3936 E. Bucknell Paseo,Ontario, CA 91761
Ontario, CA 91761

Description
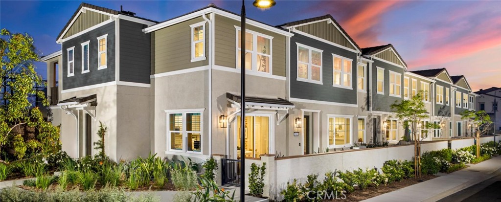
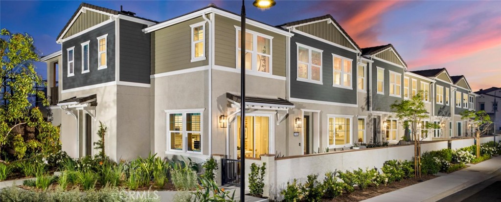
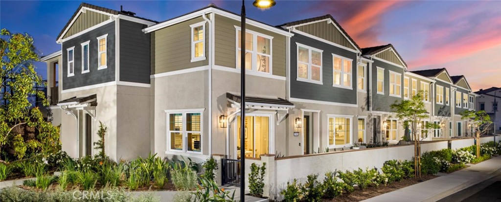
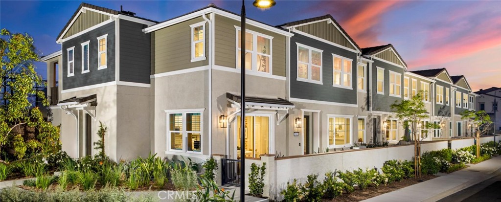
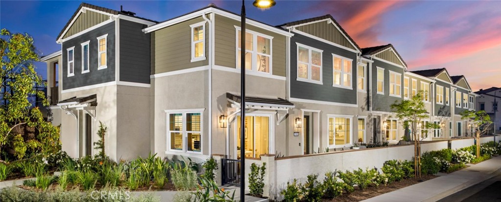
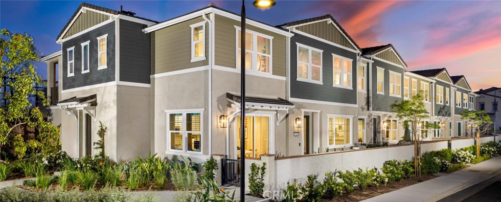
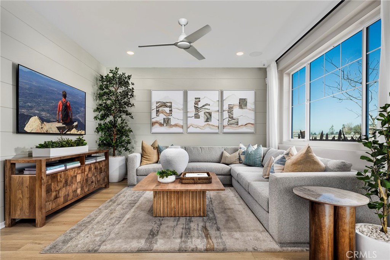
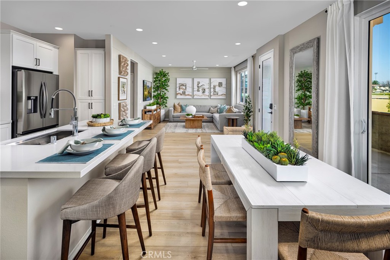
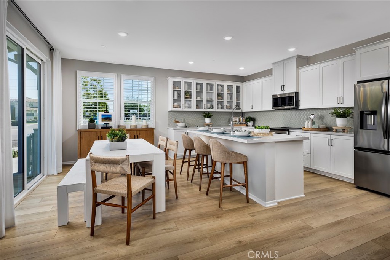
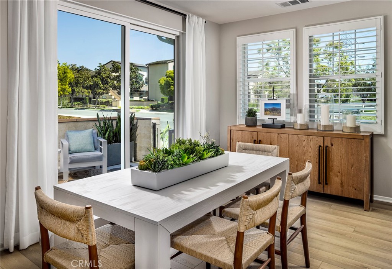
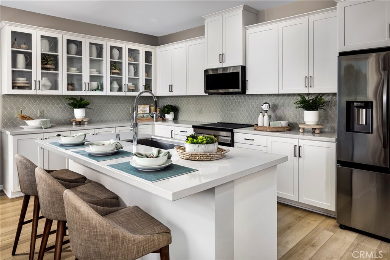
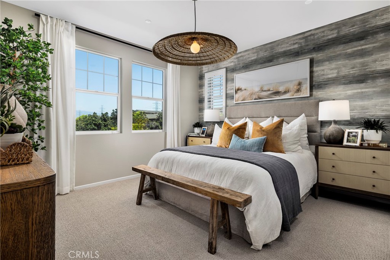
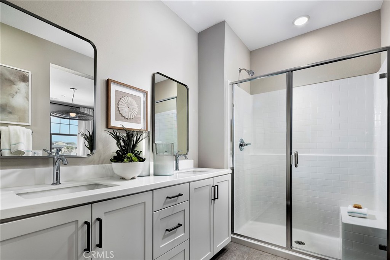
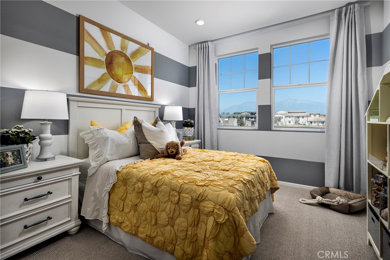
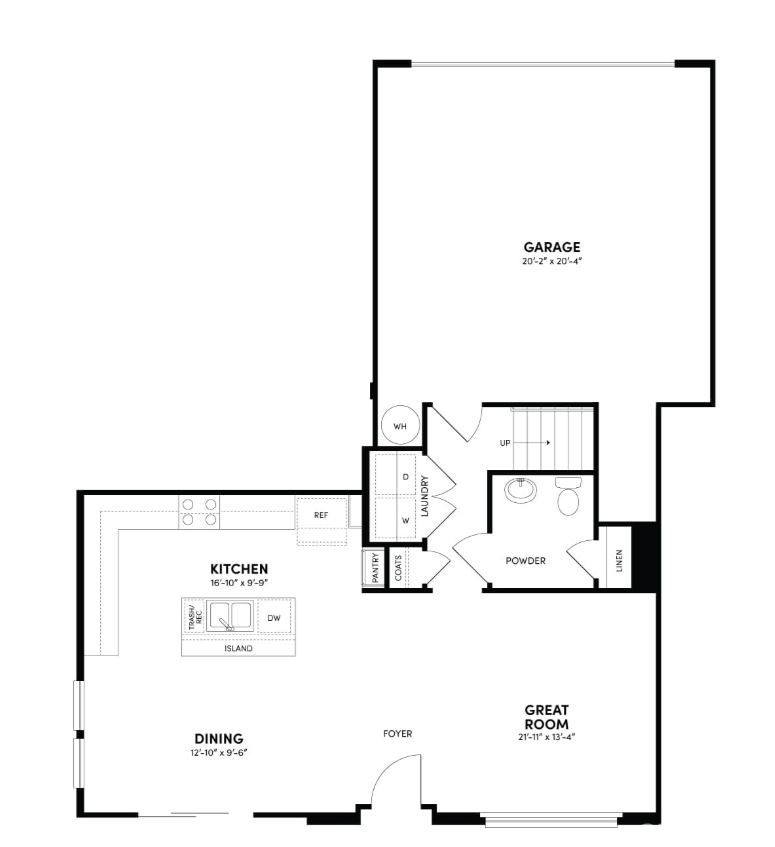
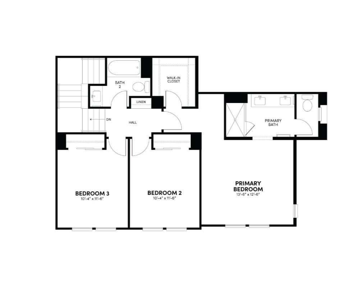
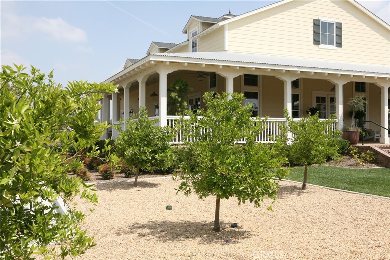
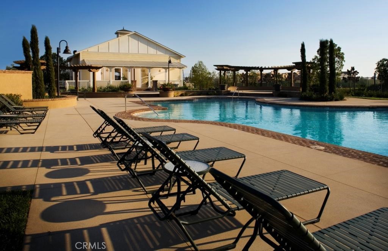
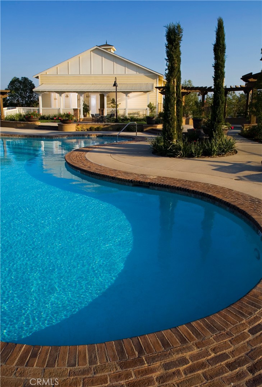
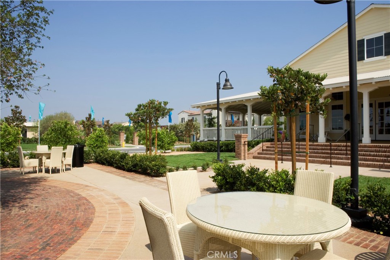
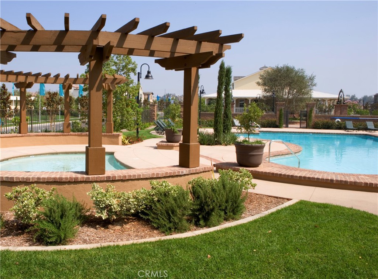
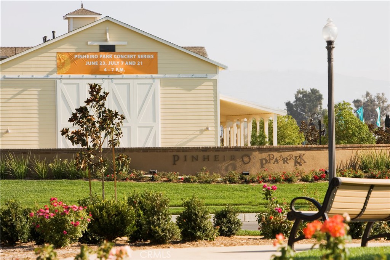
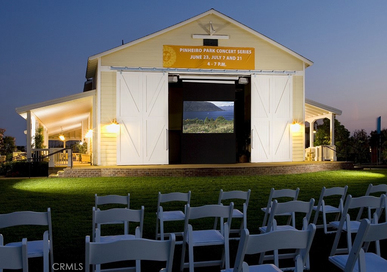
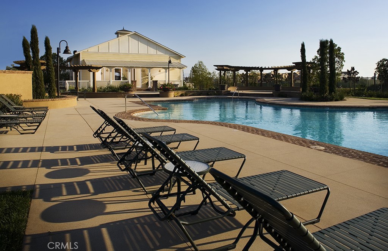
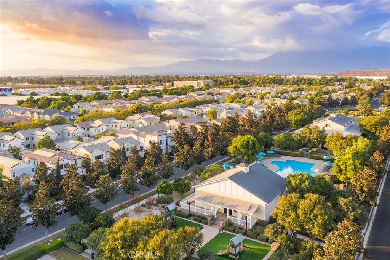
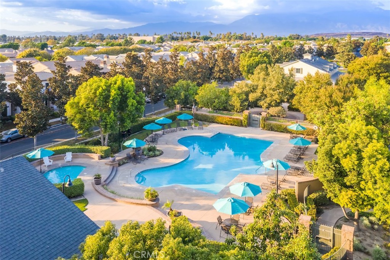
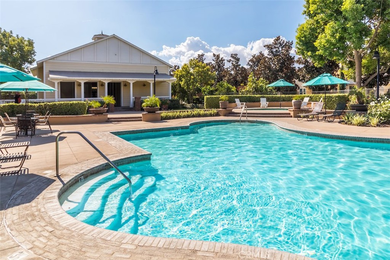
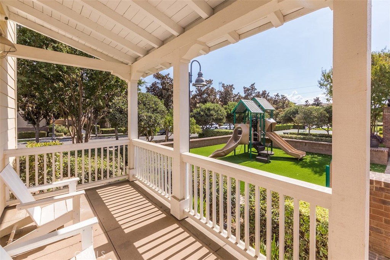
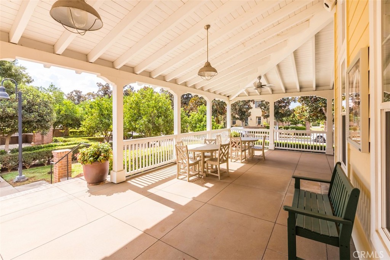
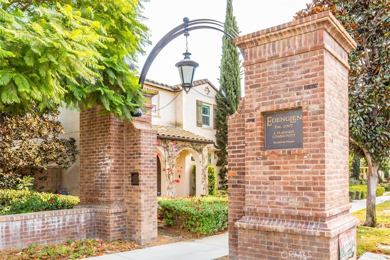
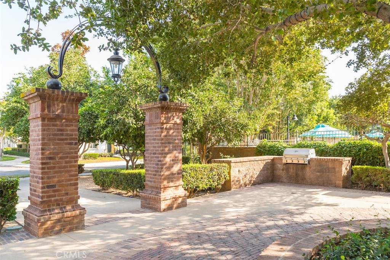
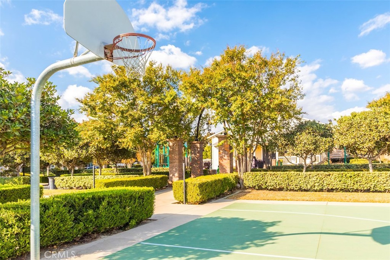
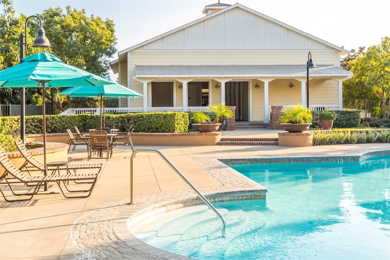
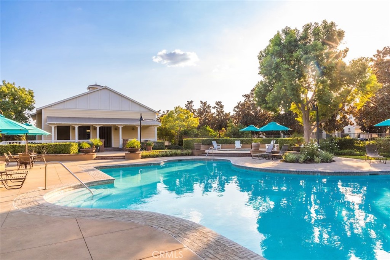
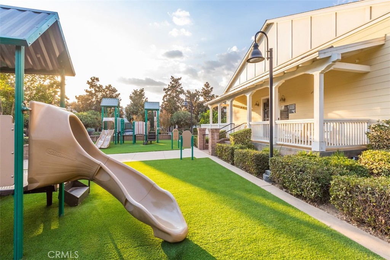
Welcome to Bloom at Edenglen - WITH LOW MELLO ROOS, Rate buy down + Closing Costs credit provided by the Builder - a stylish new townhome community brought to you by award-winning Brookfield Residential. Nestled within Ontario’s established and highly desirable Edenglen neighborhood, this is your exclusive opportunity to own a beautifully designed home in one of the area’s most cherished communities. This spacious two-story townhome features 3 bedrooms, 3 bathrooms, and over 1,500 sq. ft. of thoughtfully planned living space. The open-concept main floor highlights a generous great room and modern kitchen, plus the convenience of a side-by-side two-car garage. Upstairs, the primary suite boasts a large walk-in closet and a spa-like bathroom, while two additional bedrooms provide comfort for family or guests. Charming Craftsman-style architecture enhances the curb appeal, and designer upgrades are already included. Every home also comes equipped with MyCommand smart home technology for modern, seamless living. Bloom is your final opportunity to own in Edenglen, a community celebrated for its park space, resort-style pool, and welcoming atmosphere. You’ll also enjoy the advantage of a lower tax rate compared to nearby new construction, along with quick freeway access and the vibrant New Haven Marketplace just minutes away. Special financing is available now - CALL US! ....making your dream of homeownership even more attainable. Don’t miss this chance to be part of the Edenglen legacy. Welcome home to Bloom.
Details
| MLS # | OC26131404 |
|---|---|
| Listing Type | For Sale |
| Style | Town House |
| HOA Dues | $419 |
| Sub-Type | Resale |
| Status | Pending |
| Year | 2026 |
| Days On Site | 68 |
| Listing Provided By | Brookfield Residential Sales Inc. | Caitlyn Lai-Valenti |
Features
| Bed(s) | 3 |
|---|---|
| Bath(s) | 3 Total |
| SQ Feet | 1,530 |
| Garage | 2 |
| Story(s) | 2 |
| Units | 1 |
| Property View | None |
Interior
| Cooling | Central Air, Energy Star Qualified Equipment |
|---|---|
| Cooling Yes / No | Yes |
| Interior Features | Living Room Deck Attached, Open Floorplan, Pantry, Quartz Counters, Smart Home, Wired For Data, All Bedrooms Up |
| Fireplace Yes / No | No |
Parking
| Attached Garage Yes / No | Yes |
|---|---|
| Garage Yes / No | Yes |
Utilities
| Sewer | Public Sewer |
|---|
Location
| Community Features | Curbs, Park, Suburban, Pool |
|---|
Area Information
| State | CA |
|---|---|
| County | San Bernardino |
| City | Ontario |
| Zip Code | 91761 |
| Area | 686 Ontario |
| Listing VS Median (in 91761) | |
Price: $617,439 low | high Med: $589,995 sqft: 1,530 low | high Med: 1,648 $ / sqft: $404 low | high Med: $358 On site: 68 low | high Med: 168 | |
Market Activity 91761
Request a showing
Request a showing
Contact
Learn More About This Property

| State | CA |
|---|---|
| County | San Bernardino |
| City | Ontario |
| Zip Code | 91761 |
| Area | 686 Ontario |
| Listing VS Median (in 91761) | |
Price: $617,439 low | high Med: $589,995 sqft: 1,530 low | high Med: 1,648 $ / sqft: $404 low | high Med: $358 On site: 68 low | high Med: 168 | |