New Listing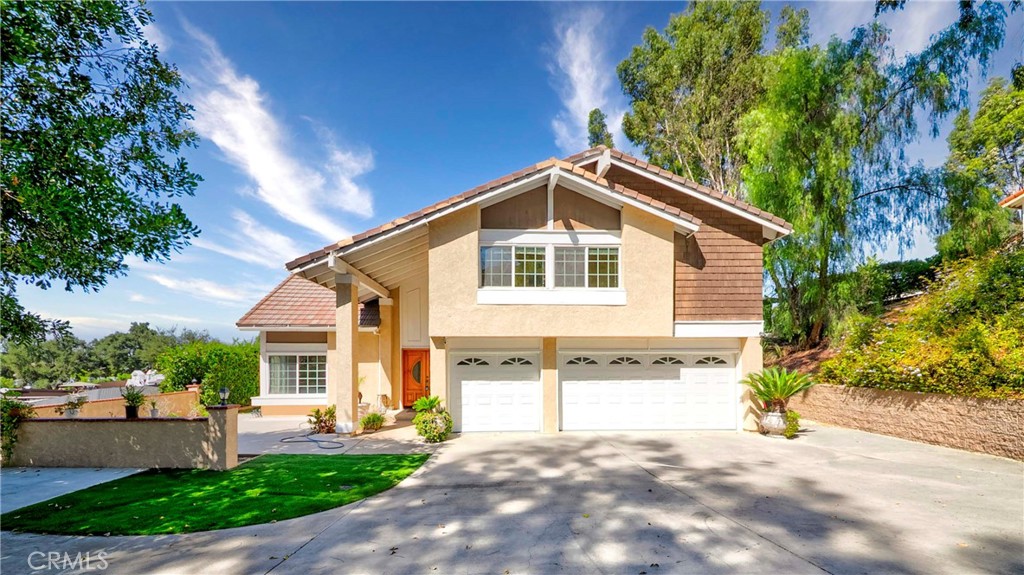
3931 E Lorencita Street,West Covina, CA 91791
West Covina, CA 91791

Description
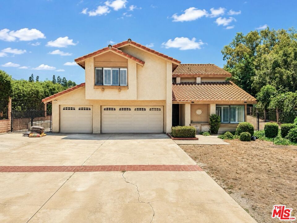
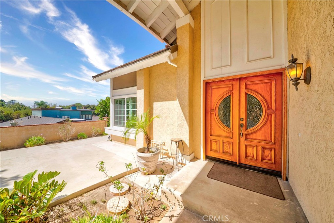
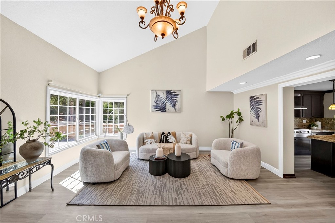
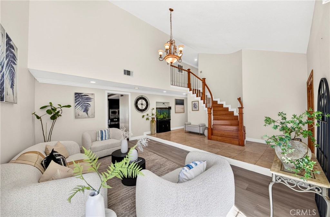
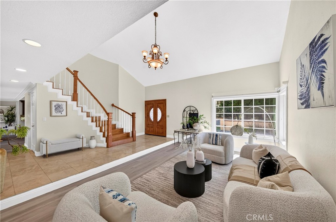
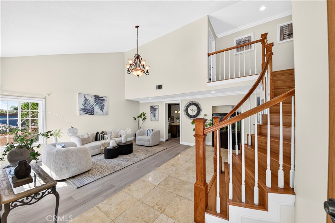
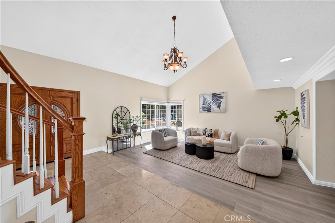
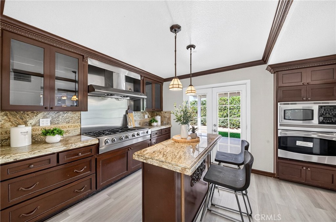
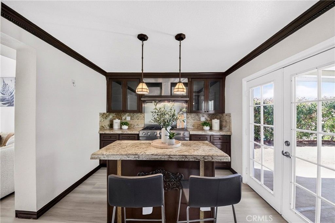
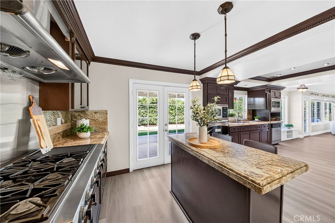
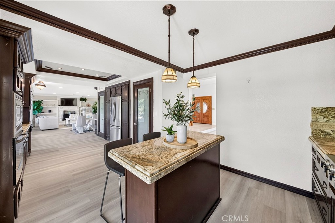
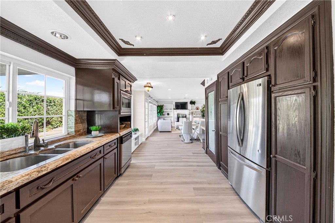
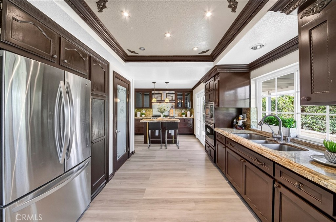
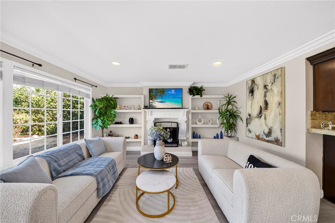
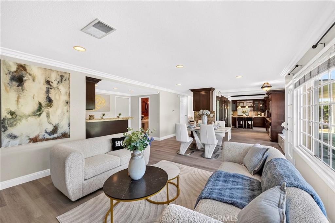
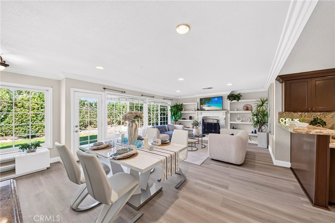
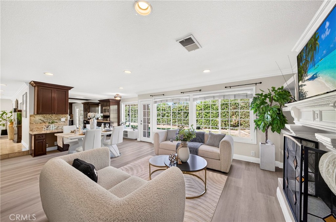
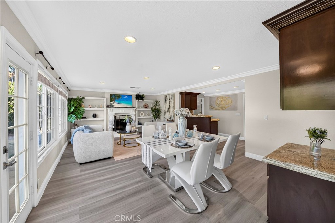
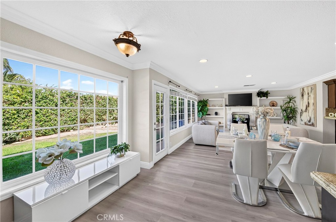
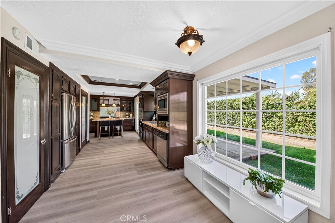
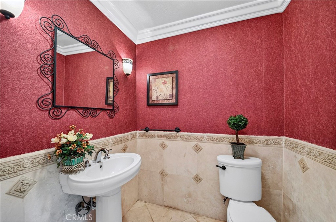
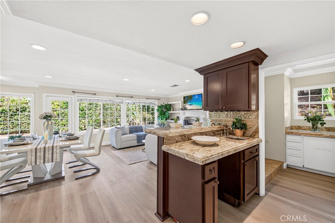
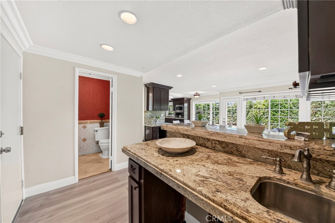
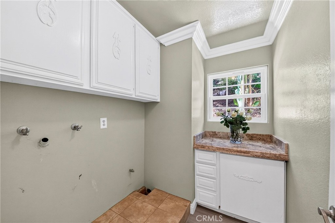
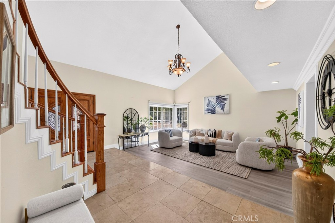
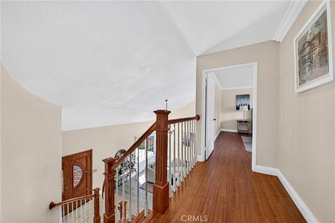
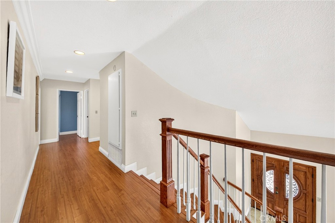
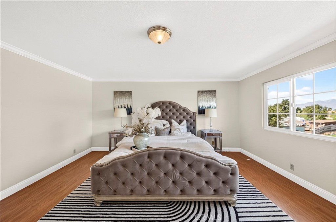
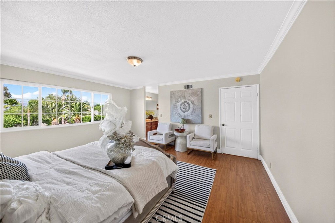
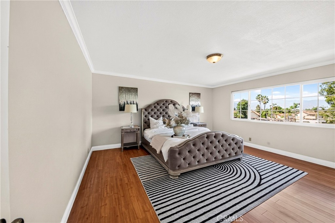
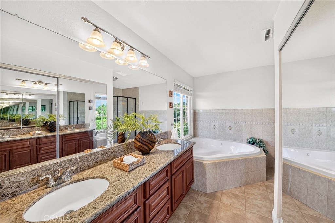
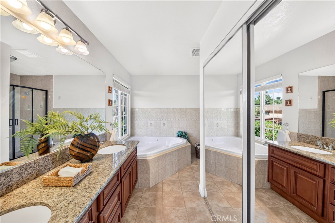
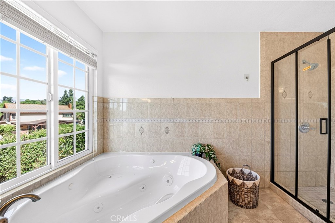
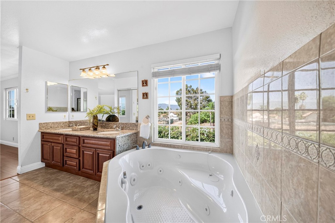
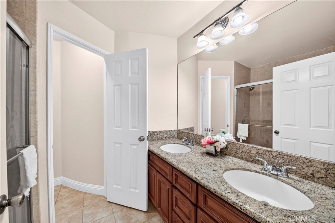
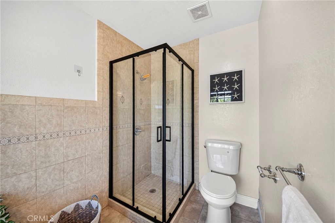
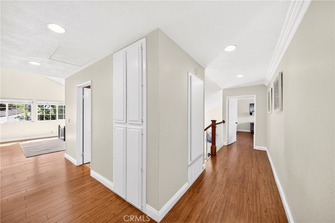
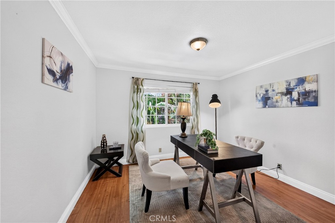
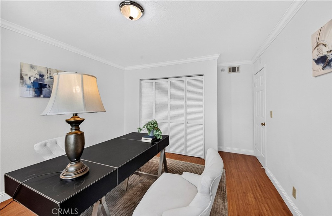
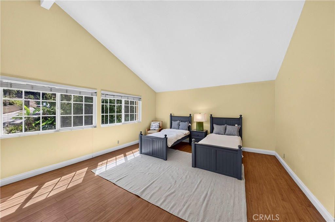
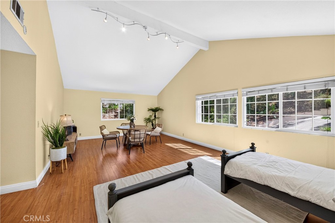
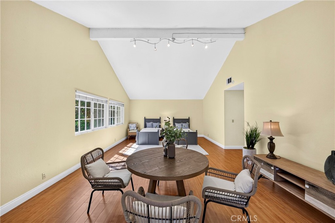
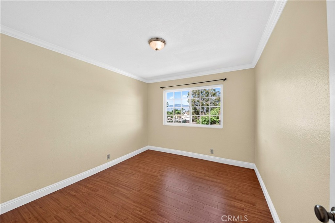
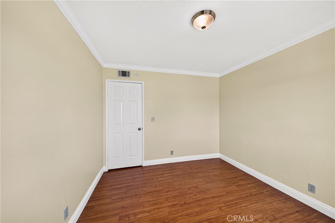
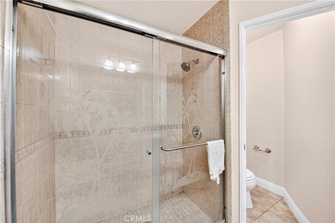
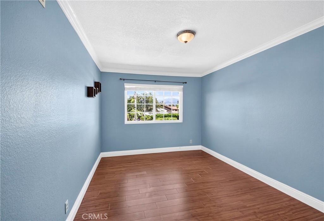
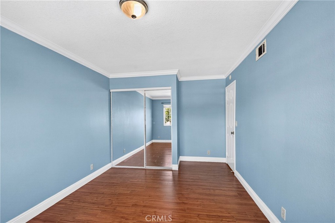
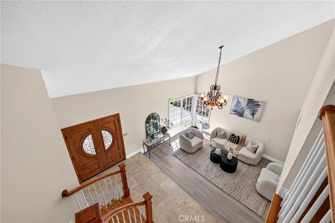
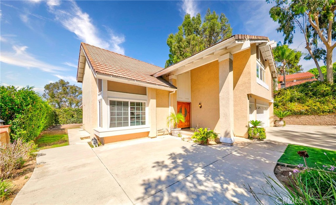
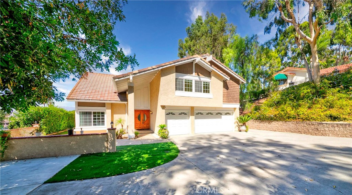
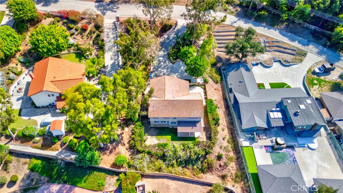
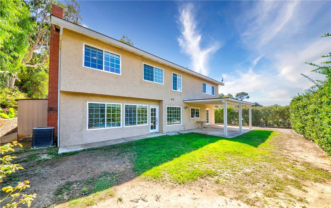
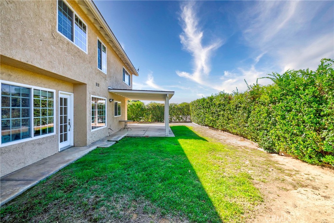
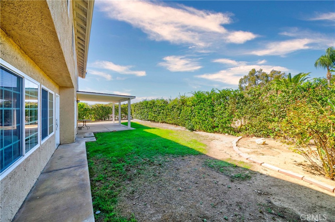
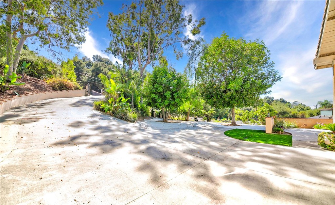
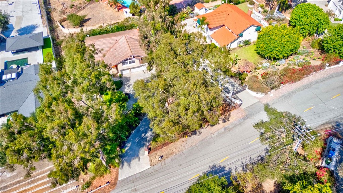
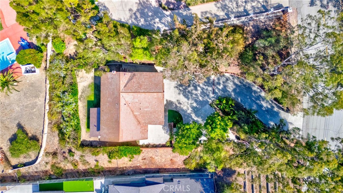
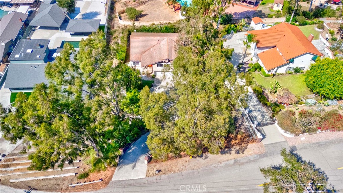
Nestled behind a private gated entry in the South Hills area, this well-maintained residence offers an exceptional 20,494-square-foot lot, generous living spaces, and remarkable potential for future customization. Featuring 4 bedrooms and 2.5 bathrooms, the home offers an open and flexible floor plan with two spacious living areas, soaring ceilings, and abundant natural light. The kitchen connects naturally with the main living spaces and backyard, creating an inviting setting for everyday living and entertaining. Upstairs, an expansive loft provides versatile additional space for a home office, study, recreation, media, or other lifestyle needs. The private grounds offer ample room for enhanced landscaping and expanded outdoor living, with possibilities for a pool, garden, entertaining area, or other personalized improvements, subject to applicable zoning and city requirements. The property may also offer potential for additional living space or an ADU, subject to zoning, permits, and city approval. Architectural details throughout the residence retain the character of the existing design while offering opportunities for thoughtful modernization. The impressive entry, highlighted by large windows and soaring interior volume, provides a distinctive architectural presence. A three-car garage with epoxy flooring adds convenience and functionality. Ideally situated near schools, shopping, dining, and major transportation routes, this property presents a rare combination of substantial land, flexible living spaces, privacy, and long-term potential.
Details
| MLS # | OC26209795 |
|---|---|
| Listing Type | For Sale |
| Style | House |
| Sub-Type | Resale |
| Status | Active |
| Year | 1982 |
| Days On Site | 3 |
| Listing Provided By | JC Pacific Corp | Rongrong Jin |
Features
| Bed(s) | 4 |
|---|---|
| Bath(s) | 3 Total |
| SQ Feet | 2,805 |
| Garage | 3 |
| Story(s) | 1 |
| Units | 1 |
| Acreage | 0.47 |
| Property View | Yes |
Interior
| Cooling | Central Air, Electric, See Remarks, Attic Fan |
|---|---|
| Cooling Yes / No | Yes |
| Interior Features | Separate Formal Dining Room, Eat In Kitchen, High Ceilings, Multiple Staircases, Pantry, See Remarks, Storage, Bar, All Bedrooms Up, Loft, Walk In Closets |
| Appliances | Six Burner Stove, Built In Range, Double Oven, Dishwasher, Gas Oven, Gas Range, High Efficiency Water Heater, Microwave |
| Fireplace Yes / No | Yes |
Exterior
| Lot Features | Zero To One Unit Acre, Front Yard |
|---|
Parking
| Attached Garage Yes / No | Yes |
|---|---|
| Garage Yes / No | Yes |
Utilities
| Utilities | Cable Available, Cable Connected, Electricity Available, Electricity Connected, Natural Gas Available, Natural Gas Connected, Phone Available, Phone Connected, Sewer Available, Sewer Connected, See Remarks, Water Available, Water Connected |
|---|---|
| Sewer | Public Sewer |
Location
| Community Features | Mountainous |
|---|
Area Information
| State | CA |
|---|---|
| County | Los Angeles |
| City | West Covina |
| Zip Code | 91791 |
| Area | 669 West Covina |
| Listing VS Median (in 91791) | |
Price: $1,250,000 low | high Med: $848,800 sqft: 2,805 low | high Med: 1,459 $ / sqft: $446 low | high Med: $582 On site: 3 low | high Med: 46 | |
Market Activity 91791
Request a showing
Request a showing
Contact
Learn More About This Property

| State | CA |
|---|---|
| County | Los Angeles |
| City | West Covina |
| Zip Code | 91791 |
| Area | 669 West Covina |
| Listing VS Median (in 91791) | |
Price: $1,250,000 low | high Med: $848,800 sqft: 2,805 low | high Med: 1,459 $ / sqft: $446 low | high Med: $582 On site: 3 low | high Med: 46 | |