

Description
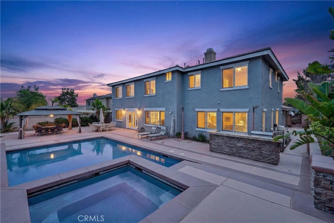
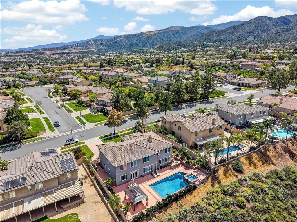
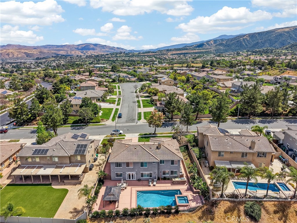
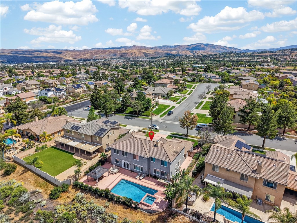
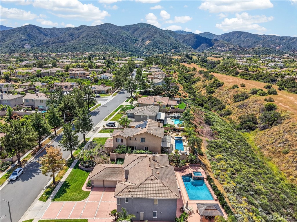
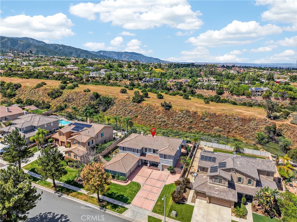
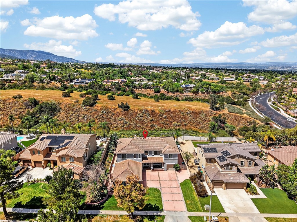
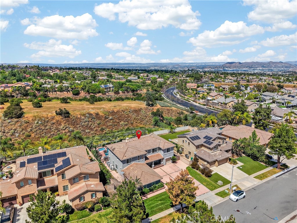
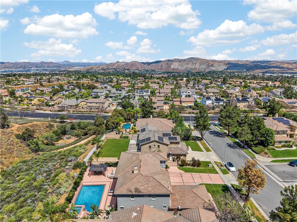
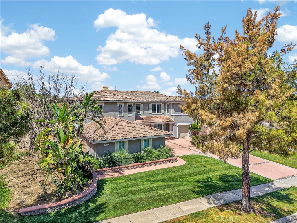
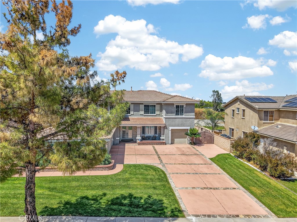
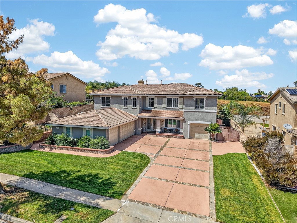
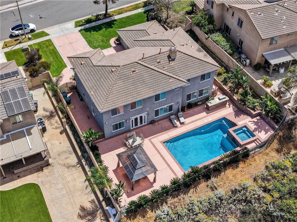
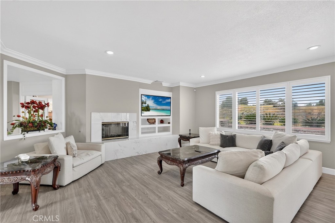
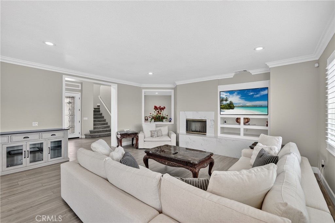
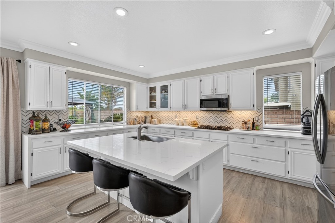
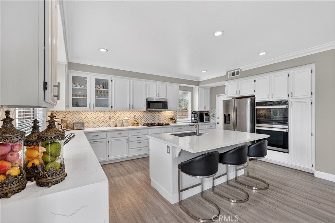
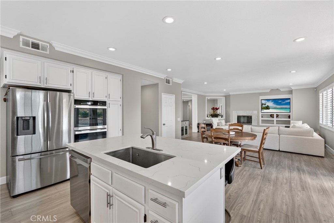
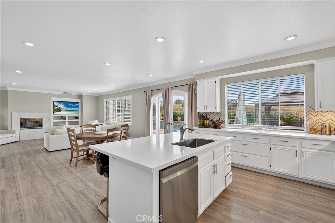
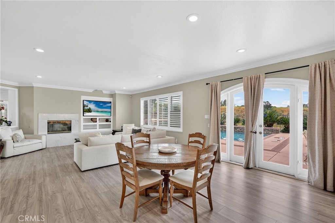
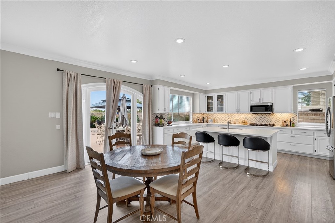
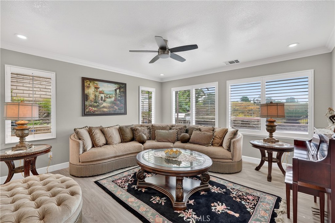
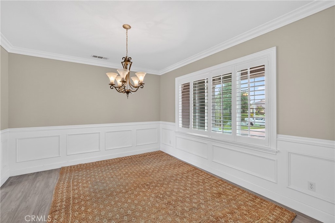
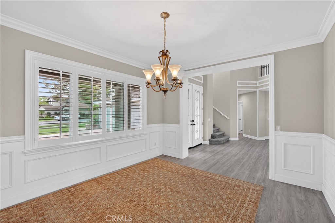
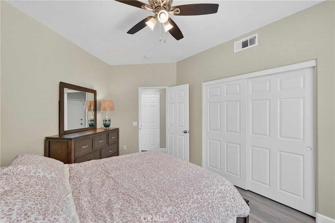
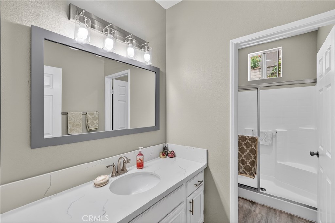
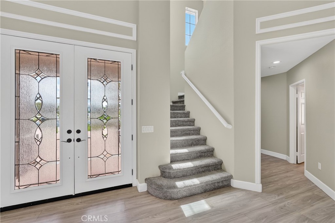
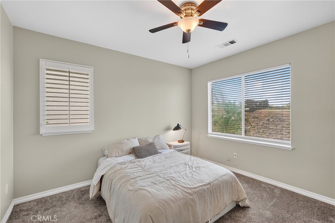
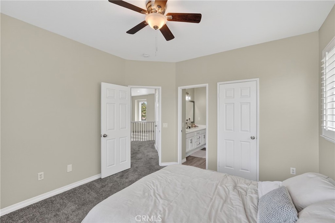
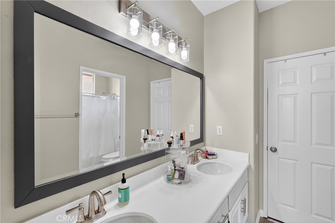
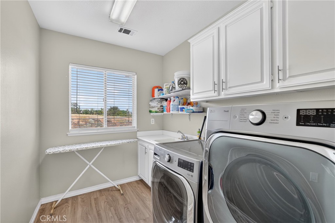
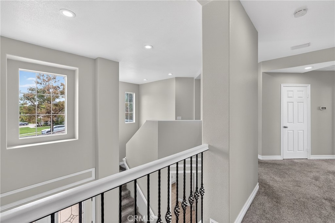
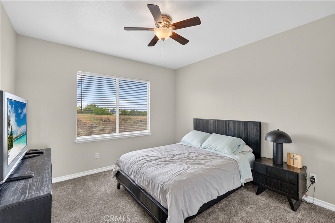
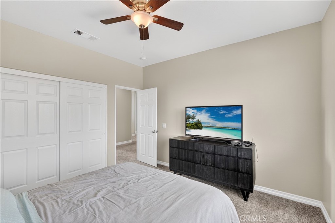
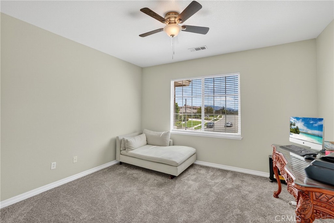
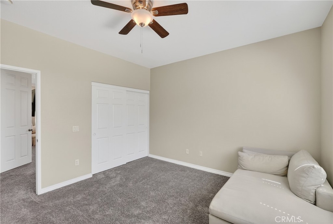
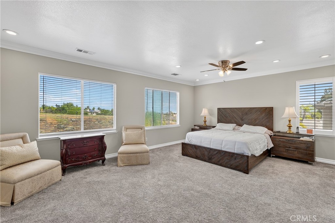
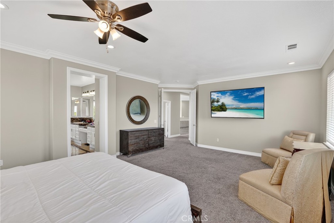
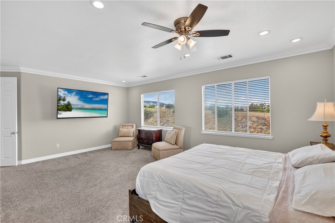
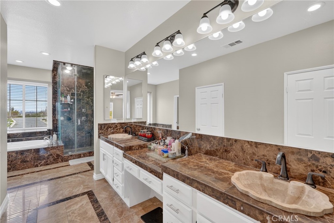
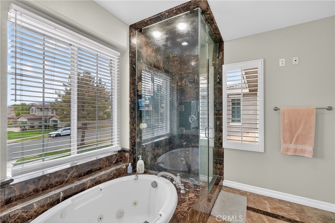
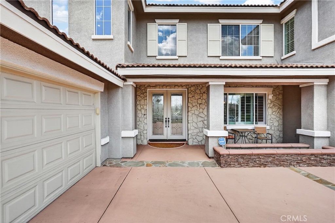
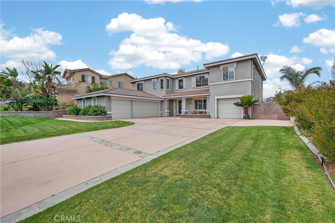
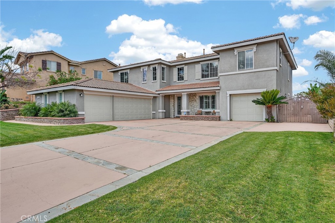
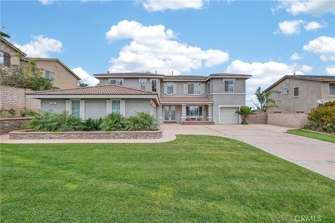
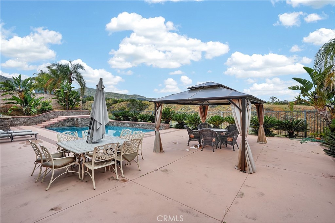
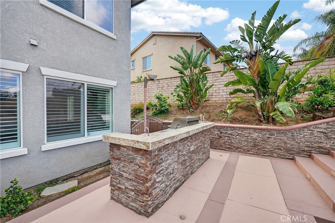
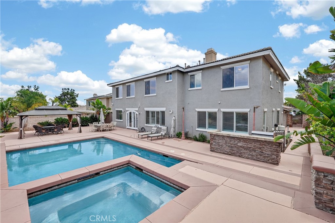
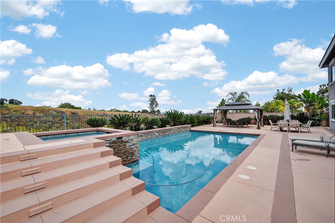
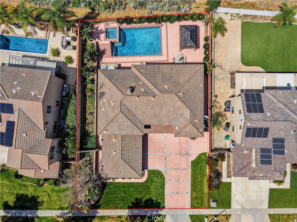
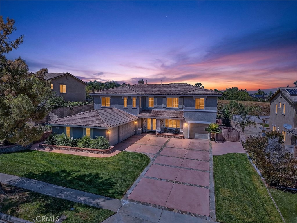
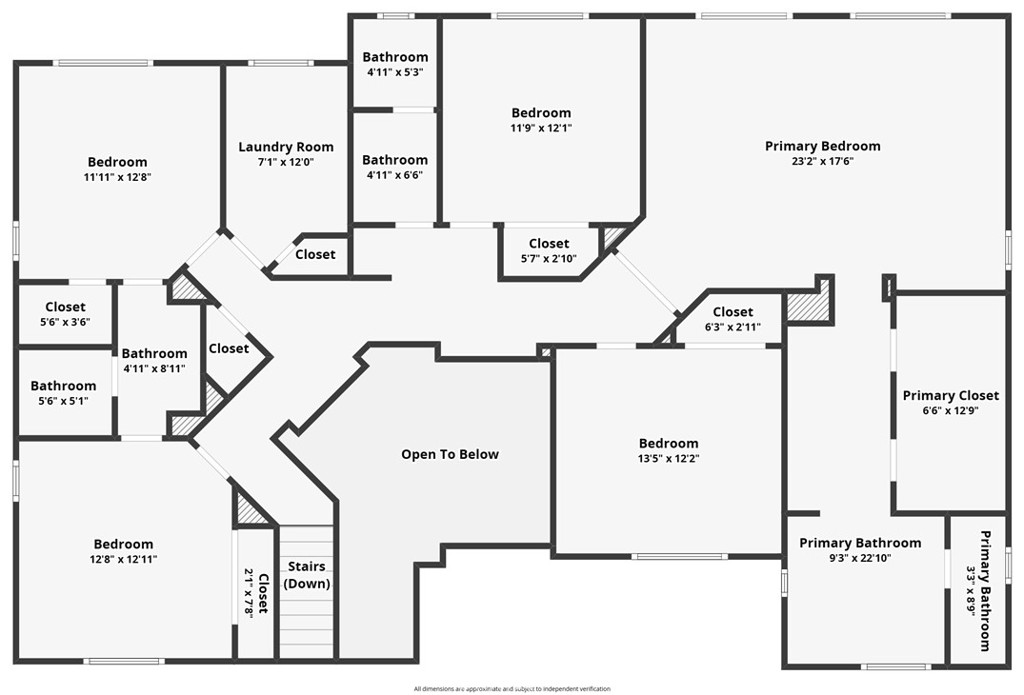
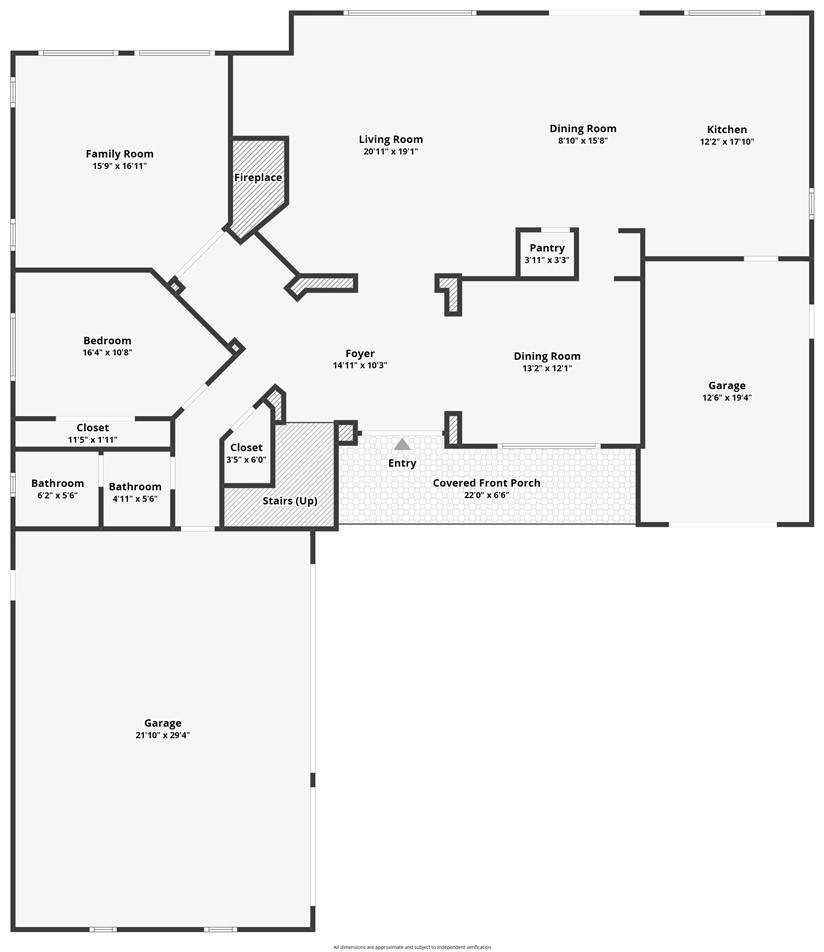
ELEGANCE VIEWS PRIVACY..Welcome to your dream home! Nestled on an estate-sized lot, this stunning 3,819 sq. ft. residence offers 6 bedrooms, 4 bathrooms, plus a spacious downstairs office, providing the perfect blend of luxury, comfort, and functionality. Five bedrooms are located upstairs, while a convenient main-floor bedroom is ideal for guests or multigenerational living. The upstairs laundry room adds everyday convenience. From the moment you step through the custom-crafted double entry doors, you’ll be captivated by breathtaking panoramic views of the Cleveland National Forest and sparkling city lights, showcased from both the main living areas and upstairs bedrooms. Designed for exceptional indoor-outdoor living, the Mediterranean-inspired courtyard and veranda create a private resort-like setting, complete with custom teardrop doors, tranquil fountains, and multiple entertaining spaces perfect for hosting family and friends. The beautifully upgraded primary suite offers a luxurious retreat, highlighted by a sophisticated spa-inspired bathroom. A professionally converted fourth-car garage now serves as an impressive personal training room or flexible bonus space to fit your lifestyle. Additional highlights include RV parking, ample space for recreational vehicles and toys, exceptional privacy, and a thoughtfully designed floor plan that makes this home truly one of a kind. This extraordinary property offers the perfect combination of elegance, spectacular views, and resort-style living. A must-see!
Details
| MLS # | IG26153518 |
|---|---|
| Listing Type | For Sale |
| Style | House |
| HOA Dues | $70 |
| Sub-Type | Resale |
| Status | Active |
| Year | 2003 |
| Days On Site | 62 |
| Listing Provided By | Keller Williams Realty | Joseph Ibrahim |
Features
| Bed(s) | 6 |
|---|---|
| Bath(s) | 4 Total |
| SQ Feet | 3,819 |
| Garage | 4 |
| Pool | Yes |
| Story(s) | 2 |
| Units | 1 |
| Acreage | 0.26 |
| Property View | Yes |
Interior
| Cooling | Central Air |
|---|---|
| Heating | Central |
| Heating Yes / No | Yes |
| Cooling Yes / No | Yes |
| Interior Features | Balcony, Ceiling Fans, Ceramic Counters, Bedroom On Main Level, Main Level Primary, Primary Suite, Walk In Closets |
| Fireplace Yes / No | Yes |
Exterior
| Security Features | Carbon Monoxide Detectors, Fire Detection System, Smoke Detectors |
|---|---|
| Lot Features | Two To Five Units Acre, Front Yard, Sprinklers In Rear, Sprinklers In Front, Rectangular Lot |
Parking
| Attached Garage Yes / No | Yes |
|---|---|
| Garage Yes / No | Yes |
Utilities
| Sewer | Public Sewer |
|---|
Location
| Community Features | Foothills, Hiking, Mountainous, Street Lights, Sidewalks |
|---|
Area Information
| State | CA |
|---|---|
| County | Riverside |
| City | Corona |
| Zip Code | 92881 |
| Area | 248 Corona |
| Community Name | Chase Ranch South |
| Listing VS Median (in Chase Ranch South) | |
Price: $1,650,000 low | high Med: $1,650,000 sqft: 3,819 low | high Med: 3,819 $ / sqft: $432 low | high Med: $432 On site: 62 low | high Med: 62 | |
Market Activity 92881
Request a showing
Request a showing
Contact
Learn More About This Property

| State | CA |
|---|---|
| County | Riverside |
| City | Corona |
| Zip Code | 92881 |
| Area | 248 Corona |
| Community Name | Chase Ranch South |
| Listing VS Median (in Chase Ranch South) | |
Price: $1,650,000 low | high Med: $1,650,000 sqft: 3,819 low | high Med: 3,819 $ / sqft: $432 low | high Med: $432 On site: 62 low | high Med: 62 | |
 | $1,350,0001625 Paseo VistaCorona, CA 92881 |
 | $1,298,0001637 Monte MarCorona, CA 92881 |