New Listing
 In-Person: 09/05 11:00 AM - 2:00 PM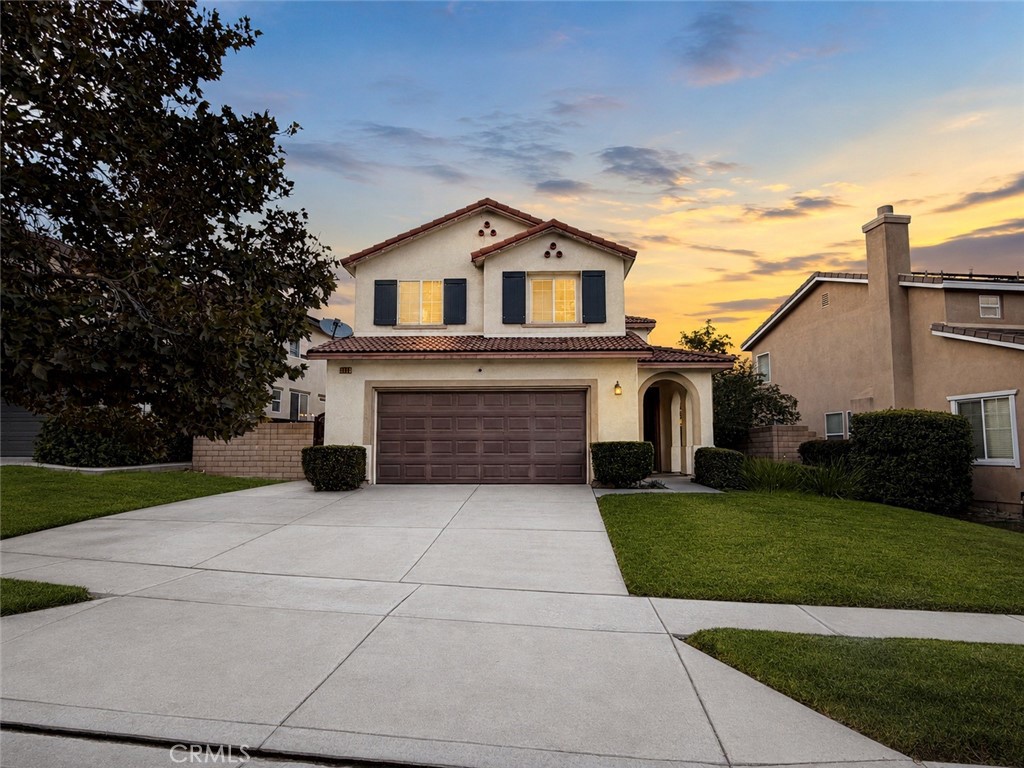
3898 Quartzite,San Bernardino, CA 92407
San Bernardino, CA 92407

Description
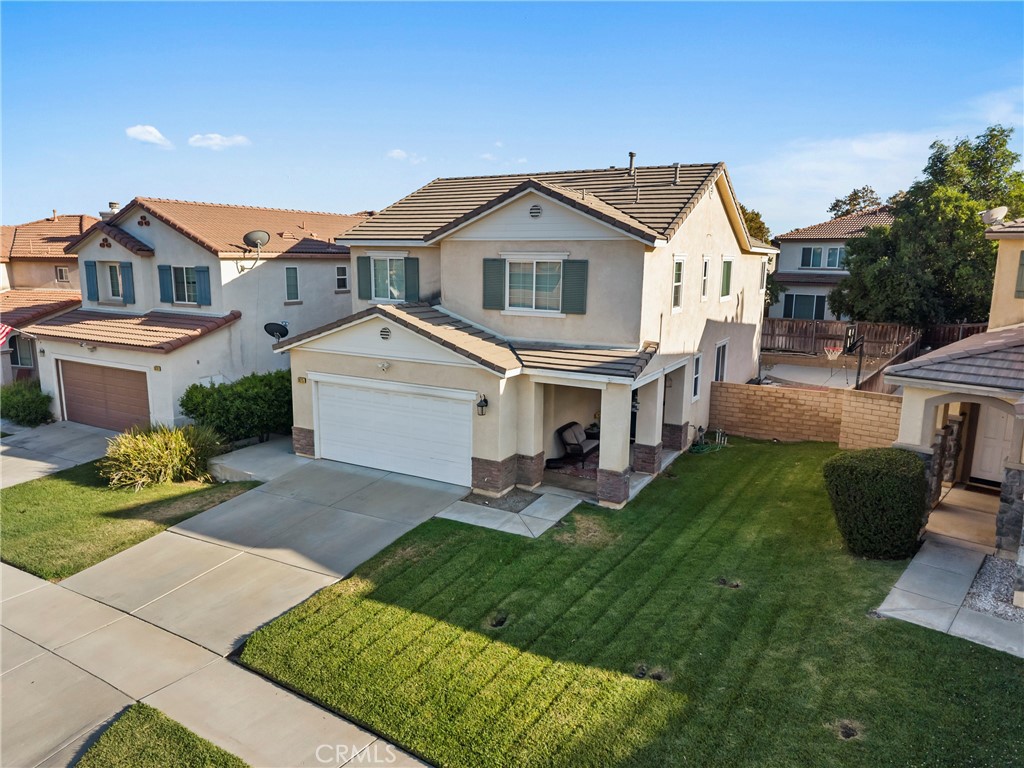
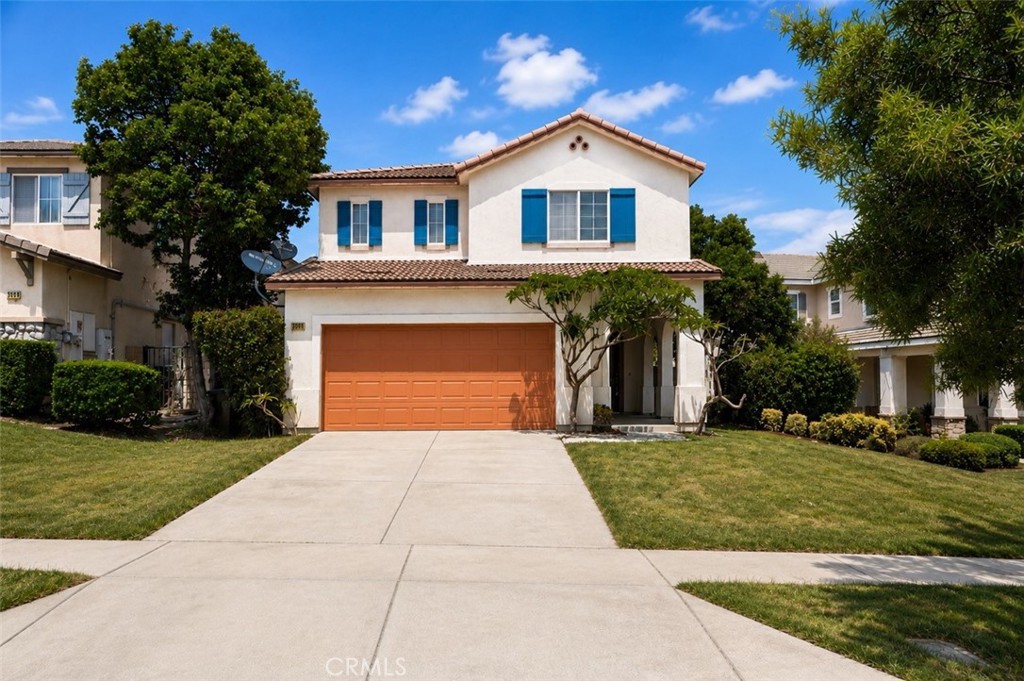
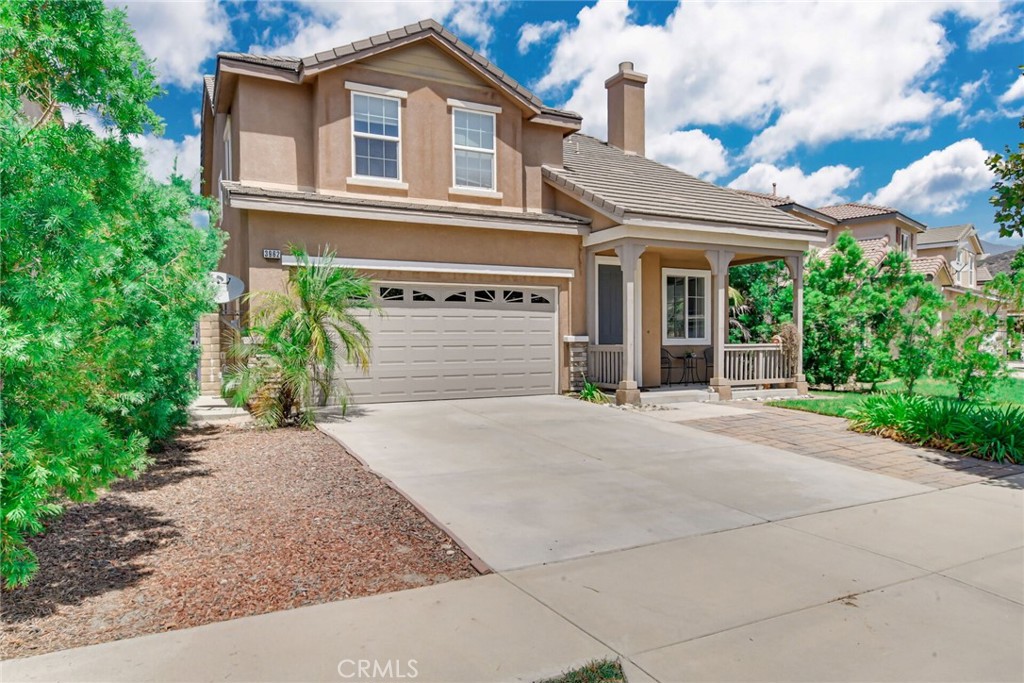
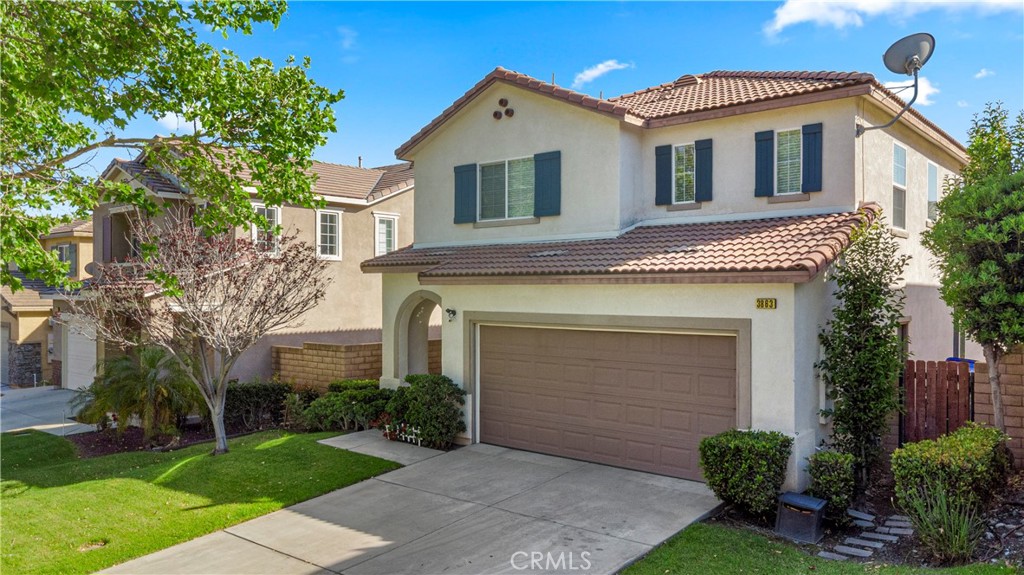
TURNKEY ROSENA RANCH HOME WITH DESIGNER UPDATES + VIRTUALLY NO ELECTRIC BILL! Beautifully updated and thoughtfully finished, this 5 bedroom home offers a fresh, light-filled interior with a warm modern style throughout. New light wood laminate flooring, fresh interior paint, updated lighting and carefully selected designer touches create a cohesive look from the moment you step inside.The heart of the home is the beautifully updated kitchen featuring quartz countertops, an oversized extended island with seating, newer stainless steel appliances, designer hardware and a gorgeous textured tile backsplash. The kitchen flows effortlessly into the family room with fireplace, custom built-in cabinetry and floating wood shelves, creating an inviting space for everyday living and entertaining. A separate dining area with statement lighting provides plenty of room to gather. Upstairs you'll find a spacious primary suite with sitting area, dual vanities, separate tub and shower and two walk-in closets, along with four additional bedrooms, a dual-sink guest bath and separate laundry room. Even the often-overlooked spaces have personality, including the updated downstairs powder room and an extra-deep under-stair "Harry Potter closet" currently transformed into the cutest little bonus space. Outside, the backyard offers a large lawn, mature fruit trees, patio space and an expansive side yard with newer poured concrete, providing even more room to entertain, play or create additional usable outdoor space or park small toys. A 3-car tandem garage adds parking and storage. And one of the best bonuses, solar keeps the current electric bill virtually nonexistent! Located in desirable Rosena Ranch with resort style pools and spa, splash pad, clubhouse, fitness center, basketball courts, BBQ areas, walking trails and convenient access to schools, shopping and freeways. Stylish, spacious and truly move-in ready!
Details
| MLS # | IG26176399 |
|---|---|
| Listing Type | For Sale |
| Style | House |
| HOA Dues | $95 |
| Sub-Type | Resale |
| Status | Coming Soon |
| Year | 2007 |
| Listing Provided By | Re/Max Top Producers | Jennifer Larson |
Features
| Bed(s) | 5 |
|---|---|
| Bath(s) | 3 Total |
| SQ Feet | 2,527 |
| Garage | 3 |
| Story(s) | 2 |
| Units | 1 |
| Acreage | 0.13 |
| Property View | Yes |
Interior
| Cooling | Central Air |
|---|---|
| Heating | Central |
| Heating Yes / No | Yes |
| Cooling Yes / No | Yes |
| Interior Features | Breakfast Bar, Built In Features, Ceiling Fans, Separate Formal Dining Room, Open Floorplan, Quartz Counters, Recessed Lighting, All Bedrooms Up, Primary Suite, Walk In Closets |
| Appliances | Dishwasher, Disposal, Gas Oven, Gas Range, Refrigerator, Water Heater |
| Fireplace Yes / No | Yes |
Exterior
| Roof | Tile |
|---|---|
| Security Features | Carbon Monoxide Detectors, Smoke Detectors |
| Lot Features | Zero To One Unit Acre, Back Yard, Close To Clubhouse, Front Yard, Sprinklers In Rear, Sprinklers In Front, Yard |
| Fencing | Wood |
Parking
| Attached Garage Yes / No | Yes |
|---|---|
| Parking Features | Door Multi, Direct Access, Driveway, Garage Faces Front, Garage, Tandem |
| Garage Yes / No | Yes |
Utilities
| Utilities | Electricity Connected, Phone Connected, Sewer Connected |
|---|---|
| Sewer | Public Sewer |
Location
| Community Features | Biking, Curbs, Dog Park, Foothills, Street Lights, Sidewalks, Pool |
|---|
Area Information
| State | CA |
|---|---|
| County | San Bernardino |
| City | San Bernardino |
| Zip Code | 92407 |
| Area | 274 San Bernardino |
| Listing VS Median (in 92407) | |
Price: $649,880 low | high Med: $569,900 sqft: 2,527 low | high Med: 1,802 $ / sqft: $257 low | high Med: $316 On site: -7 low | high Med: 215 | |
Market Activity 92407
Request a showing
Request a showing
Contact
Learn More About This Property

| Open House |
|---|
| In-Person 09/05 11:00 AM - 2:00 PM |
| State | CA |
|---|---|
| County | San Bernardino |
| City | San Bernardino |
| Zip Code | 92407 |
| Area | 274 San Bernardino |
| Listing VS Median (in 92407) | |
Price: $649,880 low | high Med: $569,900 sqft: 2,527 low | high Med: 1,802 $ / sqft: $257 low | high Med: $316 On site: -7 low | high Med: 215 | |