
3851 Beverly Ridge,Sherman Oaks, CA 91423
Sherman Oaks, CA 91423
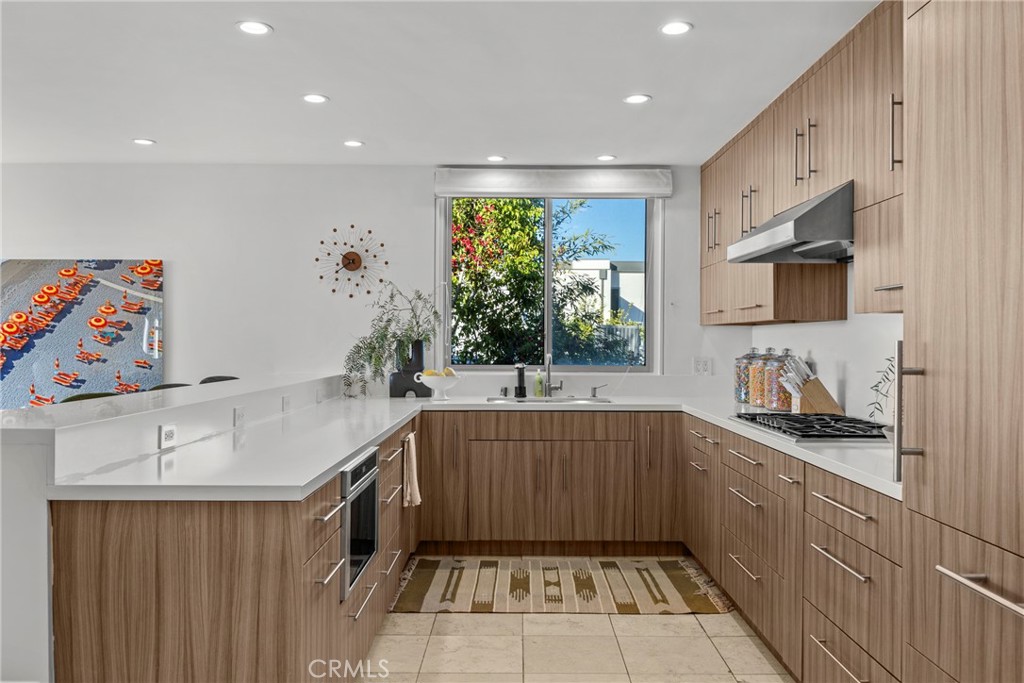
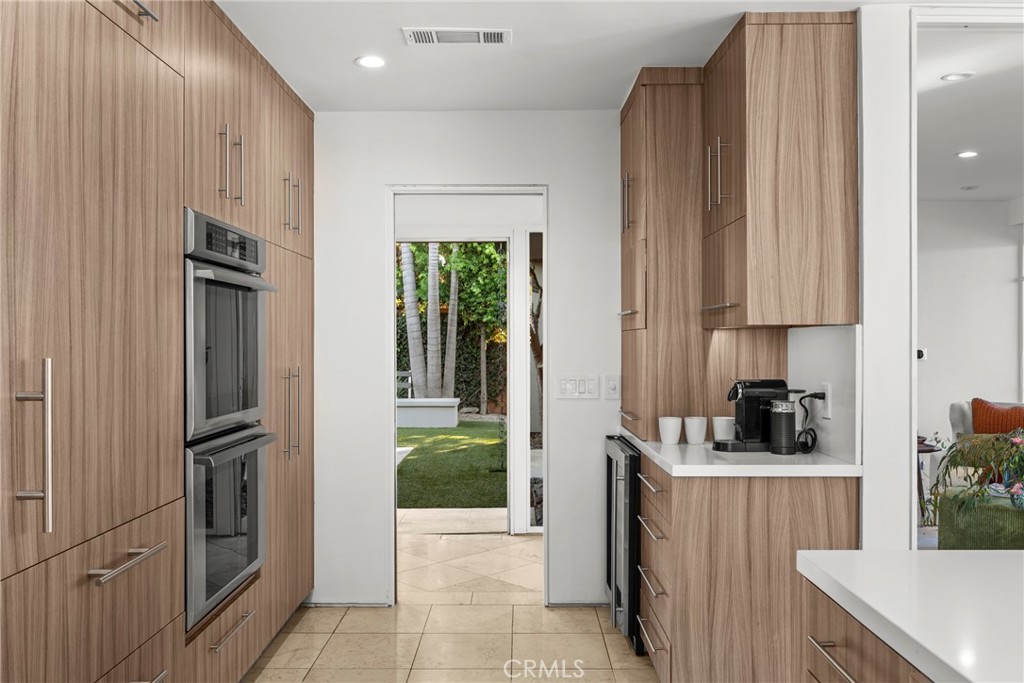
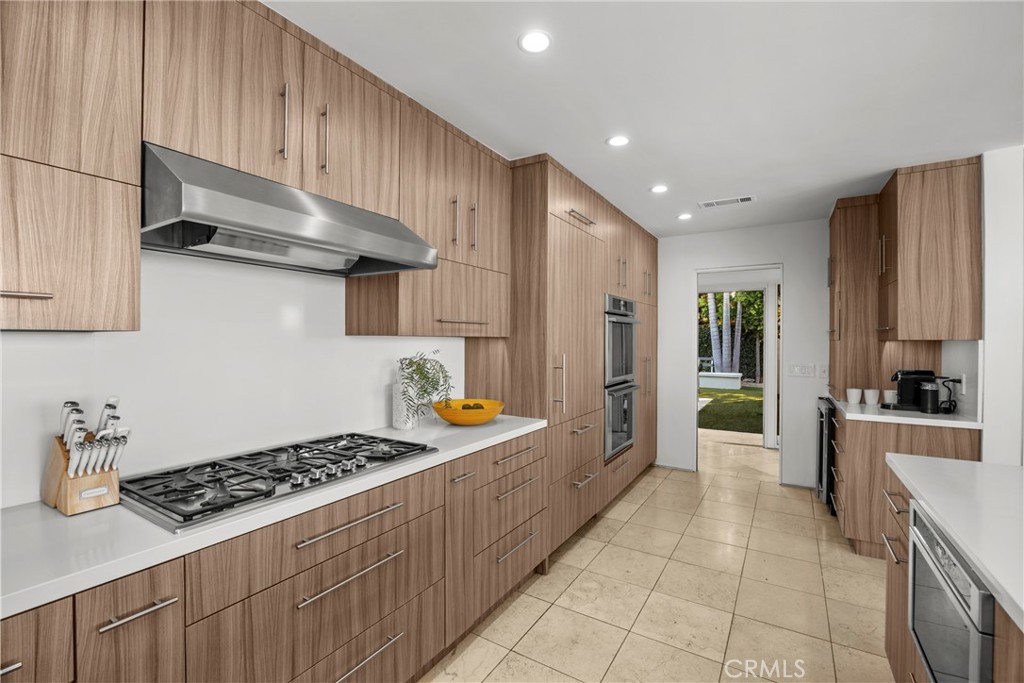
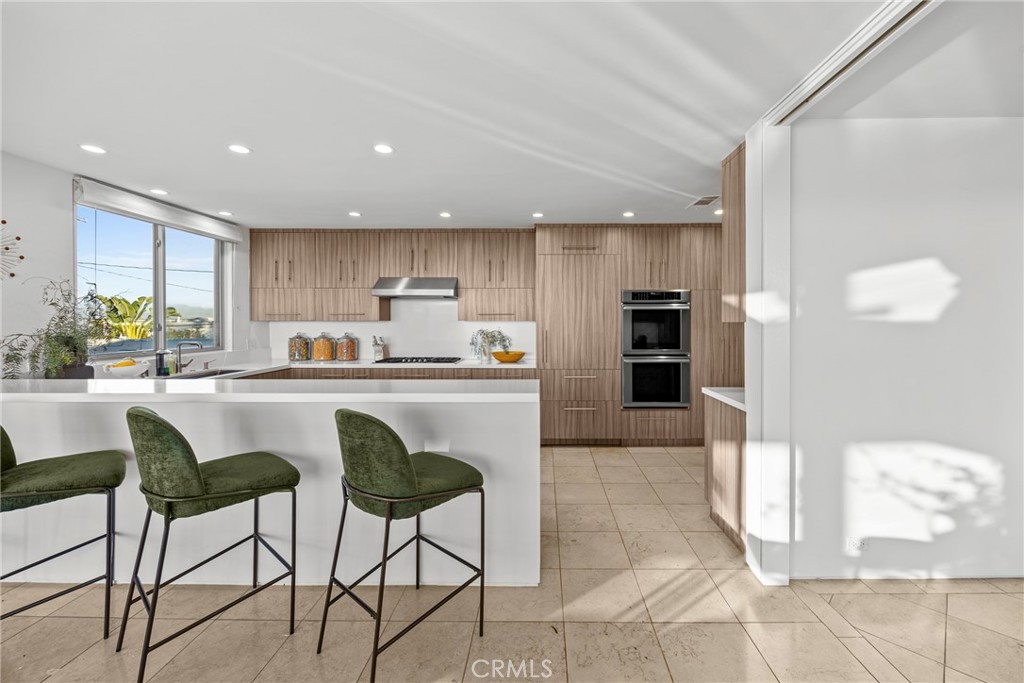

Description
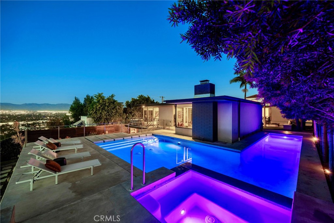
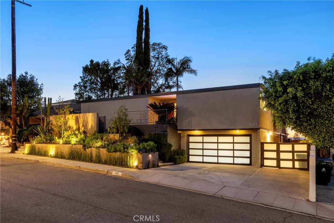
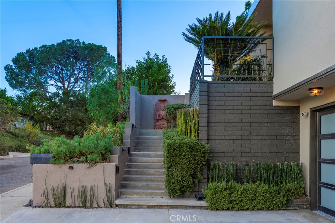
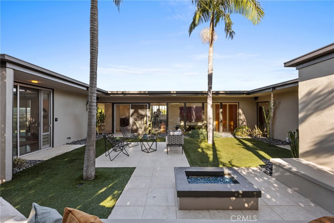
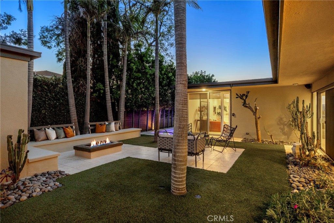
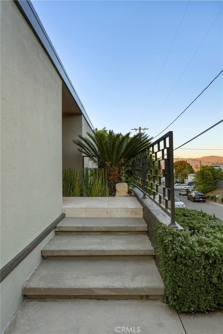
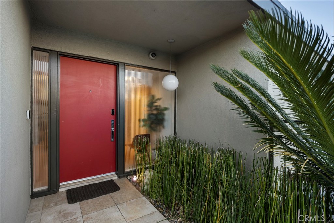
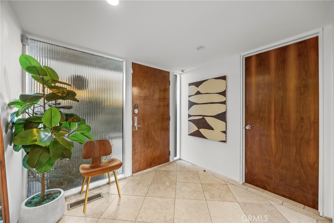
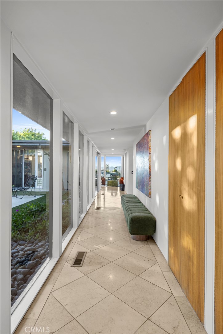
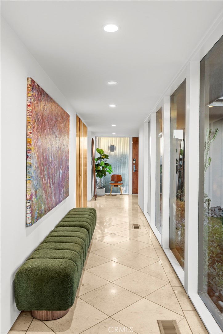
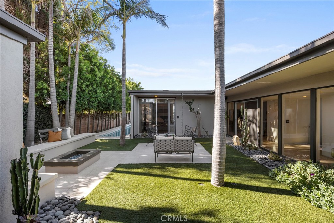
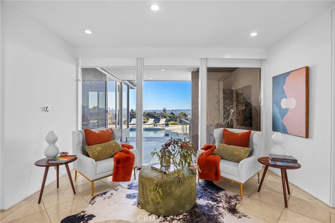
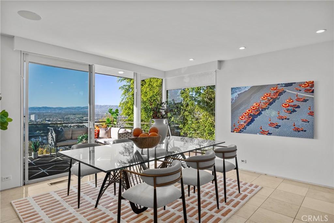
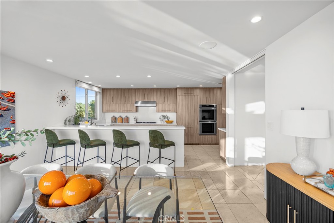
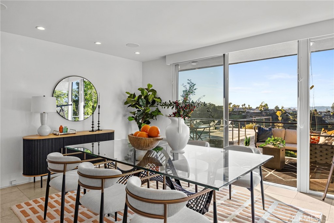
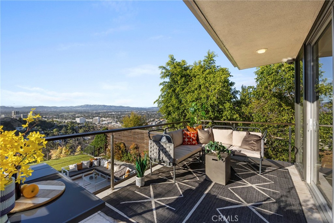
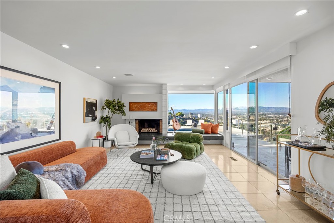
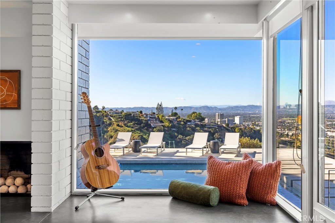
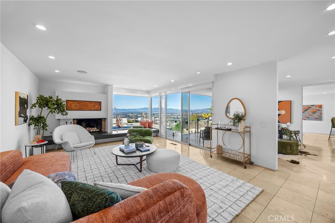
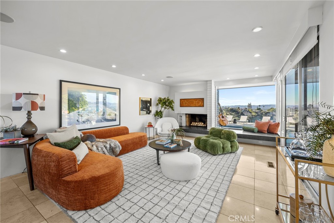
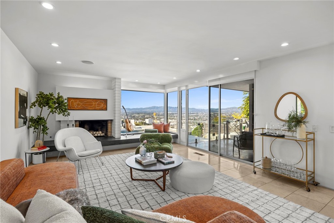
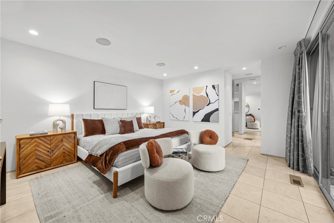
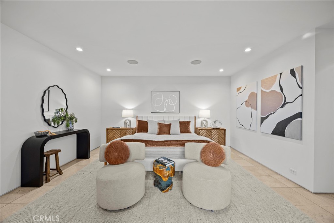
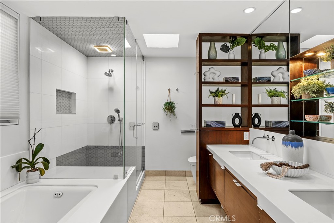
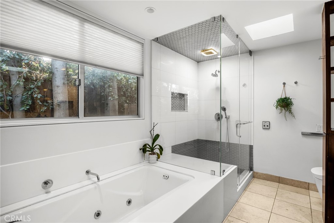
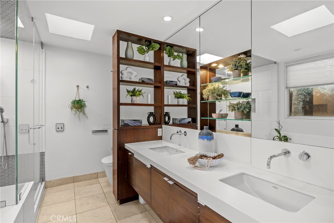
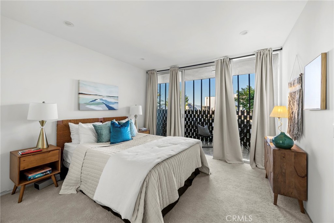
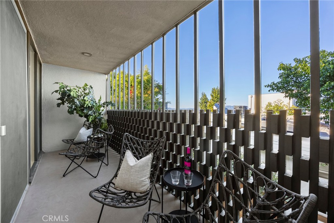
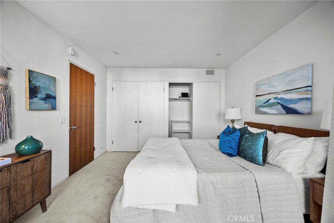
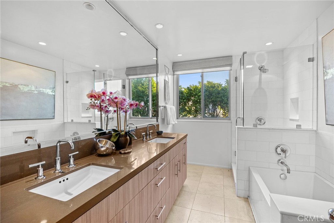
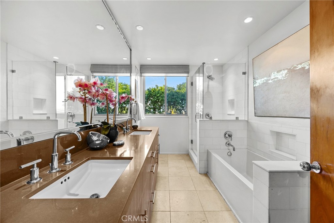
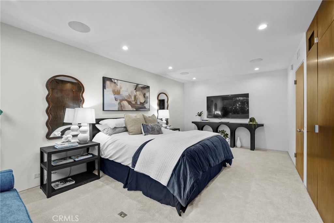
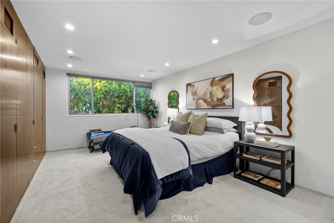
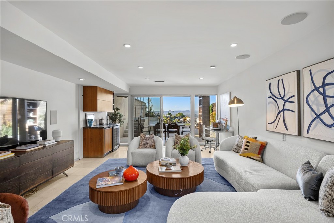
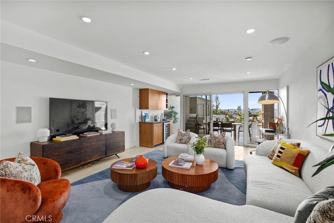
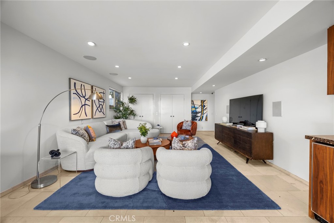
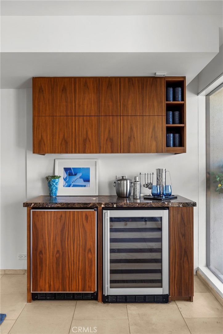
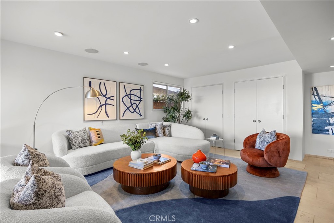
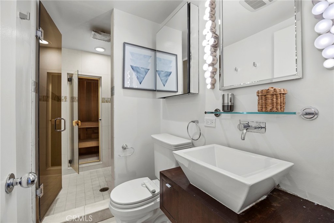
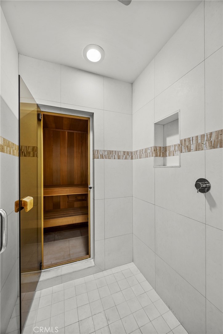
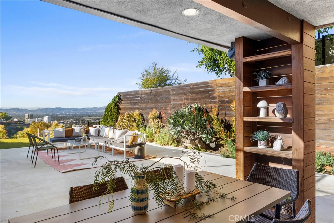
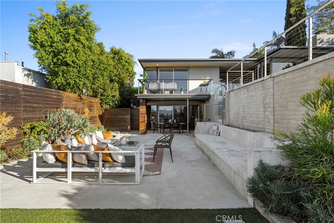
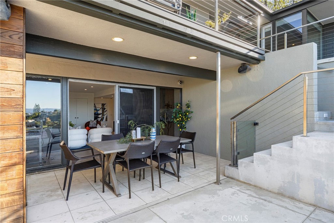
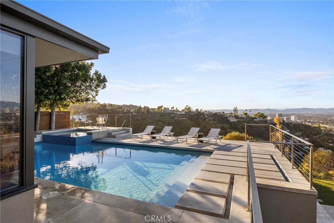
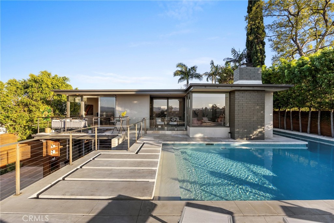
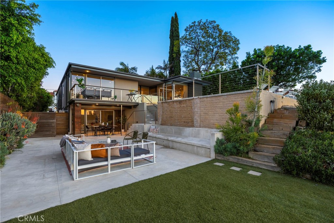
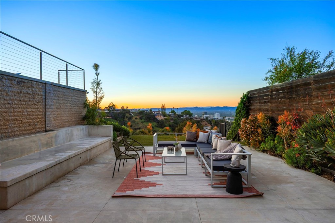
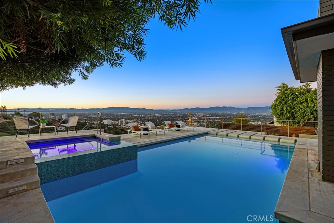
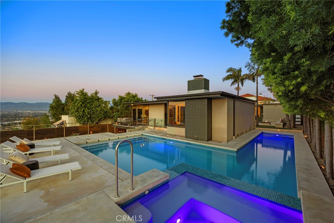
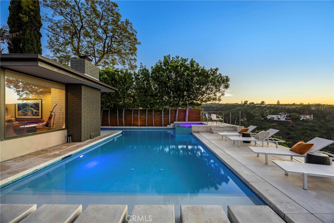
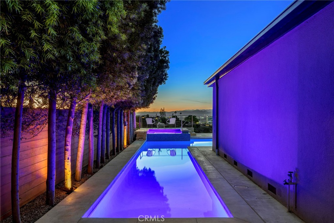
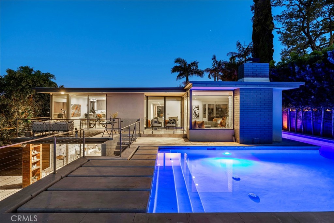
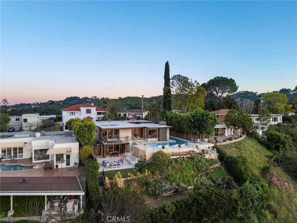
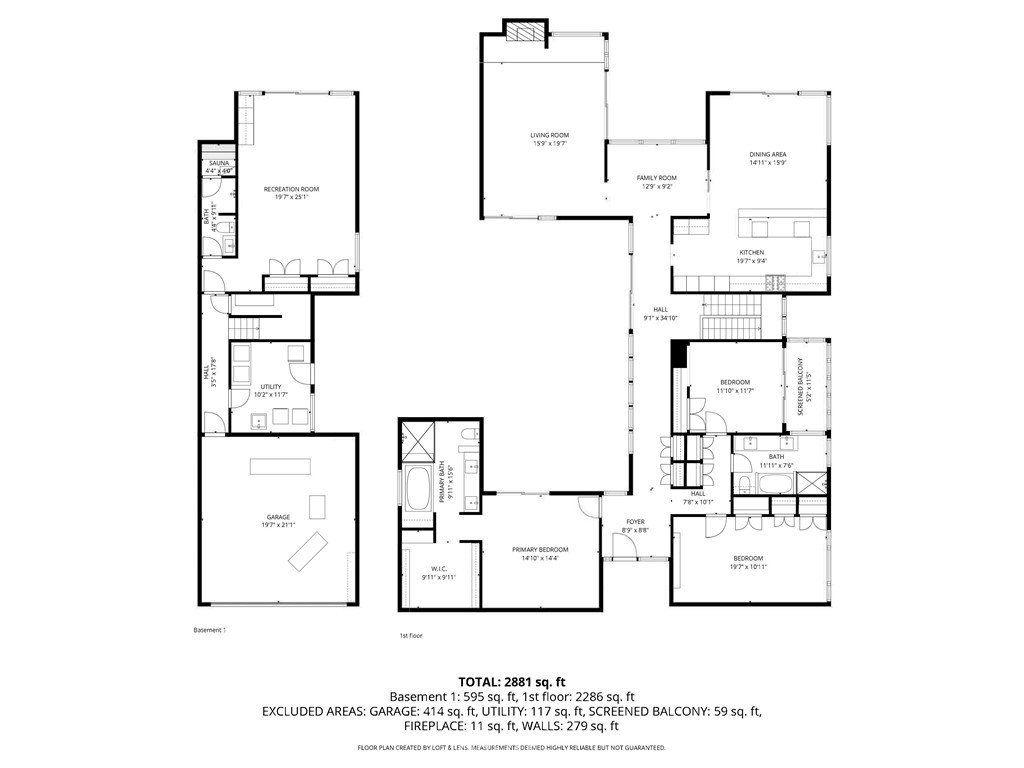
Welcome to 3851 Beverly Ridge Dr. An architectural jewel by prominent 60's architect Paul Wuesthoff, this 1962 mid-century modern masterpiece is gracefully sited on the coveted Beverly Ridge cul-de-sac. Nestled on over a quarter acre with commanding jetliner views, this serene 4-bedroom, 3-bathroom retreat embodies timeless sophistication. Walls of glass frame sweeping vistas and terraced landscapes, capturing the most spectacular sunsets. At the heart of the property lies an expansive courtyard, a rare fusion of lush lawn, hardscape, and an entrance to the unique pool that flows seamlessly from the courtyard around the home to the backyard, where you can take a refreshing dip while taking in the dramatic views. Designed for both leisure and entertaining, the residence offers multiple outdoor living spaces, including a generous lower-level flat pad with seating areas adjoining a large secondary primary suite that could be used as a theater, guest quarters, or comfortable family room. With abundant usable space on its hillside setting, and effortless access to the best of Beverly Hills, the Westside, and the San Fernando Valley via Beverly Glen, this property offers a rare blend of privacy, convenience, and architectural pedigree!
Details
| MLS # | SR26038574 |
|---|---|
| Listing Type | For Sale |
| Style | House |
| Sub-Type | Resale |
| Status | Pending |
| Year | 1962 |
| Days On Site | 189 |
| Listing Provided By | Compass | Emily Rose |
Features
| Bed(s) | 4 |
|---|---|
| Bath(s) | 3 Total |
| SQ Feet | 3,396 |
| Garage | 2 |
| Pool | Yes |
| Story(s) | 2 |
| Units | 1 |
| Acreage | 0.28 |
| Property View | Yes |
Interior
| Cooling | Central Air |
|---|---|
| Heating | Central |
| Heating Yes / No | Yes |
| Cooling Yes / No | Yes |
| Interior Features | Breakfast Bar, Built In Features, Balcony, Breakfast Area, Dry Bar, Separate Formal Dining Room, Eat In Kitchen, High Ceilings, Living Room Deck Attached, Open Floorplan, Quartz Counters, Recessed Lighting, Wired For Data, Bar, Bedroom On Main Level, Main Level Primary, Primary Suite, Walk In Closets |
| Window Features | Custom Coverings, Tinted Windows |
| Appliances | Six Burner Stove, Built In Range, Double Oven, Dishwasher, Freezer, Gas Cooktop, Gas Oven, Microwave, Refrigerator, Range Hood, Tankless Water Heater, Water To Refrigerator |
| Fireplace Yes / No | Yes |
Exterior
| Exterior Features | Lighting, Fire Pit |
|---|---|
| Roof | Rolled Hot Mop |
| Security Features | Key Card Entry |
| Construction Materials | Stucco, Copper Plumbing |
| Foundation Details | Slab |
| Lot Features | Zero To One Unit Acre, Cul De Sac, Front Yard, Sprinklers In Rear, Sprinklers In Front, Sloped Up, Walkstreet, Yard |
| Fencing | Block, Good Condition, Security, Stucco Wall, Wood |
Parking
| Attached Garage Yes / No | Yes |
|---|---|
| Parking Features | Driveway, Garage Faces Front, Garage |
| Garage Yes / No | Yes |
Utilities
| Utilities | Cable Available, Electricity Connected, Natural Gas Connected, Phone Available, Sewer Connected, Water Connected |
|---|---|
| Electric | Volts220 |
| Sewer | Public Sewer |
Location
| Community Features | Biking, Curbs, Hiking, Mountainous, Street Lights, Suburban, Sidewalks, Valley |
|---|
Area Information
| State | CA |
|---|---|
| County | Los Angeles |
| City | Sherman Oaks |
| Zip Code | 91423 |
| Area | SO Sherman Oaks |
| Listing VS Median (in 91423) | |
Price: $3,499,988 low | high Med: $799,450 sqft: 3,396 low | high Med: 1,783 $ / sqft: $1,031 low | high Med: $449 On site: 189 low | high Med: 75 | |
Market Activity 91423
Request a showing
Request a showing
Contact
Learn More About This Property

| State | CA |
|---|---|
| County | Los Angeles |
| City | Sherman Oaks |
| Zip Code | 91423 |
| Area | SO Sherman Oaks |
| Listing VS Median (in 91423) | |
Price: $3,499,988 low | high Med: $799,450 sqft: 3,396 low | high Med: 1,783 $ / sqft: $1,031 low | high Med: $449 On site: 189 low | high Med: 75 | |
 | $1,900,0003946 Knobhill DriveSherman Oaks, CA 91423 |
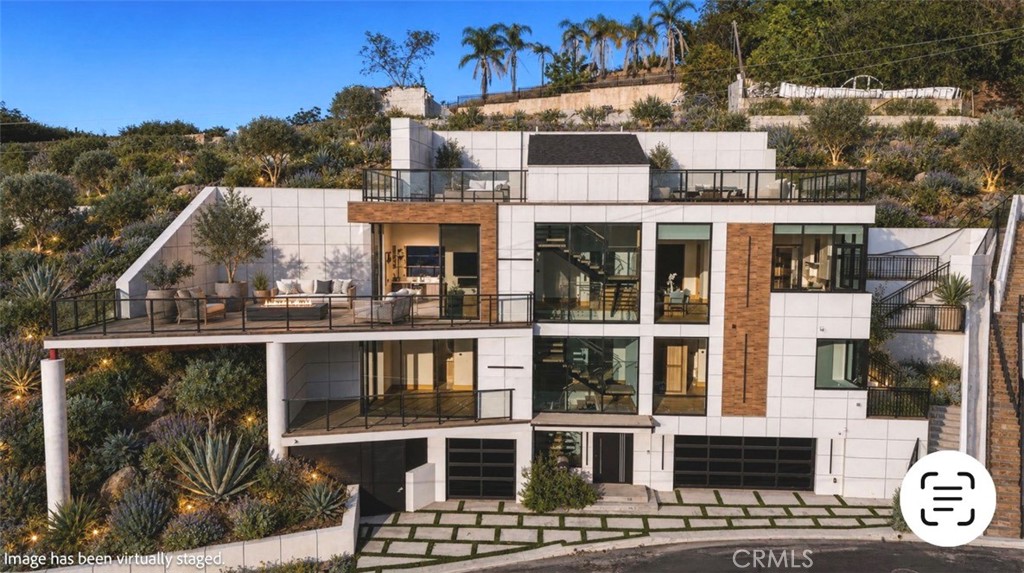 | $3,350,0004016 Oakfield DriveSherman Oaks, CA 91423 |
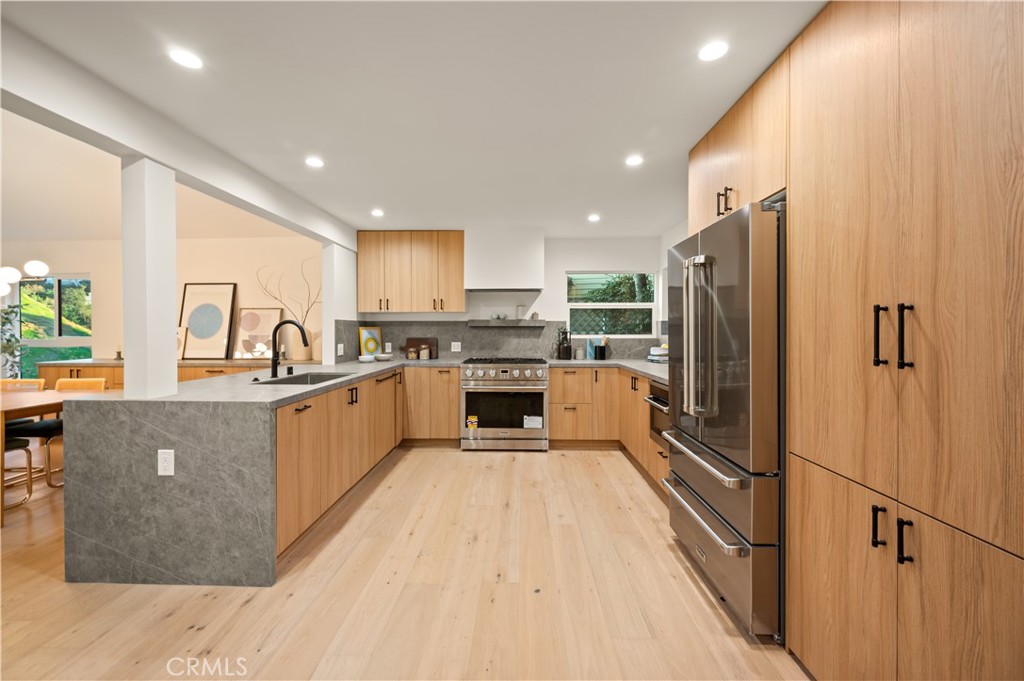 | $1,995,0003947 Sumac DriveSherman Oaks, CA 91403 |