3710 Strawberry Creek Way,Ontario, CA 91761
Ontario, CA 91761






Description
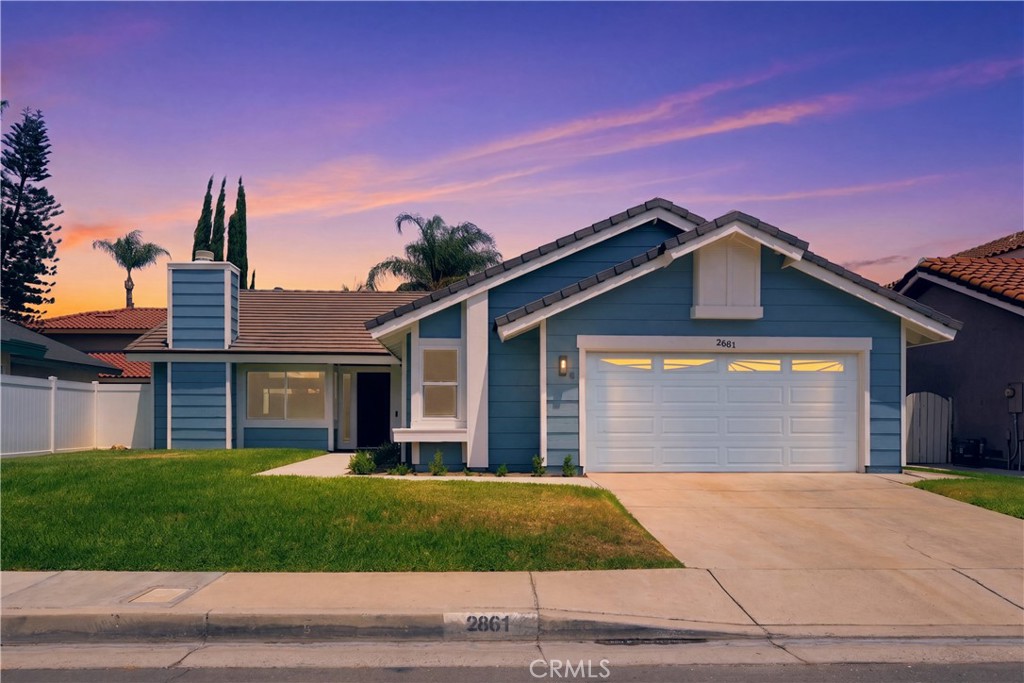
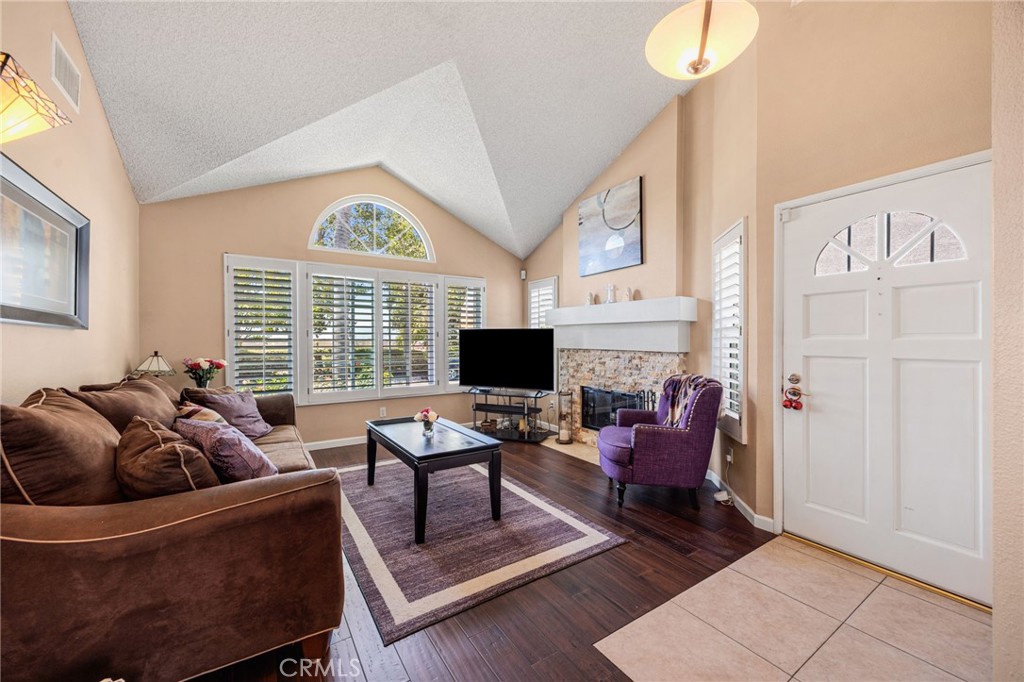
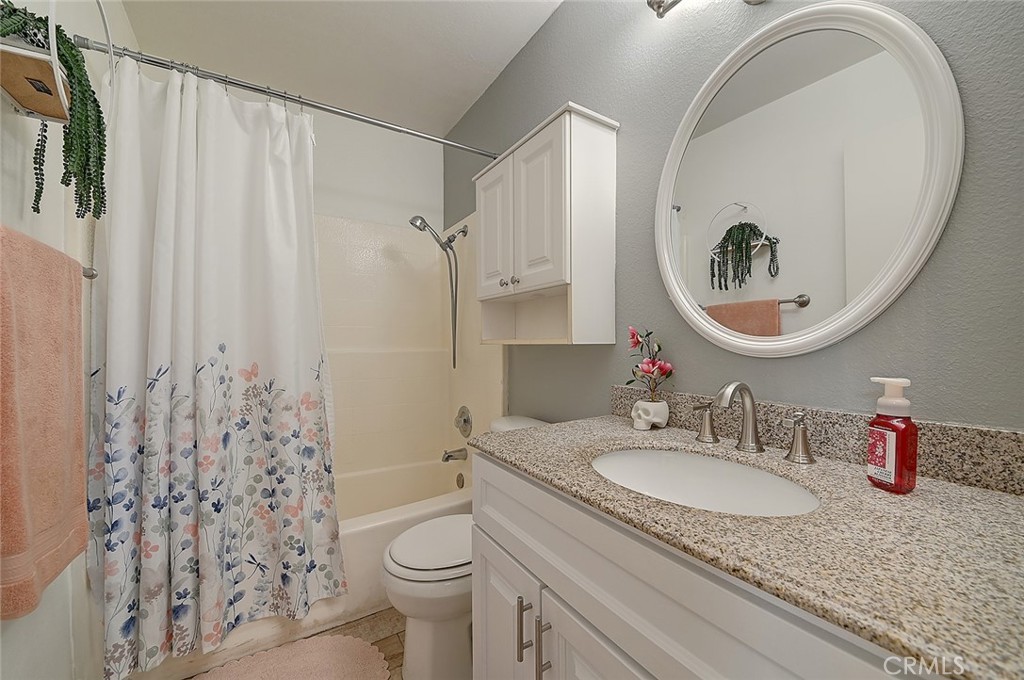
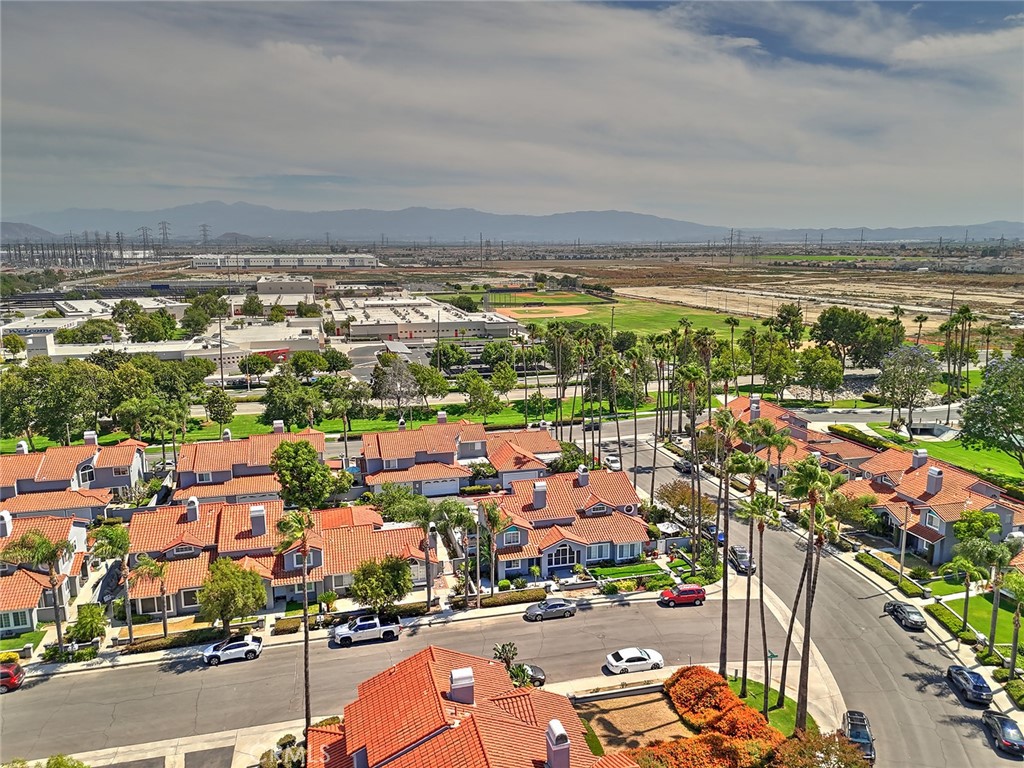
Ontario home in a Resort-Style Community, beautifully maintained and move-in-ready, located in one of Ontario’s desirable communities. This home features a brand-new kitchen (2026), updated bathrooms, and attractive laminate wood flooring throughout. Enjoy year-round comfort with a fully functioning AC and heating system. The living area offers a cozy gas and wood-burning fireplace, and the electric fireplace will remain with the home. The community offers exceptional amenities, including swimming pools, tennis courts, children's playgrounds, walking paths and Creek Lake, perfect for relaxing strolls. Residents also benefit from 24-hour security patrol services provided through the HOA. Conveniently located within walking distance of Creek View elementary, Grace Yokley Junior High, and Colony High school, as well as a daycare center. Commuters will appreciate being just minutes from Ontario International Airport and close to major freeways including the 15, 60, and 10. Shopping, dining, and entertainment are all nearby, including Costco, Ontario Mills, Victoria Gardens, Olive Garden, and numerous restaurants just minutes away. Outdoor enthusiasts will enjoy the nearby golf course and easy access to local attractions such as Ontario Fields and San Antonio Winery. This is a wonderful opportunity to own an updated home in a secure, amenity-rich community with excellent schools, shopping, dining, and transportation all close by.
Details
| MLS # | DW26126494 |
|---|---|
| Listing Type | For Sale |
| Style | House |
| HOA Dues | $276 |
| Sub-Type | Resale |
| Status | Pending |
| Year | 1987 |
| Days On Site | 77 |
| Listing Provided By | Real Broker | Giancarlo Piccini |
Features
| Bed(s) | 3 |
|---|---|
| Bath(s) | 3 Total |
| SQ Feet | 1,570 |
| Garage | 2 |
| Story(s) | 2 |
| Units | 1 |
| Acreage | 0.11 |
| Property View | Yes |
Interior
| Cooling | Central Air |
|---|---|
| Heating | Central |
| Heating Yes / No | Yes |
| Cooling Yes / No | Yes |
| Interior Features | High Ceilings, All Bedrooms Up |
| Appliances | Dishwasher, Microwave |
| Fireplace Yes / No | Yes |
Exterior
| Roof | Spanish Tile |
|---|---|
| Security Features | Twenty Four Hour Security |
| Lot Features | Front Yard |
Parking
| Attached Garage Yes / No | Yes |
|---|---|
| Parking Features | Garage |
| Garage Yes / No | Yes |
Utilities
| Utilities | Electricity Connected, Sewer Connected, Water Connected |
|---|---|
| Sewer | Public Sewer |
Location
| Community Features | Park, Street Lights, Sidewalks, Pool |
|---|
Area Information
| State | CA |
|---|---|
| County | San Bernardino |
| City | Ontario |
| Zip Code | 91761 |
| Area | 686 Ontario |
| Listing VS Median (in 91761) | |
Price: $605,000 low | high Med: $589,995 sqft: 1,570 low | high Med: 1,648 $ / sqft: $385 low | high Med: $358 On site: 77 low | high Med: 172 | |
Market Activity 91761
Request a showing
Request a showing
Contact
Learn More About This Property

| State | CA |
|---|---|
| County | San Bernardino |
| City | Ontario |
| Zip Code | 91761 |
| Area | 686 Ontario |
| Listing VS Median (in 91761) | |
Price: $605,000 low | high Med: $589,995 sqft: 1,570 low | high Med: 1,648 $ / sqft: $385 low | high Med: $358 On site: 77 low | high Med: 172 | |