Price Reduced Listing
 In-Person: 08/27 11:00 AM - 4:00 PM
In-Person: 08/29 11:00 AM - 4:00 PM
3681 S. Eichler Paseo 8,Ontario, CA 91761
Ontario, CA 91761

Description
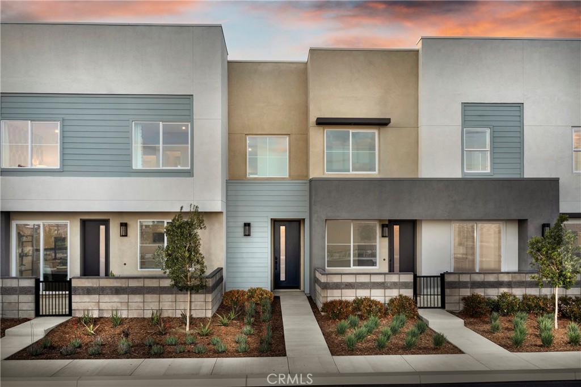
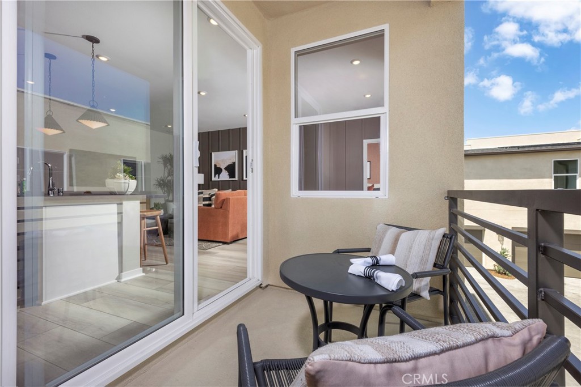
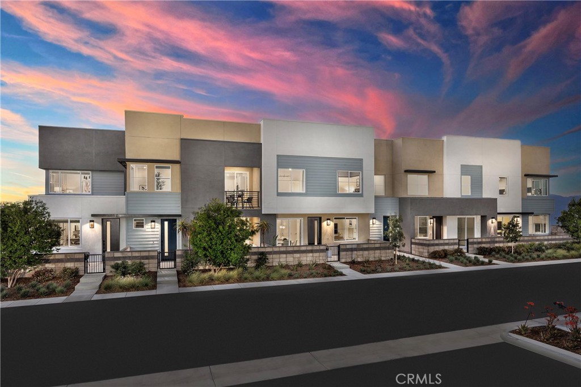
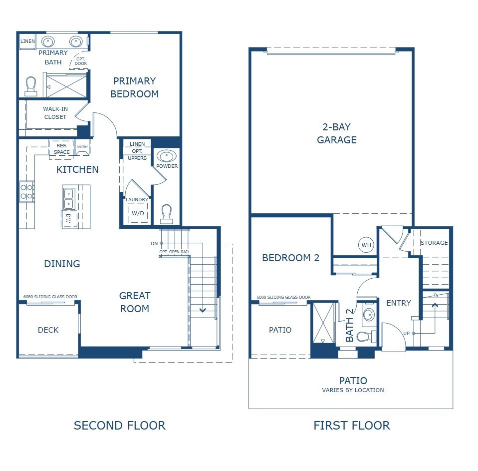
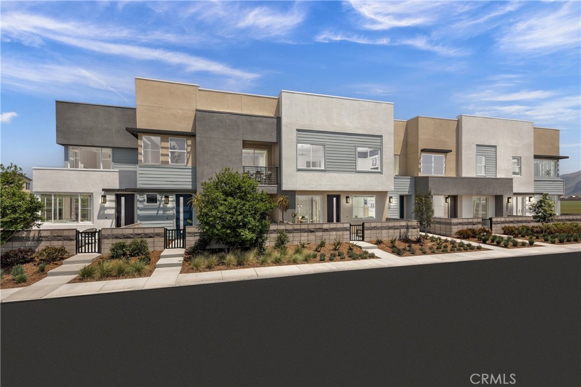
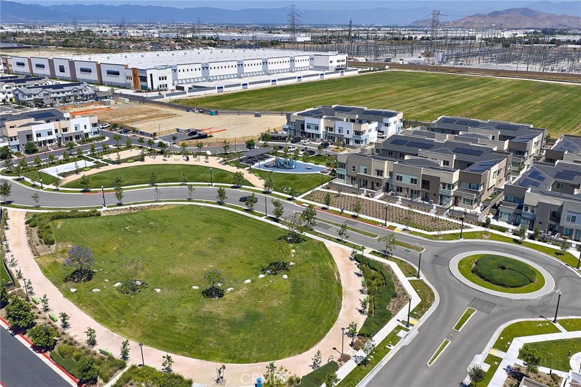
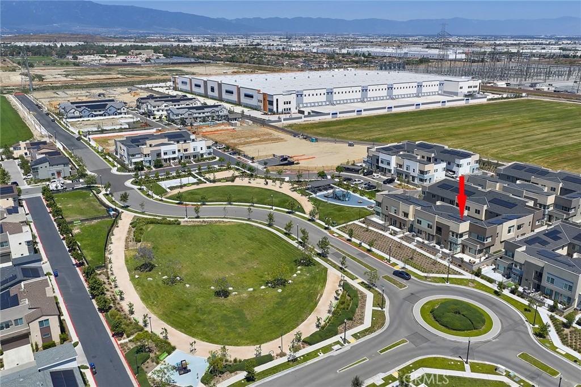
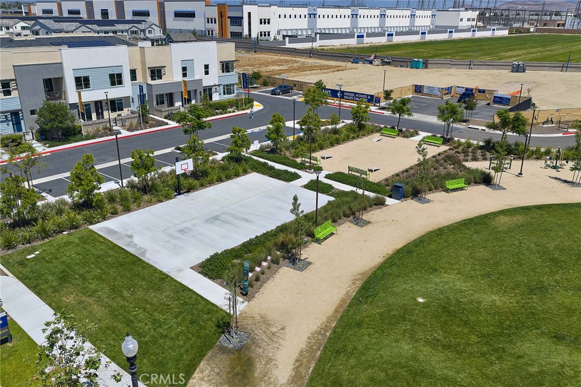
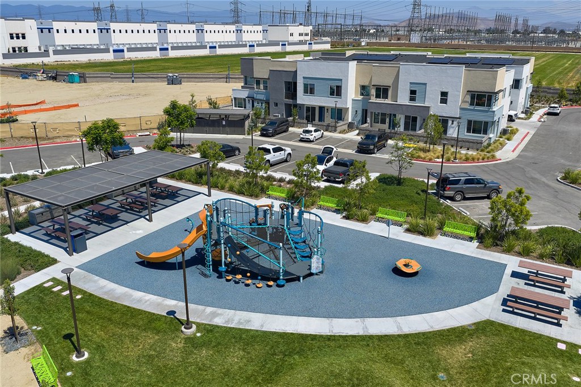
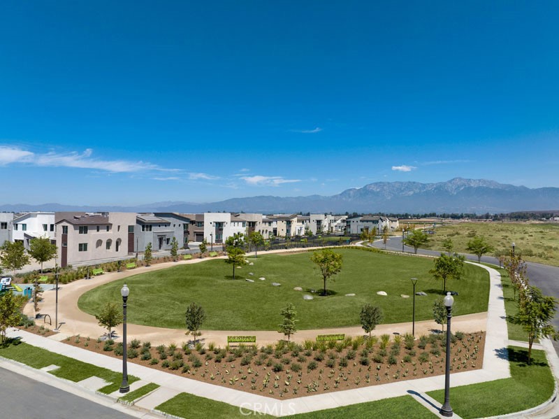
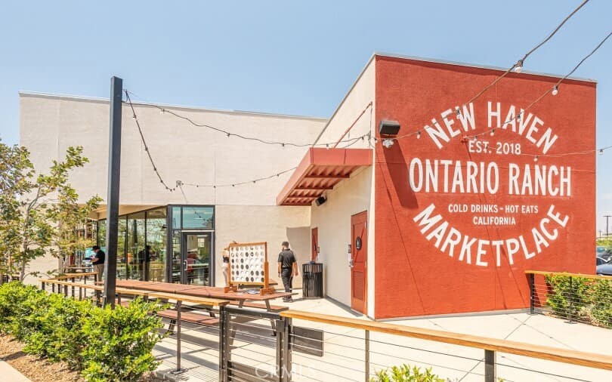
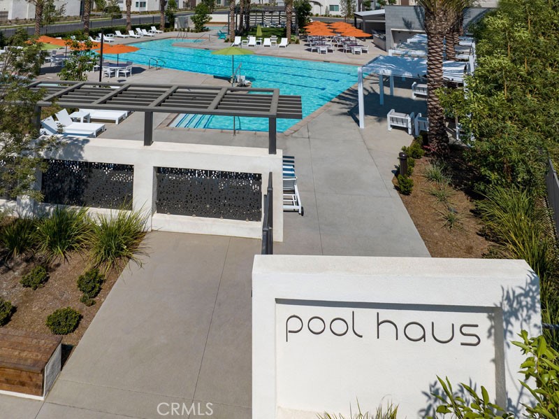
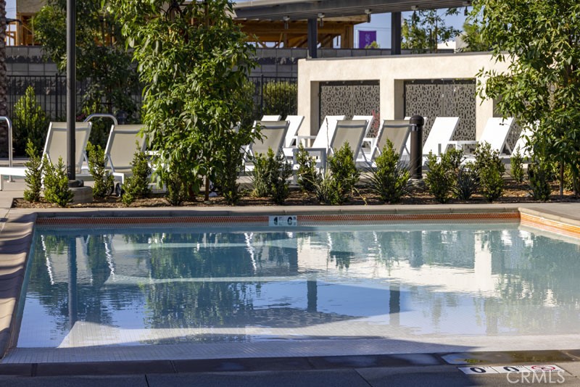
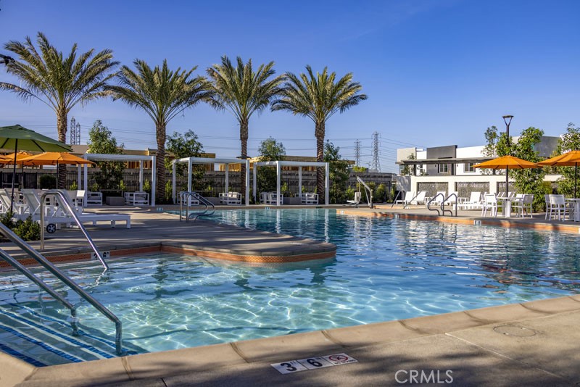
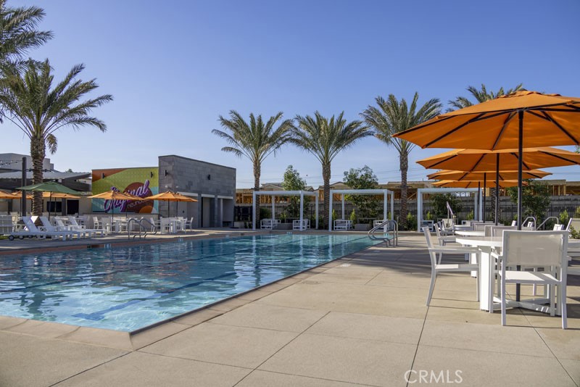
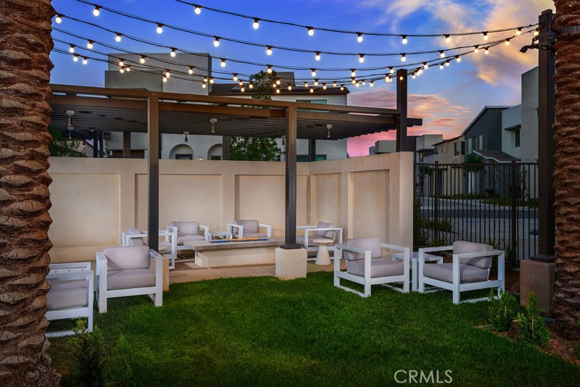
New construction by Risewell Homes at Eave in South Ontario. Popular and unusually unique floorplan that offers a main floor Bed/Bath with slider leading to a covered patio and front courtyard. Once inside and upstairs find Primary Suite wing aft of the Great Room/Kitchen complemented by a charming deck looking out. Designer-curated finishes at Great Room/Dining/Kitchen, including LVP floors, Quartz counters. Sleek SS appliance package, with washer/dryer/fridge and a 2-car side x side garage and location steps to dog park, paseos, sport court and playground. The resort-style pool and lounge area (see photos) highlight this contemporary neighborhood hidden away from busier main thoroughfares yet close to New Haven Marketplace, I-15, 91 and 60 travel corridors, The Station at Eastvale, and a variety of new and future shopping/dining/entertainment options. Seller concessions available, ESTIMATED SEPTEMBER MOVE IN.
Details
| MLS # | OC26152556 |
|---|---|
| Listing Type | For Sale |
| Style | Town House |
| HOA Dues | $275 |
| Sub-Type | New Construction |
| Status | Active |
| Year | 2026 |
| Days On Site | 45 |
| Listing Provided By | The New Home Company | Casey Fry |
Features
| Bed(s) | 2 |
|---|---|
| Bath(s) | 3 Total |
| SQ Feet | 1,136 |
| Garage | 2 |
| Story(s) | 2 |
| Units | 1 |
| Property View | None |
Interior
| Cooling | Central Air |
|---|---|
| Heating | Central |
| Heating Yes / No | Yes |
| Cooling Yes / No | Yes |
| Interior Features | Pantry, Quartz Counters, Recessed Lighting, Unfurnished, All Bedrooms Up, Bedroom On Main Level |
| Window Features | Low Emissivity Windows, Screens |
| Appliances | Dishwasher, Electric Cooktop, Electric Oven, Freezer, Disposal, Microwave, Refrigerator, Dryer, Washer |
| Fireplace Yes / No | No |
Exterior
| Roof | Composition |
|---|---|
| Security Features | Smoke Detectors |
| Construction Materials | Stucco |
| Foundation Details | Slab |
Parking
| Attached Garage Yes / No | Yes |
|---|---|
| Parking Features | Direct Access, Garage, No Driveway, Garage Faces Rear, Side By Side |
| Garage Yes / No | Yes |
Utilities
| Utilities | Cable Available, Electricity Connected, Natural Gas Not Available, Phone Available, Sewer Connected, Water Connected |
|---|---|
| Sewer | Public Sewer |
Location
| Community Features | Curbs, Gutters, Park, Storm Drains, Street Lights, Suburban, Pool |
|---|
Area Information
| State | CA |
|---|---|
| County | San Bernardino |
| City | Ontario |
| Zip Code | 91761 |
| Area | 686 Ontario |
| Listing VS Median (in 91761) | |
Price: $519,990 low | high Med: $589,995 sqft: 1,136 low | high Med: 1,648 $ / sqft: $458 low | high Med: $358 On site: 45 low | high Med: 172 | |
Market Activity 91761
Request a showing
Request a showing
Contact
Learn More About This Property

| Open House |
|---|
| In-Person 08/27 11:00 AM - 4:00 PM |
| In-Person 08/29 11:00 AM - 4:00 PM |
| In-Person 08/30 11:00 AM - 4:00 PM |
| In-Person 09/03 11:00 AM - 4:00 PM |
| In-Person 09/05 11:00 AM - 4:00 PM |
| State | CA |
|---|---|
| County | San Bernardino |
| City | Ontario |
| Zip Code | 91761 |
| Area | 686 Ontario |
| Listing VS Median (in 91761) | |
Price: $519,990 low | high Med: $589,995 sqft: 1,136 low | high Med: 1,648 $ / sqft: $458 low | high Med: $358 On site: 45 low | high Med: 172 | |