

Description
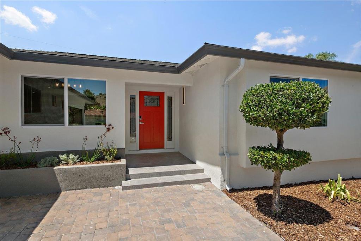
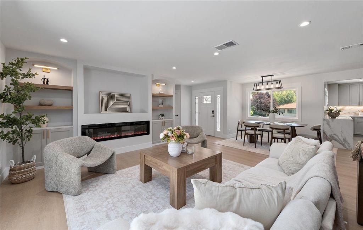
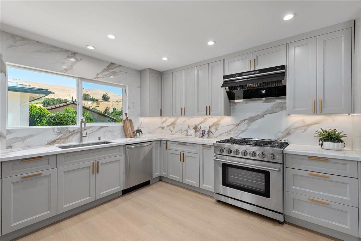
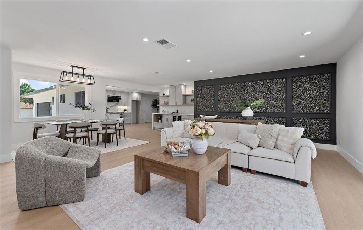
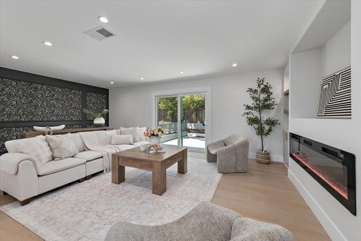
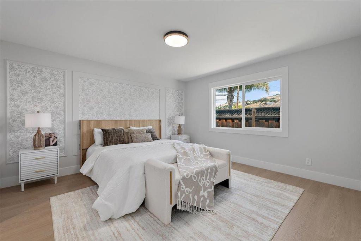
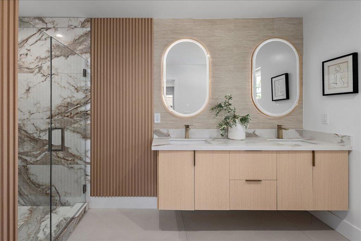
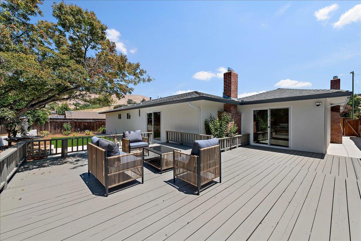
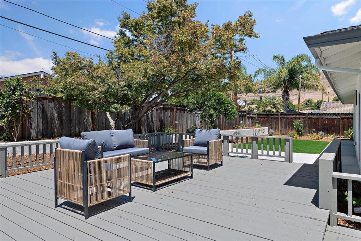
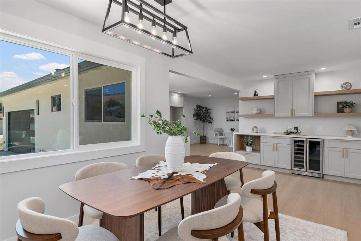
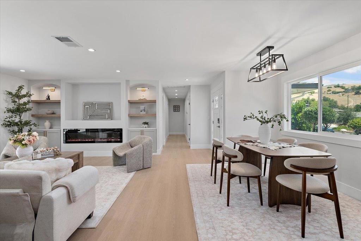
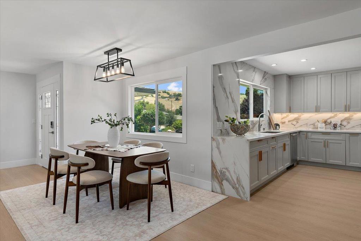
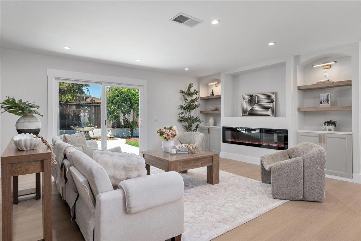
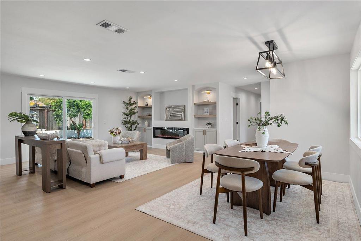
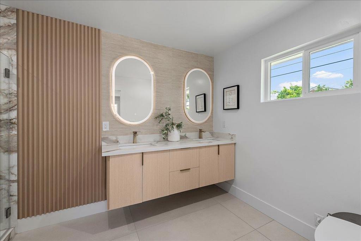
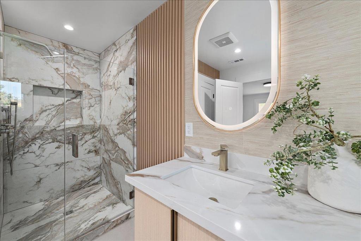
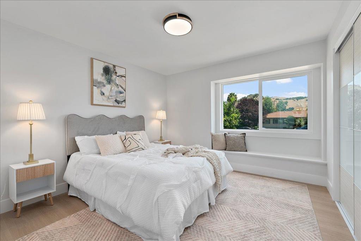
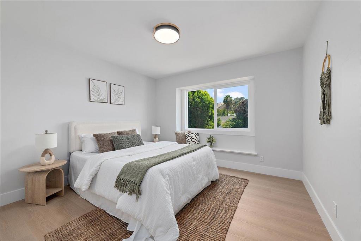
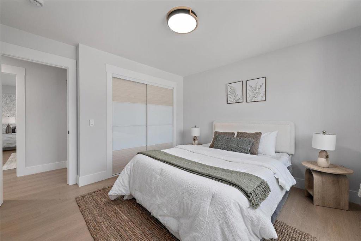
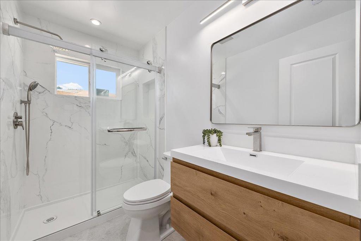
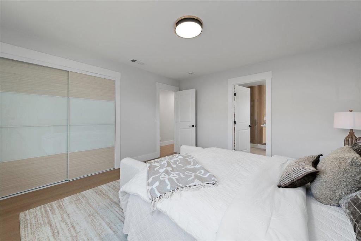
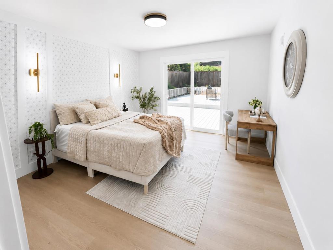
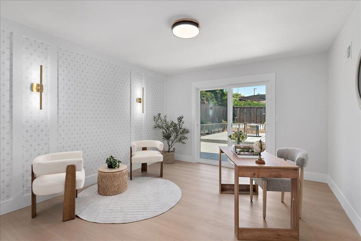
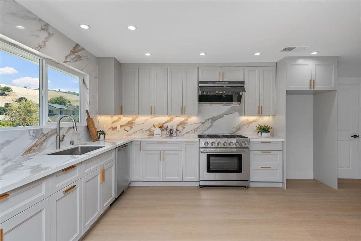
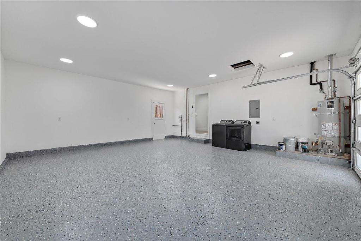
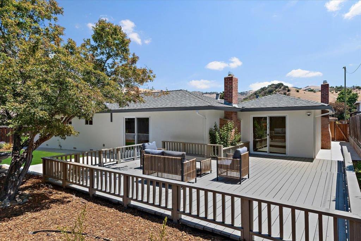
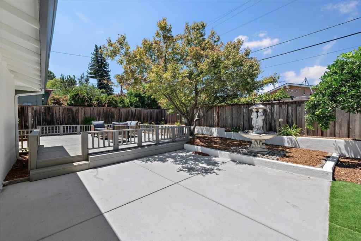
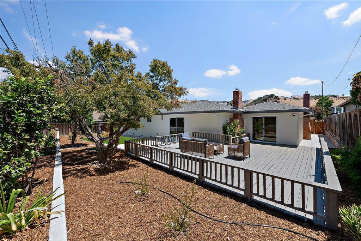
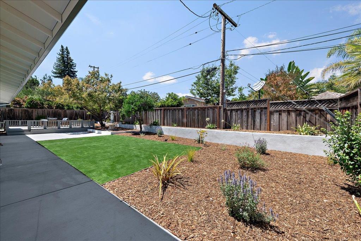
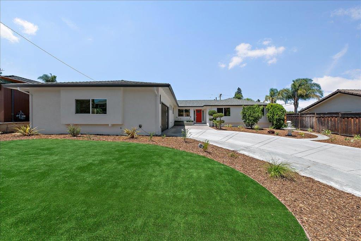
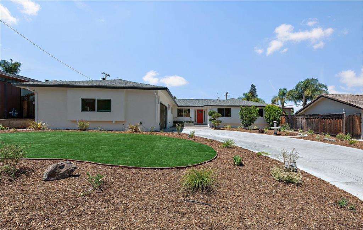
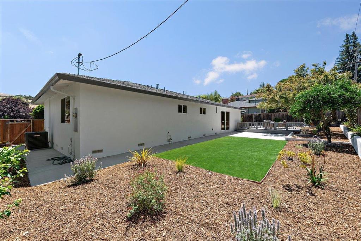
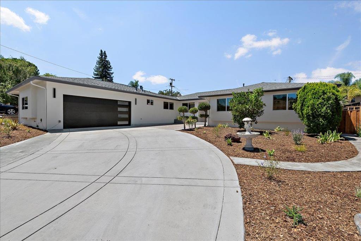
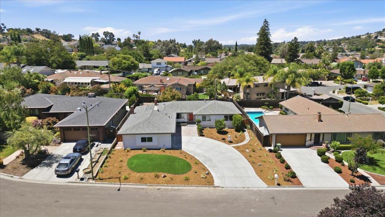
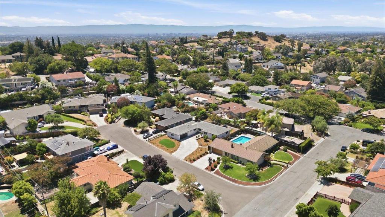
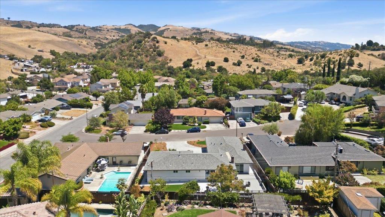
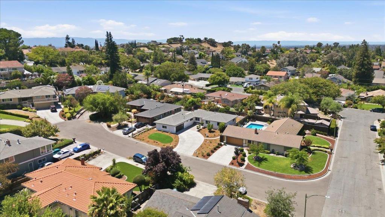
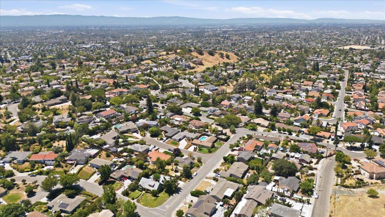
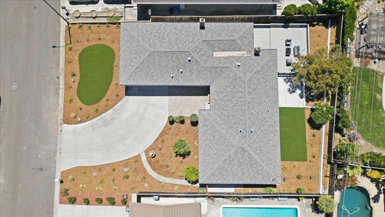
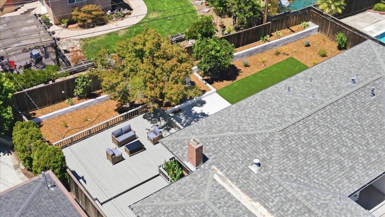
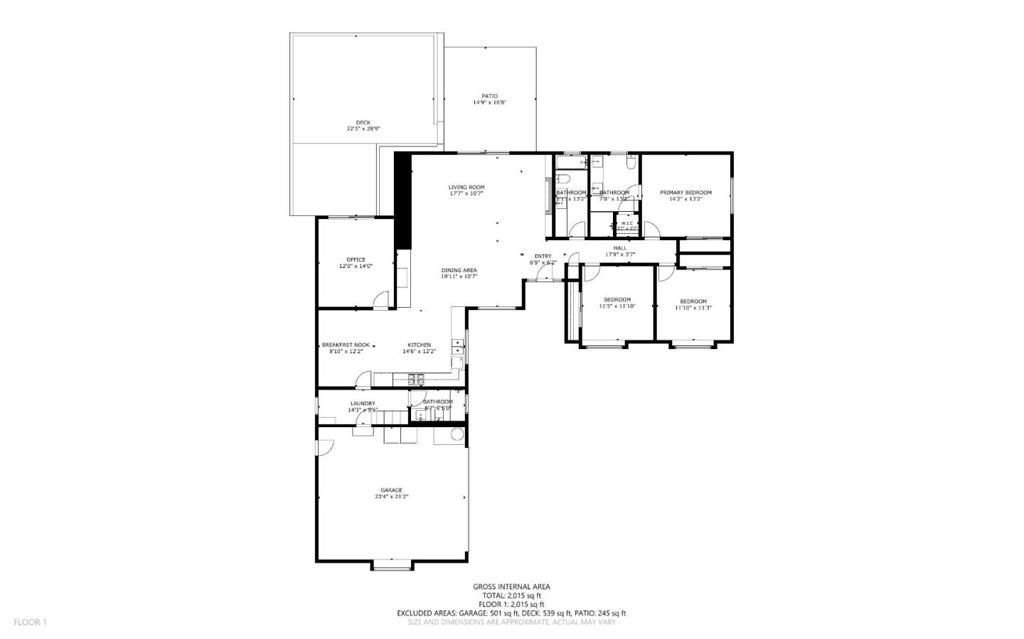
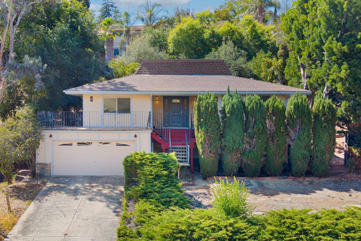
Beautifully renovated single-story East Foothills home tucked into a peaceful cul-de-sac, offering ~2,055 SF with 3 BD, a versatile flex room/home office, 3 full BA, and ~9,040 SF lot. Designed for effortless, move-in-ready living, the bright, open interior features wide-plank flooring, recessed lighting, abundant natural light, and a sleek linear fireplace. The designer kitchen showcases custom European cabinetry, quartz countertops, full-height backsplash, professional-style appliances, smart range hood, and a beverage center with wine refrigerator. The spacious primary suite offers dual floating vanities, designer tile, an oversized walk-in shower, and bidet. Extensive improvements include new central heat/AC, dual-pane windows, upgraded attic insulation, smart-home features, custom closets, dedicated laundry, and an attached 2-car garage with epoxy flooring, new garage door, and Level 2 EV charging. Refreshed outdoor spaces offer drip irrigation, artificial turf, a refinished deck, patio, mature shade tree, and fruit tree. Renovated with Confidence: Documentation includes permit records, inspections, Contractor Certification of Completed Improvements, and a Seller-Provided Limited Workmanship Warranty. Seller is reviewing offers as received. Contact agent for current status.
Details
| MLS # | ML82056241 |
|---|---|
| Listing Type | For Sale |
| Style | House |
| Sub-Type | Resale |
| Status | Pending |
| Year | 1961 |
| Days On Site | 39 |
| Listing Provided By | Compass | Kim O'Neill |
Features
| Bed(s) | 3 |
|---|---|
| Bath(s) | 3 Total |
| SQ Feet | 2,055 |
| Garage | 2 |
| Story(s) | 1 |
| Zoning | R1-5 |
| Acreage | 0.21 |
| Property View | Yes |
Interior
| Cooling | Central Air |
|---|---|
| Heating | Central |
| Heating Yes / No | Yes |
| Cooling Yes / No | Yes |
| Interior Features | Attic, Walk In Closets |
| Appliances | Dishwasher, Gas Cooktop, Disposal, Microwave, Range Hood, Vented Exhaust Fan |
| Fireplace Yes / No | Yes |
Exterior
| Roof | Composition, Shingle |
|---|---|
| Security Features | Security Lights |
| Fencing | Wood |
Parking
| Attached Garage Yes / No | Yes |
|---|---|
| Parking Features | Electric Vehicle Charging Stations, Gated, Off Street |
| Garage Yes / No | Yes |
Utilities
| Sewer | Public Sewer |
|---|
Area Information
| State | CA |
|---|---|
| County | Santa Clara |
| City | San Jose |
| Zip Code | 95127 |
| Area | 699 Not Defined |
| Listing VS Median (in 95127) | |
Price: $1,749,000 low | high Med: $1,150,000 sqft: 2,055 low | high Med: 1,568 $ / sqft: $851 low | high Med: $733 On site: 39 low | high Med: 9 | |
Market Activity 95127
Request a showing
Request a showing
Contact
Learn More About This Property

| State | CA |
|---|---|
| County | Santa Clara |
| City | San Jose |
| Zip Code | 95127 |
| Area | 699 Not Defined |
| Listing VS Median (in 95127) | |
Price: $1,749,000 low | high Med: $1,150,000 sqft: 2,055 low | high Med: 1,568 $ / sqft: $851 low | high Med: $733 On site: 39 low | high Med: 9 | |
 | $1,390,0003629 Morrie DriveSan Jose, CA 95127 |