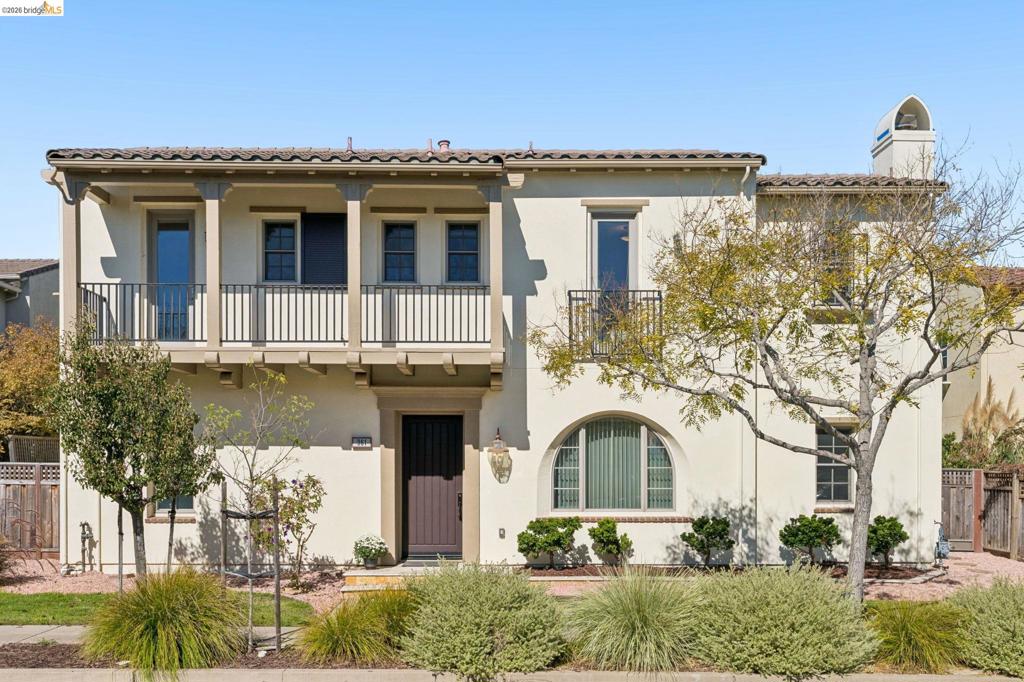
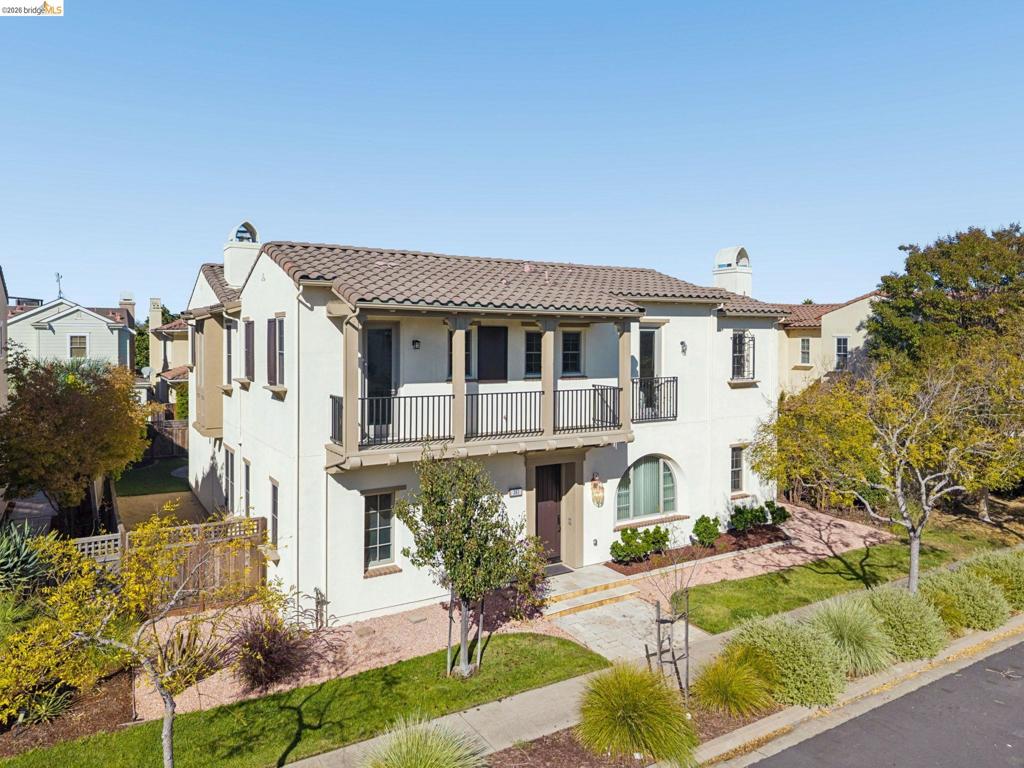
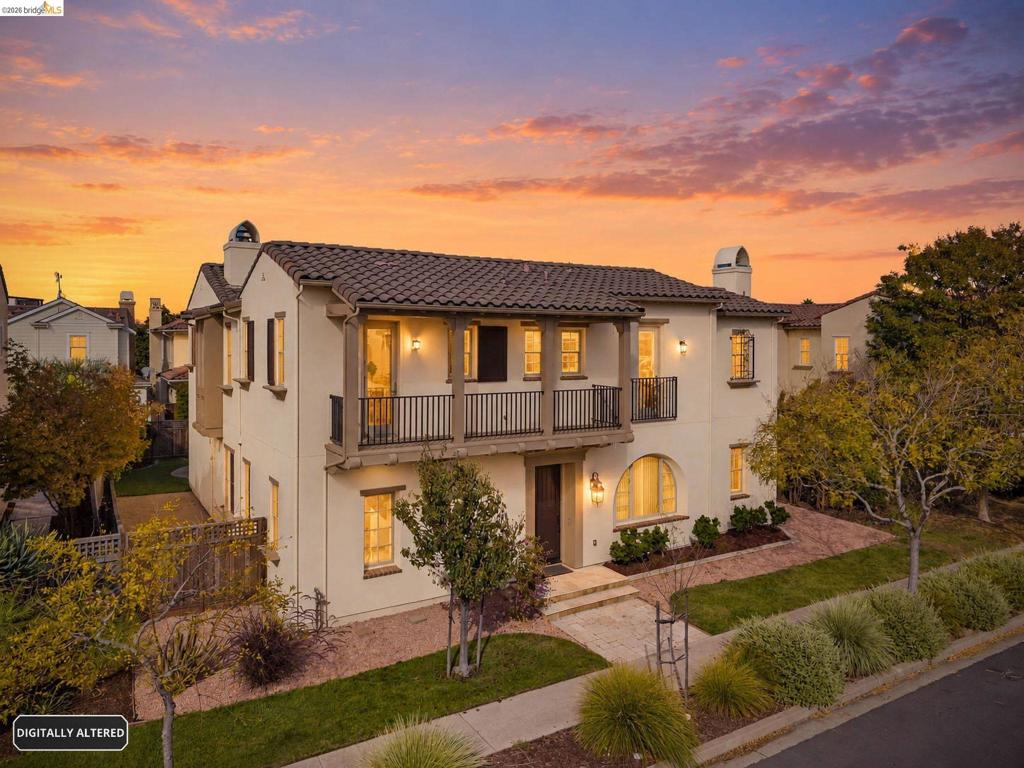
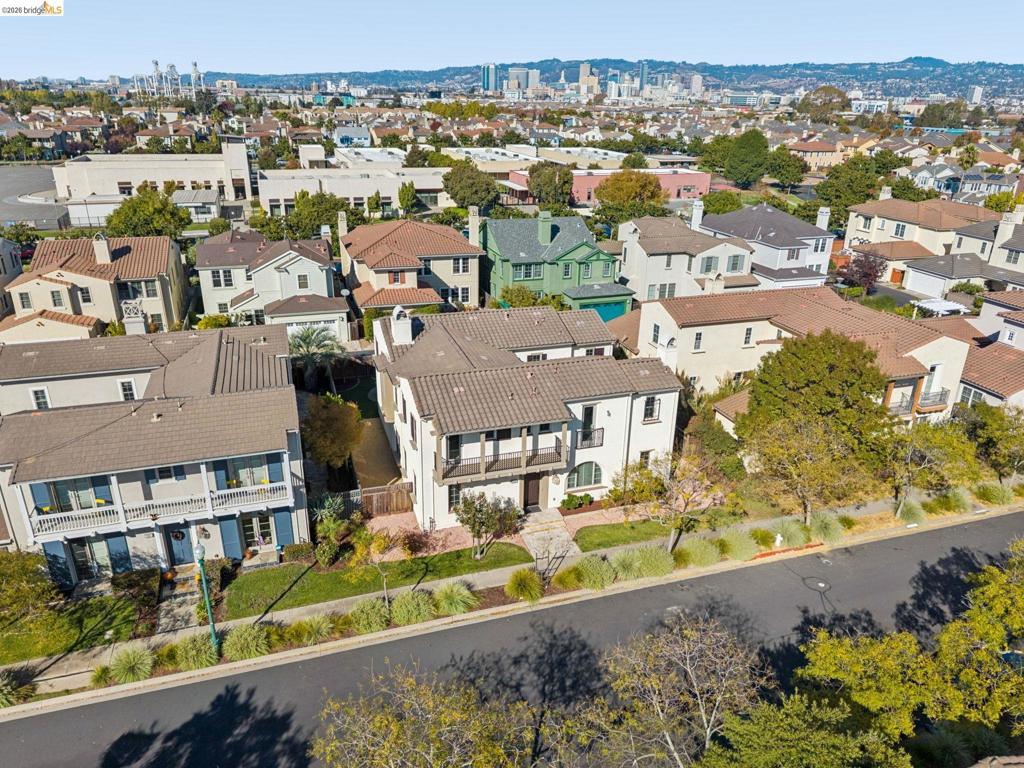
Stucco exterior featuring a tile roof, an upper-level covered balcony with metal railing, a prominent arched window, and a decorative chimney
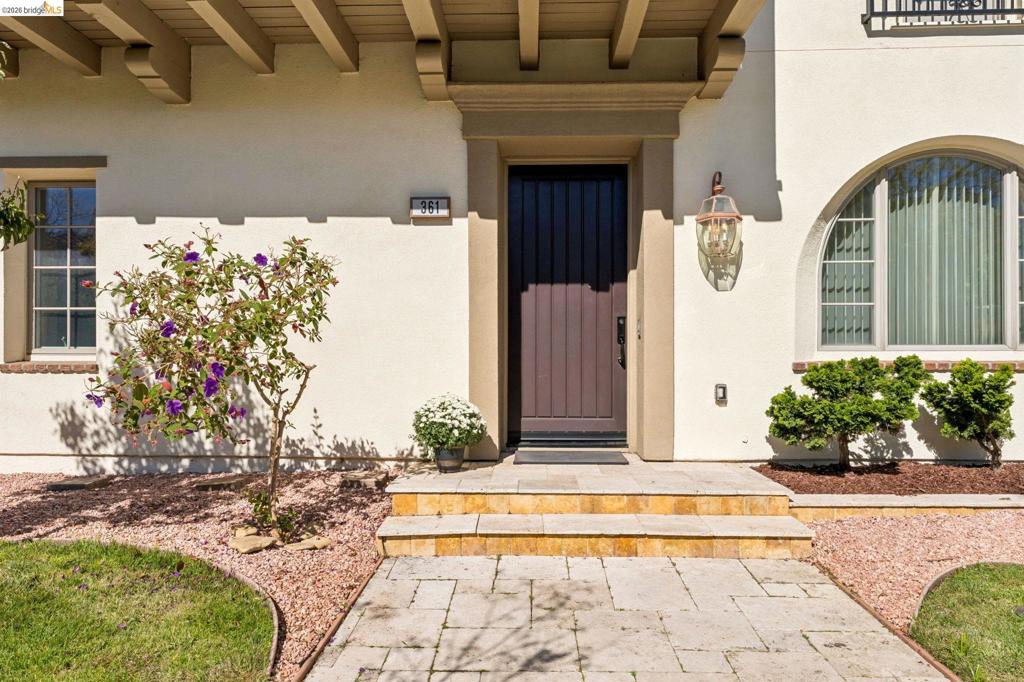
Stucco exterior entrance featuring a dark vertical-plank door, stone-tiled steps, a decorative wall-mounted lantern, exposed timber rafter tails, and an arched window
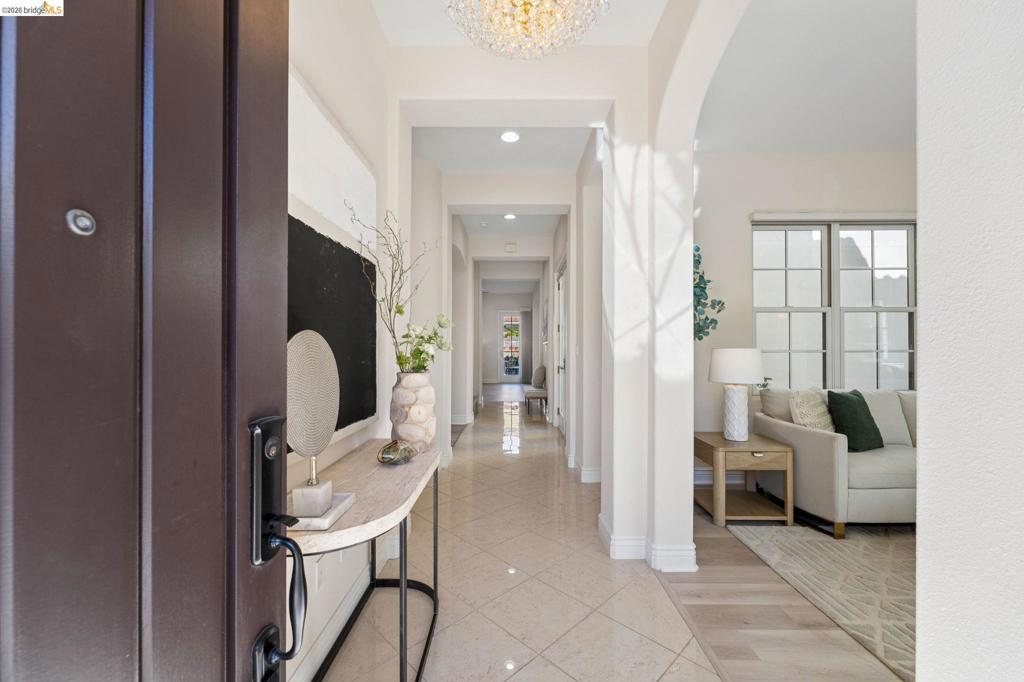
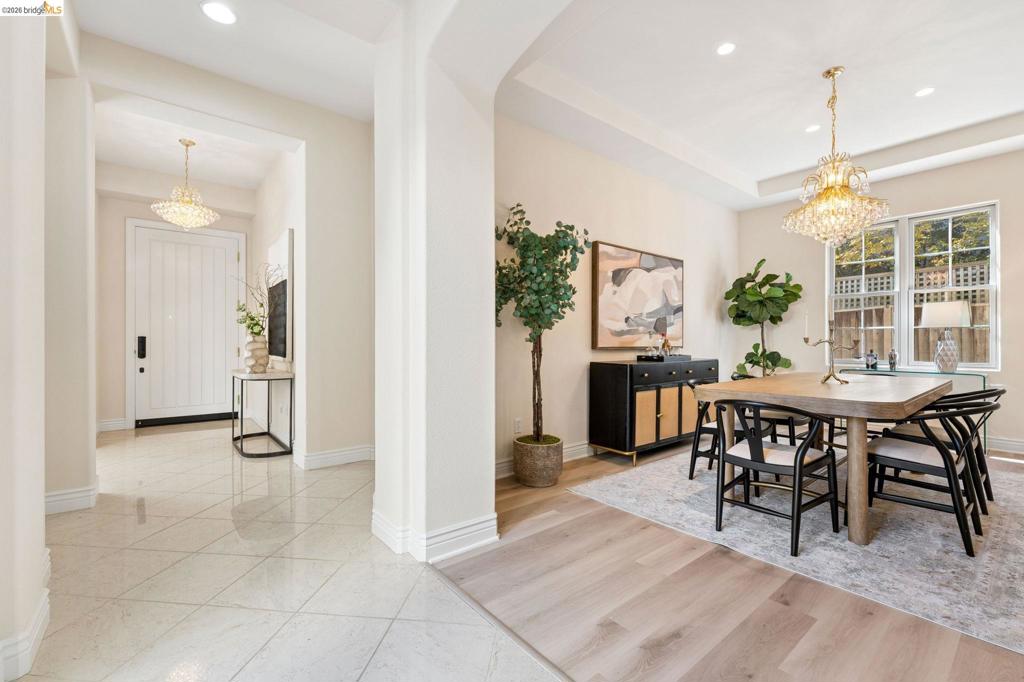
Entryway featuring neutral tile flooring, arched doorways, recessed lighting, and a crystal-style chandelier
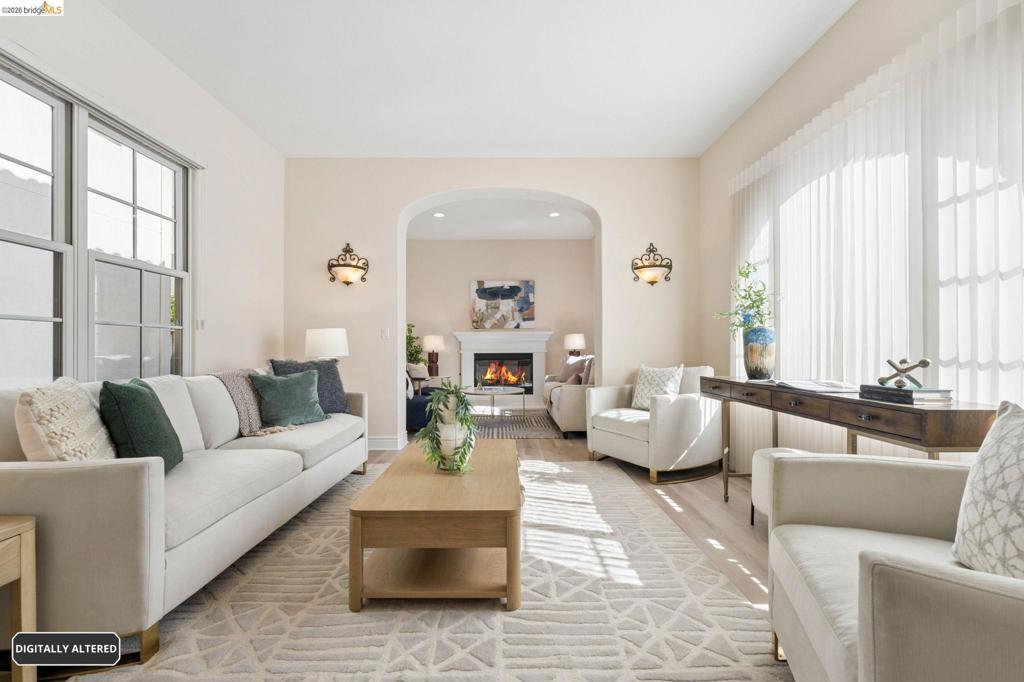
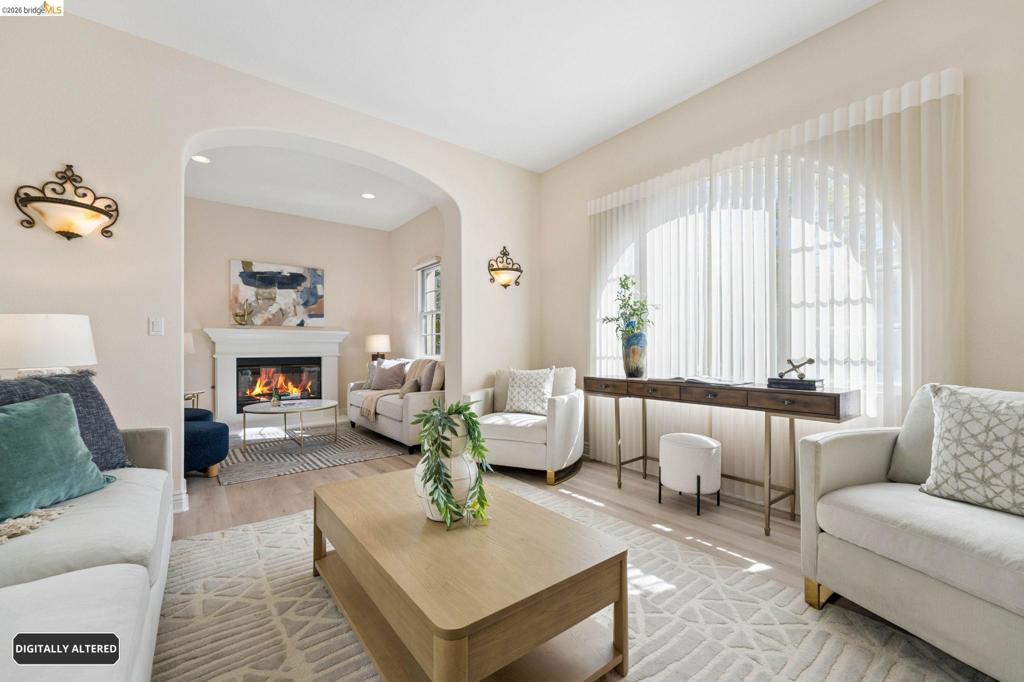
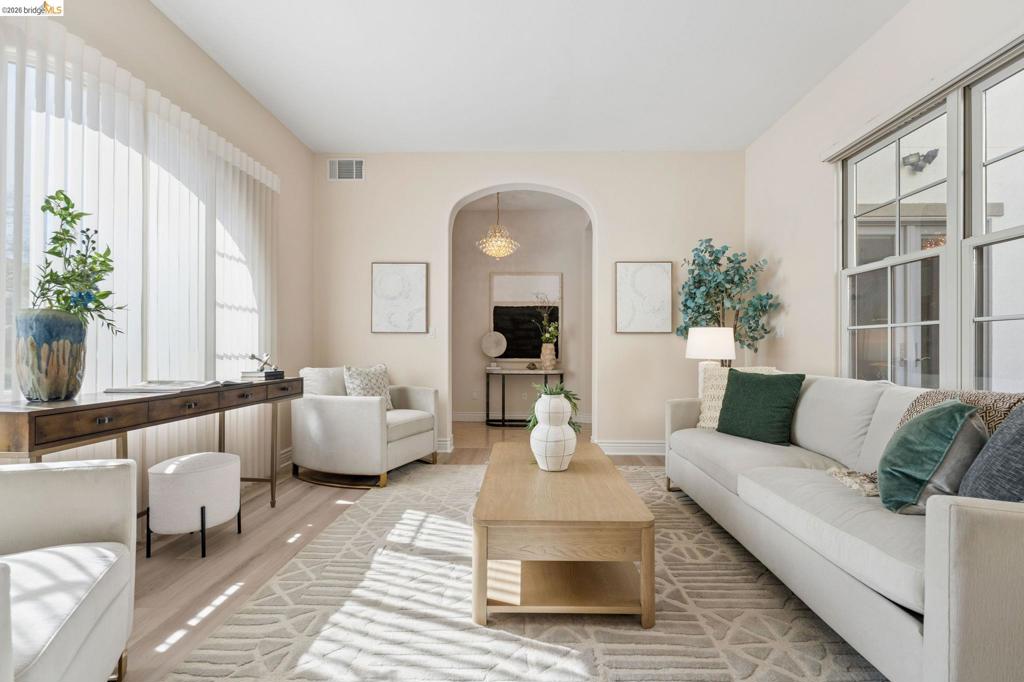
Living area featuring a grand arched doorway, fireplace with a decorative mantel, wood-finish flooring, and expansive windows with muntin detailing
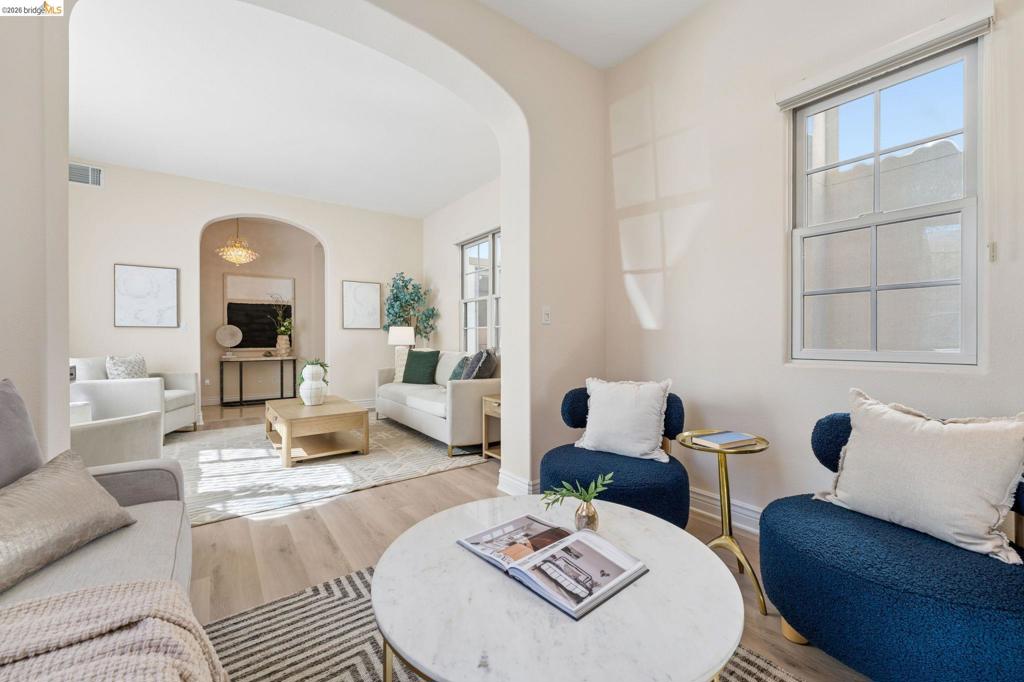
Living area featuring an arched entryway, wood-finish flooring, a fireplace with a decorative mantel, arched windows, and wall-mounted sconce lighting
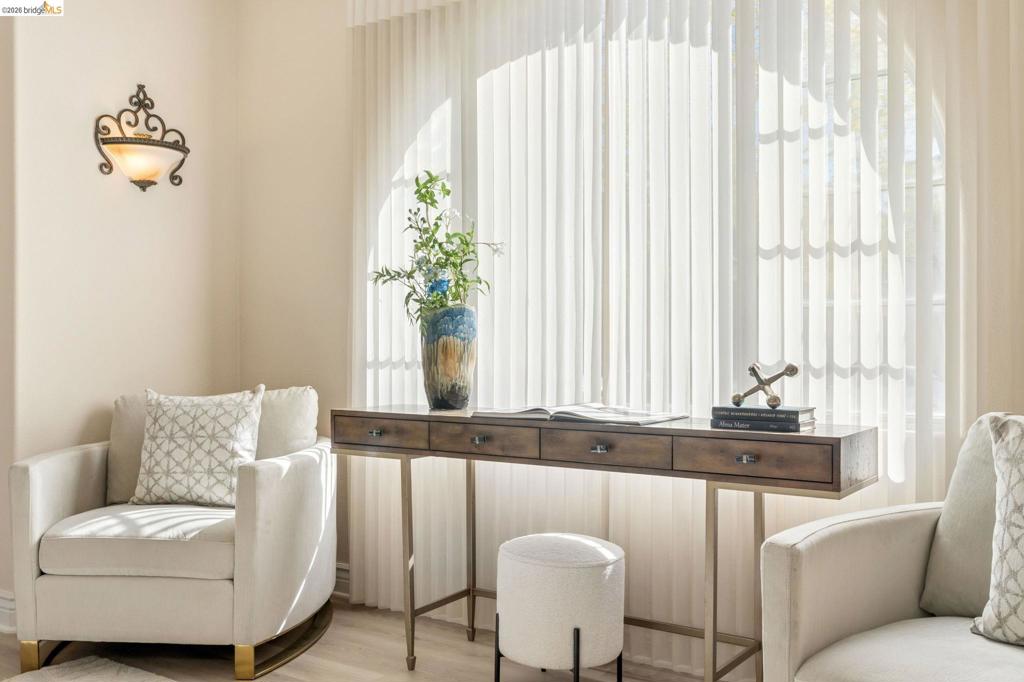
Arched window with vertical blinds, light-toned wood-finish flooring, and ornate wall-mounted light fixture
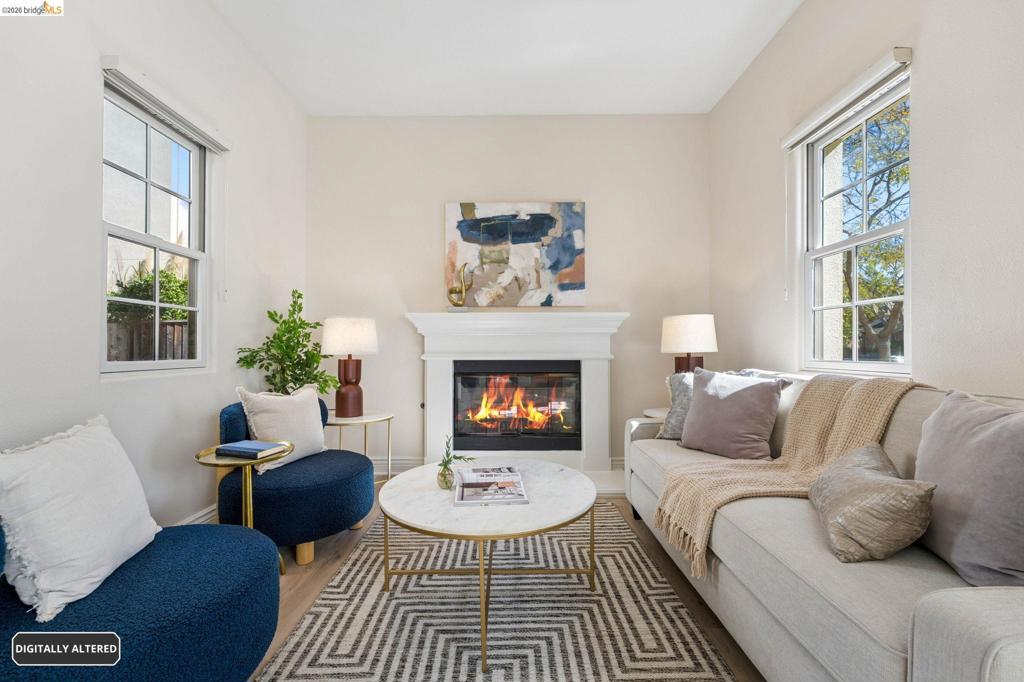
Living area featuring a central fireplace with a classic mantel, dual double-hung windows, and wood-finish flooring
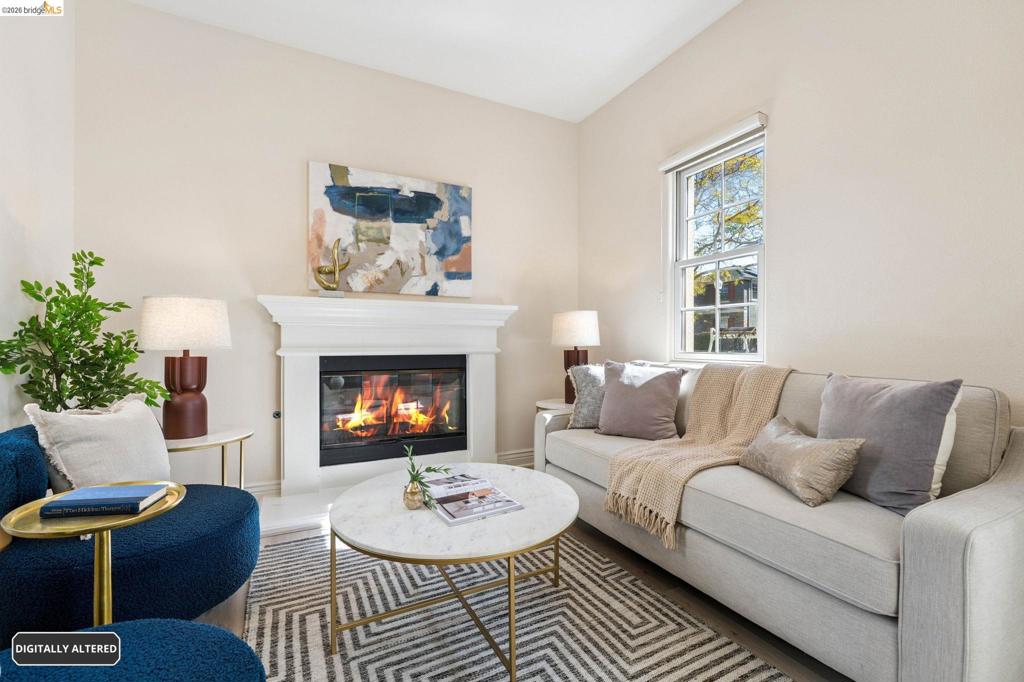
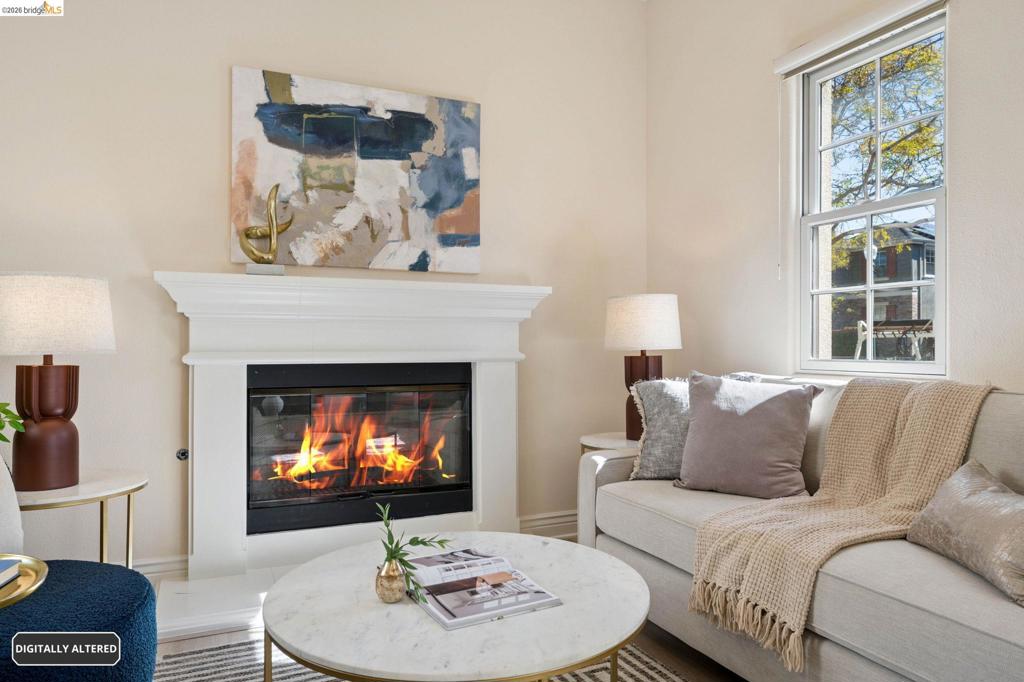
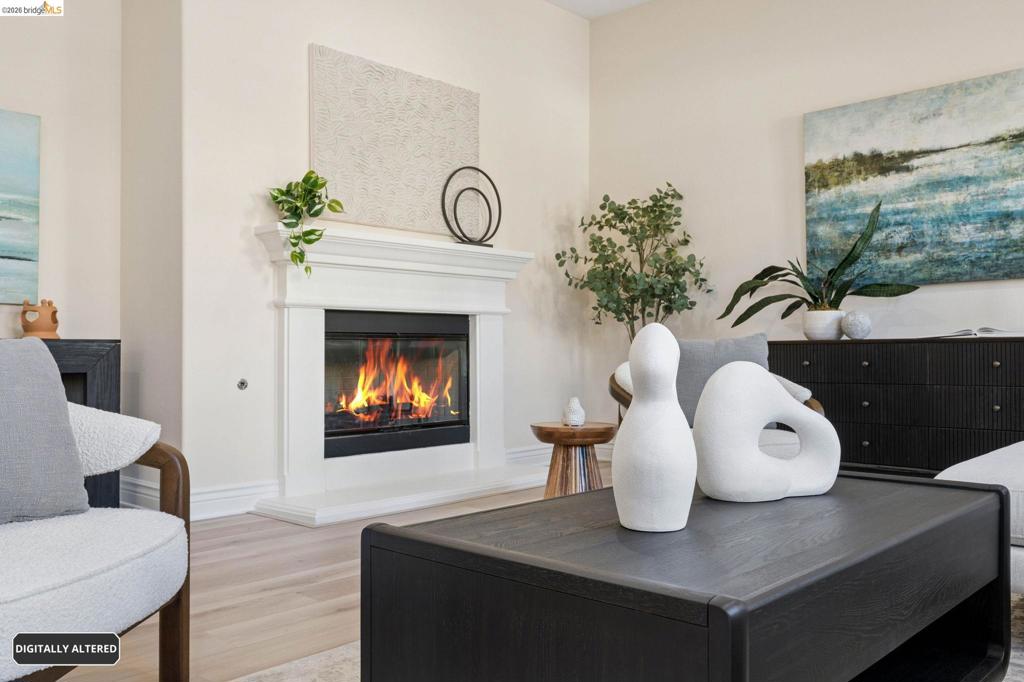
Fireplace with a classic white mantel, tall ceilings, and a multi-pane window
Fireplace featuring a white decorative mantel surround and a single-hung window with a multi-pane grid
Interior space featuring prominent arched architectural openings, neutral wall tones, and wood-finish flooring
Living room featuring an arched entryway, wood-finish flooring, expansive windows, and a crystal chandelier
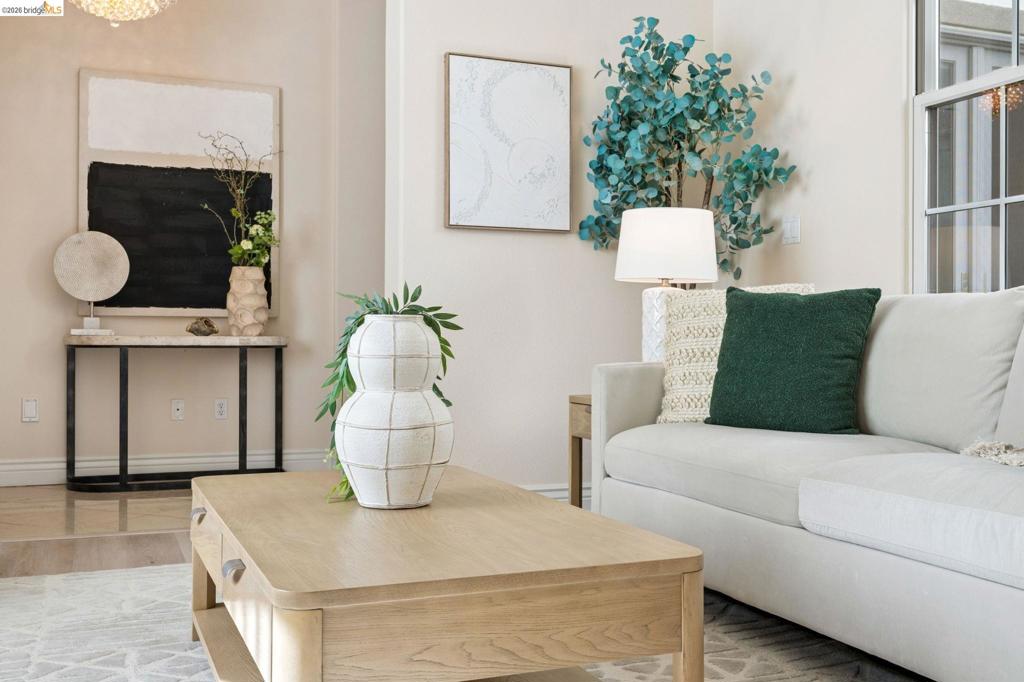
Neutral interior walls with wood-finish flooring and multi-pane windows
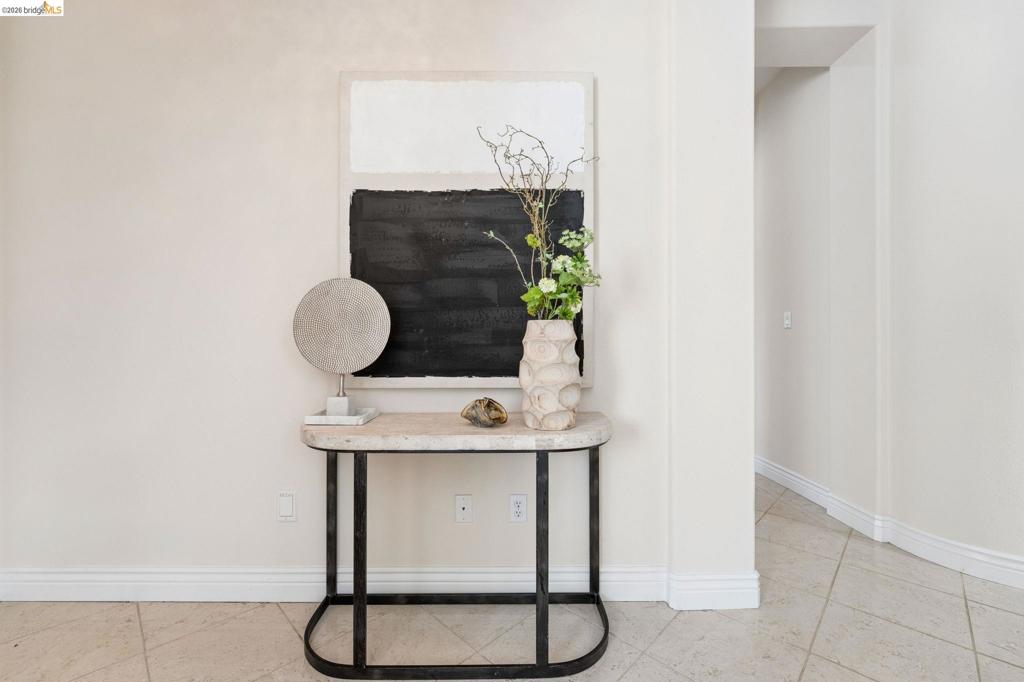
Neutral interior wall finish with diagonal tile flooring and a cased opening
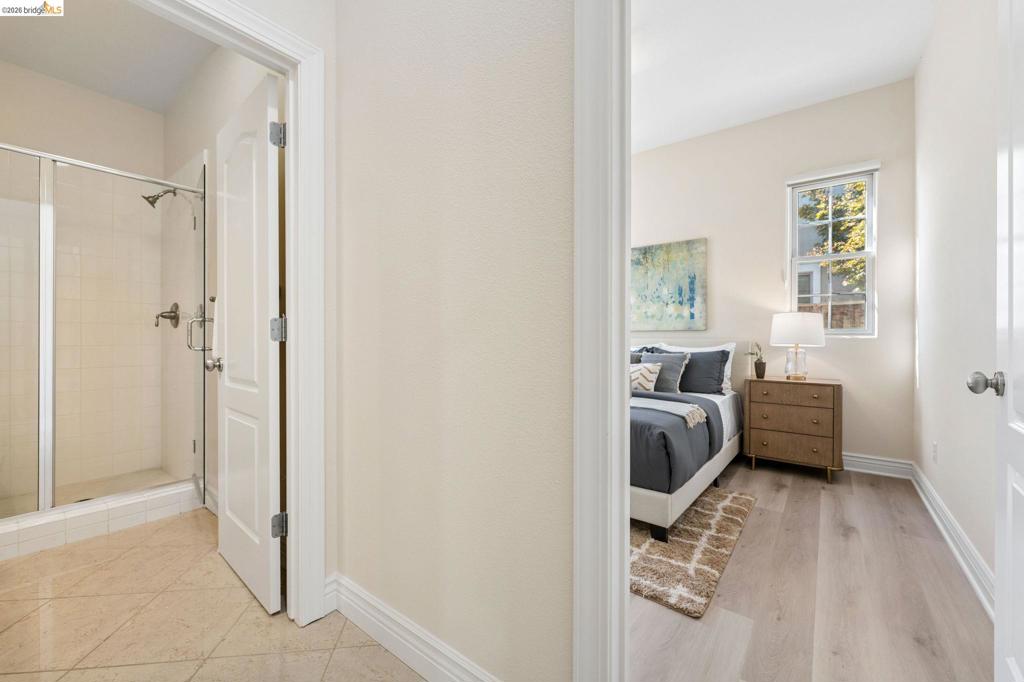
Tiled walk-in shower with a glass enclosure, wood-finish flooring, and double-pane window
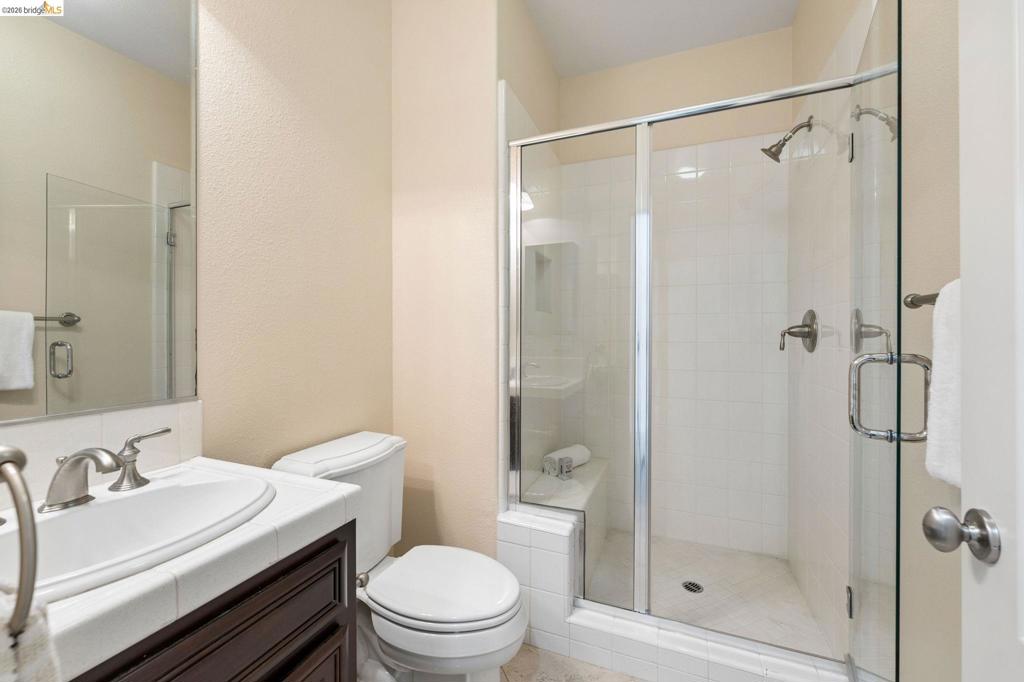
Bathroom featuring a dark wood vanity with a tiled countertop, undermount oval sink, chrome finish fixtures, and a glass-enclosed shower with tiled surround and built-in bench
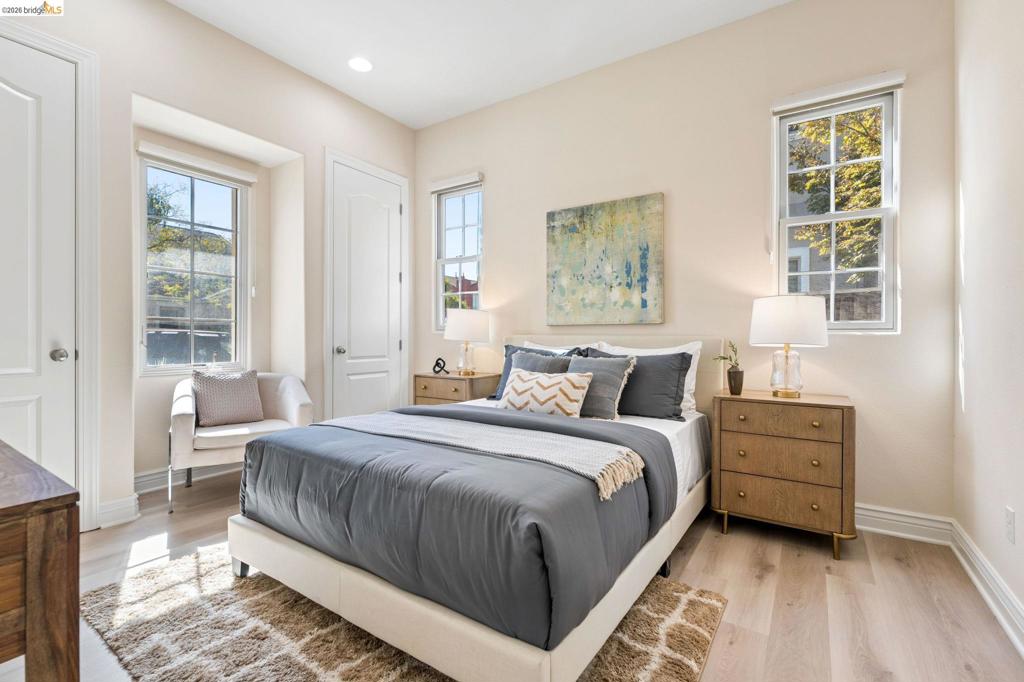
Light-filled room featuring wood-finish flooring, recessed lighting, and multiple paneled windows with muntin detailing
Neutral interior featuring wood-finish flooring, two sash windows, and solid-core paneled door
Entry featuring stone tile flooring and custom crystal chandeliers, complemented by wood-finish flooring, recessed lighting, and a tray ceiling
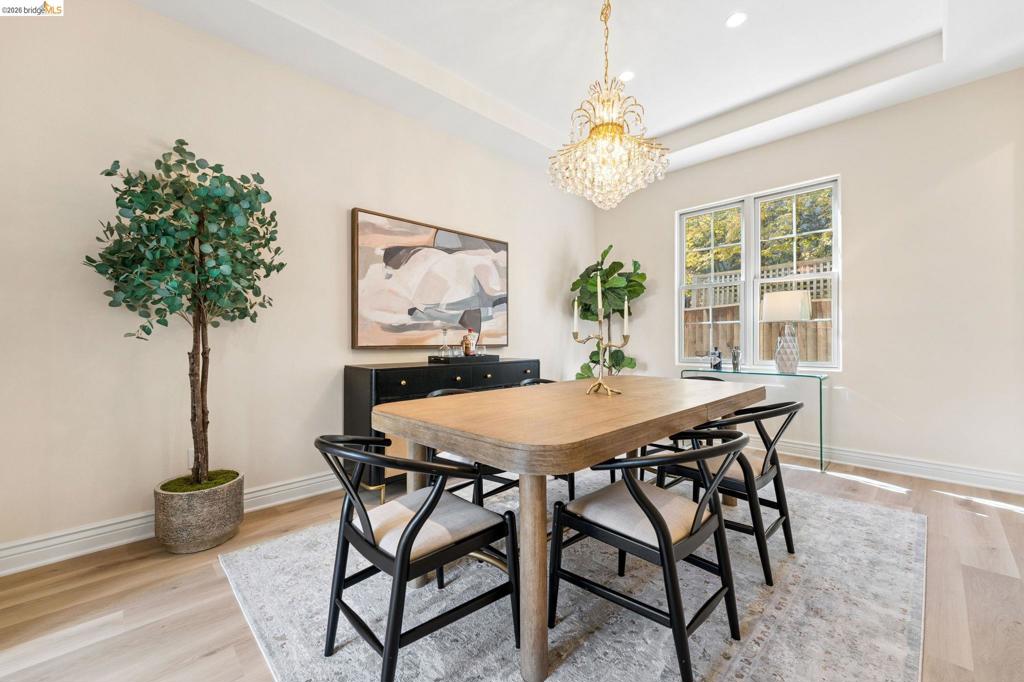
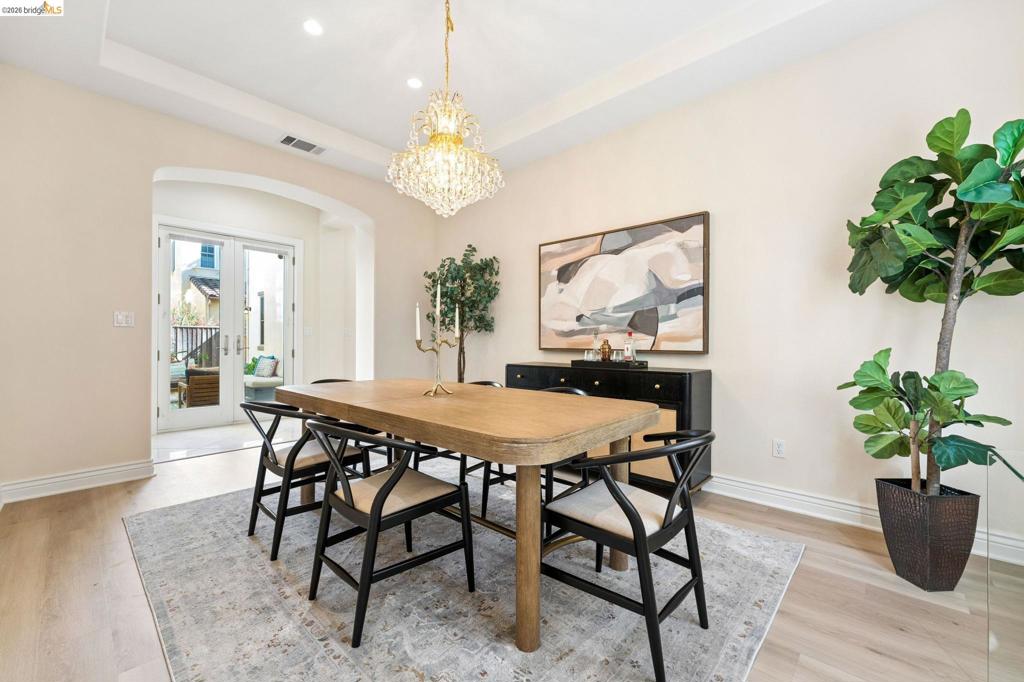
Room featuring wood-finish flooring, a tiered tray ceiling, and a multifaceted crystal chandelier
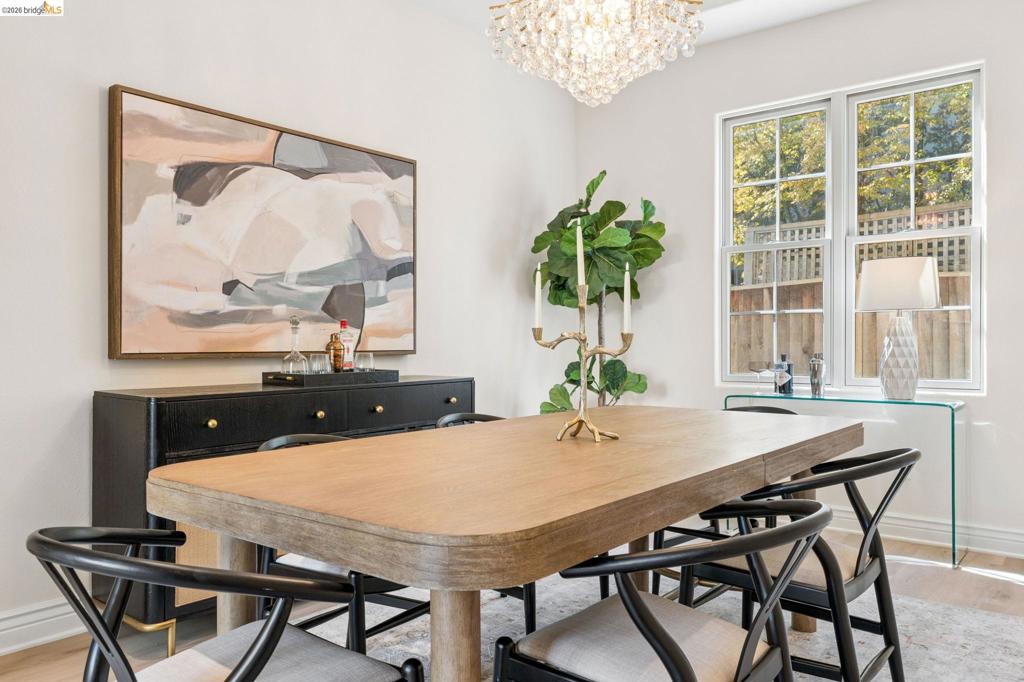
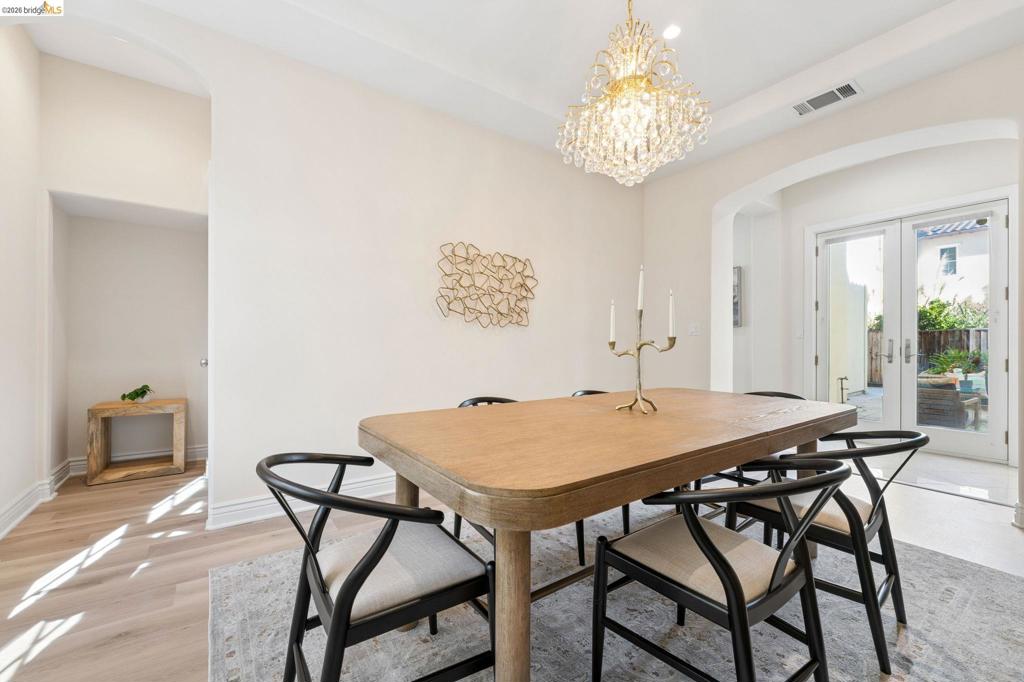
Dining space featuring a multi-tiered crystal chandelier and double-hung windows
Crystal chandelier, arched entryways, wood-finish flooring, and glass-paned French doors
Tray ceiling with integrated recessed lighting, wood-finish flooring, crystal chandelier, and French doors leading to an exterior space
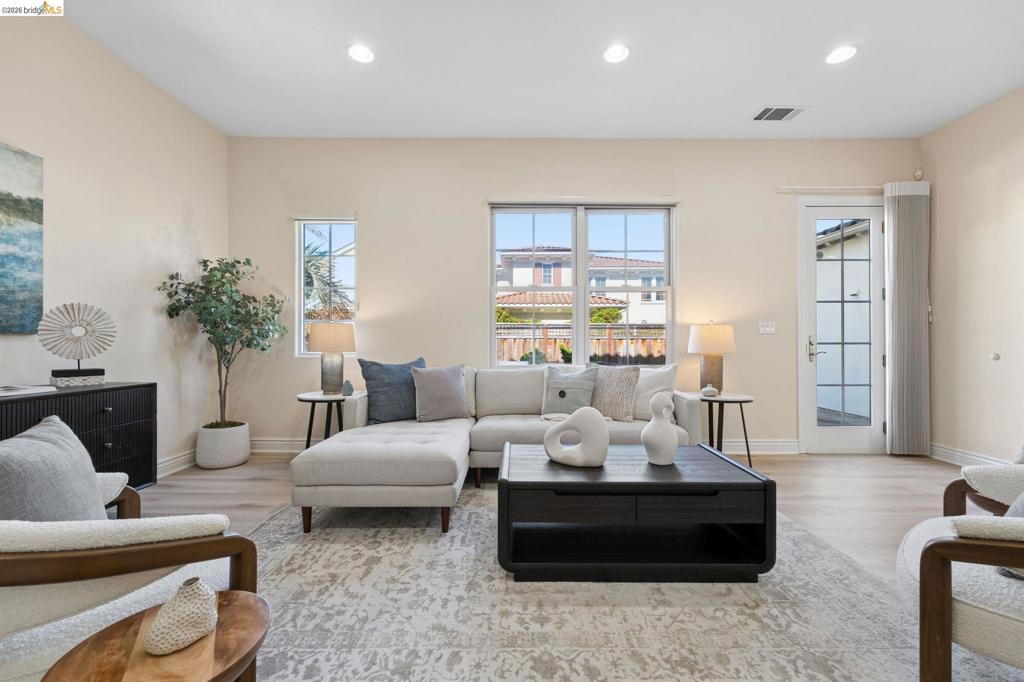
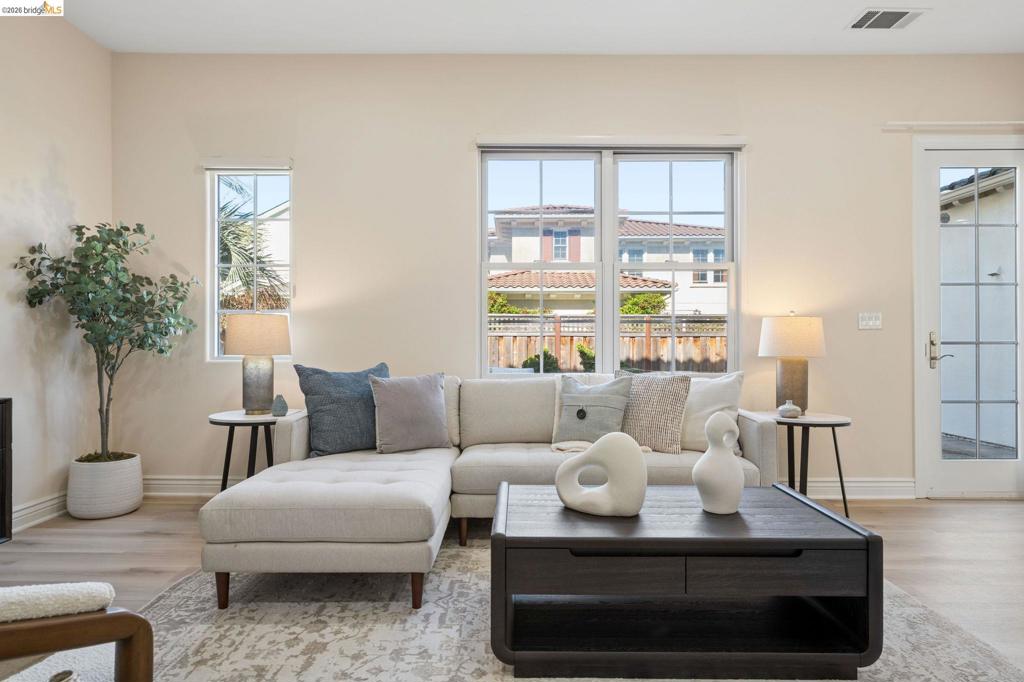
Neutral-toned interior featuring wood-finish flooring, recessed lighting, grid-pane windows, and a glass-paned exterior door
Neutral-toned interior space featuring light wood-finish flooring, multi-pane windows, and a glass-panel exterior door
Fireplace featuring a classic white mantel, neutral wall tones, and light wood-finish flooring
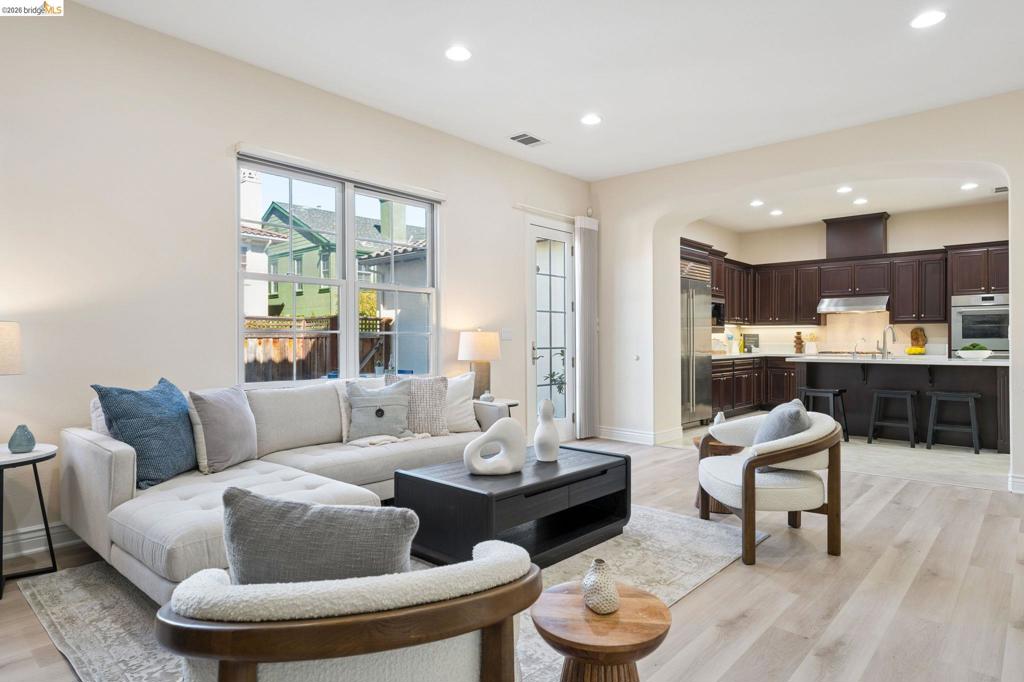
Open-concept living space featuring wood-finish flooring, recessed lighting, and arched architectural detailing
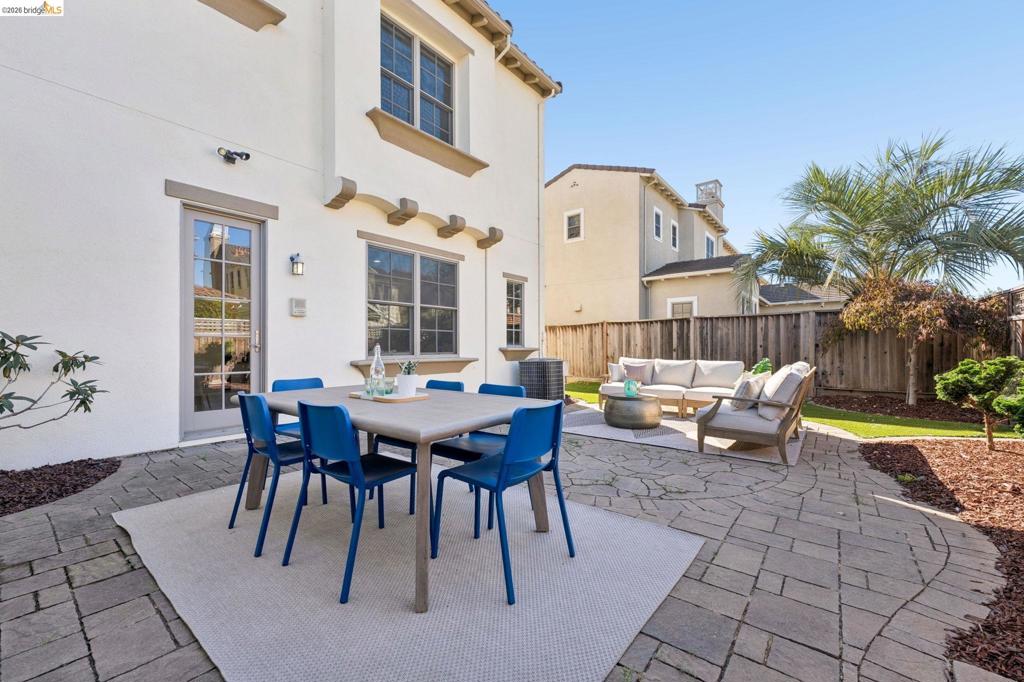
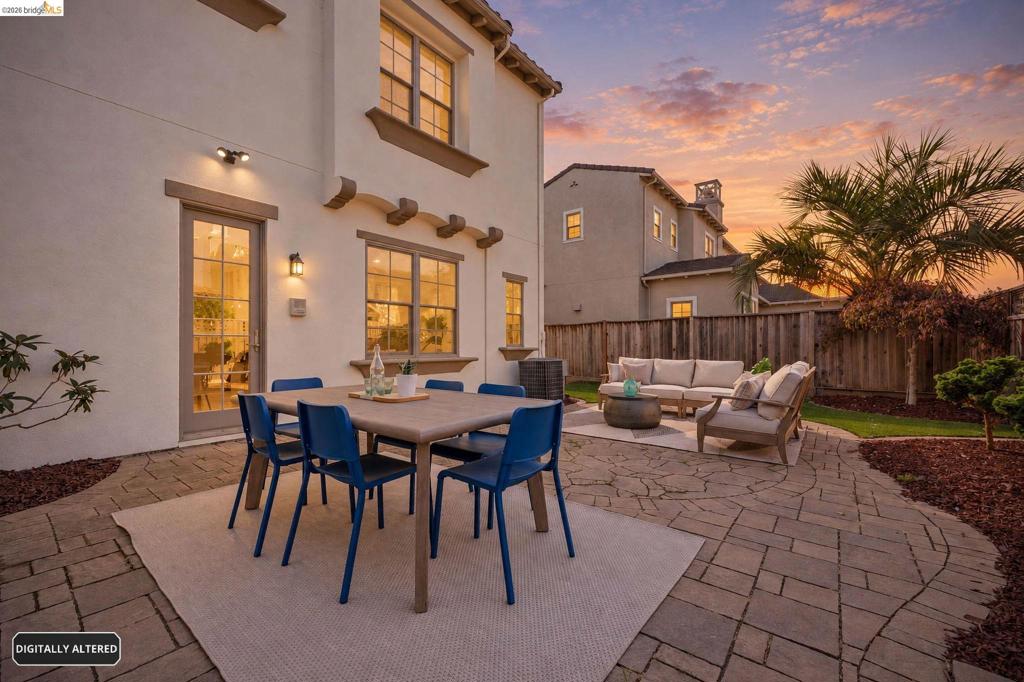
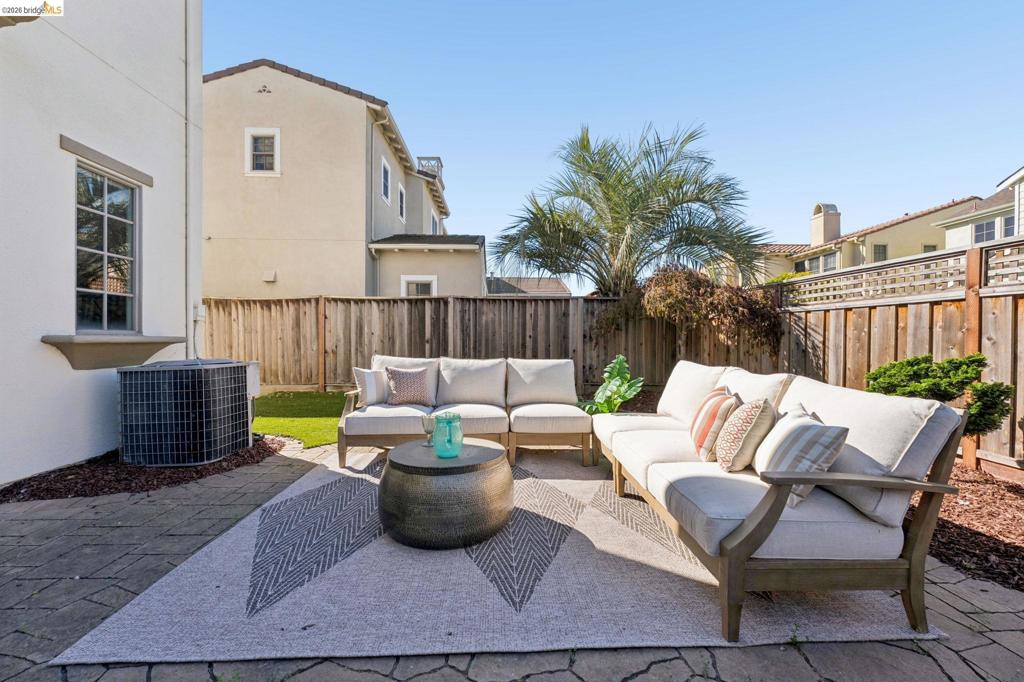
Stucco exterior featuring decorative corbel accents and stone paver patio
Stucco exterior featuring multi-paned glass door, paver patio, wood fencing, and mature landscaping
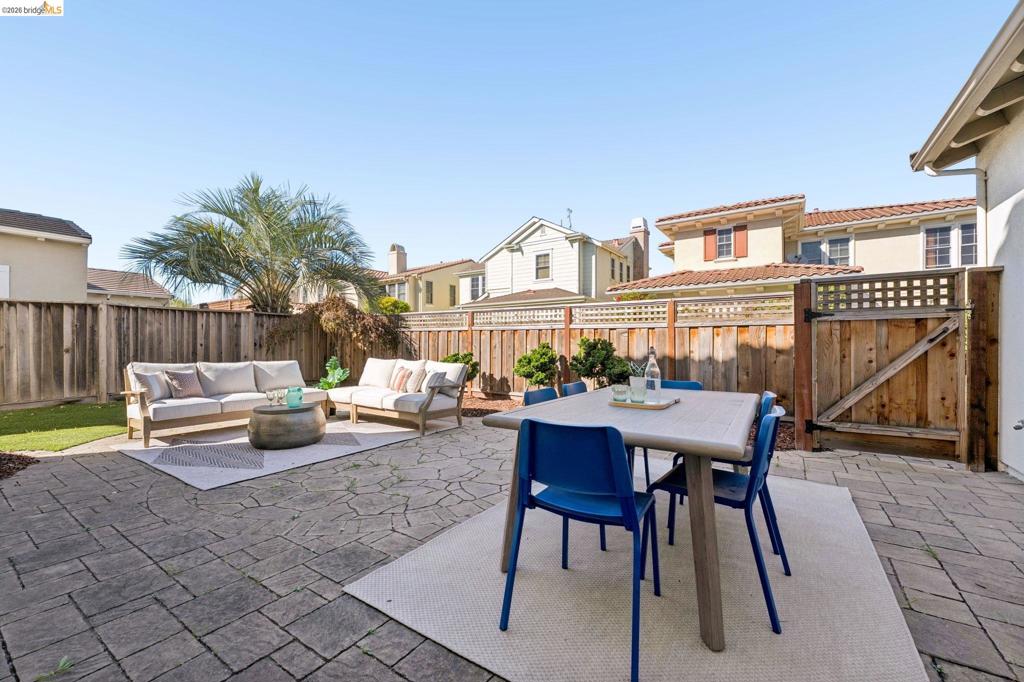
Patio area featuring stone-look pavers, wood-style privacy fencing, and a gated entrance
Patio featuring stone-style pavers, wood-style perimeter fencing, and an artificial grass area
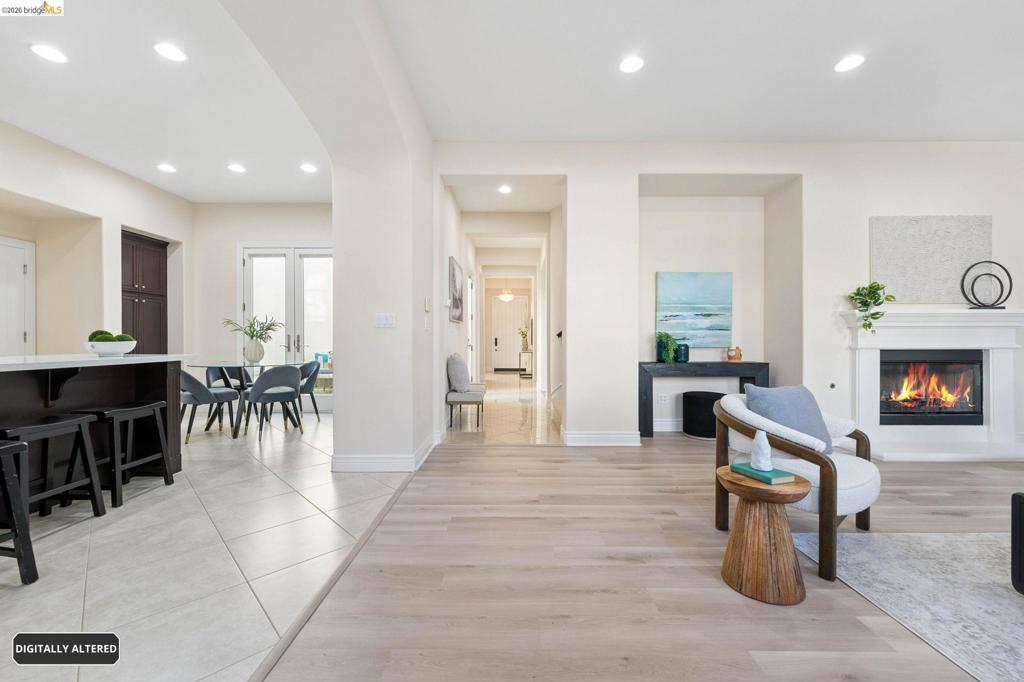
Open-concept interior featuring light wood-finish flooring, large-format tile flooring, recessed lighting, and a fireplace with a decorative mantel
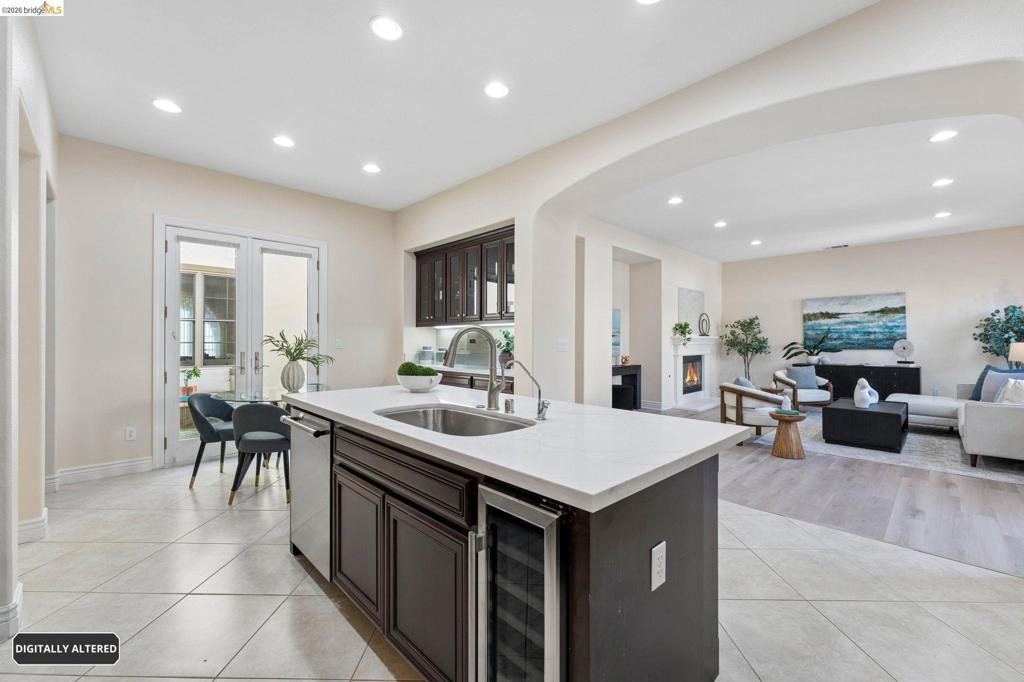
Kitchen island featuring a stone countertop, under-mount stainless steel sink, built-in stainless steel dishwasher, and under-counter beverage refrigerator
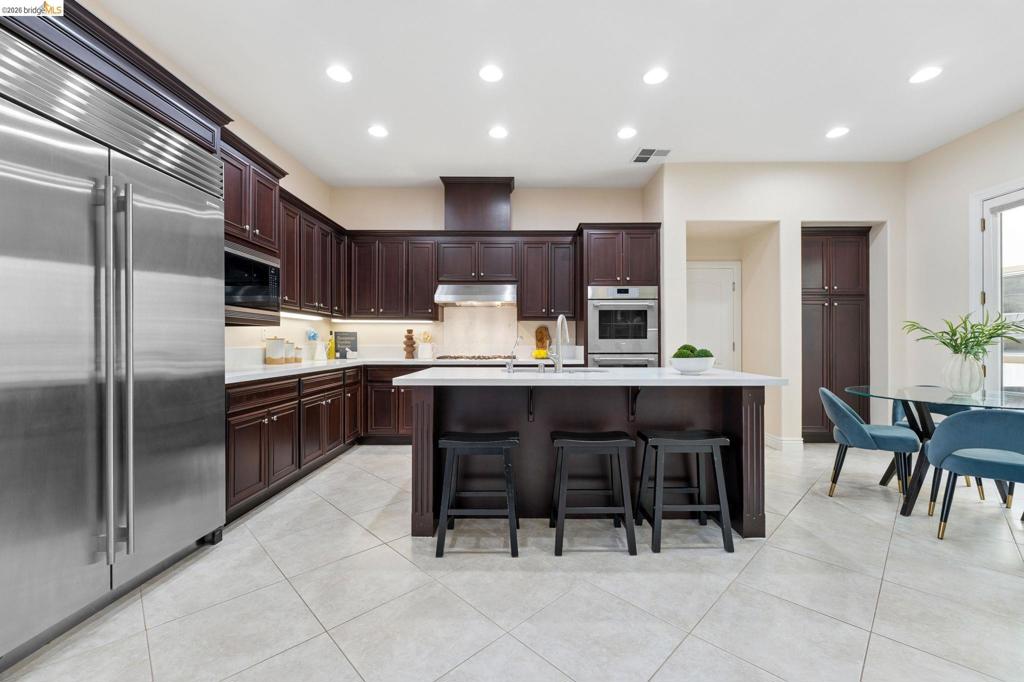
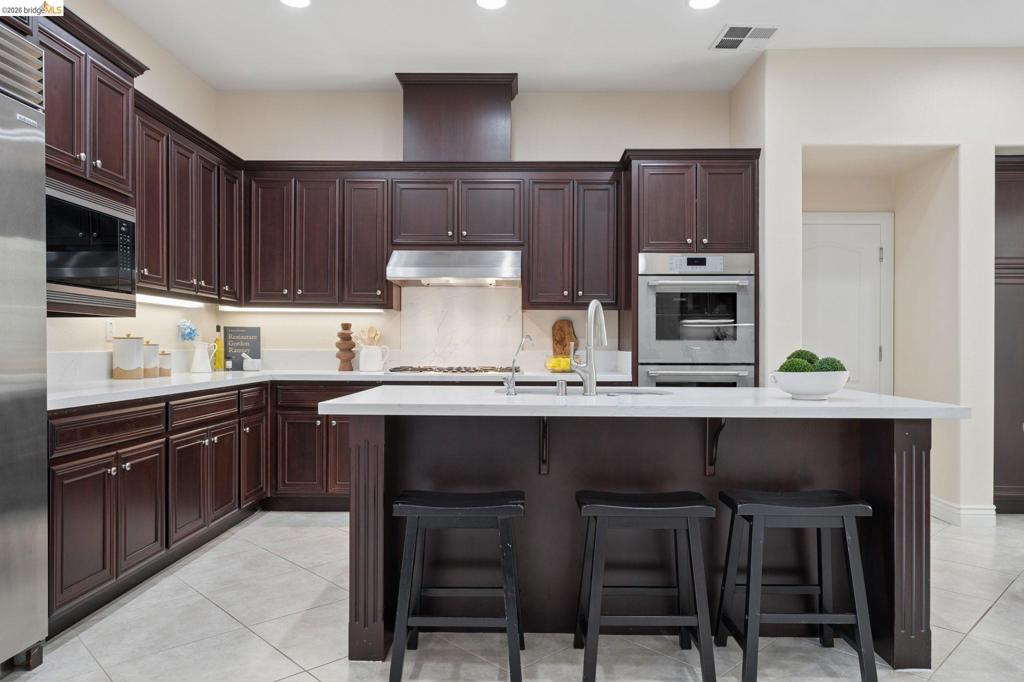
Kitchen featuring dark wood cabinetry, a central island with a solid surface countertop, stainless steel refrigerator, built-in wall oven, and tile flooring
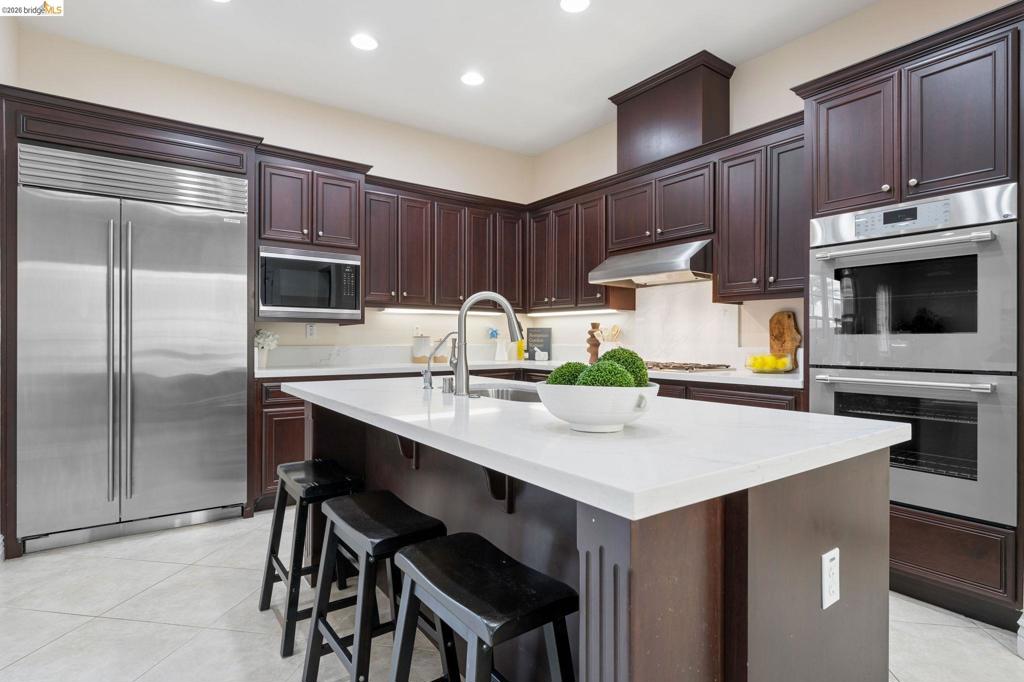
Kitchen featuring dark wood cabinetry, a central island with a solid-surface countertop, stainless steel double wall ovens, a stainless steel range hood, and tile flooring
Kitchen featuring dark wood cabinetry, a central island with a stone countertop, stainless steel double wall ovens, a built-in stainless steel refrigerator, and recessed lighting
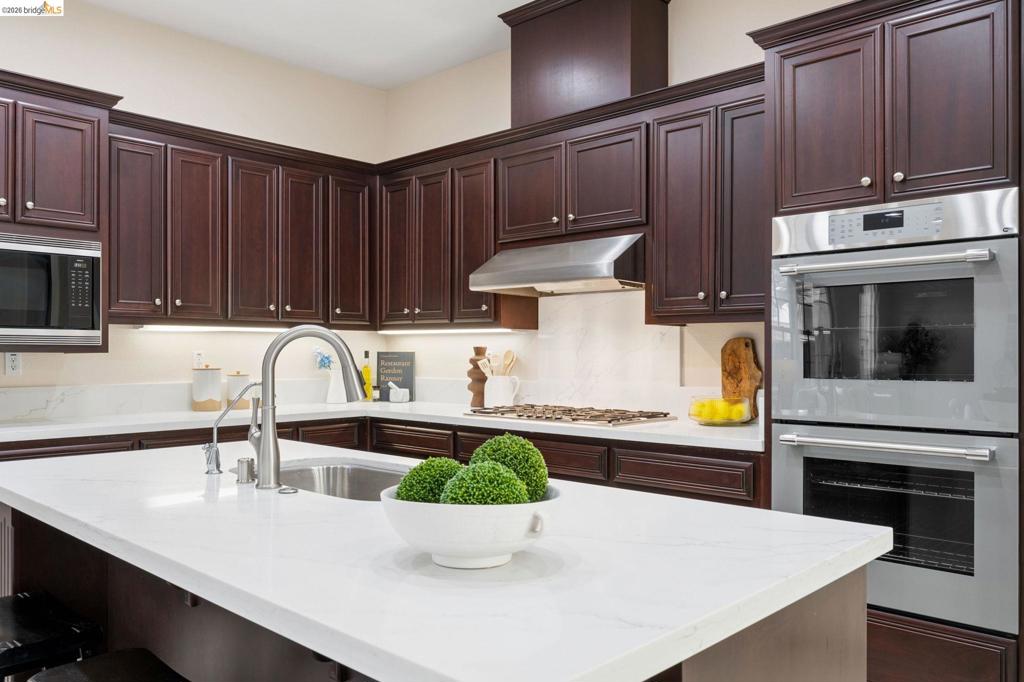
Kitchen featuring dark wood cabinetry, white countertops, stainless steel double wall ovens, a cooktop with a stainless steel range hood, and a central island with an undermount sink
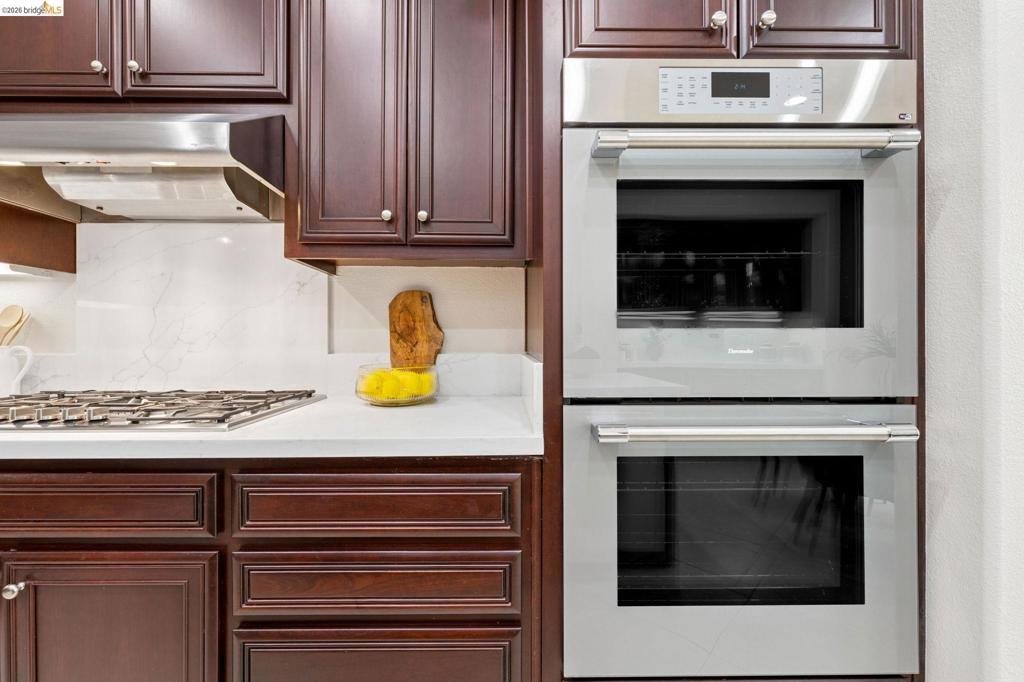
Custom cabinetry, stainless steel double wall ovens, integrated range hood, gas cooktop, and stone-finish countertops
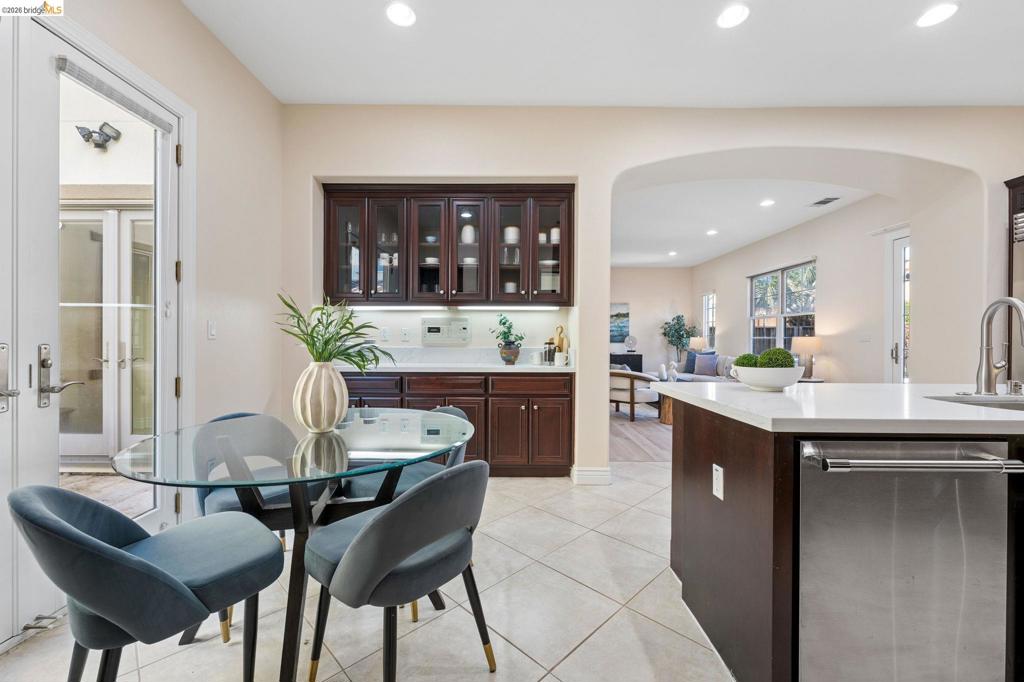
Kitchen featuring a central island with a stainless steel dishwasher, dark wood cabinetry, glass-front upper cabinets with integrated lighting, quartz countertops, and ceramic tile flooring
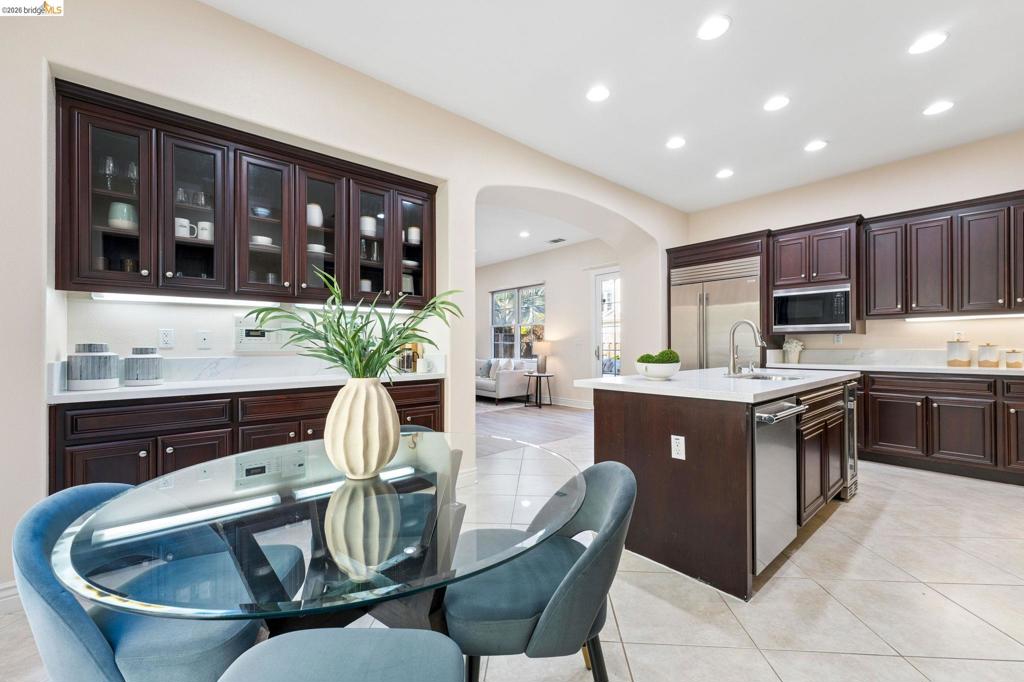
Kitchen featuring dark wood cabinetry with glass-front uppers, stainless steel appliances, stone-surface countertops, central island with an undermount sink, and tile flooring
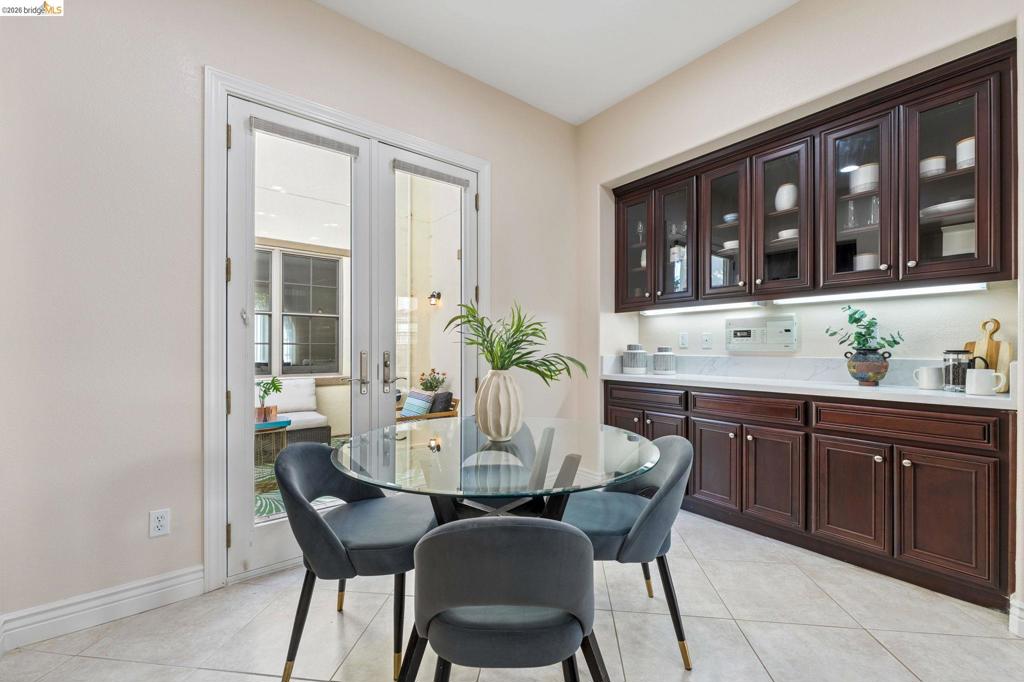
Built-in cabinetry featuring dark wood finish, glass-panel display doors, stone-surface countertop, and under-cabinet task lighting, paired with double French doors
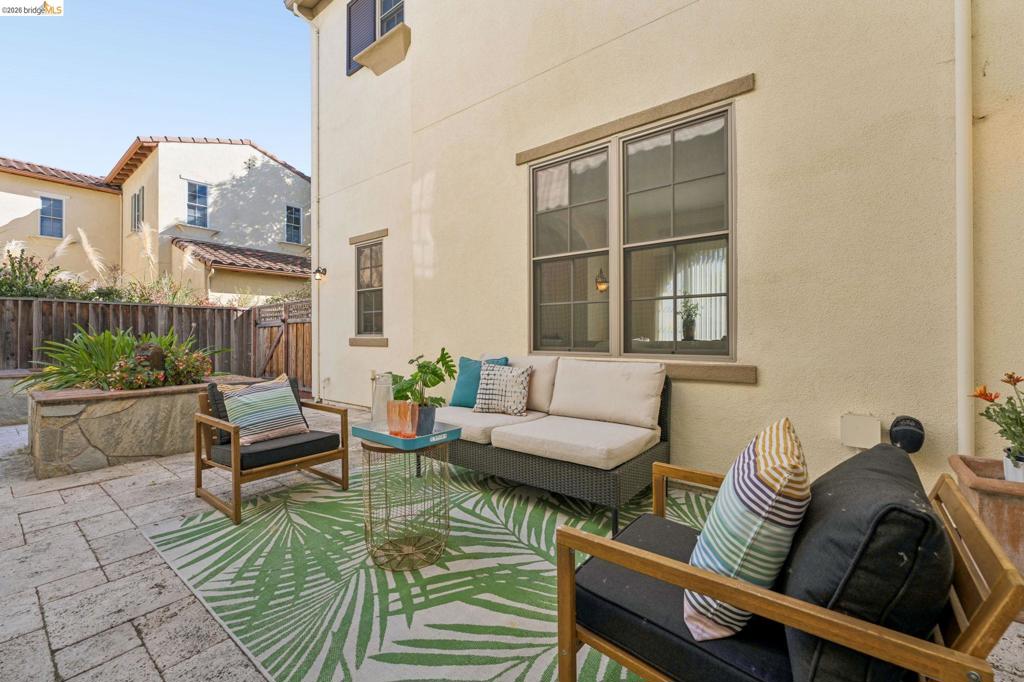
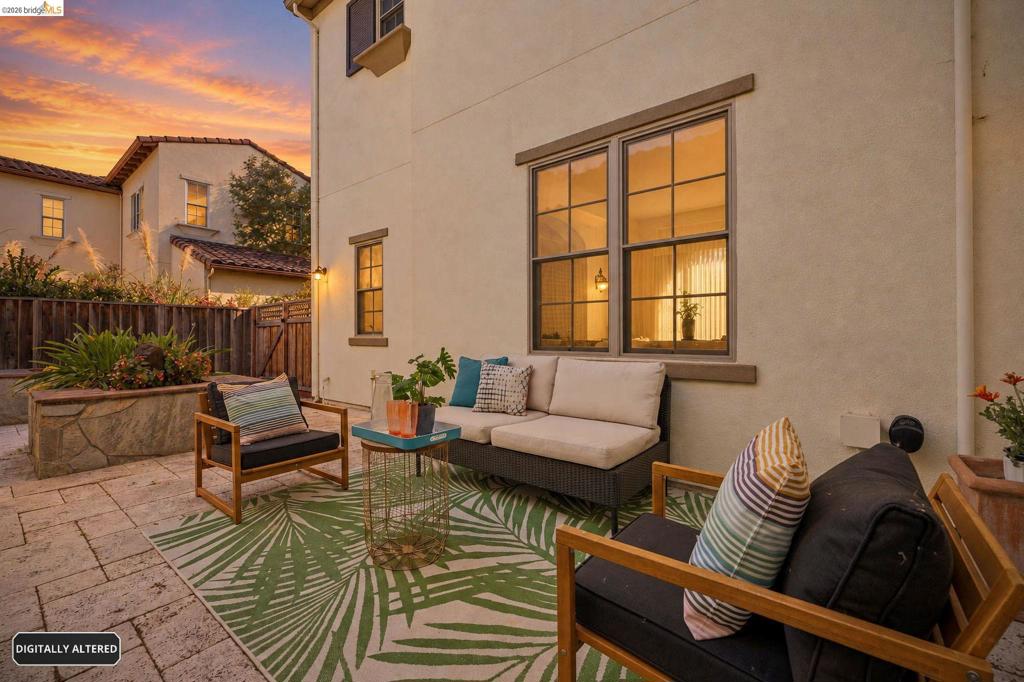
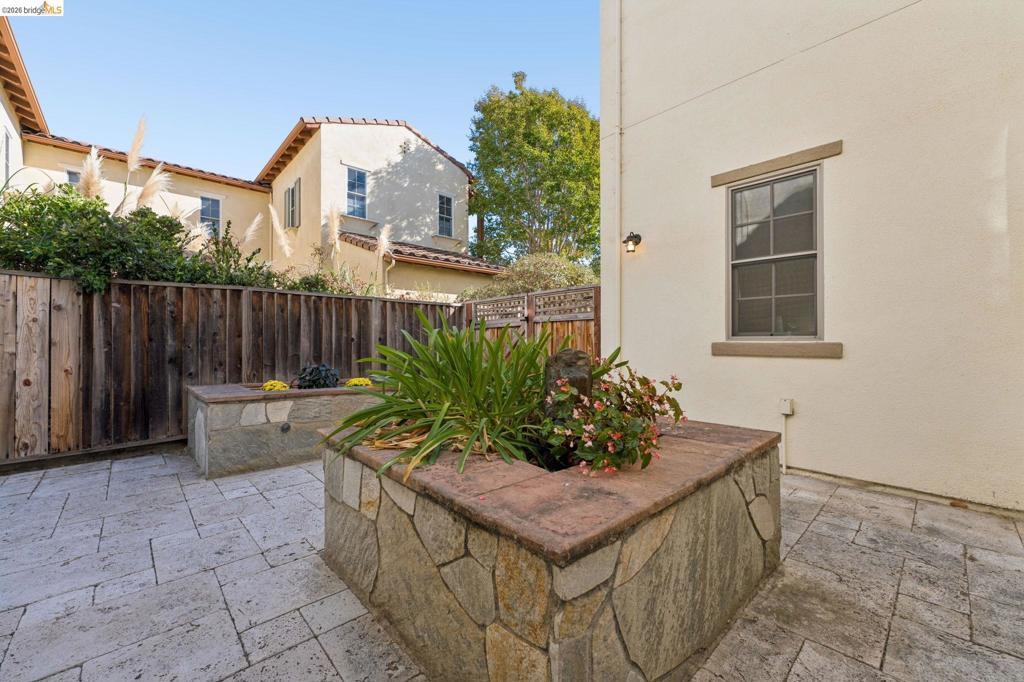
Outdoor patio featuring stone paver flooring, stucco exterior walls, multi-pane windows, and a raised stone planter box
Stucco exterior featuring grid-patterned windows, a stone-clad planter box, and a paved patio surface
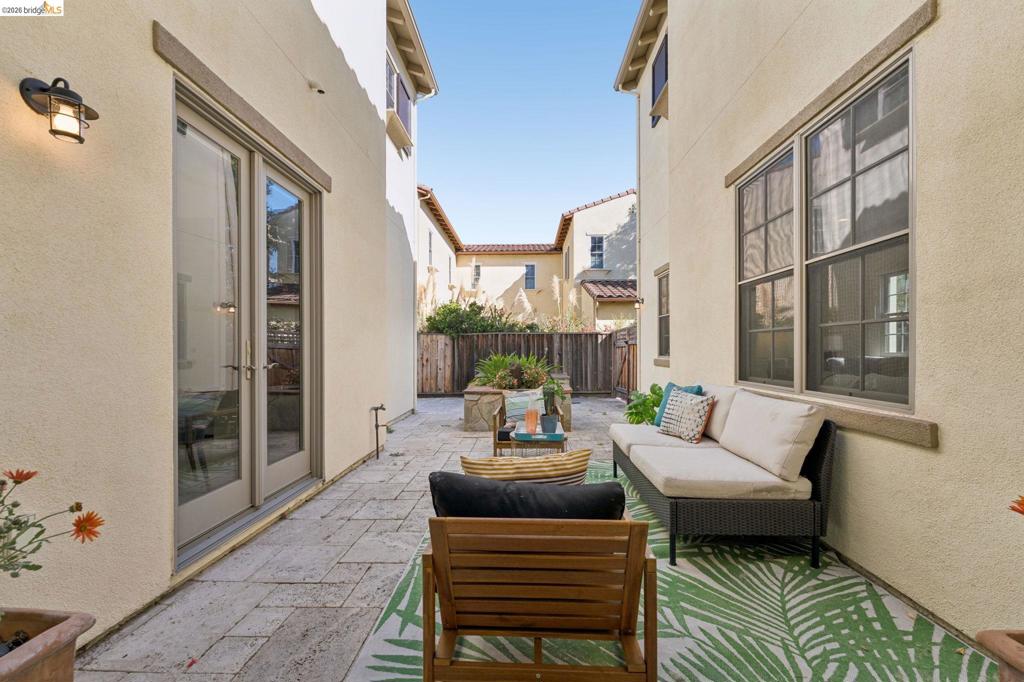
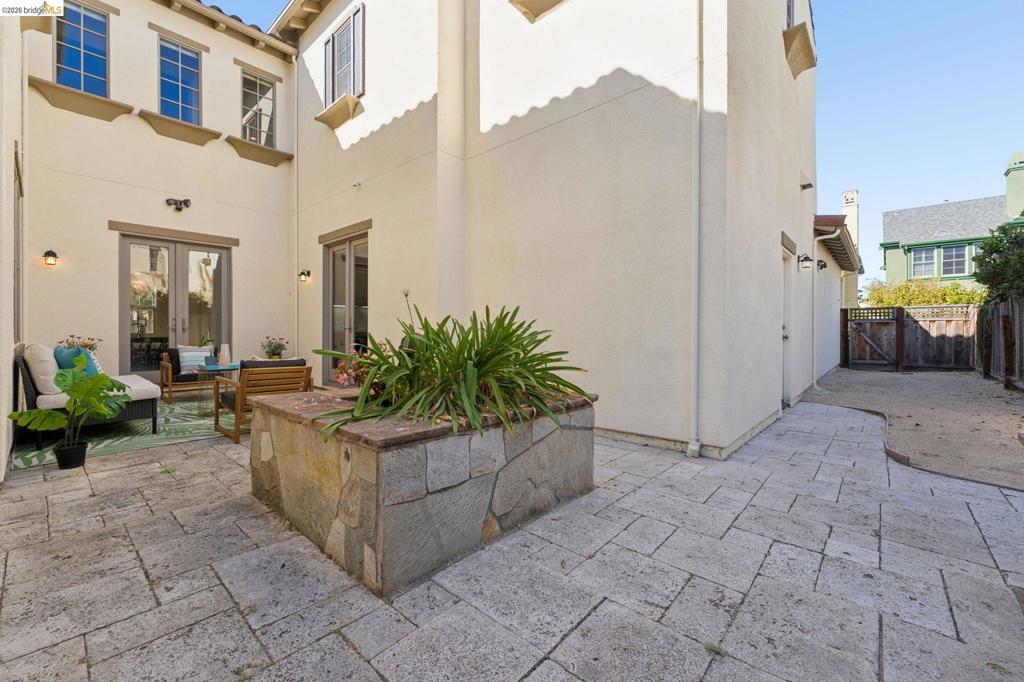
Paved courtyard featuring stucco exterior walls, dual glass-paned doors, a raised stone-clad garden bed, and a wooden privacy fence
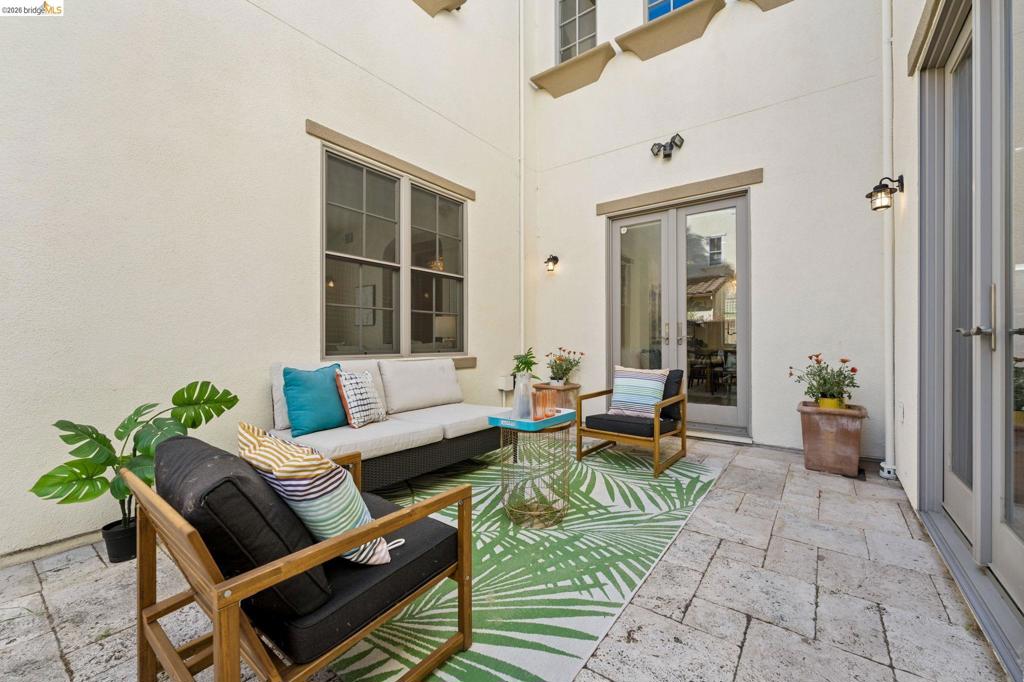
Enclosed courtyard featuring stone paver flooring, stucco walls, double-pane windows, and exterior wall-mounted lighting
Paved patio featuring stone-clad raised garden beds and privacy wood fencing
Enclosed courtyard featuring stone paver flooring, a raised masonry planter, dual sets of French doors, and exterior wall-mounted light fixtures
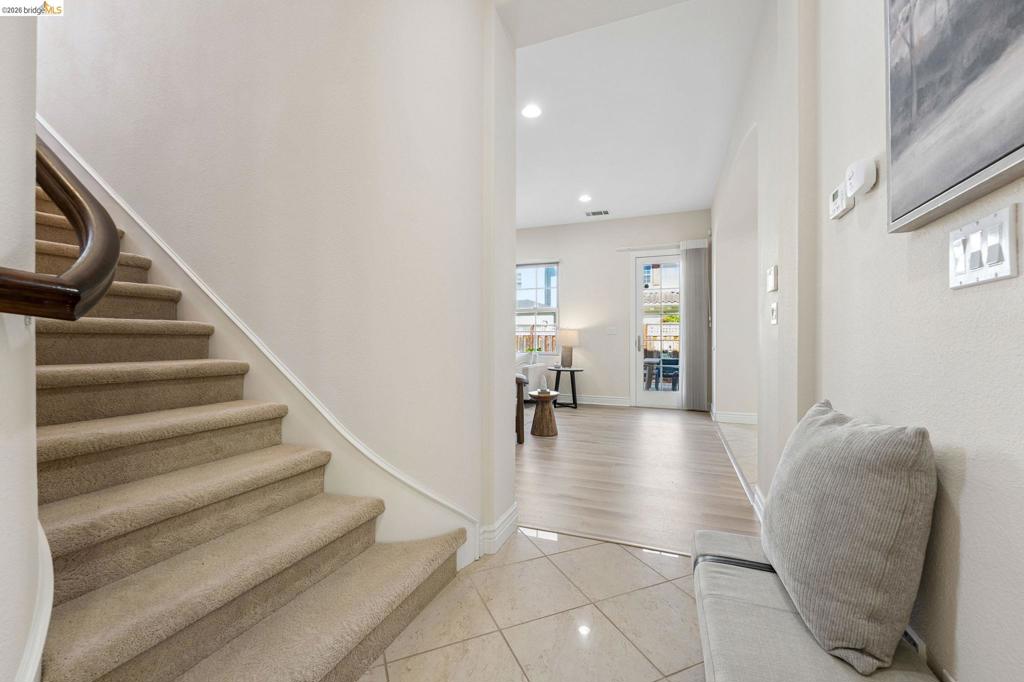
Entryway featuring tile flooring, carpeted stairs with a curved wood handrail, recessed lighting, and wood-finish flooring
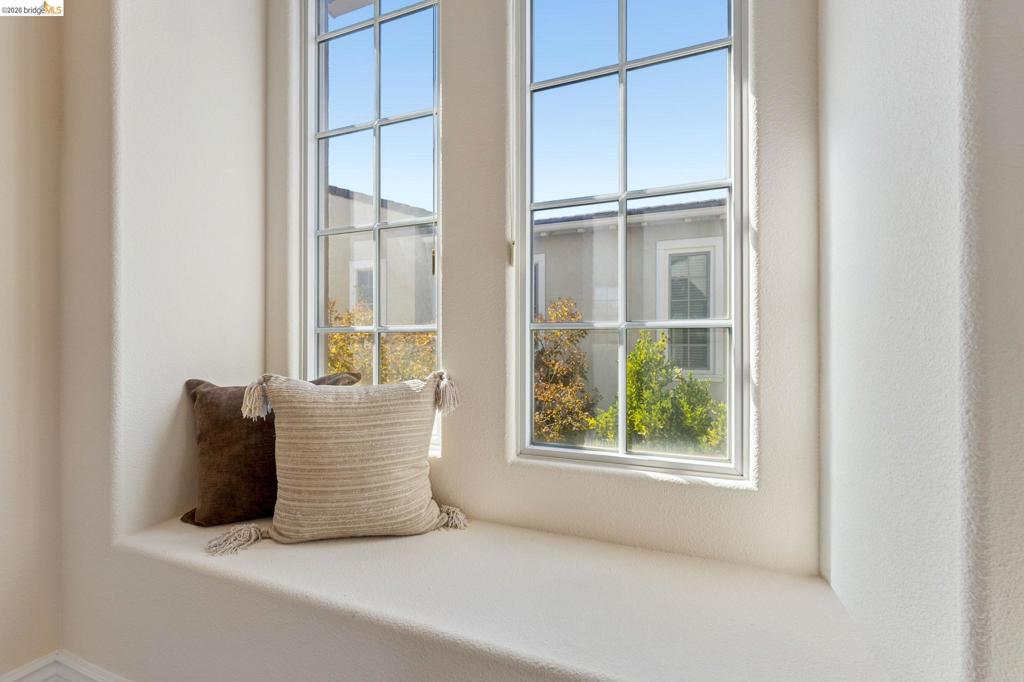
Recessed window seat with smooth-finish casing and dual-pane windows featuring white grilles
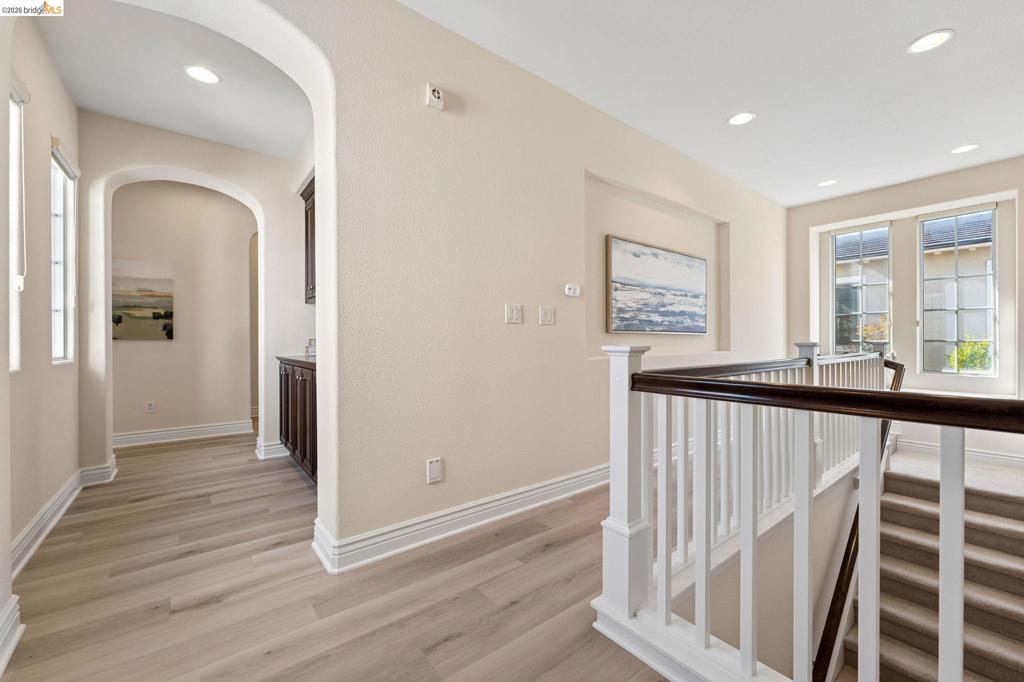
Arched walkways, recessed wall niche, wood-finish flooring, and white spindle railing with a stained wood handrail
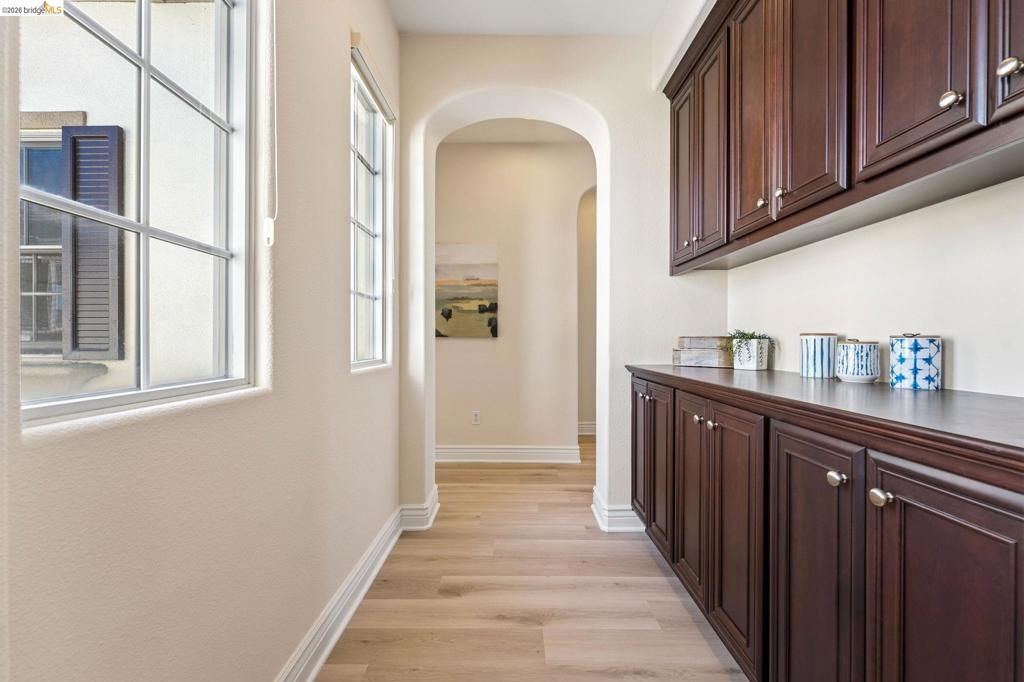
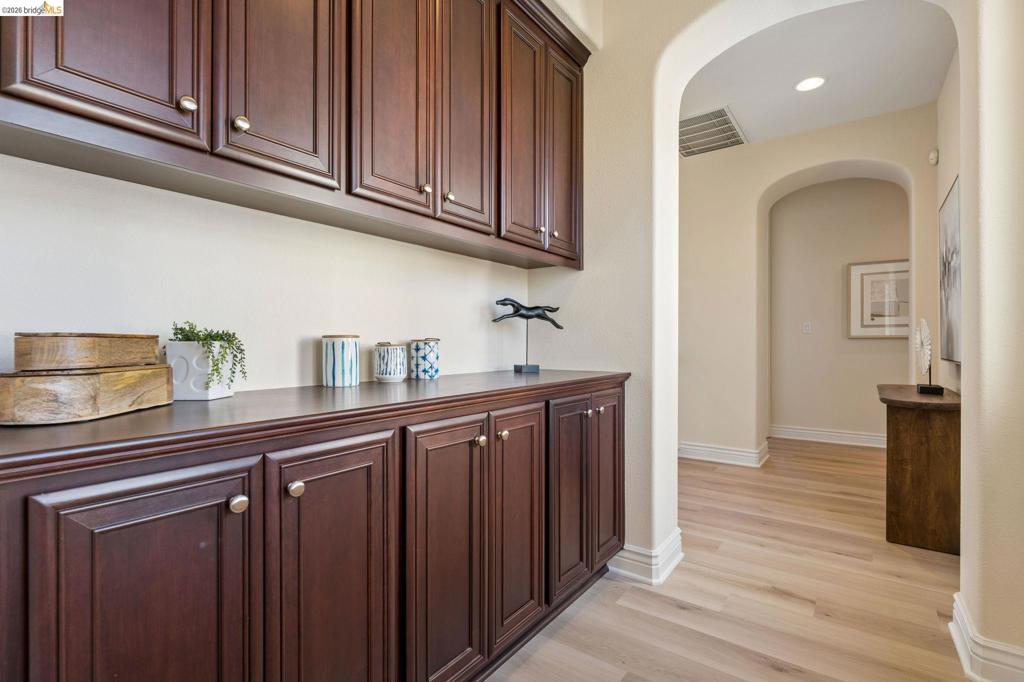
Built-in dark wood cabinetry with crown molding, wood-finish flooring, and arched architectural detailing
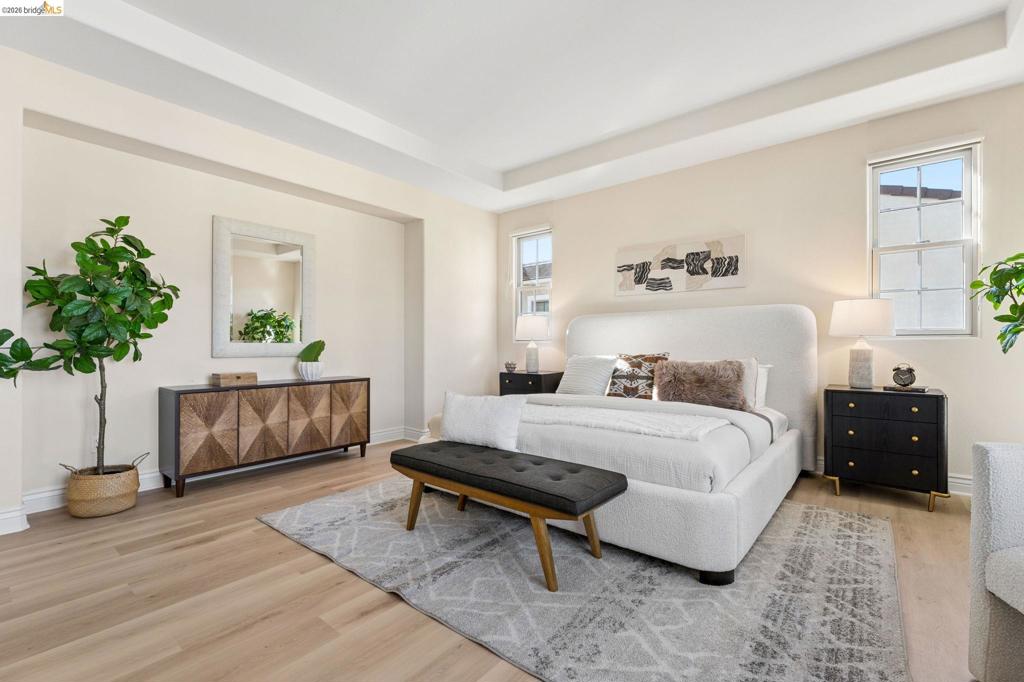
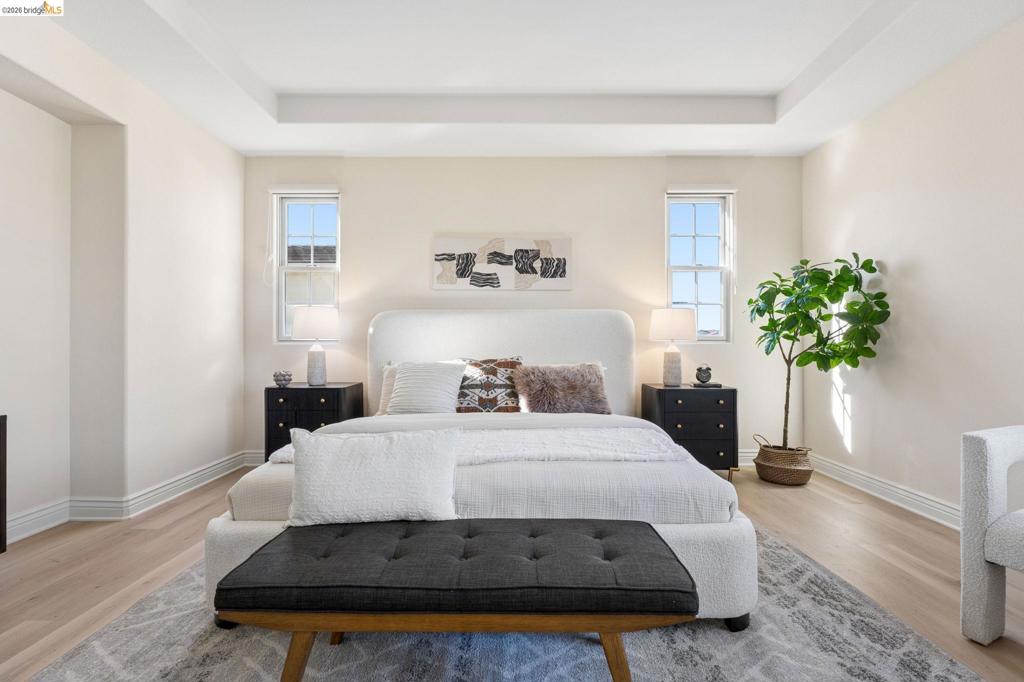
Neutral interior space featuring recessed tray ceilings, wood-finish flooring, and multiple dual-pane windows
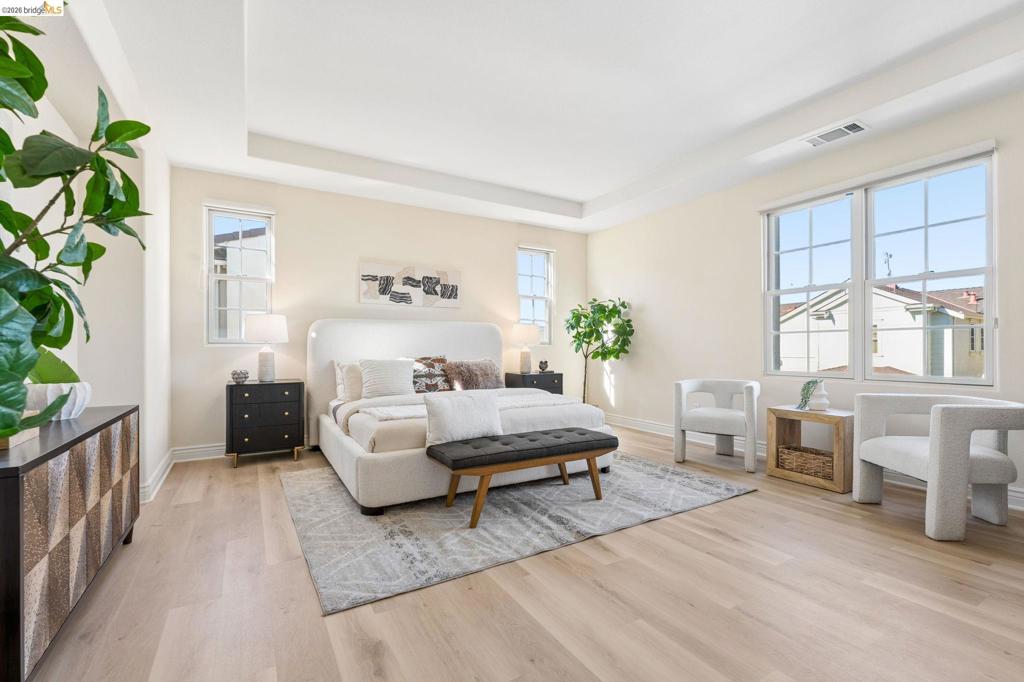
Room featuring tray ceilings, wood-finish flooring, and multiple grid-pattern windows
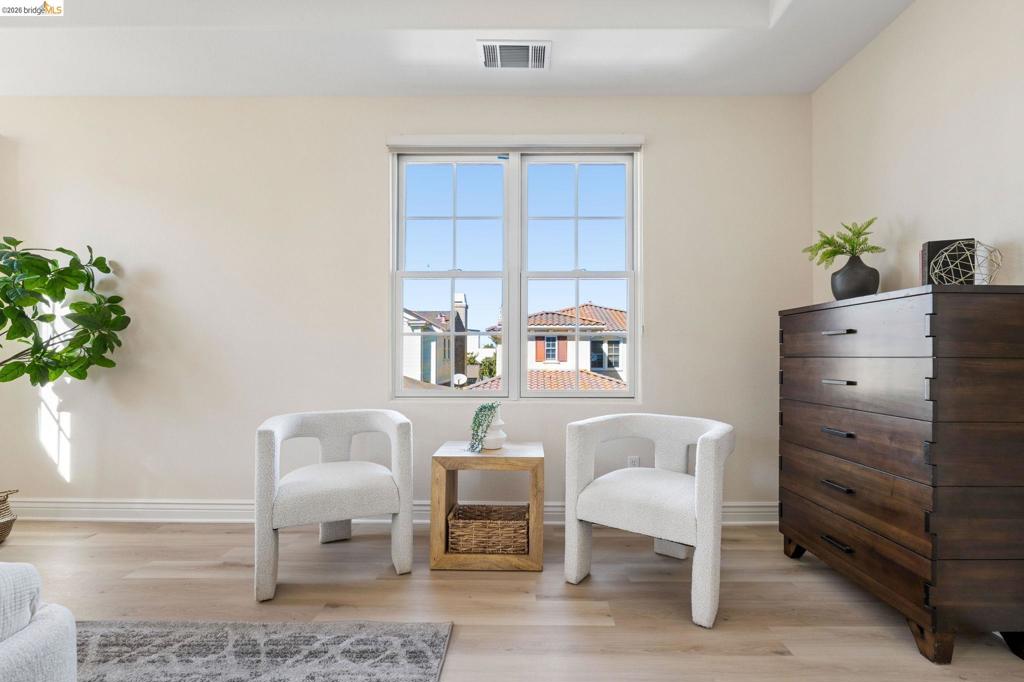
Tray ceiling, light-toned wood-finish flooring, and dual double-hung windows
Neutral-toned interior space featuring light-colored wood-finish flooring, a double-hung window with a grid pattern, and a tray ceiling
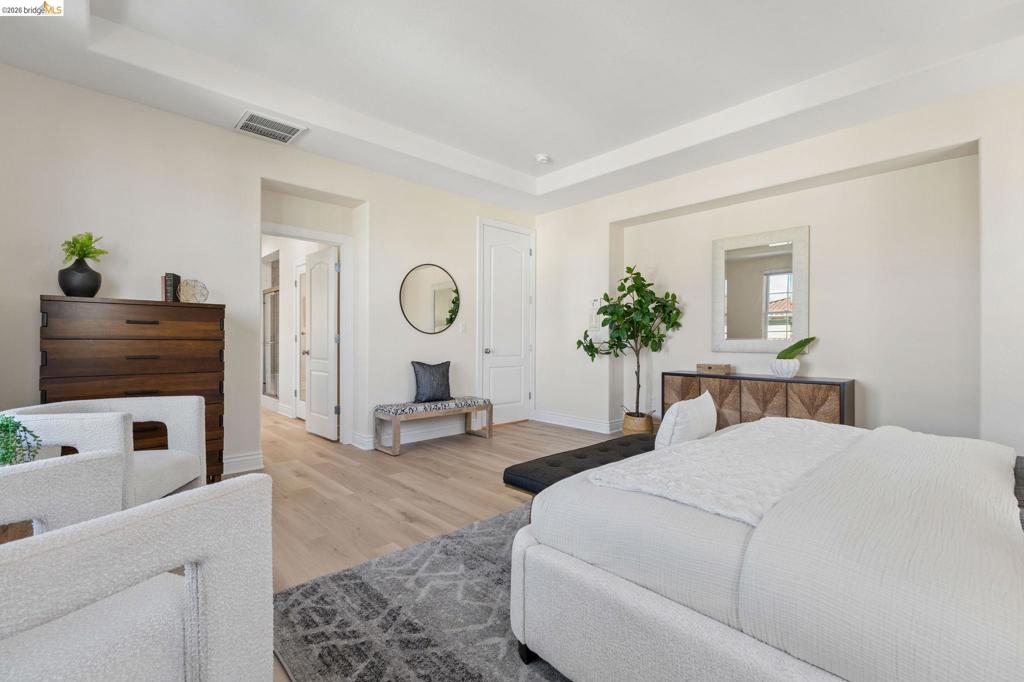
Tray ceiling, light-toned wood-finish flooring, recessed wall niche, and multi-panel interior doors
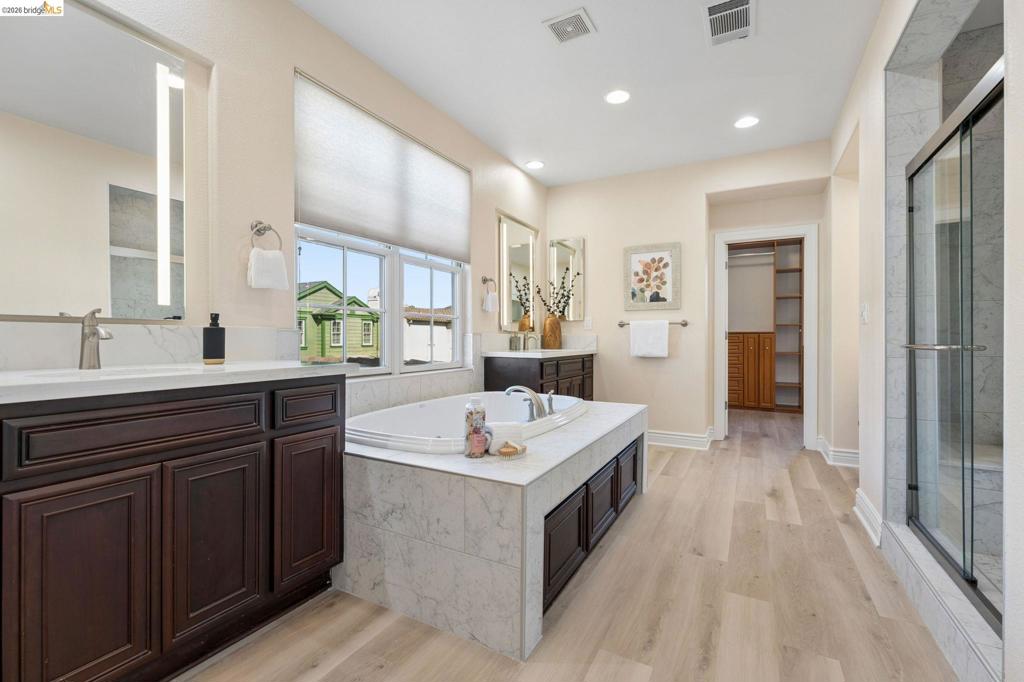
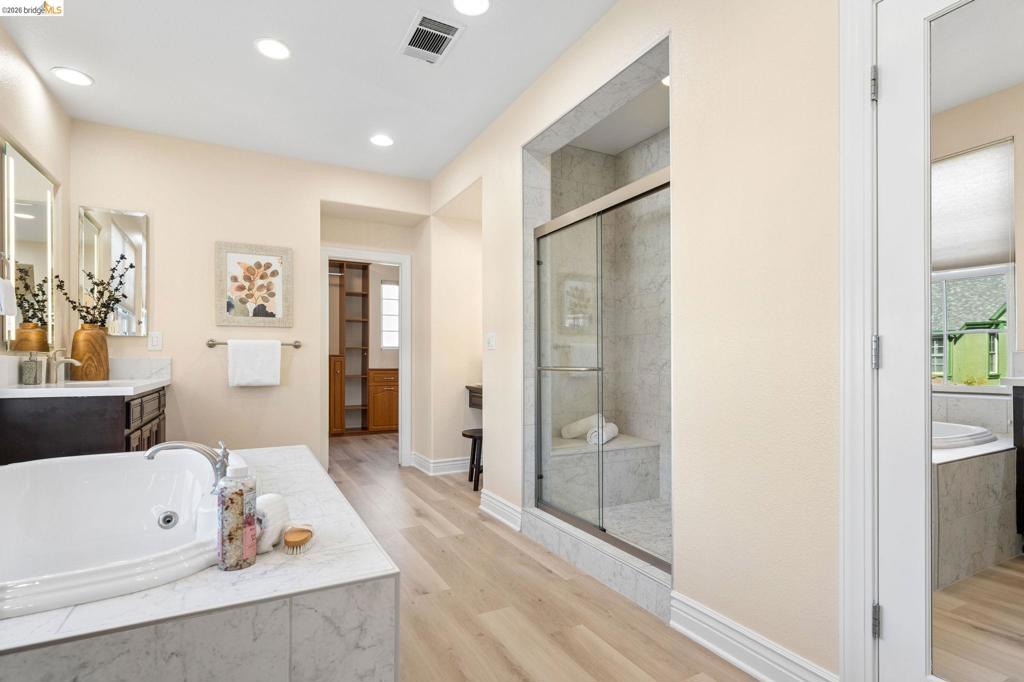
Bathroom featuring a jetted soaking tub with stone-finish surround, dual wood-finish cabinetry, wood-finish flooring, and a glass-enclosed shower
Built-in soaking tub with surround, enclosed glass shower with stone-finish tiling and integrated bench, wood-finish flooring, and recessed lighting
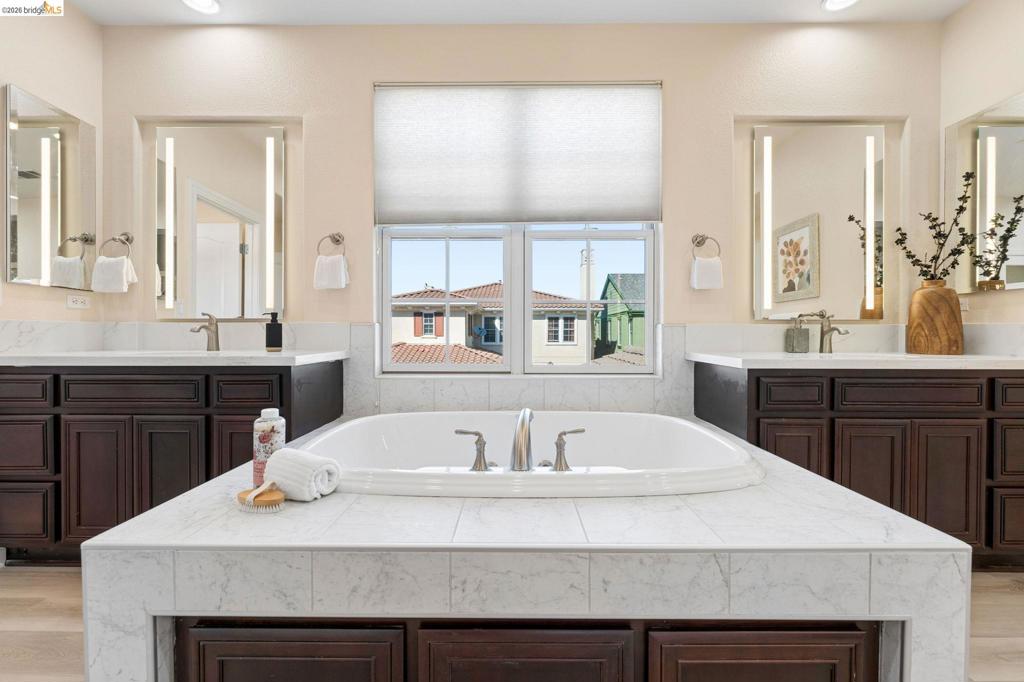
Dual vanities with dark-finish cabinetry, solid surface countertops, integrated LED-backlit mirrors, and a central soaking tub featuring a stone-tile surround
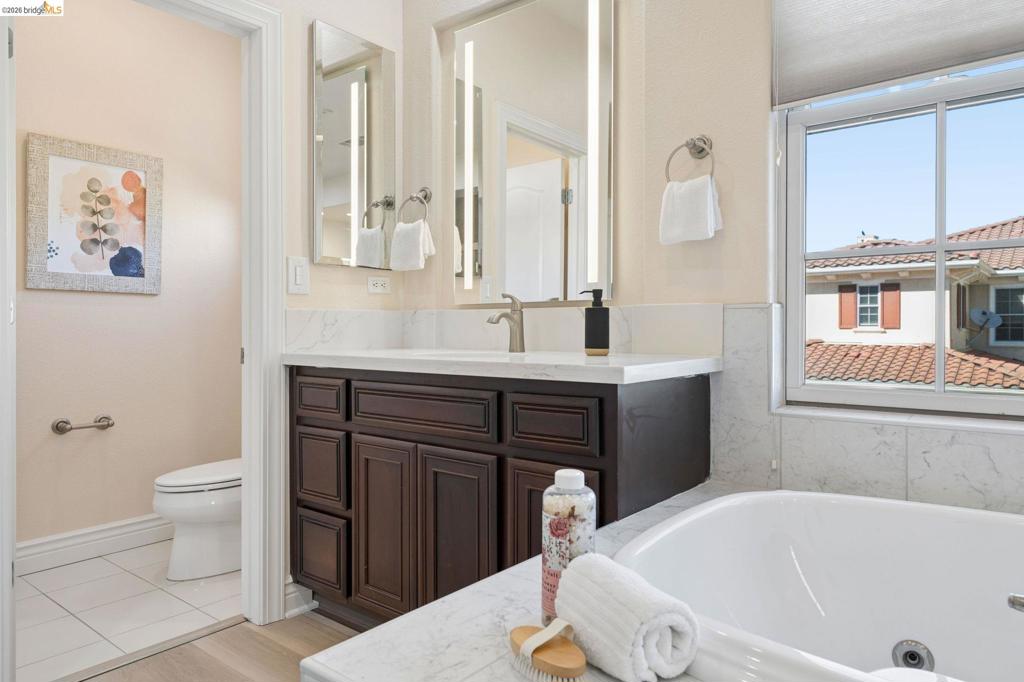
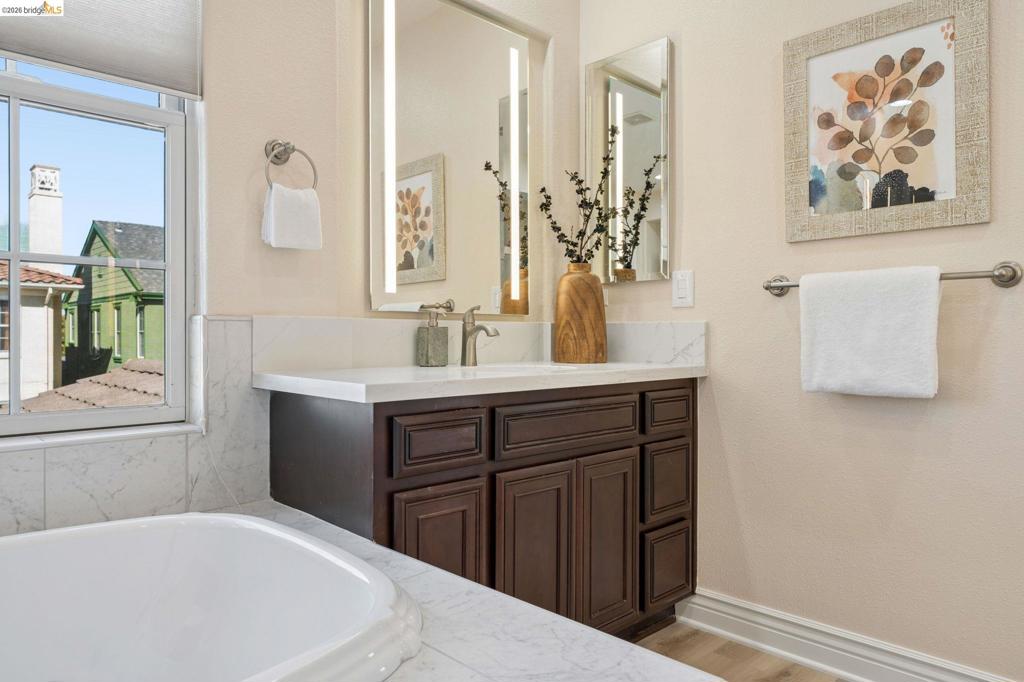
Dark wood cabinetry with stone countertops, integrated LED mirror, undermount sink with metallic faucet, and porcelain soaking tub
Dark wood cabinetry topped with a stone-finish countertop, integrated under-mount sink, chrome faucet, and a wall-mounted mirror featuring integrated LED lighting
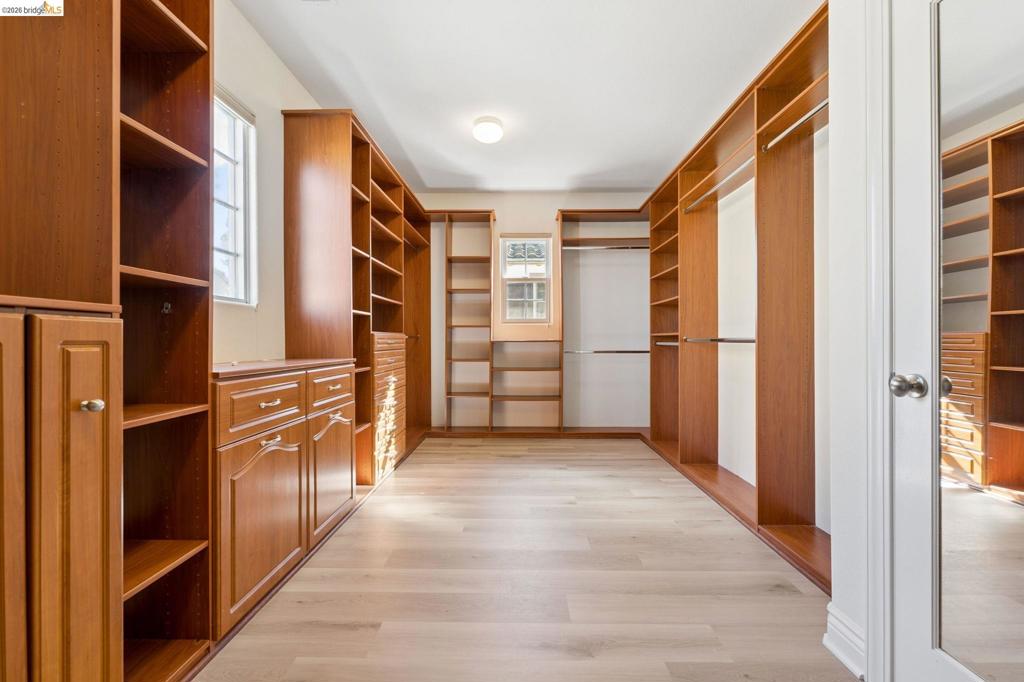
Walk-in closet featuring floor-to-ceiling wood-finish custom cabinetry, integrated shelving units, dedicated hanging rods, light-toned wood-finish flooring, and multiple windows
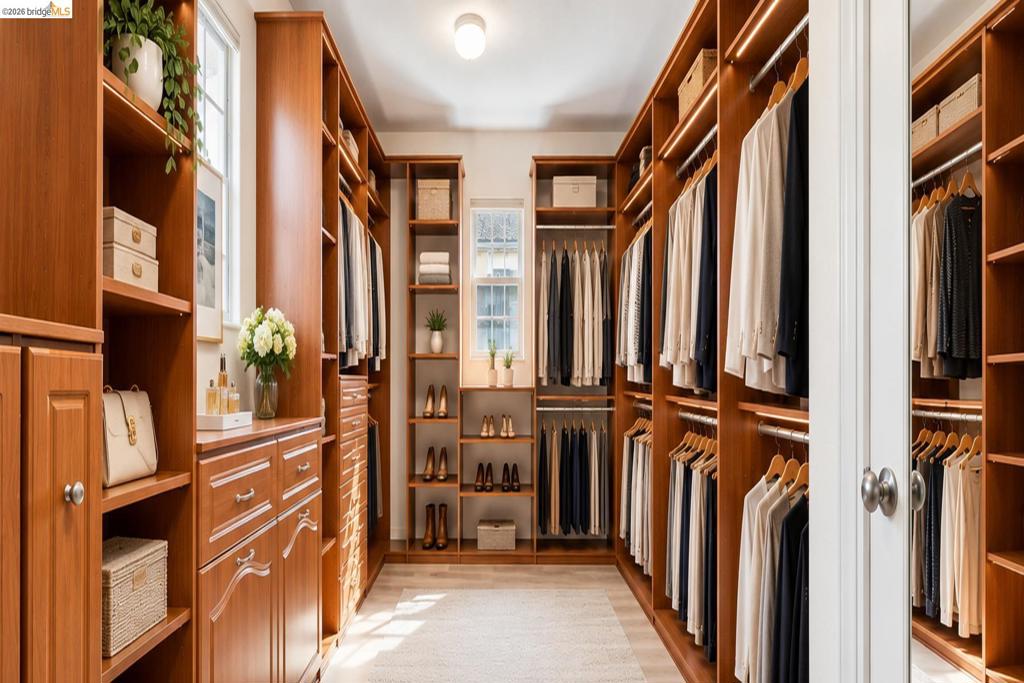
Custom walk-in closet featuring floor-to-ceiling wood-finish cabinetry, extensive built-in hanging rods, integrated shelving units, and a central window providing natural light
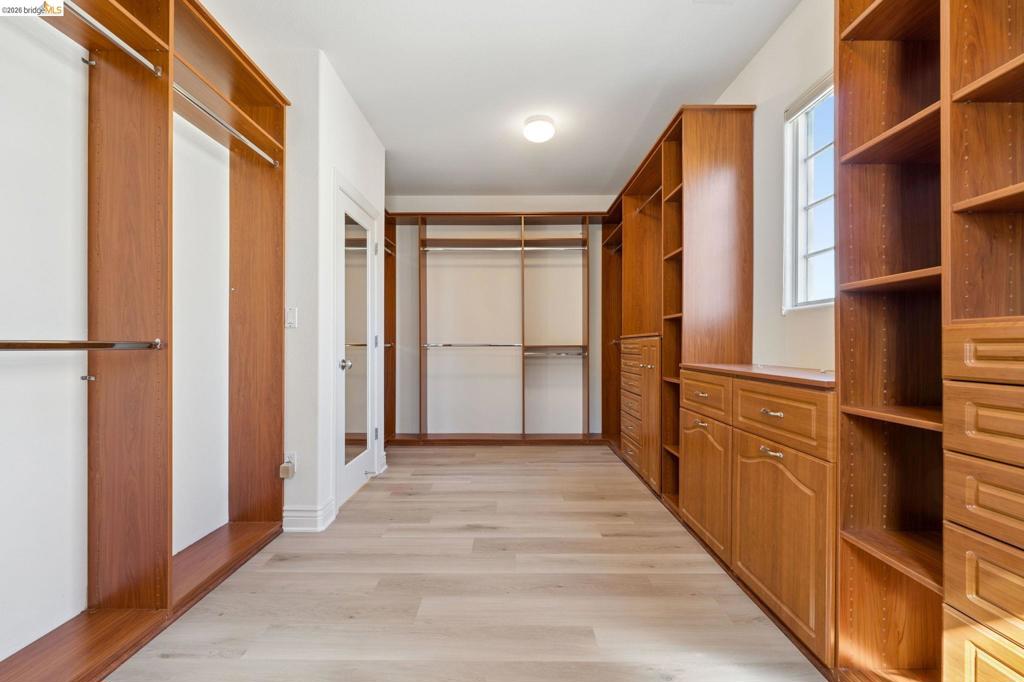
Custom walk-in closet featuring floor-to-ceiling wood-finish cabinetry, extensive shelving, integrated drawers, and wood-finish flooring
Built-in dark wood cabinetry with crown molding, light-toned wood-finish flooring, and arched architectural entryways
Neutral-toned walls paired with light-toned wood-finish flooring and crisp architectural millwork
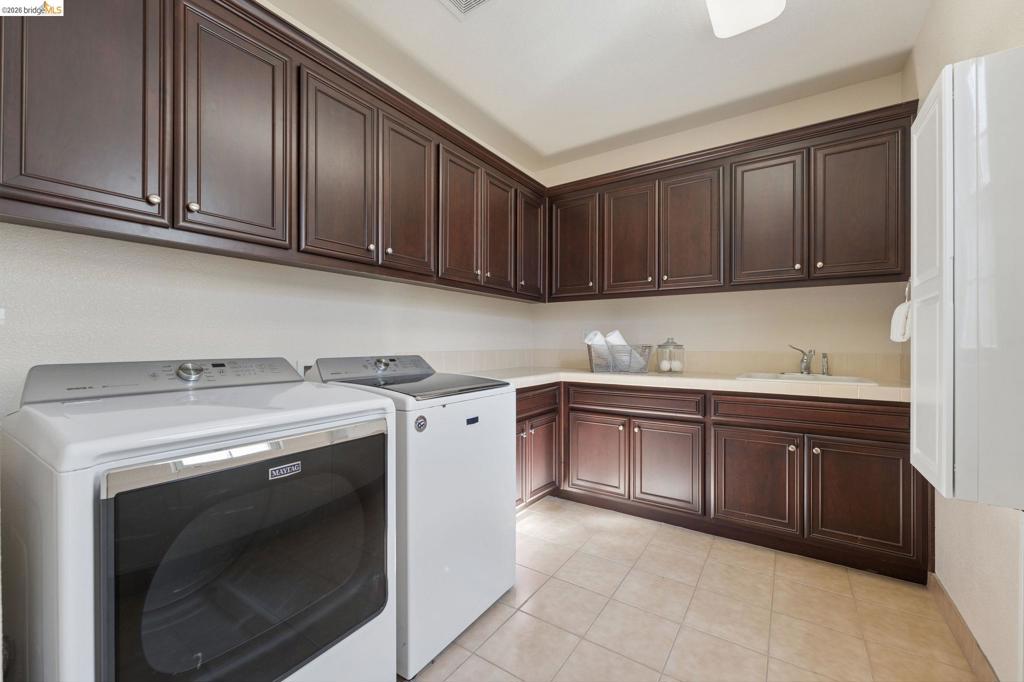
Laundry room featuring extensive dark-stained cabinetry, solid-surface countertops, integrated sink with chrome faucet, and ceramic tile flooring
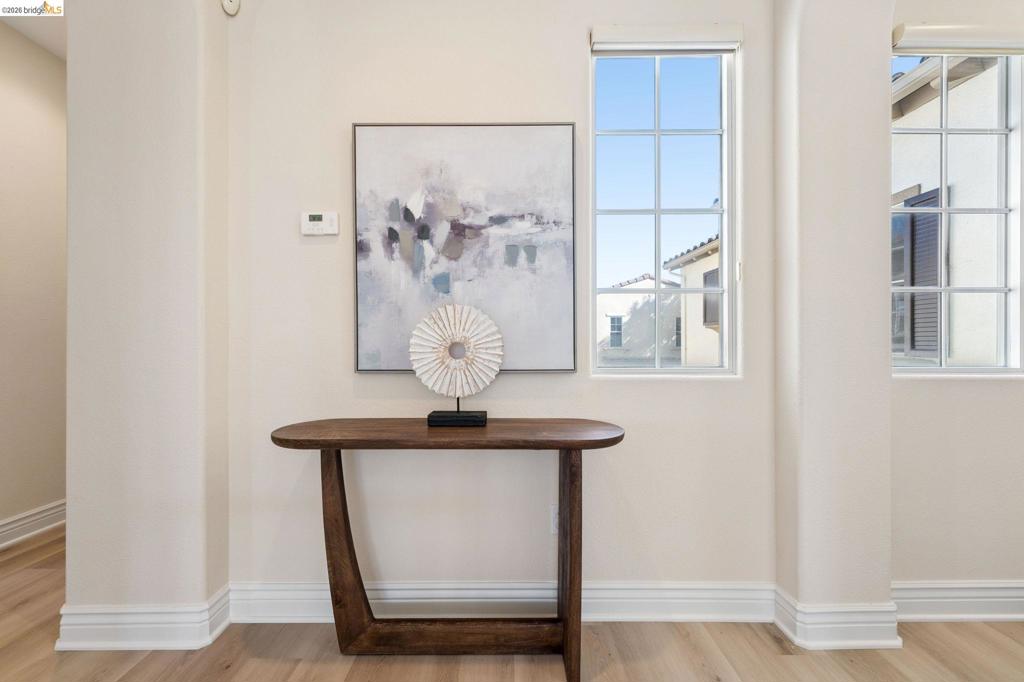
Interior wall featuring neutral paint, two multi-pane grid windows, and wood-finish flooring
Neutral-toned interior featuring wood-finish flooring, a single-hung window, and a central flush-mount ceiling light fixture
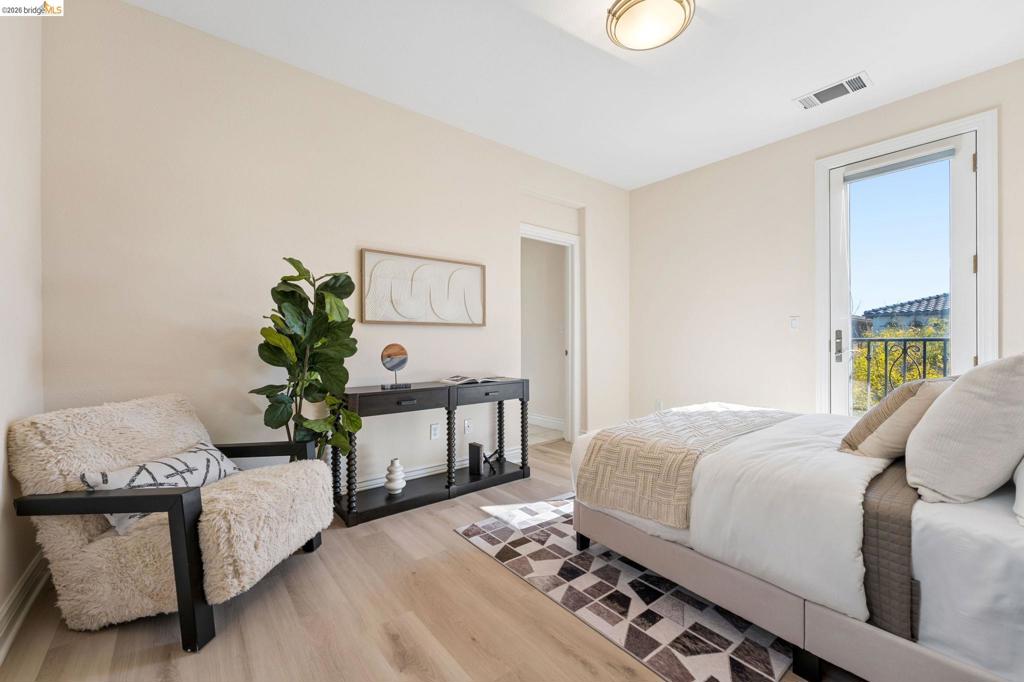
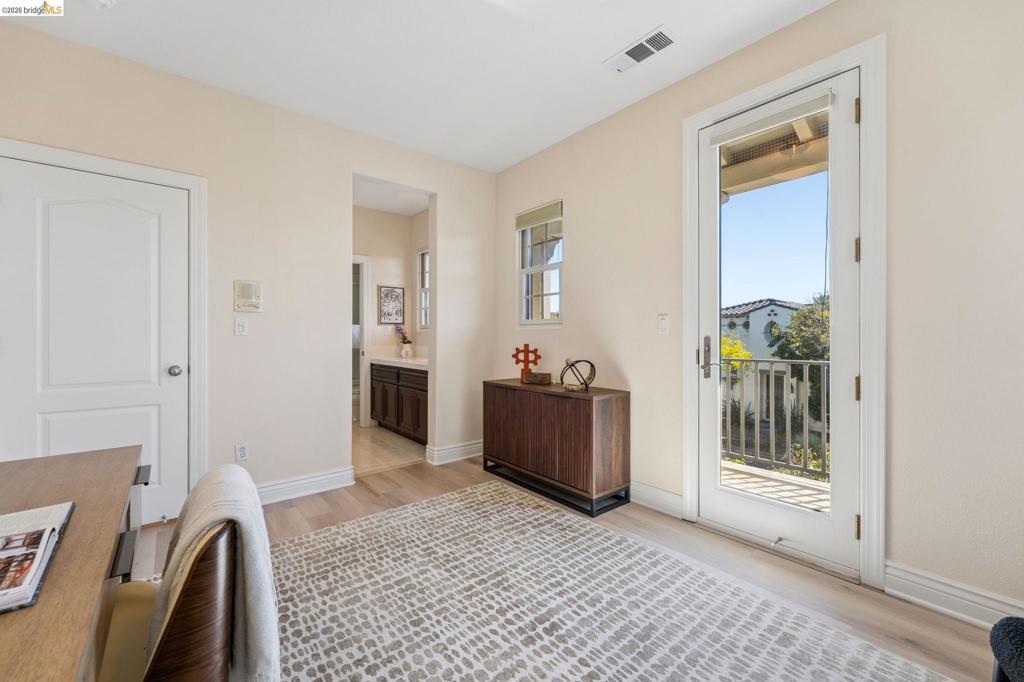
Neutral interior featuring wood-finish flooring, a flush-mount ceiling light fixture, and a glass-paneled exterior door with a wrought-iron railing
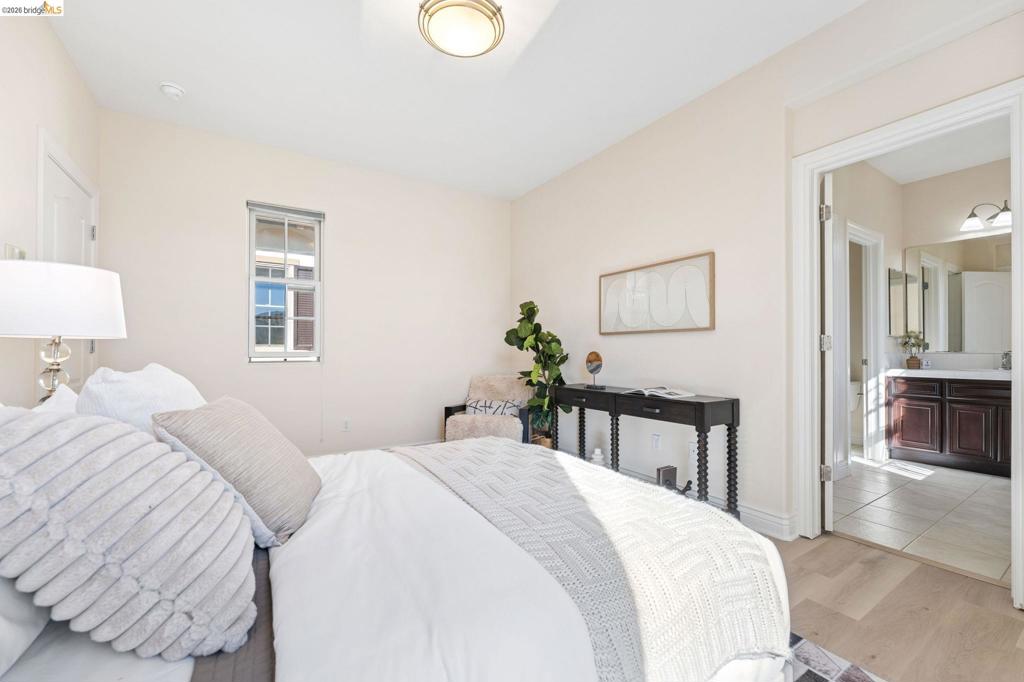
Bedroom with neutral wall color, wood-finish flooring, and recessed ceiling lighting, featuring a bathroom with a dark wood vanity and tile flooring
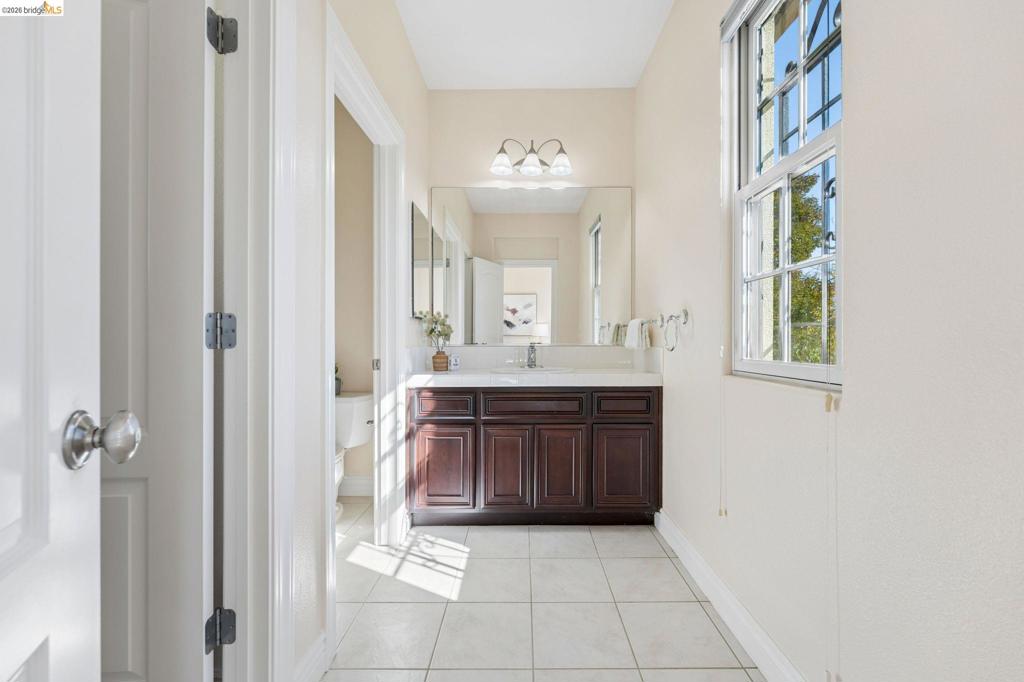
Bathroom vanity with dark-toned cabinetry, solid-surface countertop, large wall-mounted mirror, ceramic tile flooring, and multi-light fixture
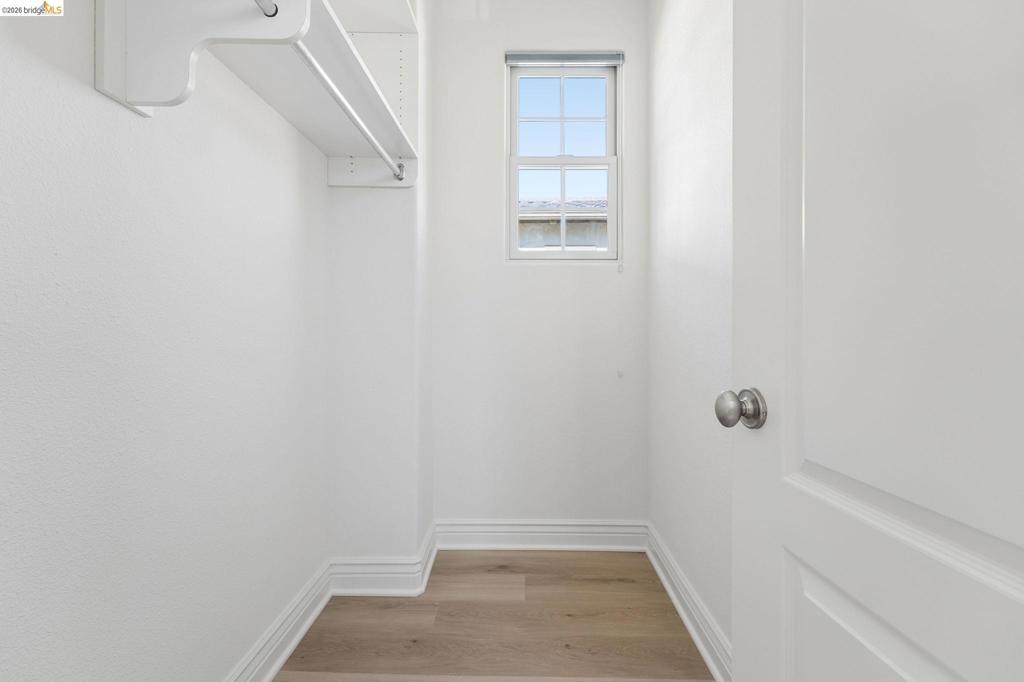
Storage area featuring wood-finish flooring, a white built-in shelving unit with an integrated hanging rod, and a single-hung window with a grille pattern
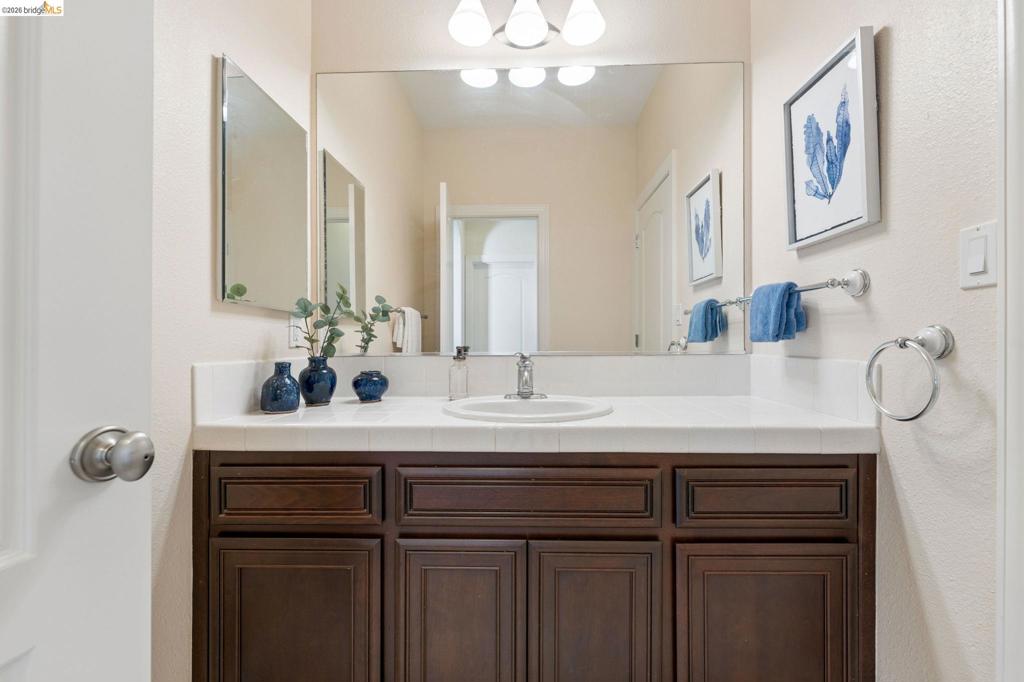
Dark wood cabinetry featuring raised-panel doors, white tile countertop, integrated basin, polished chrome hardware, and oversized wall-mounted mirror
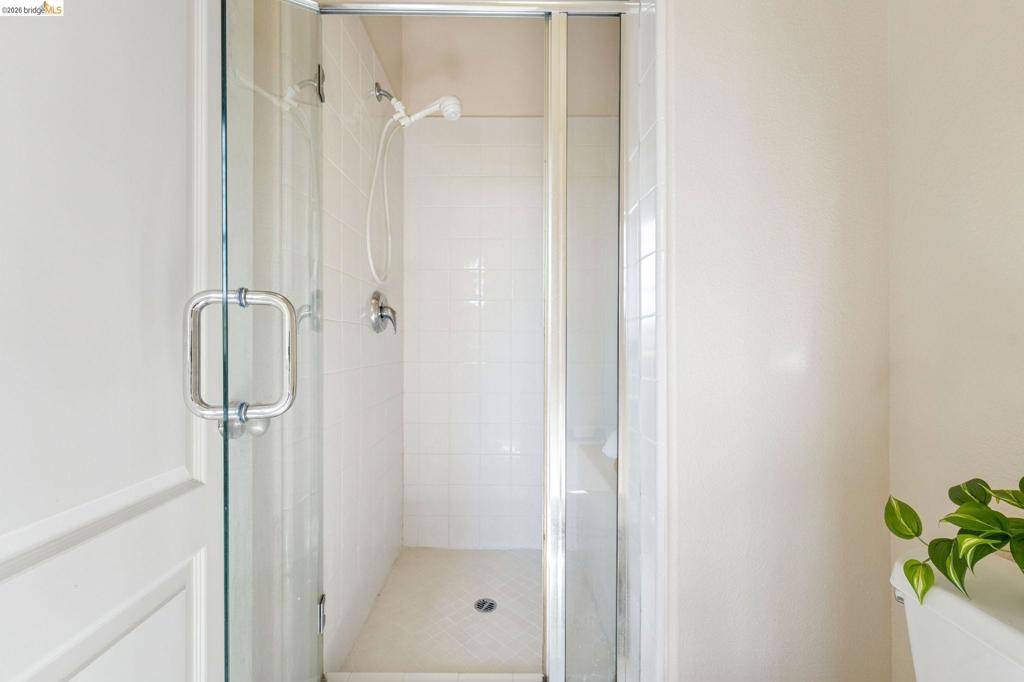
Walk-in shower enclosure featuring white tile surround, glass door with chrome hardware, and an adjustable handheld shower fixture
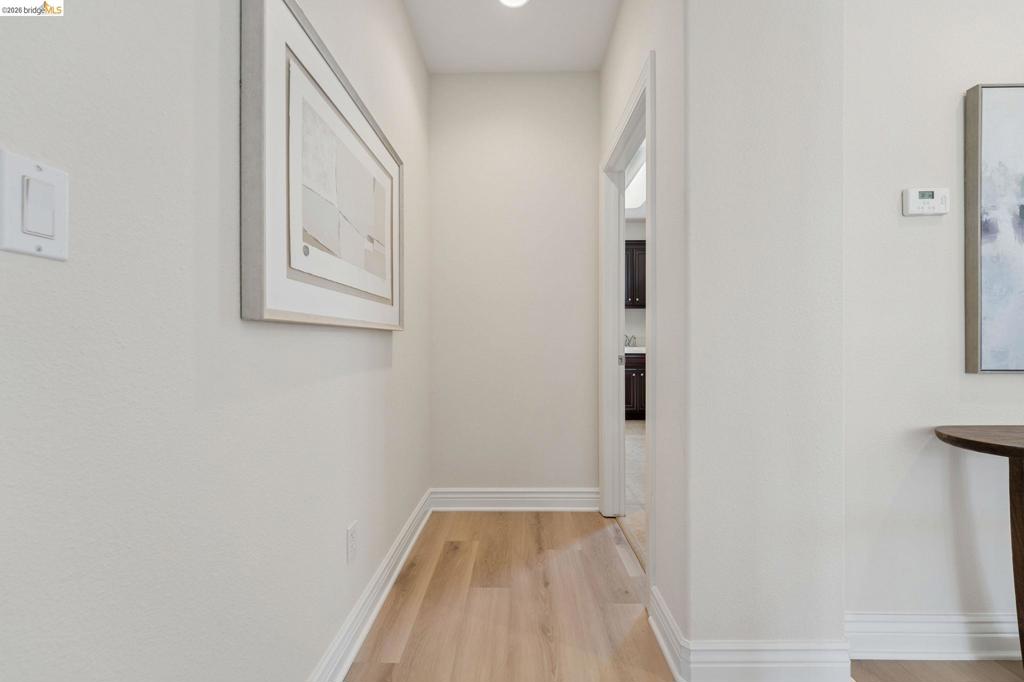
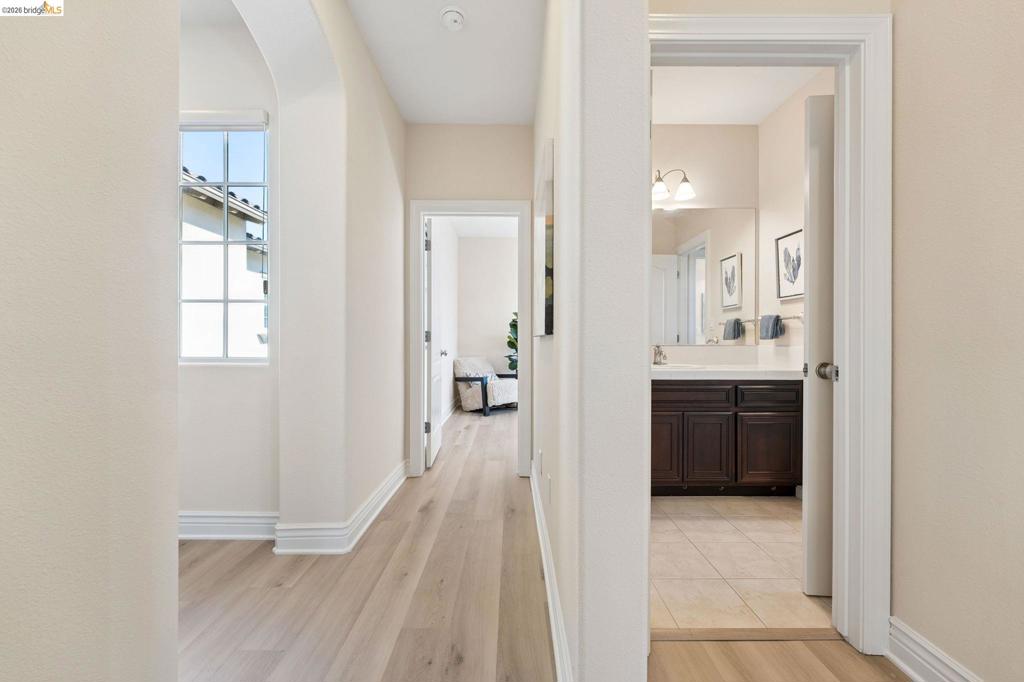
Hallway featuring wood-finish flooring, an arched window, and a bathroom equipped with dark wood-finish cabinetry and a surface-mounted vanity light
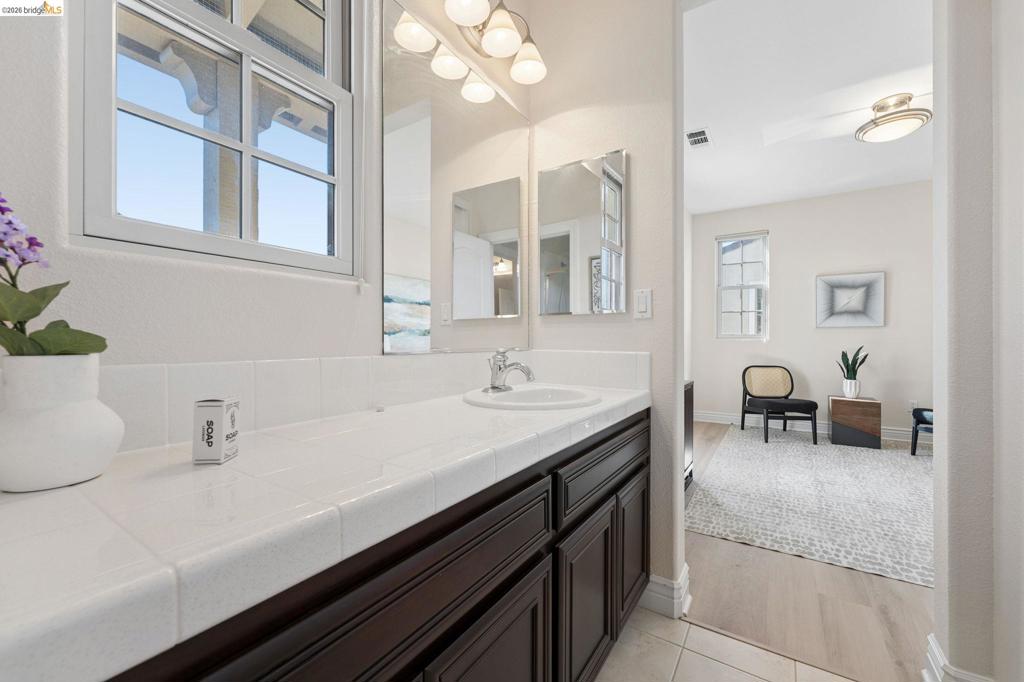
Vanity featuring dark wood cabinetry, a white tiled countertop, an integrated sink, and an attached multi-bulb vanity light fixture
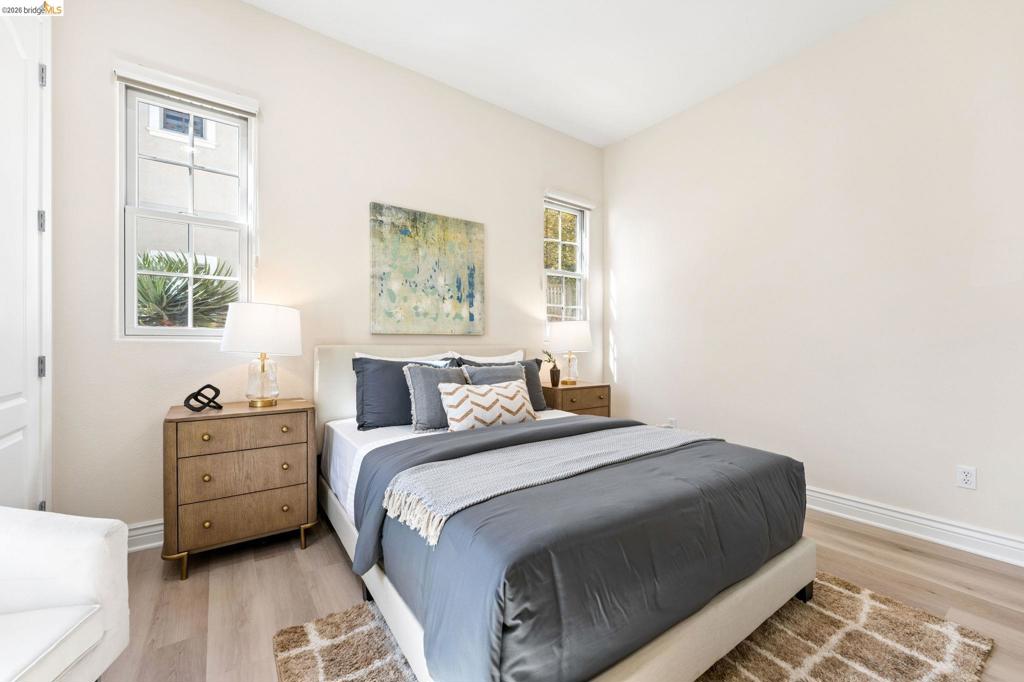
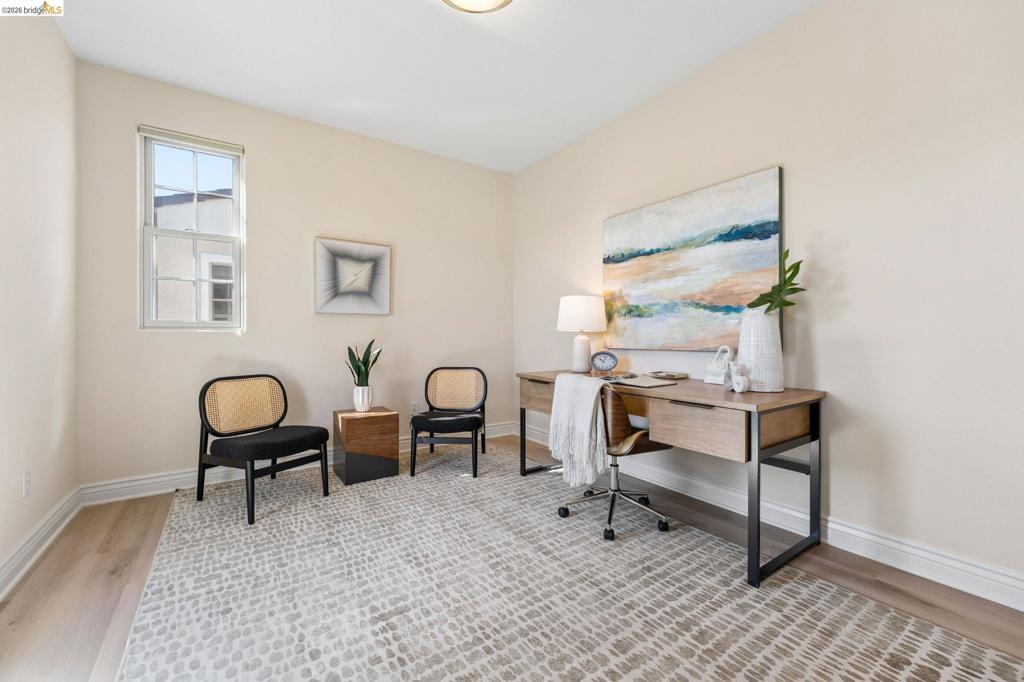
Neutral-toned interior room featuring wood-finish flooring and a single-hung window with a classic grid pane
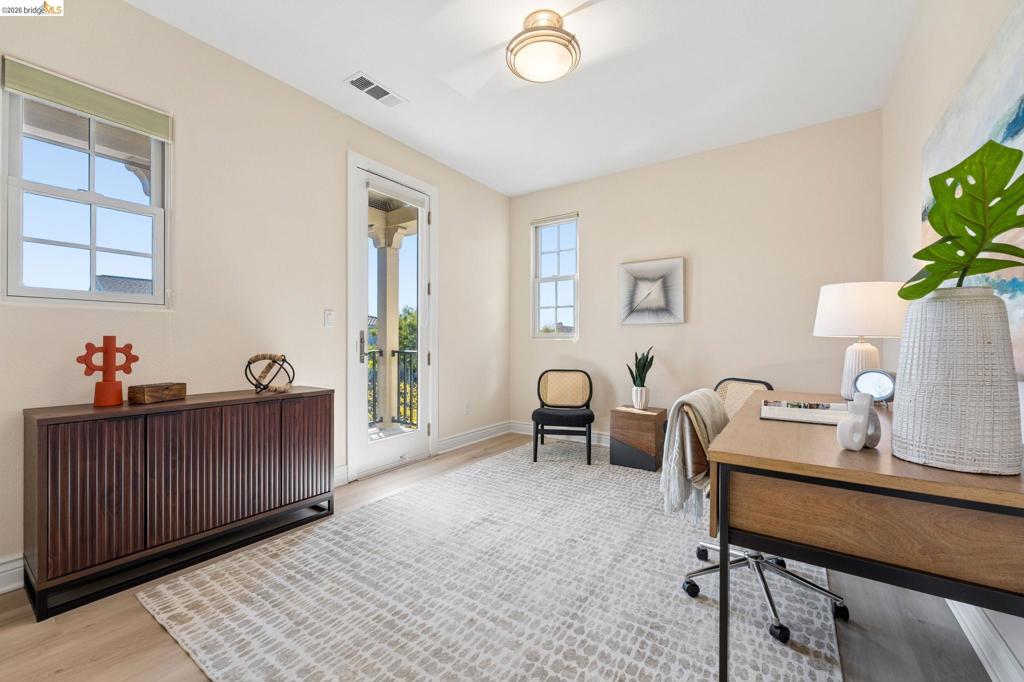
Neutral-toned room featuring wood-finish flooring, two double-hung windows, and a glass-paned door opening to a balcony with iron railing
Room with light-toned wood-finish flooring, a glass-paned exterior door with wrought iron balcony railing, and a window with a roller shade
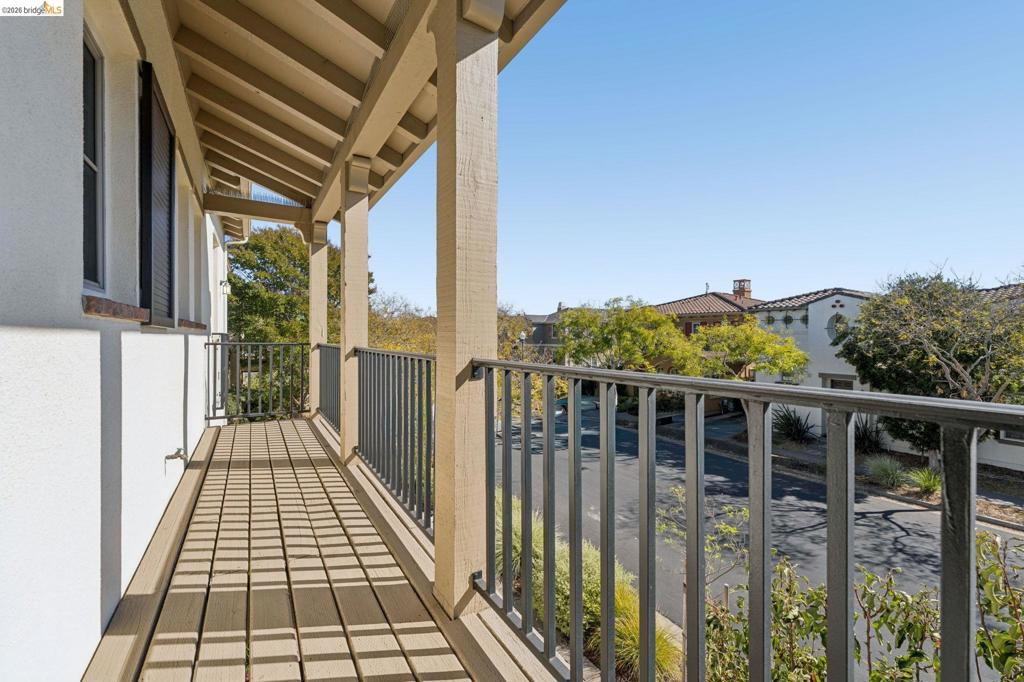
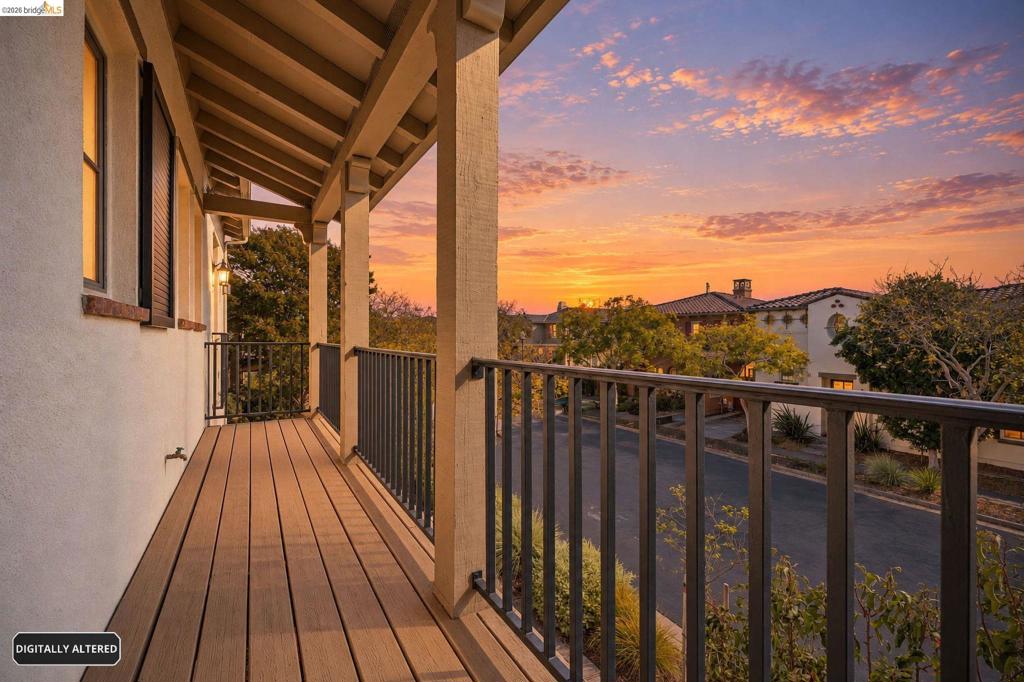
Covered balcony featuring wood-finish flooring, exposed beam ceiling, and a metal railing
Covered balcony featuring wood-finish flooring, metal railing, and exposed ceiling beams
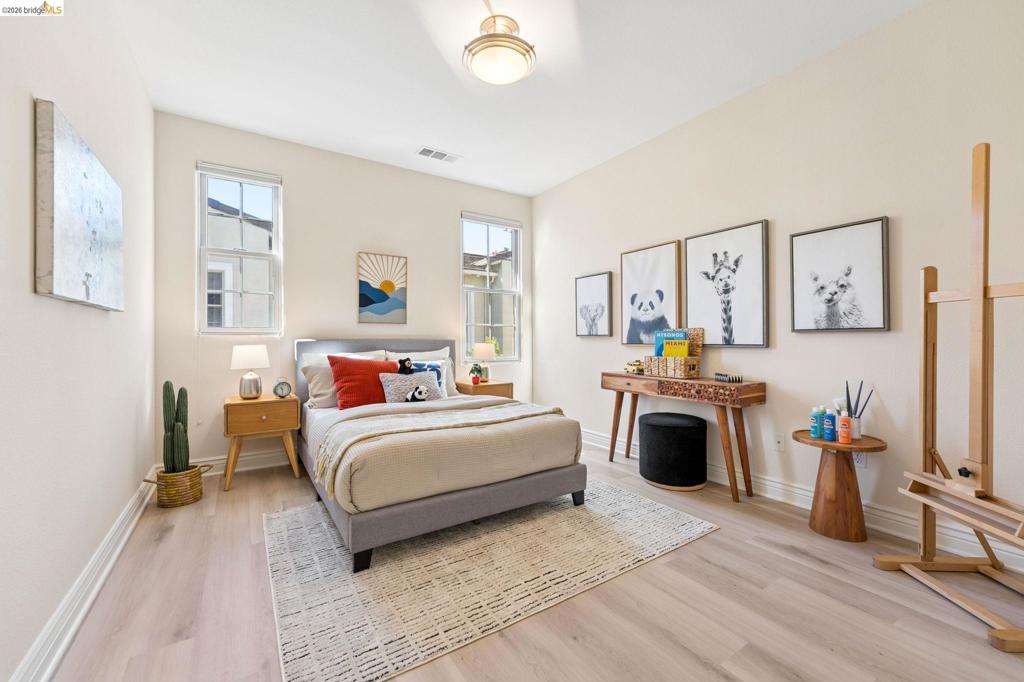
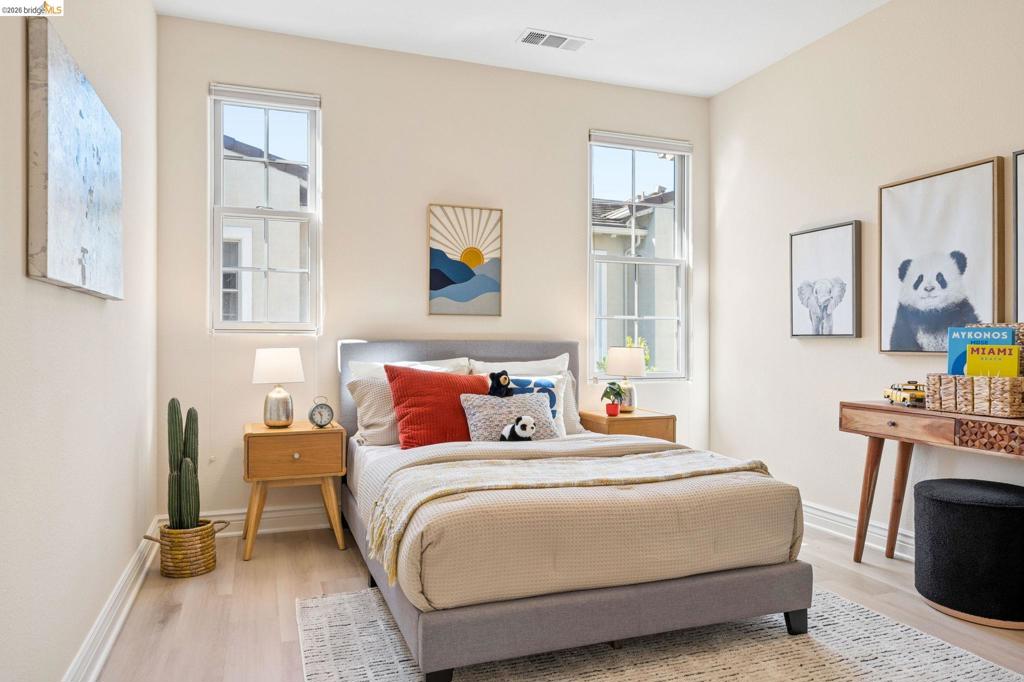
Neutral-toned room featuring wood-finish flooring, high ceilings, dual windows with grid-pattern muntins, and a central semi-flush mount light fixture
Room featuring wood-finish flooring, neutral wall paint, and two double-pane windows with muntins
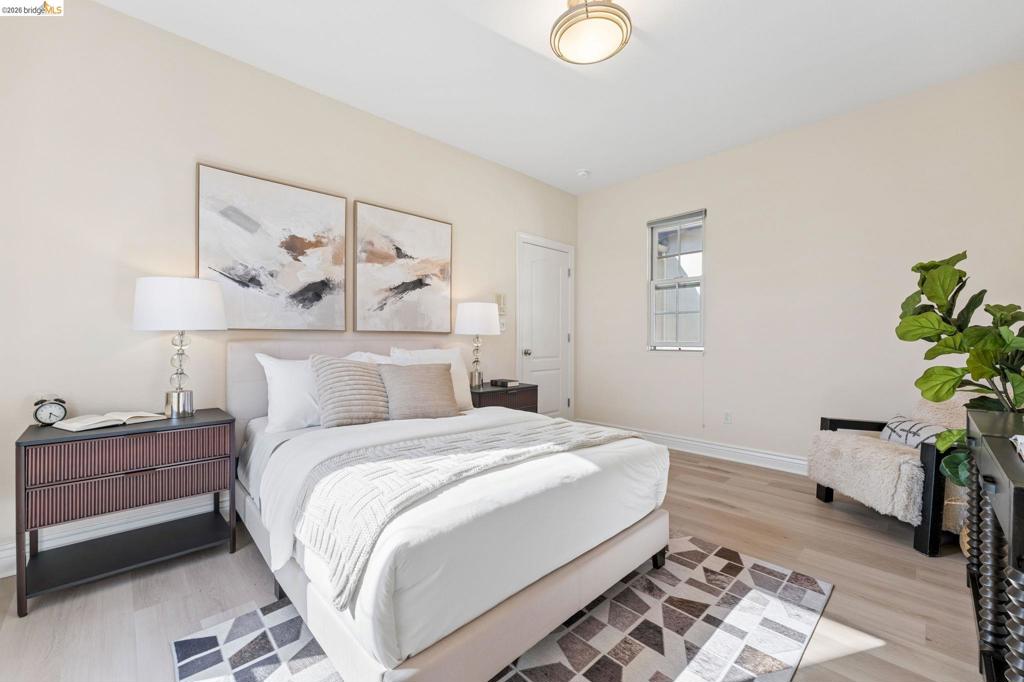
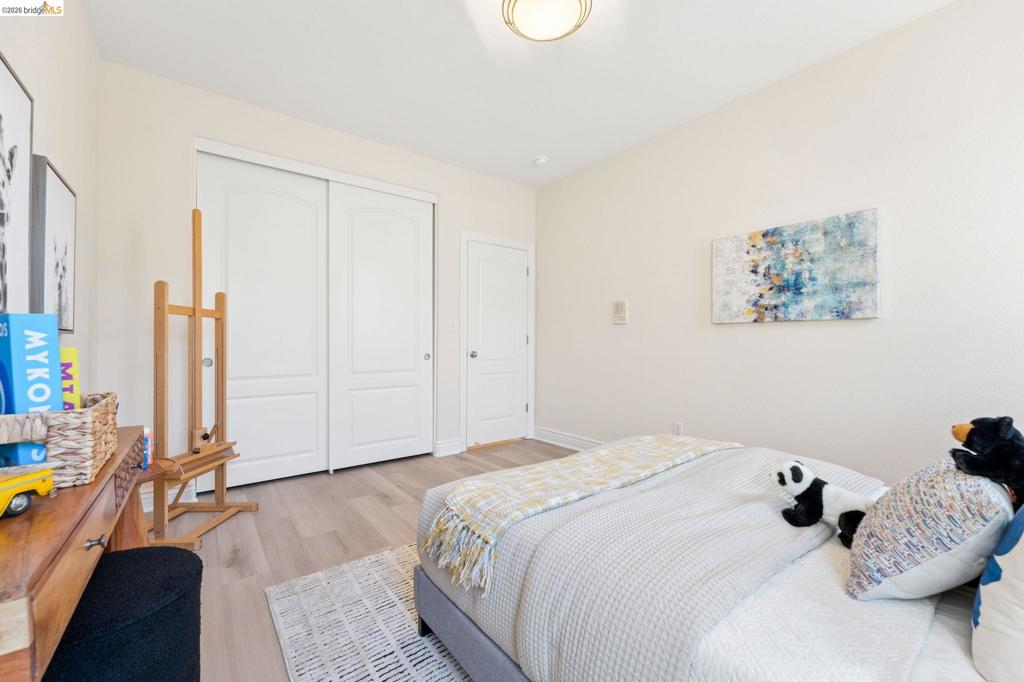
Neutral-toned room featuring wood-finish flooring, white panel interior doors, double sliding closet doors, and a flush-mount ceiling light fixture
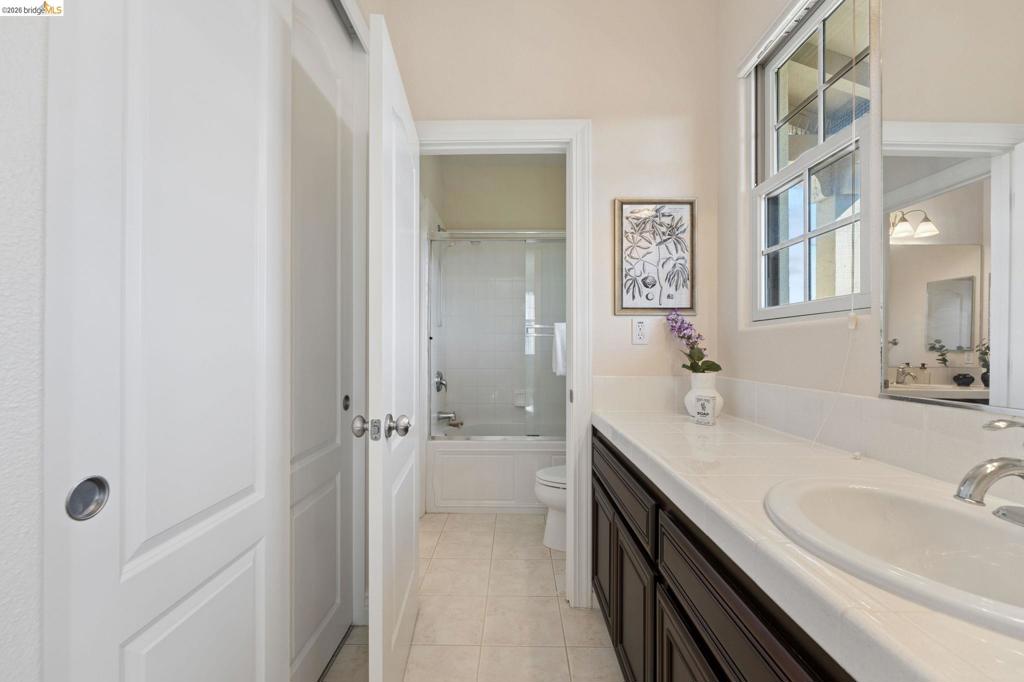
Bathroom featuring a dark wood vanity with a white solid-surface countertop, integrated basin, tile flooring, and a tub-shower combination with a sliding glass enclosure
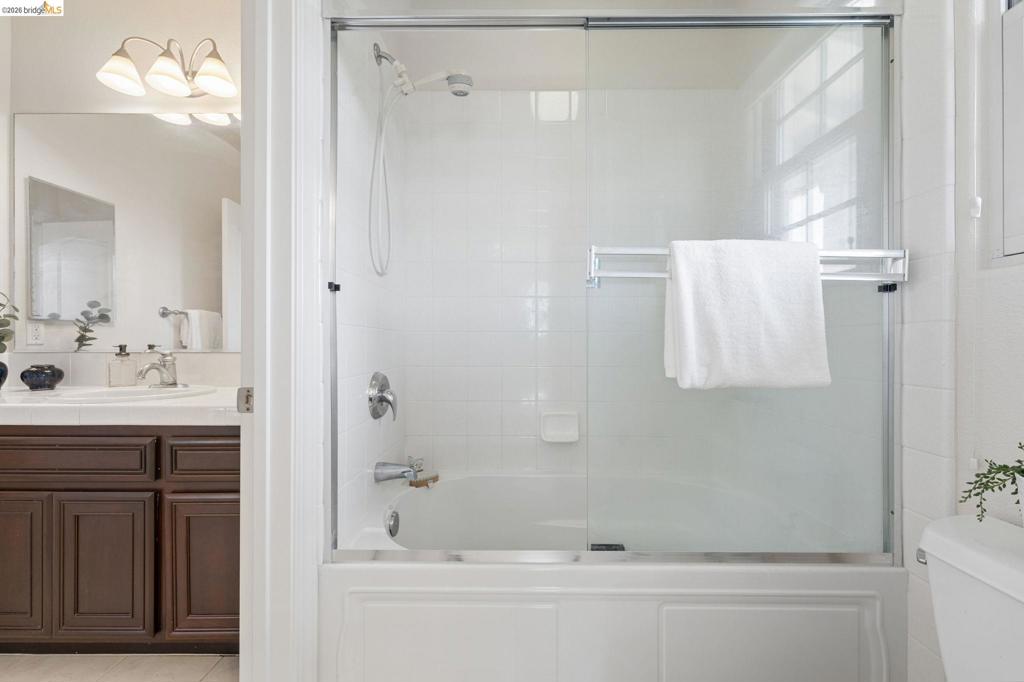
Bathroom featuring a shower-tub combination with white tile surround, sliding glass door, dark-finish cabinetry, white countertop with integrated sink, and multi-bulb vanity lighting
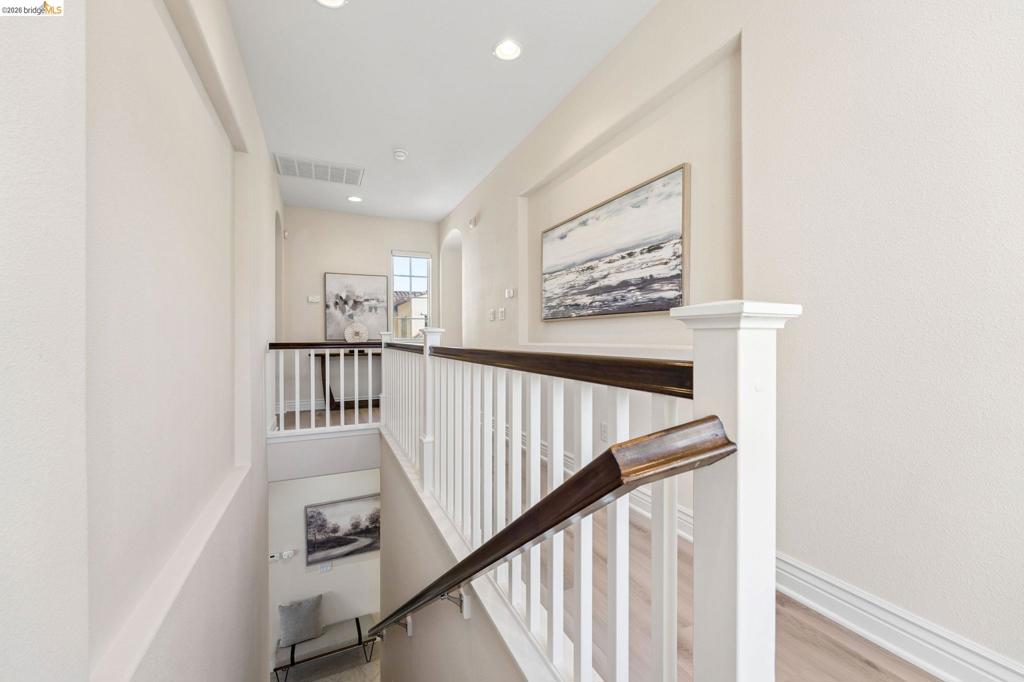
Recessed wall niche, wood-finish handrail with white balusters, and recessed ceiling lighting
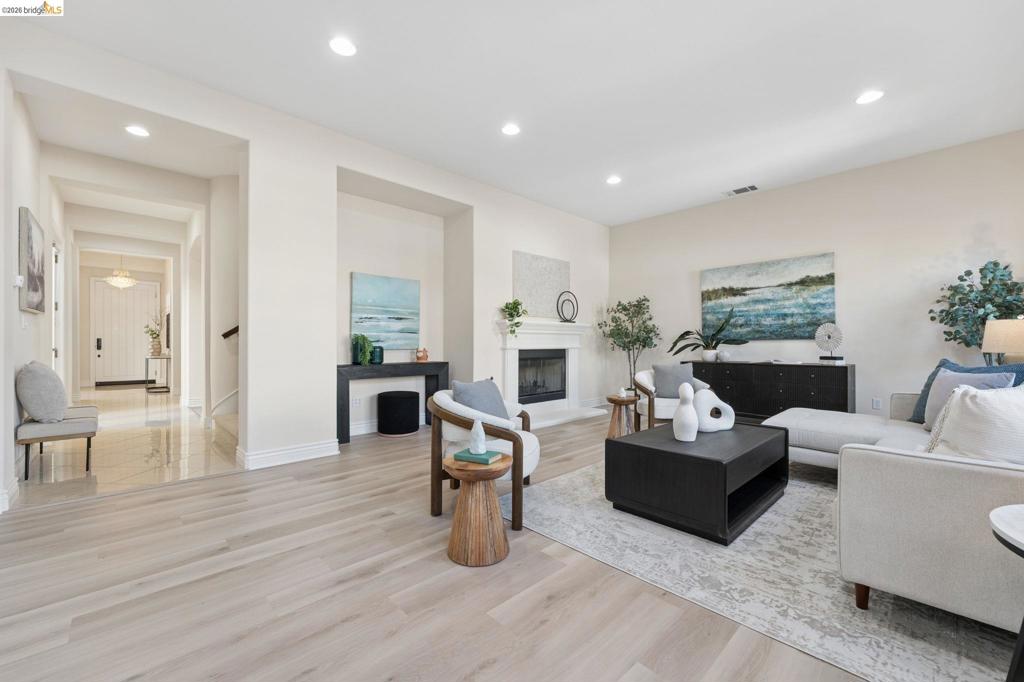
Open-concept living space featuring wood-finish flooring, recessed lighting, and a fireplace with a traditional mantel
Stucco exterior featuring a tile roof, an upper-level covered balcony with wrought iron railing, two chimneys, and an arched window
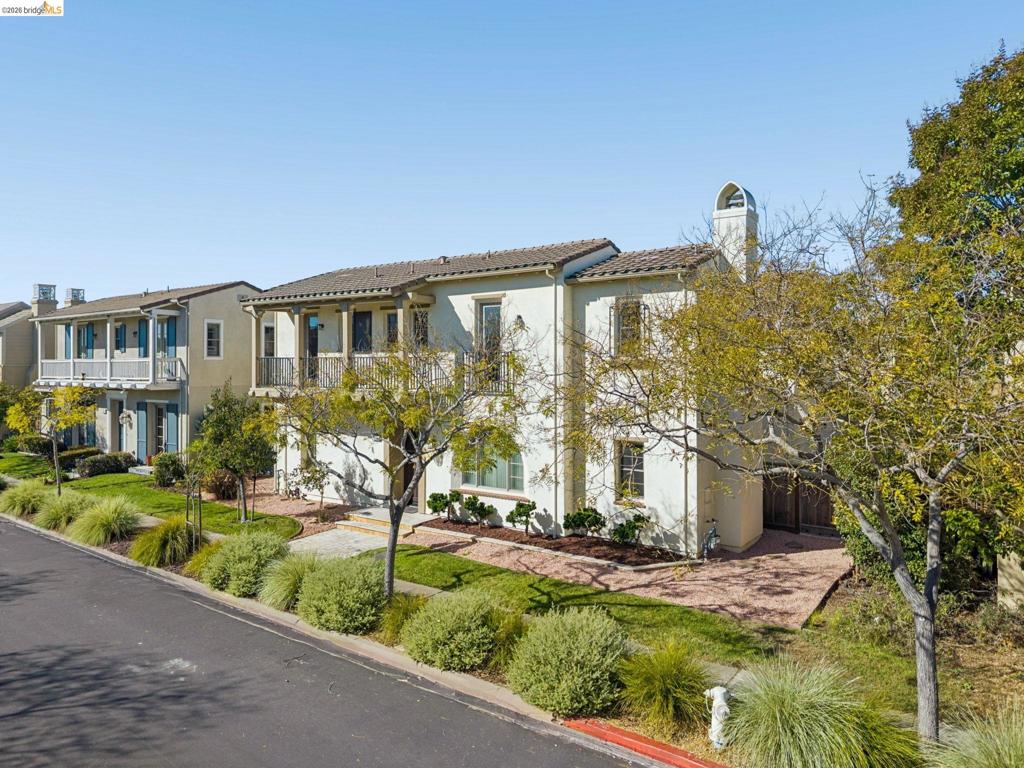
Spanish Colonial style architecture featuring a tile roof, stucco exterior, covered second-story balcony with iron railings, and a brick-paved entry walkway
Stucco exterior featuring a tile roof, covered balcony, and stone-paved walkway
Two-story residence featuring a tile roof, stucco exterior, covered second-story balcony, and an attached garage
Two-story exterior featuring light-toned stucco, a tile roof, an upper-level covered balcony with wood-finish supports, and a stone-paved walkway
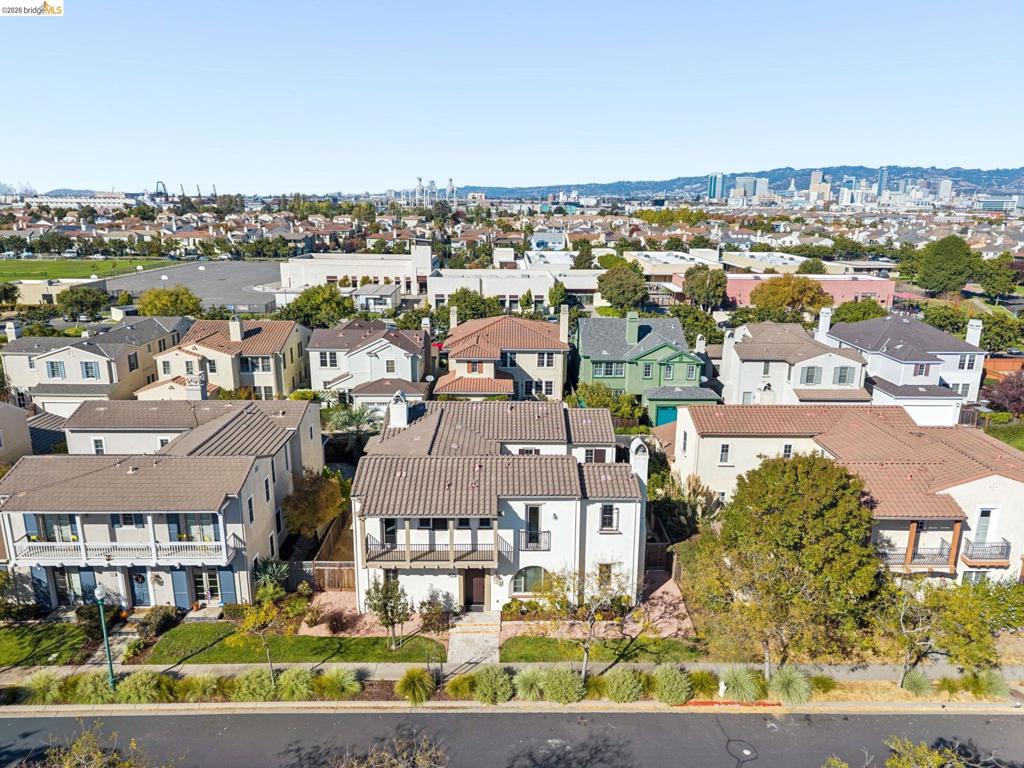
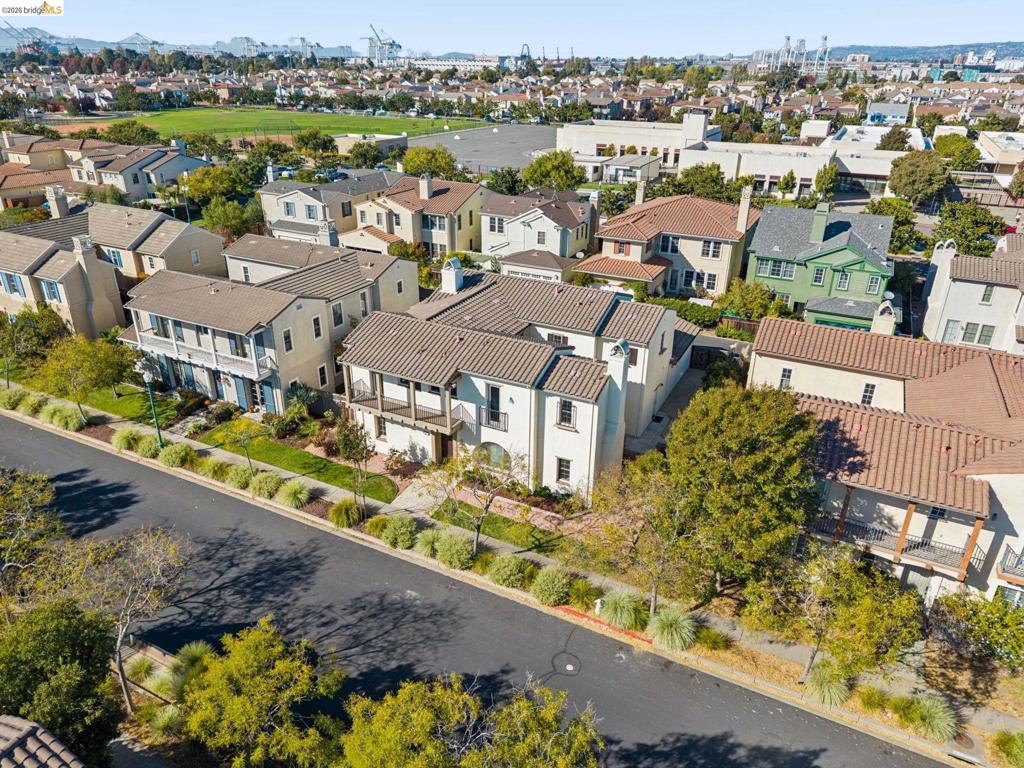
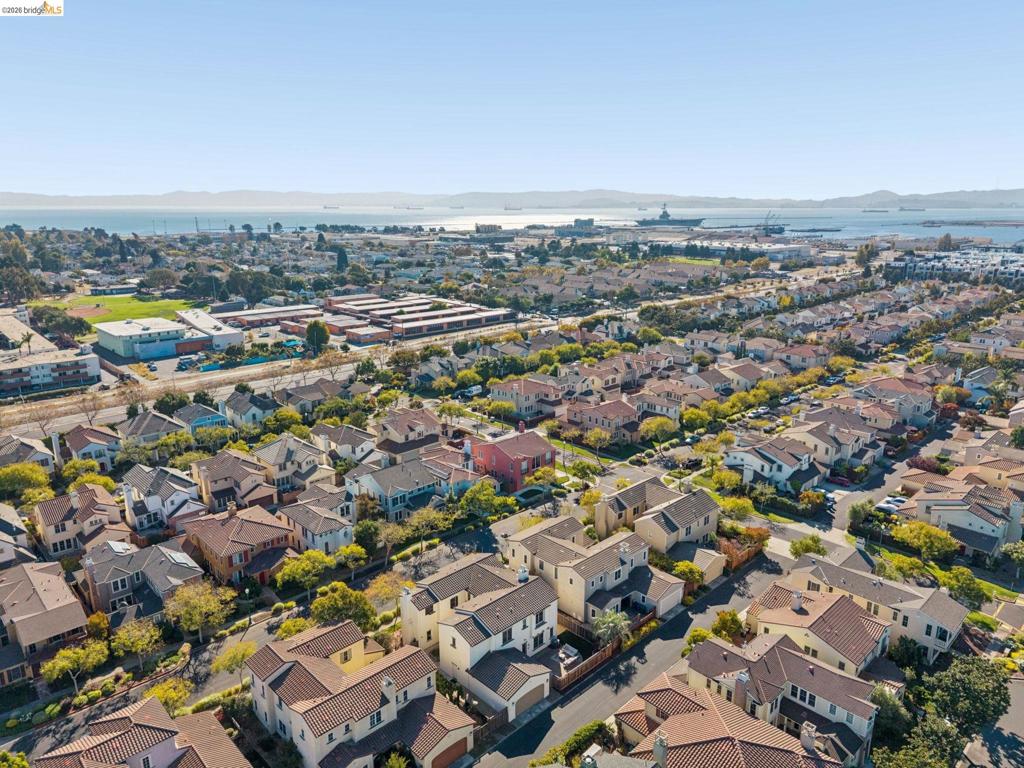
Aerial perspective of residential neighborhood featuring multi-story dwellings, tile roofing, paved street infrastructure, and proximity to coastal waters
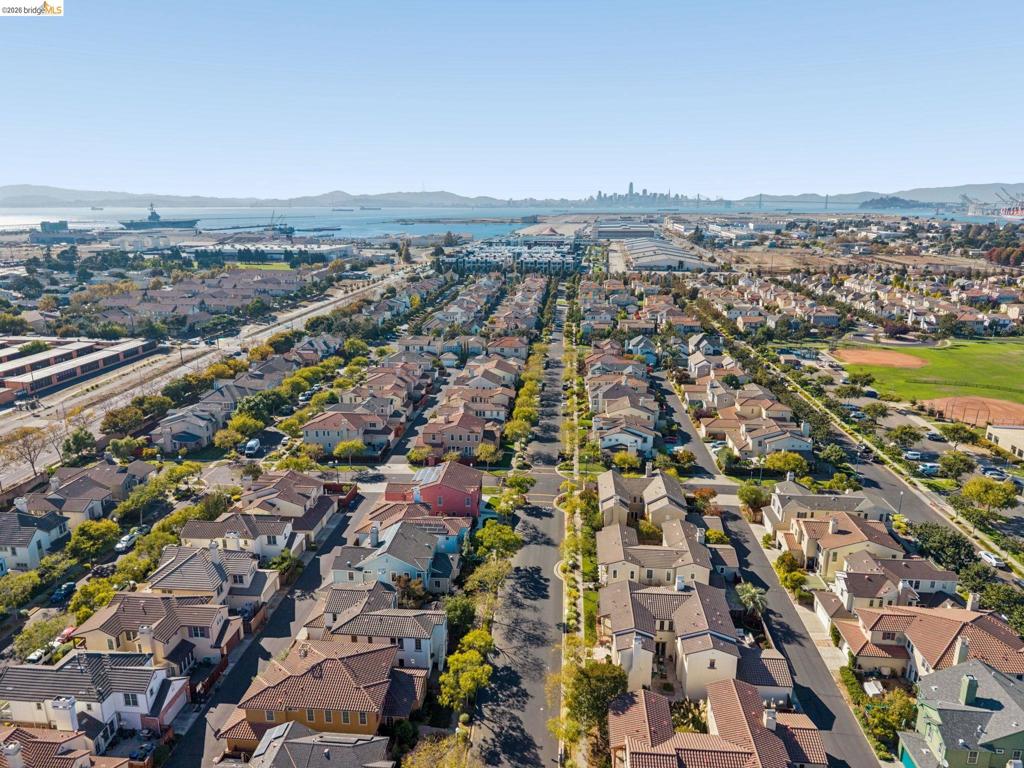
Aerial perspective of the residential community featuring multi-story dwellings, paved streets, organized landscaping, and distant water and metropolitan horizons
Stucco exterior featuring a tile roof, decorative wrought-iron balcony railings, a chimney, and drought-tolerant landscaping

 New Listing
 In-Person: 10/20 11:00 AM - 1:00 PM