

35888 Wildwood Crest Drive,Yucaipa, CA 92399
Yucaipa, CA 92399














Description
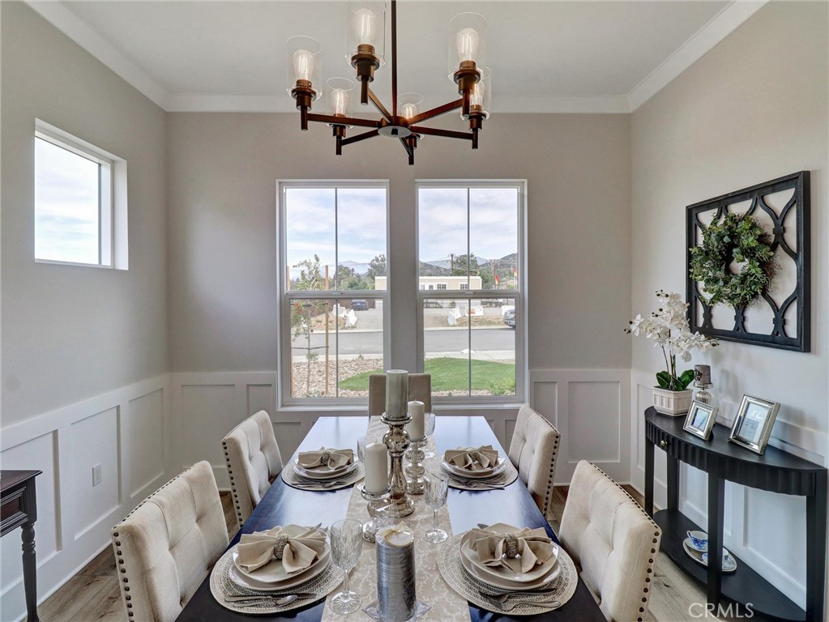
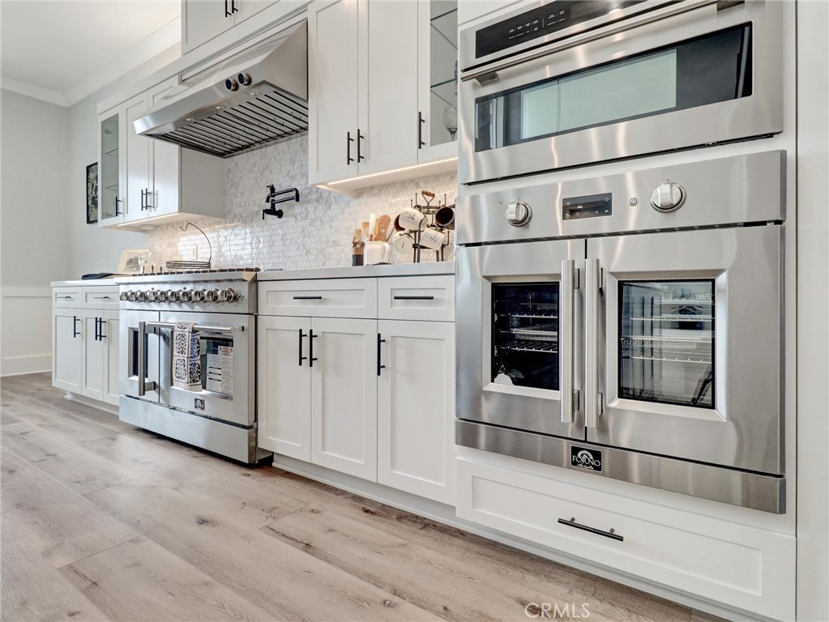
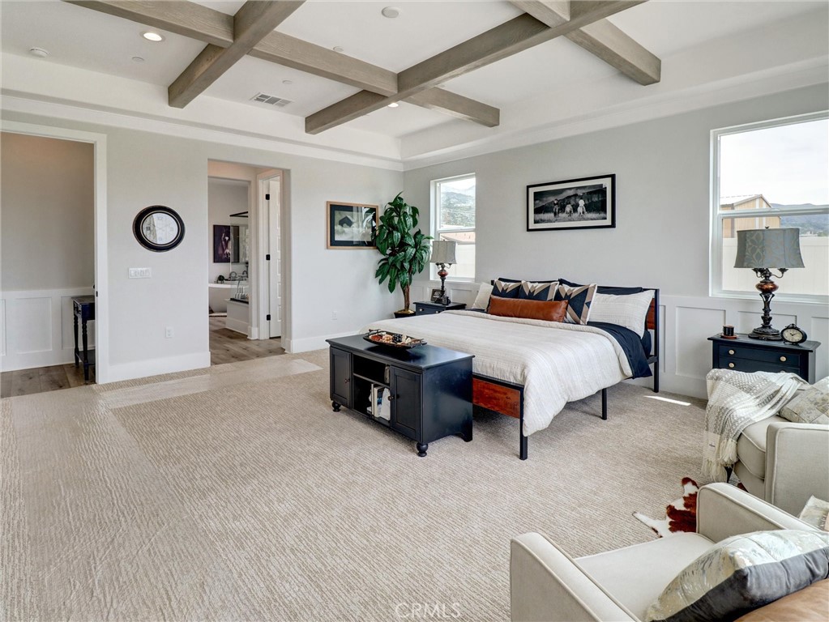
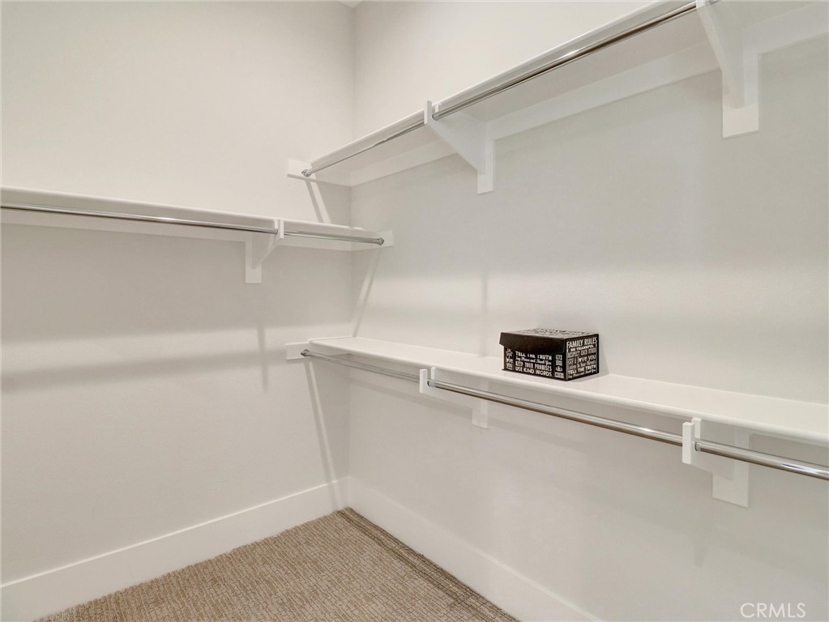
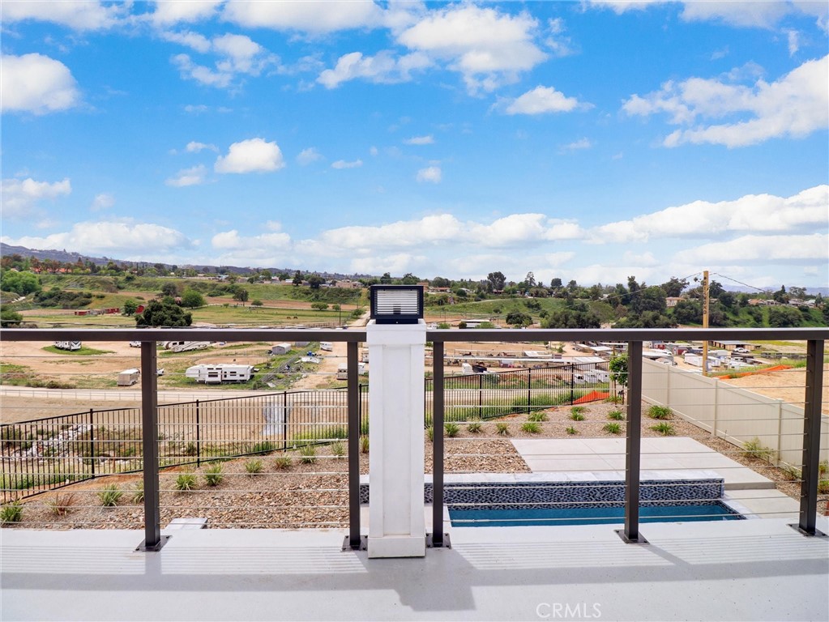
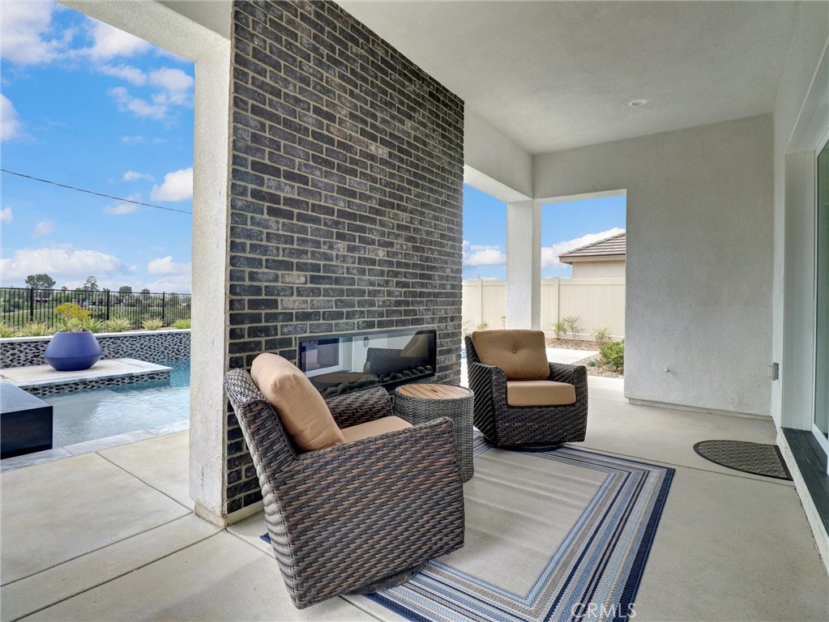
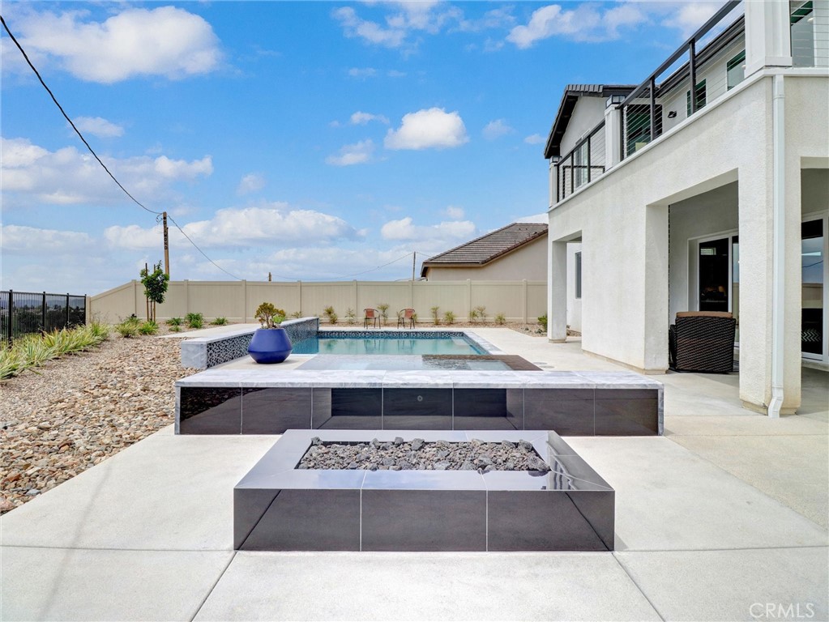
Where Your Dream Farmhouse Style Home Comes to Life in a peaceful cul-de-sac @ Wildwood Estates, Lot 20 isn’t just a parcel of landit’s the beginning of something extraordinary. A beautifully designed 3,849 SQFT home is about to take shape. You’ll be welcomed by the open skies over the mountains, & a neighborhood that feels miles away from city noisebut just minutes from every convenience. The entryway stretches long & elegant, that leads you through tall decorative doors & into a space flooded w/ natural light. A formal dining room for holiday meals & Sunday dinners, w/ swinging galley doors to a butler’s pantry & walk-in storage. Step further into the heart of the home: the open-concept kitchen & great room. Oversized quartz island, custom cabinetry in the finish of your choice. Space is built for entertainingw/ a 48 professional-grade range & double ovens, a 40 built-in refrigerator, wall oven, microwave, & even a commercial vented hood. You’re not just cooking here; you’re hosting, gathering, & living. Beyond the kitchen, wide glass sliders open to a covered rear patioperfect for California’s indoor-outdoor lifestyle. Imagine dinner al fresco under soft string lights or morning coffee w/ views of the San Bernardino mountains. When the day winds down, you retreat to your downstairs primary suite w/ a sliding barn door that opens to a bathroom designed like a private spa. A deep Roman tub, an oversized walk-in shower w/ bench seating & optional rain head, & walls lined w/ designer tile create a daily escape. Your wraparound walk-in closet is generous & built for both utility & indulgence. Upstairs, you’ll find four spacious bedrooms & a large bonus/teen roomperfect for a game room, home theater, or creative studio. The subfloors & staircase have been thoughtfully upgraded for sound insulation, so even a house full of activity feels serene. This home doesn’t just look goodit lives smart: Owned solar panels, Dual-pane windows, fully insulated attic (top & bottom), 7¼ baseboards, No HOA, RV-potential accessible side yard w/clean-out, Vinyl privacy fencing around a backyard big enough for a pool, ADU, or workshop. The best part? There’s still time to choose your finishes. From countertops to flooring, paint colors to cabinetryyou can personalize every inch to fit your vision. Photos & Virtual rendering shown are of the model home & not subject property. Lot 20
Details
| MLS # | IV26129641 |
|---|---|
| Listing Type | For Sale |
| Style | House |
| Sub-Type | New Construction |
| Status | Active |
| Year | 2026 |
| Days On Site | 70 |
| Listing Provided By | Shine Real Estate and Marketing Inc. | KRISTINE RAMIREZ |
Features
| Bed(s) | 5 |
|---|---|
| Bath(s) | 4 Total |
| SQ Feet | 3,849 |
| Garage | 3 |
| Story(s) | 1 |
| Units | 1 |
| Acreage | 0.48 |
| Property View | Yes |
Interior
| Cooling | Central Air, Dual, Electric, Energy Star Qualified Equipment, High Efficiency |
|---|---|
| Heating | Electric, Energy Star Qualified Equipment, Forced Air |
| Heating Yes / No | Yes |
| Cooling Yes / No | Yes |
| Interior Features | Breakfast Bar, Breakfast Area, Coffered Ceilings, Separate Formal Dining Room, High Ceilings, Open Floorplan, Pantry, Quartz Counters, Recessed Lighting, Two Story Ceilings, All Bedrooms Down, Entrance Foyer, Jack And Jill Bath, Main Level Primary, Primary Suite, Walk In Pantry, Walk In Closets |
| Window Features | Double Pane Windows, Energy Star Qualified Windows, Screens |
| Appliances | Six Burner Stove, Built In Range, Double Oven, Dishwasher, Electric Oven, Electric Range, Electric Water Heater, Gas Range, High Efficiency Water Heater, Microwave, Refrigerator, Range Hood, Vented Exhaust Fan, Water To Refrigerator, Water Heater |
| Fireplace Yes / No | No |
Exterior
| Exterior Features | Lighting |
|---|---|
| Roof | Concrete |
| Security Features | Carbon Monoxide Detectors, Fire Detection System, Fire Sprinkler System, Smoke Detectors |
| Construction Materials | Brick Veneer, Drywall, Lap Siding, Stucco |
| Foundation Details | Slab |
| Lot Features | Zero To One Unit Acre, Back Yard, Cul De Sac, Drip Irrigation Bubblers, Front Yard, Sprinklers In Front, Landscaped, Rectangular Lot, Rocks, Sprinklers Timer, Sprinkler System |
| Fencing | Vinyl |
Parking
| Attached Garage Yes / No | Yes |
|---|---|
| Parking Features | Concrete, Door Multi, Direct Access, Driveway, Driveway Up Slope From Street, Garage Faces Front, Garage, Garage Door Opener, Rv Potential, On Street |
| Garage Yes / No | Yes |
Utilities
| Utilities | Cable Connected, Electricity Connected, Natural Gas Connected, Phone Connected, Sewer Connected, Water Connected |
|---|---|
| Electric | Electricity On Property, Photovoltaics On Grid, Photovoltaics Seller Owned, Standard |
| Sewer | Public Sewer |
Location
| Community Features | Curbs, Street Lights, Sidewalks |
|---|
Area Information
| State | CA |
|---|---|
| County | San Bernardino |
| City | Yucaipa |
| Zip Code | 92399 |
| Area | 269 Yucaipa | Calimesa | Oak Glen |
| Listing VS Median (in 92399) | |
Price: $1,123,110 low | high Med: $569,495 sqft: 3,849 low | high Med: 1,628 $ / sqft: $292 low | high Med: $357 On site: 70 low | high Med: 12 | |
Market Activity 92399
Request a showing
Request a showing
Contact
Learn More About This Property

| State | CA |
|---|---|
| County | San Bernardino |
| City | Yucaipa |
| Zip Code | 92399 |
| Area | 269 Yucaipa | Calimesa | Oak Glen |
| Listing VS Median (in 92399) | |
Price: $1,123,110 low | high Med: $569,495 sqft: 3,849 low | high Med: 1,628 $ / sqft: $292 low | high Med: $357 On site: 70 low | high Med: 12 | |


