3562 Helma Court,Camarillo, CA 93010
Camarillo, CA 93010


Description
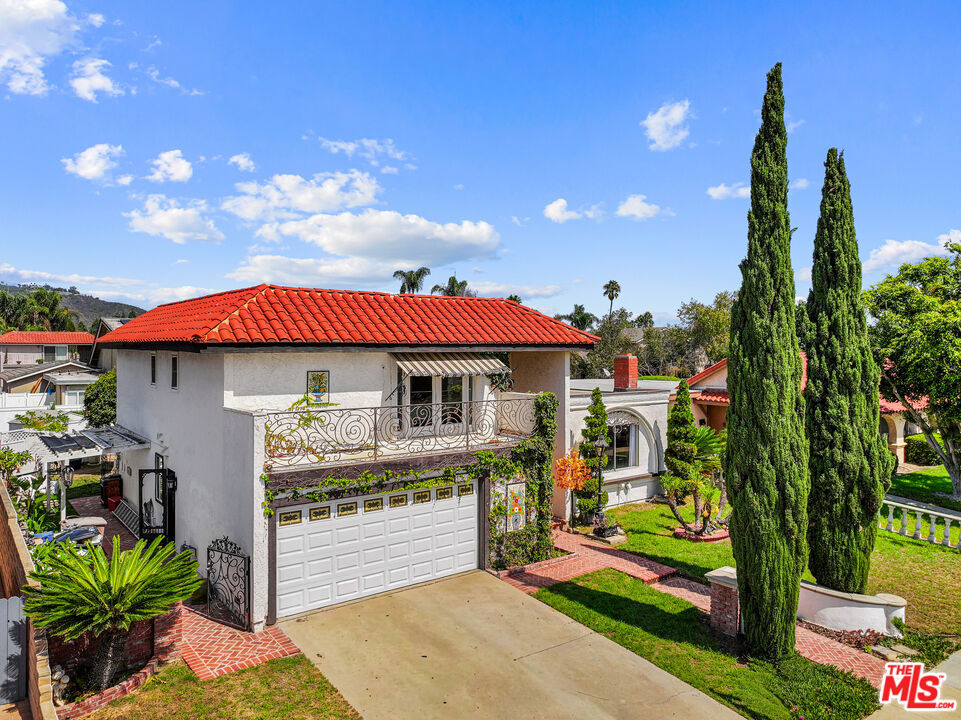
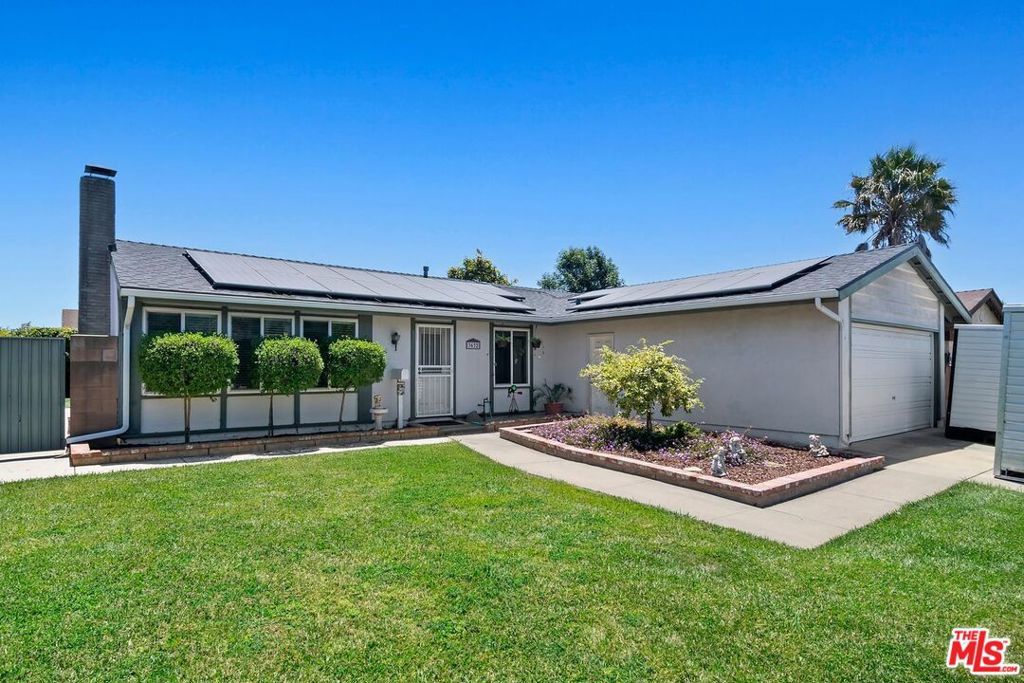
At the end of peaceful cul-de-sac in prime central Camarillo, sits this beautifully reimagined 4-bedroom, 2.5-bath residence. Recently redesigned with a modern organic aesthetic, every detail has been thoughtfully updated with contemporary finishes, elevated fixtures, and soothing neutral tones. A grand dual sided fireplace, warm wide plank flooring and soaring ceilings greet you upon entry, while natural light illuminates the bright interior. The home's open-concept layout is anchored by a beautifully renovated kitchen where sleek cabinetry, modern finishes, and a generous kitchen island with counter seating create a natural gathering place for everything from casual mornings to weekend entertaining. The space naturally flows to both the grand living room and dining area, both centered by the modern warming fireplace, and out to the spacious backyard and covered patio- a natural extension of the living space. The highly desirable downstairs primary suite provides a private retreat, complete with a large walk-in closet, glass sliders to the exterior, and a beautifully remodeled ensuite bath designed with dual vanities, and expansive walk-in tile shower. Upstairs, three additional spacious bedrooms are complemented by a beautifully renovated guest bathroom featuring timeless, designer-inspired finishes. Outside, the generous backyard offers endless possibilities, with a spacious patio for outdoor dining and relaxation, ample room to play or garden, and the added convenience of potential RV access and parking. Set in one of Camarillo's most desirable neighborhood settings, this move-in-ready home combines modern design, an exceptional floor plan, and a peaceful cul-de-sac location. Conveniently near multiple parks, shopping centers, great schools, freeway access and all that beautiful Camarillo has to offer!
Details
| MLS # | V1-37671 |
|---|---|
| Listing Type | For Sale |
| Style | House |
| Sub-Type | Resale |
| Status | Active Under Contract |
| Year | 1970 |
| Days On Site | 64 |
| Listing Provided By | LIV Sotheby's International Realty | Laura Darrah |
Features
| Bed(s) | 4 |
|---|---|
| Bath(s) | 3 Total |
| SQ Feet | 2,026 |
| Garage | 2 |
| Story(s) | 2 |
| Acreage | 0.18 |
| Property View | None |
Interior
| Cooling | Central Air |
|---|---|
| Heating | Forced Air |
| Heating Yes / No | Yes |
| Cooling Yes / No | Yes |
| Interior Features | Breakfast Bar, Separate Formal Dining Room, Eat In Kitchen, Main Level Primary |
| Appliances | Dishwasher, Gas Range |
| Fireplace Yes / No | Yes |
Exterior
| Roof | Composition |
|---|---|
| Lot Features | Back Yard |
| Fencing | Wood |
Parking
| Attached Garage Yes / No | Yes |
|---|---|
| Parking Features | Driveway, Garage, Rv Access Parking, On Street |
| Garage Yes / No | Yes |
Utilities
| Sewer | Public Sewer |
|---|
Location
| Community Features | Sidewalks |
|---|
Area Information
| State | CA |
|---|---|
| County | Ventura |
| City | Camarillo |
| Zip Code | 93010 |
| Area | VC41 Camarillo Central |
| Listing VS Median (in 93010) | |
Price: $995,000 low | high Med: $839,500 sqft: 2,026 low | high Med: 1,552 $ / sqft: $491 low | high Med: $542 On site: 64 low | high Med: 55.5 | |
Market Activity 93010
Request a showing
Request a showing
Contact
Learn More About This Property

| State | CA |
|---|---|
| County | Ventura |
| City | Camarillo |
| Zip Code | 93010 |
| Area | VC41 Camarillo Central |
| Listing VS Median (in 93010) | |
Price: $995,000 low | high Med: $839,500 sqft: 2,026 low | high Med: 1,552 $ / sqft: $491 low | high Med: $542 On site: 64 low | high Med: 55.5 | |