
35503 Parkwood Court,Wildomar, CA 92595
Wildomar, CA 92595

Description
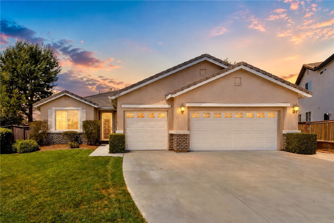
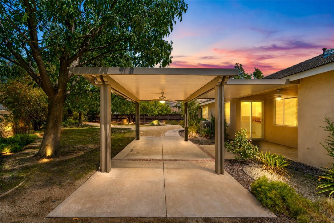
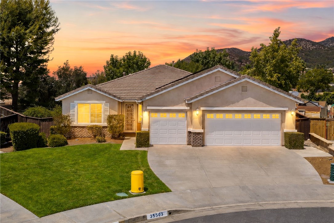
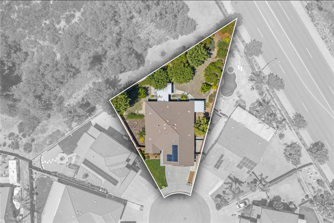
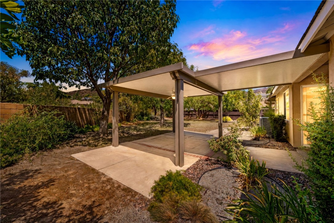
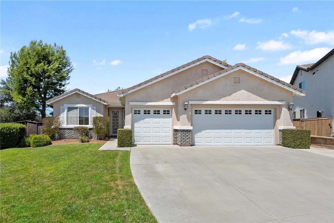
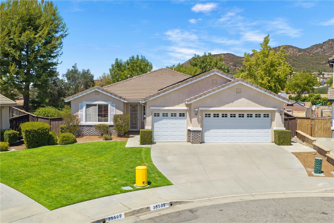
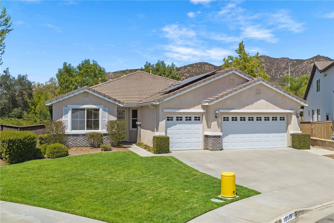
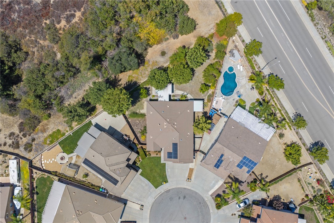
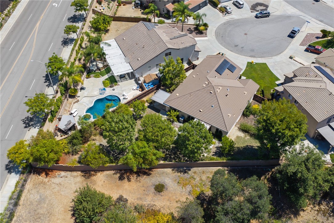
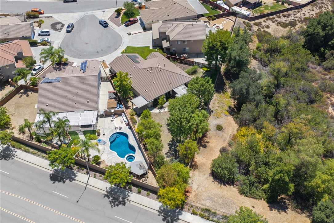
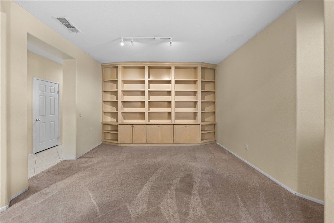
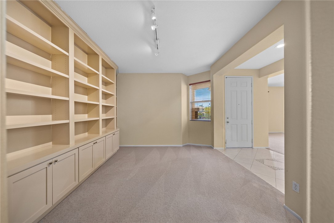
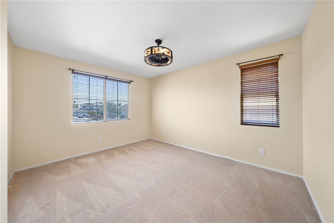
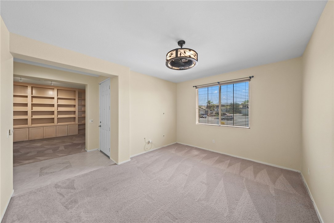
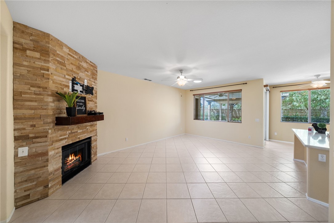
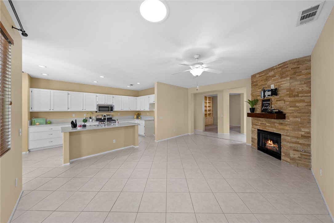
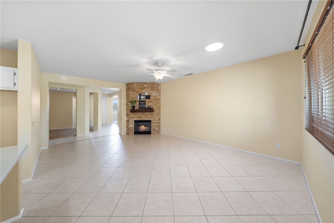
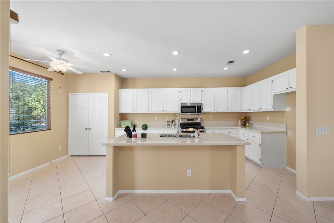
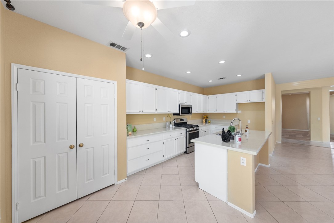
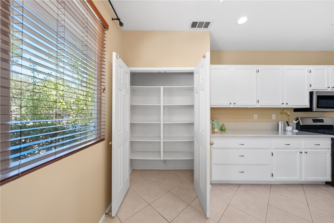
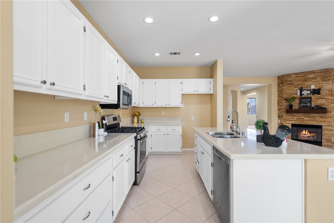
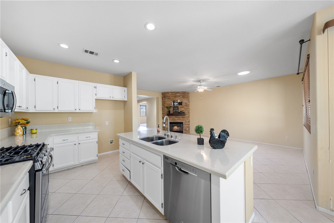
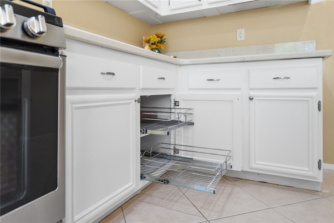
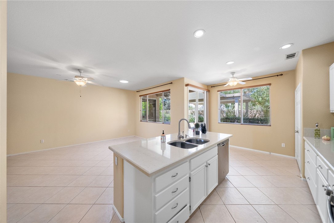
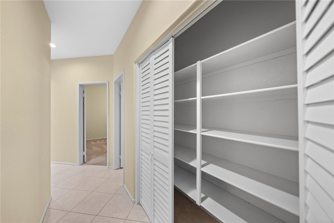
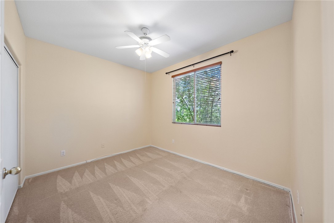
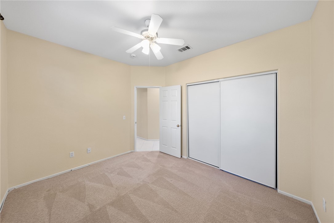
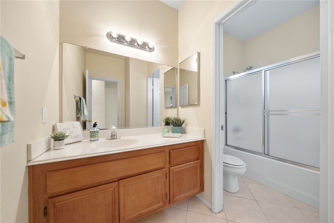
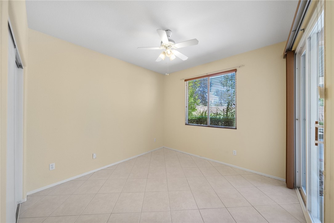
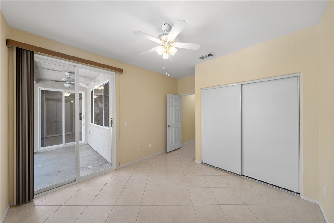
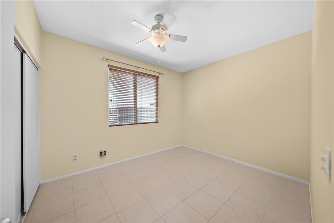
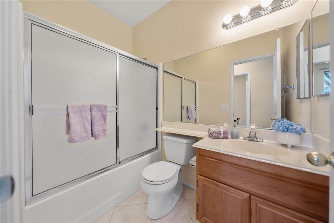
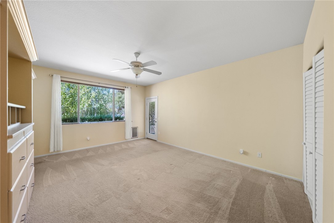
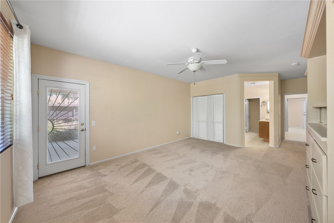
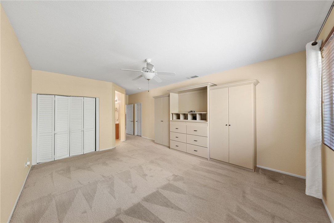
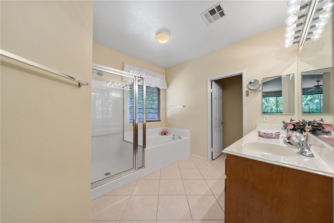
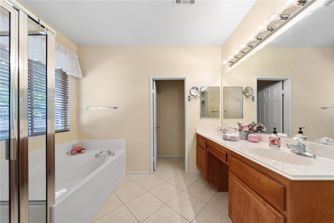
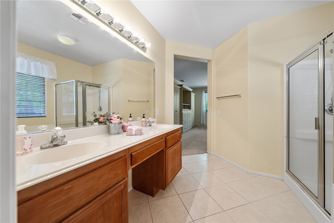
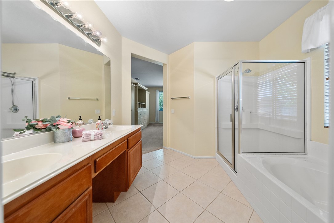
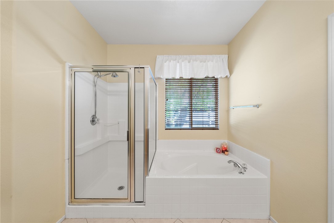
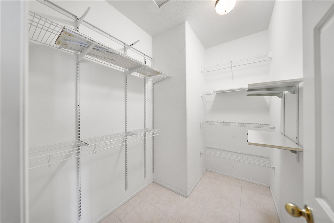
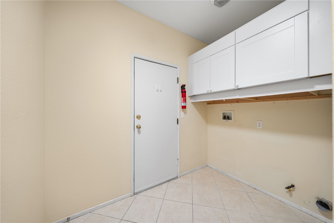
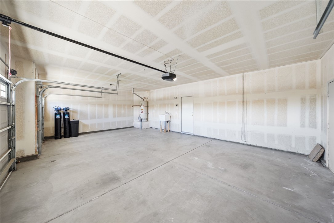
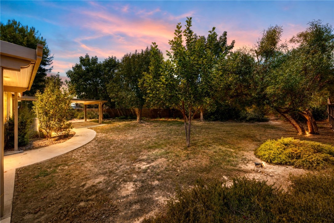
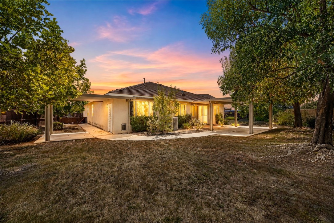
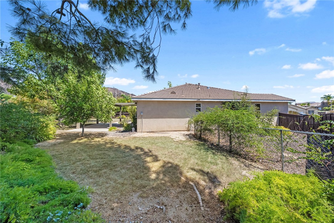
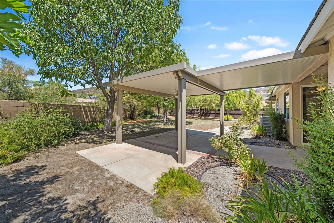
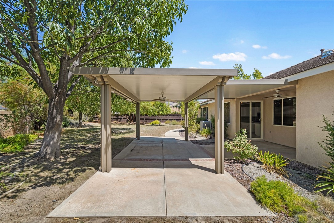
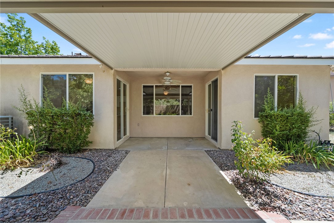
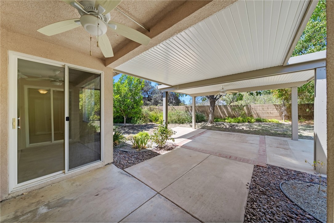
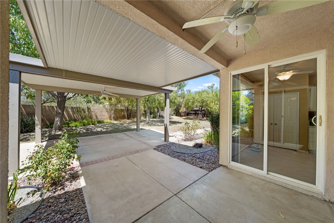
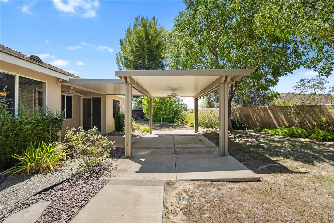
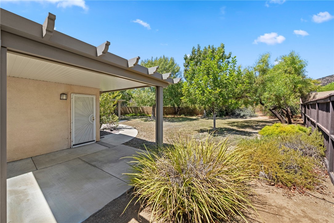
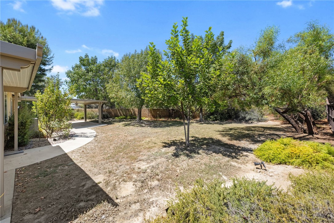
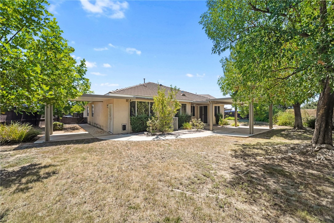
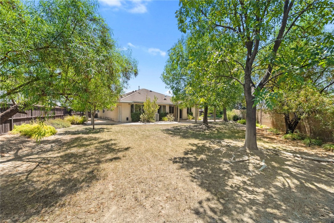
Welcome to this spacious SINGLE-story home ideally situated on a quiet CUL-DE-SAC in desirable Parkwood Estates! Offering 4 bedrooms, 3 baths, a 3-car garage, PAID-OFF SOLAR and an HUGE lot, this home features a fantastic floor plan with wonderful indoor-outdoor living. Step inside to find custom entry tile flooring that progresses throughout the kitchen, hallway and all three bathrooms, as well as two bedrooms. The inviting remodeled kitchen features a center island with stainless steel sinks, stunning white cabinets, pull out drawers, new counters, stainless appliances, large double door pantry with patio door that opens directly to the backyard. Additional patio doors from the primary suite and guest bedroom provide easy access to the outdoor living areas. The family room opens to the kitchen and offers a re-configured fireplace area, mantle, TV mount and new stone. Beautiful custom built-in cabinets add character and functionality to both the formal dining room and the spacious primary suite. The huge backyard is a standout feature, offering mature landscaping, open space at the rear and two Aluma wood covered patios with ceiling fans-one conveniently located off the family room and another creating a private outdoor retreat off the primary bedroom. There is plenty of room to relax, entertain and enjoy Southern California living. There is also a separate fenced dog run in the rear yard. Additional features include ceiling fans, wood blinds, solar tubes for added natural light, and a convenient utility sink in the garage. With its single-story design, paid-off solar, a generous lot, 3-car garage, cul-de-sac location and great floor plan, this beautiful home offers space and comfort in Parkwood Estates!
Details
| MLS # | SW26185057 |
|---|---|
| Listing Type | For Sale |
| Style | House |
| HOA Dues | $52 |
| Sub-Type | Resale |
| Status | Active |
| Year | 2002 |
| Days On Site | 31 |
| Listing Provided By | Rainey Realty | Lily Forsythe |
Features
| Bed(s) | 4 |
|---|---|
| Bath(s) | 3 Total |
| SQ Feet | 2,288 |
| Garage | 3 |
| Story(s) | 1 |
| Units | 1 |
| Acreage | 0.26 |
| Property View | Yes |
Interior
| Cooling | Central Air |
|---|---|
| Heating | Central |
| Heating Yes / No | Yes |
| Cooling Yes / No | Yes |
| Interior Features | Breakfast Bar, Breakfast Area, Ceiling Fans, Eat In Kitchen, Open Floorplan, Recessed Lighting, All Bedrooms Down, Bedroom On Main Level, Main Level Primary, Primary Suite, Walk In Closets |
| Window Features | Blinds |
| Appliances | Dishwasher, Free Standing Range, Gas Range, Microwave |
| Fireplace Yes / No | Yes |
Exterior
| Roof | Tile |
|---|---|
| Construction Materials | Stucco |
| Foundation Details | Slab |
| Lot Features | Cul De Sac, Lawn, Street Level |
| Fencing | Average Condition |
Parking
| Attached Garage Yes / No | Yes |
|---|---|
| Parking Features | Direct Access, Driveway, Garage |
| Garage Yes / No | Yes |
Utilities
| Utilities | Electricity Connected, Natural Gas Connected |
|---|---|
| Electric | Photovoltaics Seller Owned |
| Sewer | Public Sewer |
Location
| Community Features | Biking, Curbs, Storm Drains, Sidewalks |
|---|
Area Information
| State | CA |
|---|---|
| County | Riverside |
| City | Wildomar |
| Zip Code | 92595 |
| Area | SRCAR Southwest Riverside County |
| Listing VS Median (in 92595) | |
Price: $649,900 low | high Med: $599,000 sqft: 2,288 low | high Med: 1,152 $ / sqft: $284 low | high Med: $520 On site: 31 low | high Med: 74 | |
Market Activity 92595
Request a showing
Request a showing
Contact
Learn More About This Property

| State | CA |
|---|---|
| County | Riverside |
| City | Wildomar |
| Zip Code | 92595 |
| Area | SRCAR Southwest Riverside County |
| Listing VS Median (in 92595) | |
Price: $649,900 low | high Med: $599,000 sqft: 2,288 low | high Med: 1,152 $ / sqft: $284 low | high Med: $520 On site: 31 low | high Med: 74 | |