
 In-Person: 09/19 11:00 AM - 1:00 PM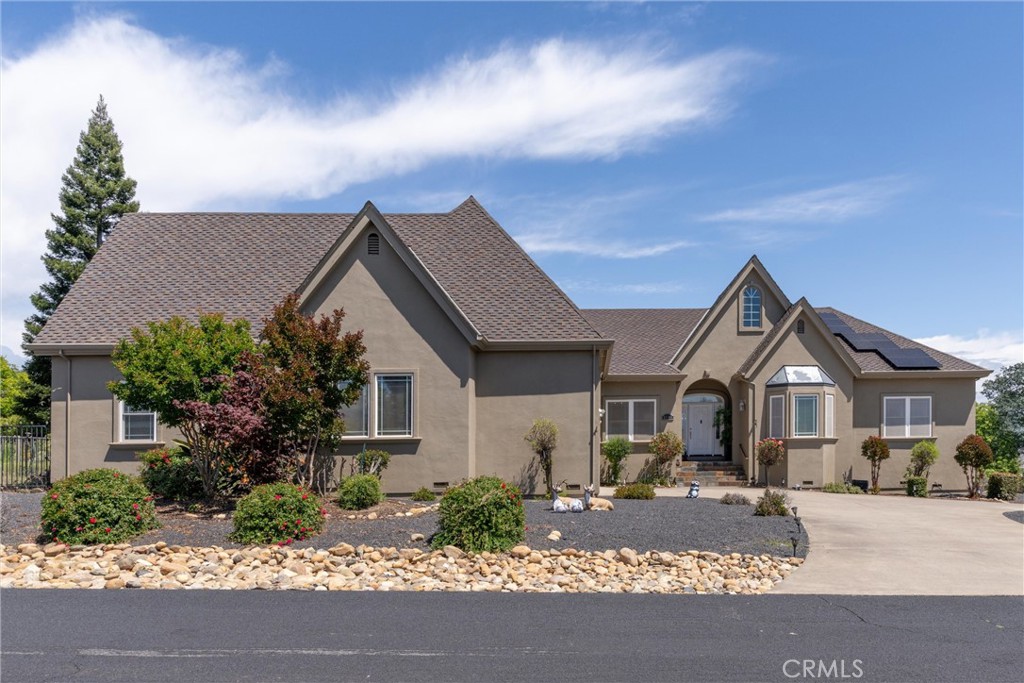

Description
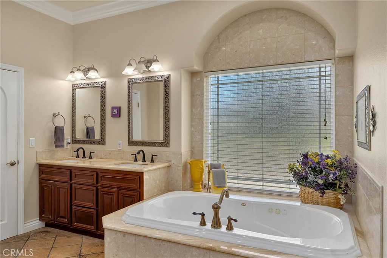
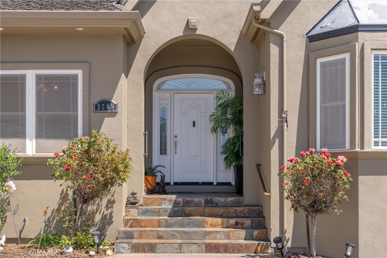
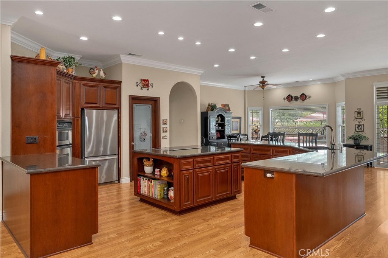
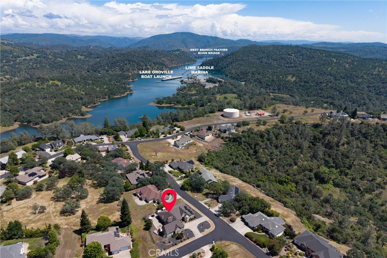
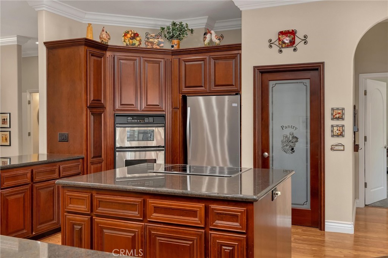
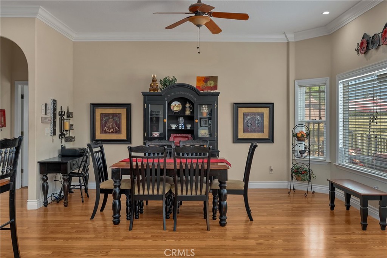
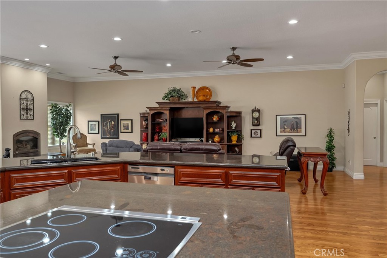
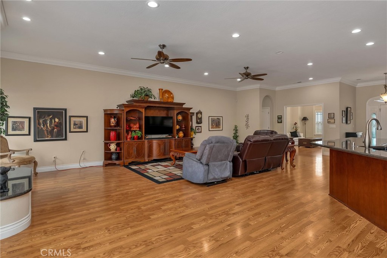
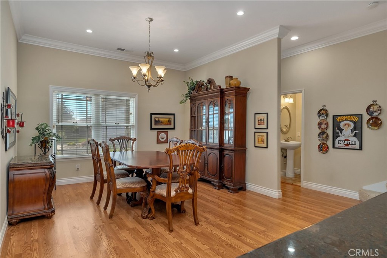
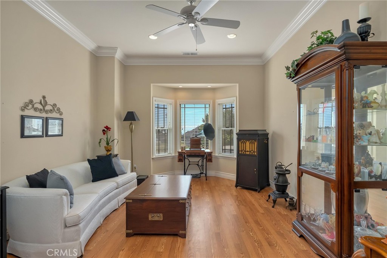
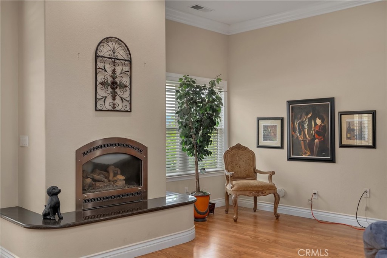
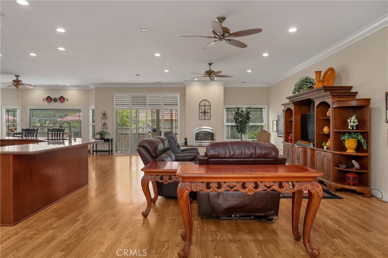
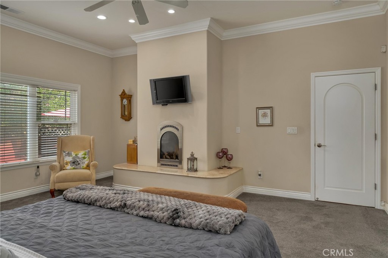
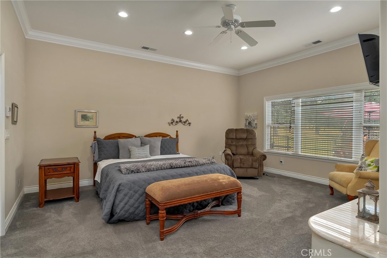
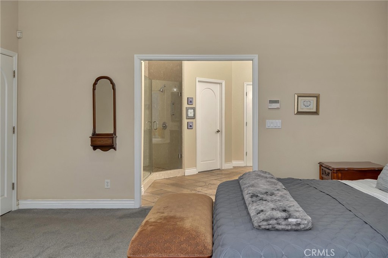
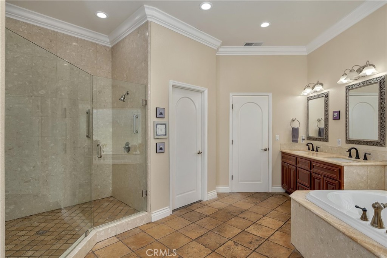
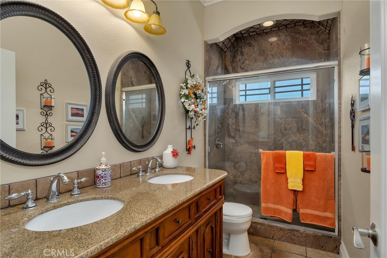
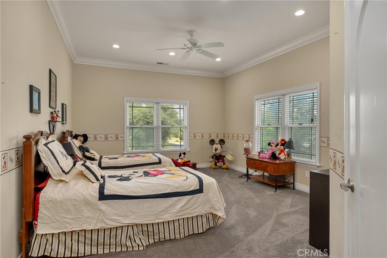
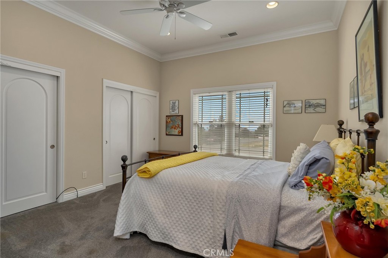
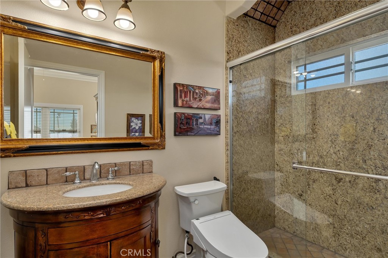
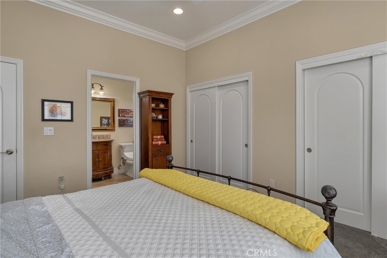
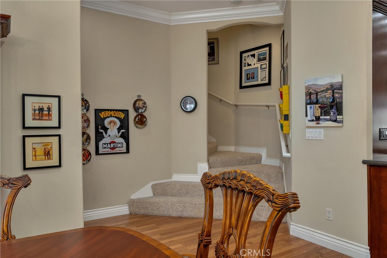
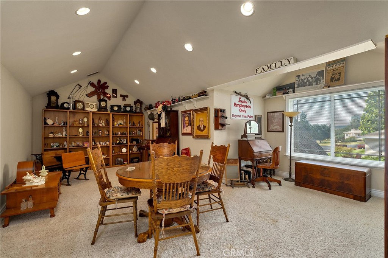
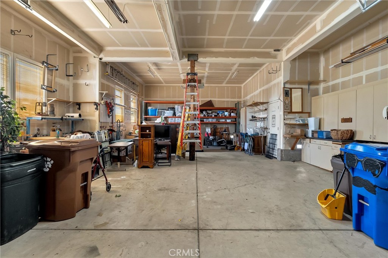
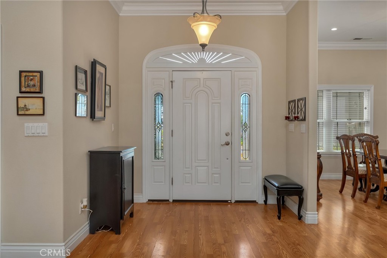
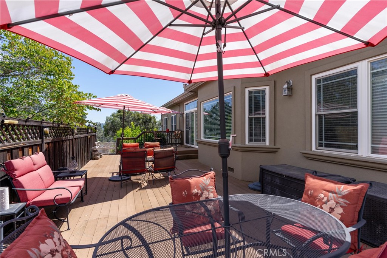
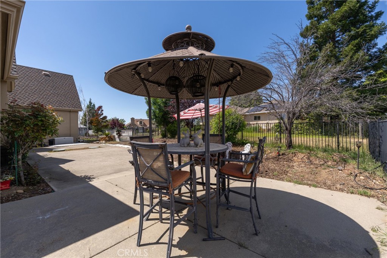
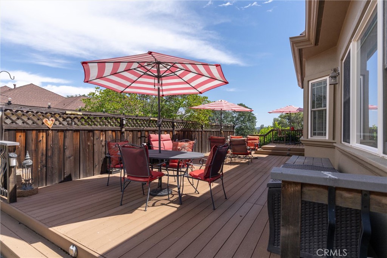
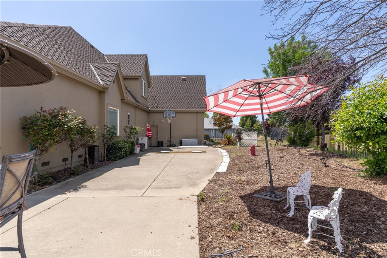
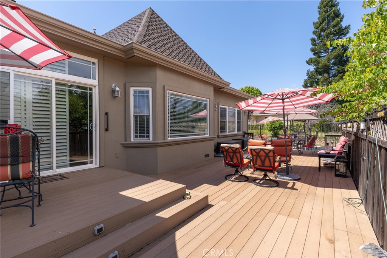
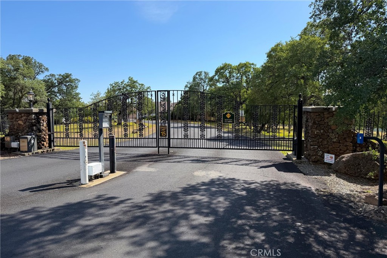
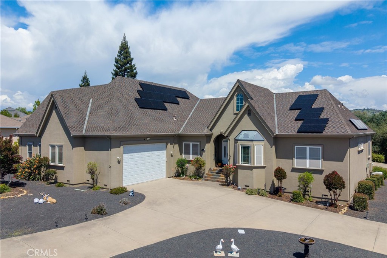
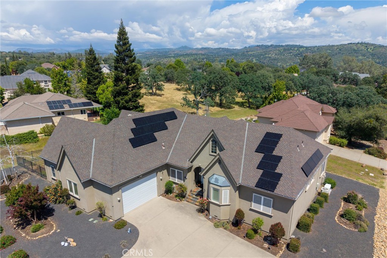
MAJOR PRICE IMPROVEVEMENT on this beautiful and spacious home located in a gated Paradise community, overlooking lime saddle marina... Welcome to 3548 Lonnie Lane, a custom-built residence offering a thoughtfully designed living space, perfectly situated within the private, gated community of Mountain Oaks Estates. This home delivers a seamless blend of comfort and functionality, featuring expansive living areas, a chefs kitchen, and a versatile upstairs BONUS ROOM/LOFT. Designed for both everyday living and long-term efficiency, the property includes 20 panels of leased solar and a whole home GENERAC GENERATOR The OVERSIZED RV GARAGE provides ample space for large vehicles, or recreational needs. Outside, the low-maintenance landscaping allows you to focus less on upkeep and more on enjoying the surroundings. What truly sets this home apart are the breathtaking panoramic views, capturing the canyon, Lake Oroville, and the surrounding skyline-creating a constantly changing backdrop that elevates the entire living experience. This home offers a rare opportunity to own a high-end home where privacy, efficiency, and views come together in one exceptional setting. Don't miss out on the chance to own this dream home.
Details
| MLS # | SN26093089 |
|---|---|
| Listing Type | For Sale |
| Style | House |
| HOA Dues | $208 |
| Sub-Type | Resale |
| Status | Active |
| Year | 2005 |
| Days On Site | 142 |
| Listing Provided By | Discovery Homes | Jada Jones |
Features
| Bed(s) | 3 |
|---|---|
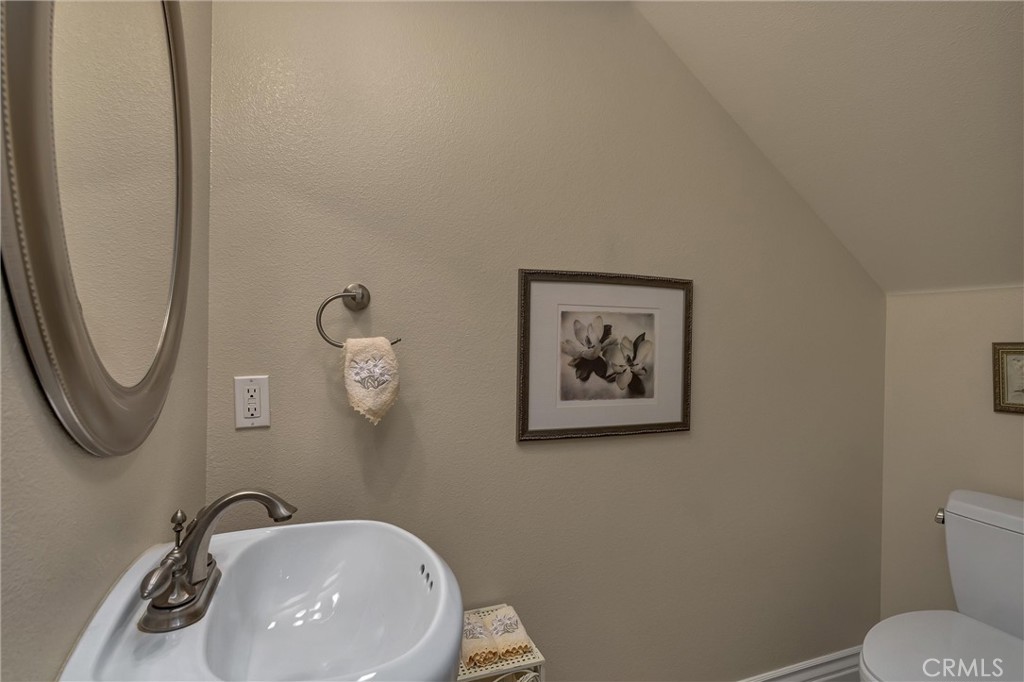
| Bath(s) | 4 Total |
| SQ Feet | 3,847 |
| Garage | 3 |
| Car Port | Yes |
| Story(s) | 2 |
| Units | 1 |
| Acreage | 0.30 |
| Water Front | Yes |
| Property View | Yes |
Interior
| Cooling | Central Air |
|---|---|
| Heating | Central, Fireplaces, Propane |
| Heating Yes / No | Yes |
| Cooling Yes / No | Yes |
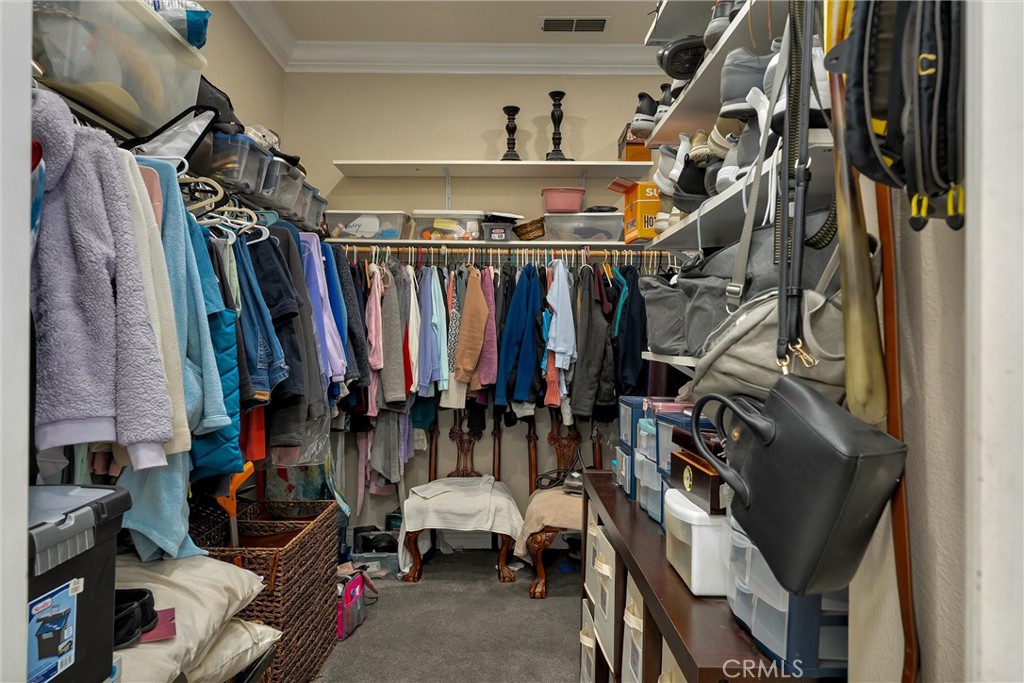
| Interior Features | Crown Molding, Granite Counters, High Ceilings, Open Floorplan, Pantry, All Bedrooms Down, Primary Suite, Walk In Pantry, Walk In Closets |
| Appliances | Double Oven, Dishwasher, Electric Range, Disposal |
| Fireplace Yes / No | Yes |
Exterior
| Exterior Features | Barbecue |
|---|---|
| Roof | See Remarks |
| Security Features | Prewired, Gated Community |
| Foundation Details | See Remarks |
| Lot Features | Zero To One Unit Acre |
| Fencing | Excellent Condition |
Parking
| Attached Garage Yes / No | Yes |
|---|---|
| Parking Features | Attached Carport, Boat, Concrete, Paved, Rv Garage, Rv Access Parking |
| Garage Yes / No | Yes |
Utilities
| Sewer | Septic Tank |
|---|
Location
| Community Features | Foothills, Hiking, Horse Trails, Lake, Mountainous, Gated |
|---|
Area Information
| State | CA |
|---|---|
| County | Butte |
| City | Paradise |
| Zip Code | 95969 |
| Listing VS Median (in 95969) | |
Price: $649,900 low | high Med: $399,000 sqft: 3,847 low | high Med: 2,244 $ / sqft: $169 low | high Med: $181 On site: 142 low | high Med: 124 | |
Market Activity 95969
Request a showing
Request a showing
Contact
Learn More About This Property

| Open House |
|---|
| In-Person 09/19 11:00 AM - 1:00 PM |
| State | CA |
|---|---|
| County | Butte |
| City | Paradise |
| Zip Code | 95969 |
| Listing VS Median (in 95969) | |
Price: $649,900 low | high Med: $399,000 sqft: 3,847 low | high Med: 2,244 $ / sqft: $169 low | high Med: $181 On site: 142 low | high Med: 124 | |