
 New Listing
 In-Person: 10/03 11:00 AM - 2:00 PM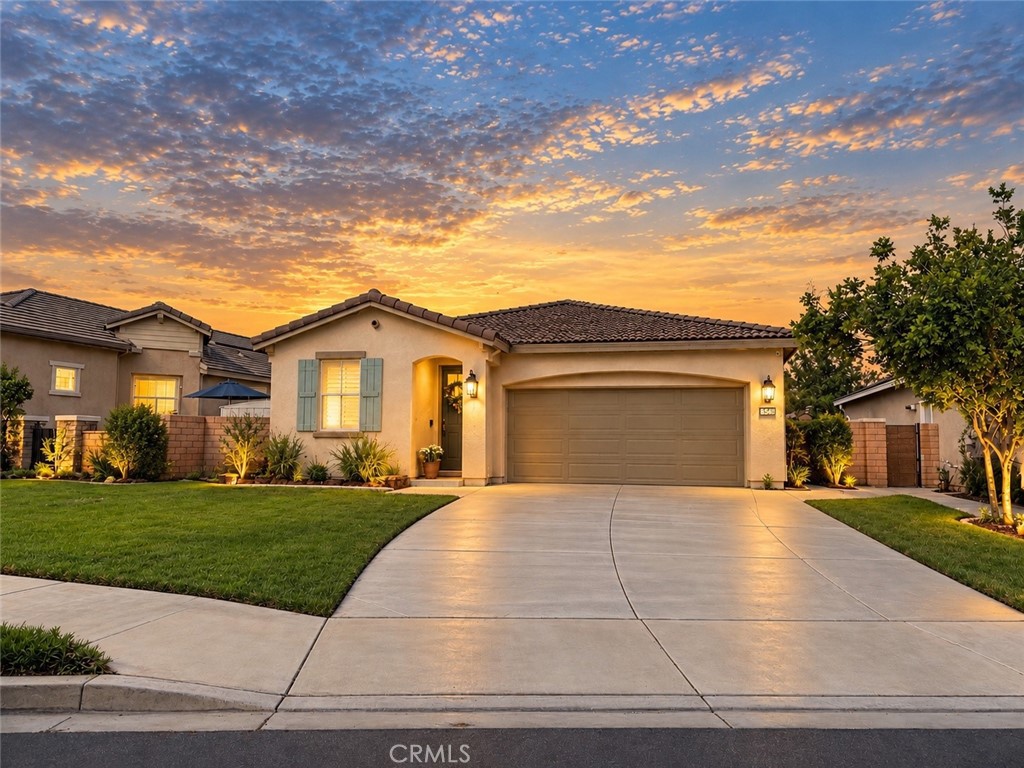
3547 Catary,San Bernardino, CA 92407
San Bernardino, CA 92407

Description
UPGRADED SINGLE STORY AND ONE OF THE BEST VALUES IN ROSENA RANCH! Fresh exterior paint and inviting curb appeal welcome you into this thoughtfully upgraded home. Featuring wood like laminate flooring, plantation shutters, recessed lighting, upgraded light fixtures, ceiling fans and a whole house fan. The floor plan is one of its best features, with the home feeling as though it has its own separate wings, secondary bedrooms and bath are tucked to one side while the private primary suite sits on the other. At the center of it all is a true great room where the kitchen, dining and family room flow together for everyday living and entertaining. The kitchen features white cabinetry, granite countertops, subway tile backsplash, stainless steel appliances and a large center island with bar seating, while the family room is anchored by a cozy fireplace. The spacious primary suite offers plantation shutters, an ensuite bath with dual sinks, separate tub and shower with a walk in closet. Additional highlights include indoor laundry and a finished garage with epoxy flooring, cabinetry and overhead storage. Out back, enjoy a private yard with patio, grass and mature landscaping ready to make your own. Rosena Ranch residents enjoy resort-style amenities including pools, spa, splash area, clubhouse, fitness center, sports fields and courts, playgrounds, parks and walking trails. Single-story living, thoughtful upgrades, a fantastic floor plan and an incredible Rosena Ranch location all at a price that makes this one a must-see!
Details
| MLS # | IG26199165 |
|---|---|
| Listing Type | For Sale |
| Style | House |
| HOA Dues | $121 |
| Sub-Type | Resale |
| Status | Coming Soon |
| Year | 2017 |
| Listing Provided By | Re/Max Top Producers | Jennifer Larson |
Features
| Bed(s) | 3 |
|---|---|
| Bath(s) | 2 Total |
| SQ Feet | 1,580 |
| Garage | 2 |
| Story(s) | 1 |
| Units | 1 |
| Acreage | 0.12 |
| Property View | Yes |
Interior
| Cooling | Central Air |
|---|---|
| Heating | Central |
| Heating Yes / No | Yes |
| Cooling Yes / No | Yes |
| Interior Features | Breakfast Bar, Ceiling Fans, Separate Formal Dining Room, Granite Counters, Recessed Lighting, All Bedrooms Down, Bedroom On Main Level, Main Level Primary, Primary Suite, Walk In Closets |
| Appliances | Dishwasher, Disposal, Gas Oven, Gas Range, Microwave, Water Heater |
| Fireplace Yes / No | Yes |
Exterior
| Roof | Tile |
|---|---|
| Security Features | Carbon Monoxide Detectors, Smoke Detectors |
| Lot Features | Zero To One Unit Acre, Close To Clubhouse, Front Yard, Yard |
| Fencing | Block, Vinyl |
Parking
| Attached Garage Yes / No | Yes |
|---|---|
| Parking Features | Door Multi, Direct Access, Driveway, Garage Faces Front, Garage |
| Garage Yes / No | Yes |
Utilities
| Sewer | Public Sewer |
|---|
Location
| Community Features | Curbs, Foothills, Hiking, Street Lights, Sidewalks, Pool |
|---|
Area Information
| State | CA |
|---|---|
| County | San Bernardino |
| City | San Bernardino |
| Zip Code | 92407 |
| Area | 274 San Bernardino |
| Listing VS Median (in 92407) | |
Price: $599,880 low | high Med: $570,000 sqft: 1,580 low | high Med: 1,469 $ / sqft: $380 low | high Med: $388 On site: -6 low | high Med: 41 | |
Market Activity 92407
Request a showing
Request a showing
Contact
Learn More About This Property

| Open House |
|---|
| In-Person 10/03 11:00 AM - 2:00 PM |
| State | CA |
|---|---|
| County | San Bernardino |
| City | San Bernardino |
| Zip Code | 92407 |
| Area | 274 San Bernardino |
| Listing VS Median (in 92407) | |
Price: $599,880 low | high Med: $570,000 sqft: 1,580 low | high Med: 1,469 $ / sqft: $380 low | high Med: $388 On site: -6 low | high Med: 41 | |