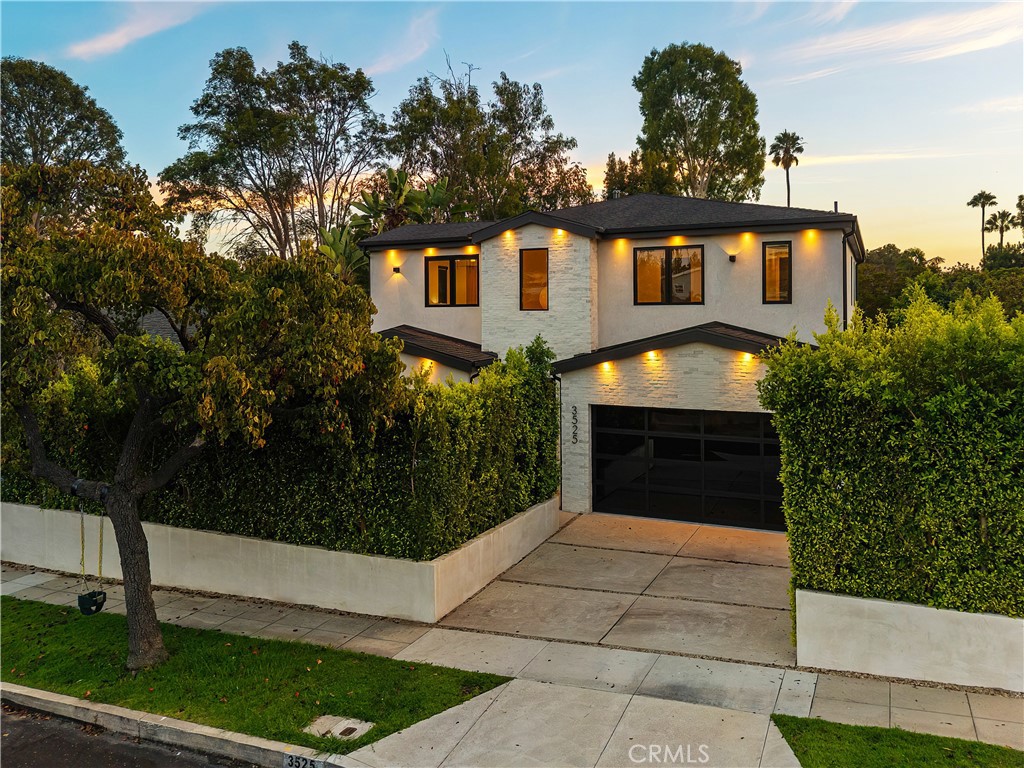
3525 May Street,Los Angeles, CA 90066
Los Angeles, CA 90066

Description
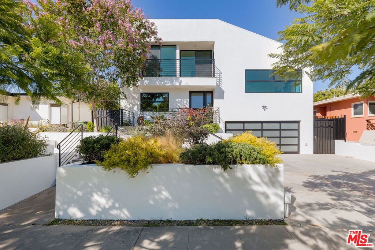
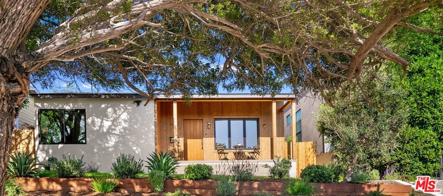
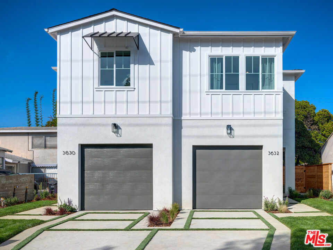
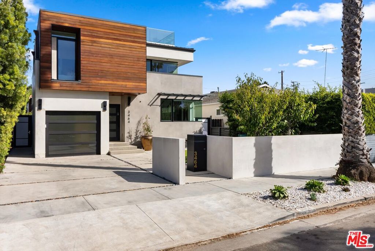
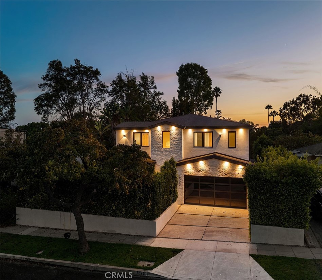
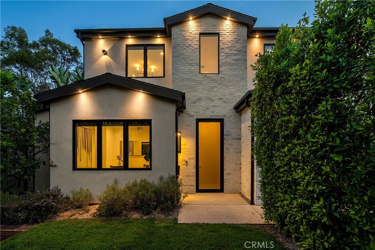
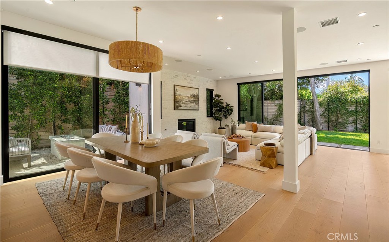
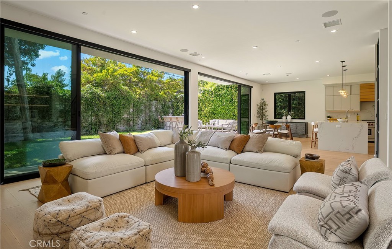
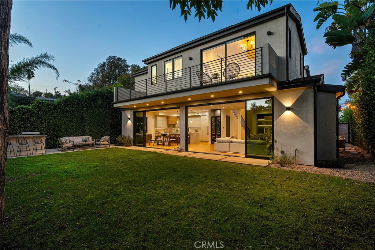
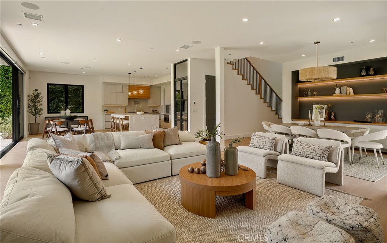
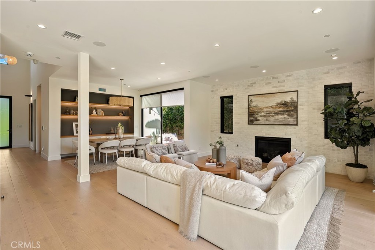
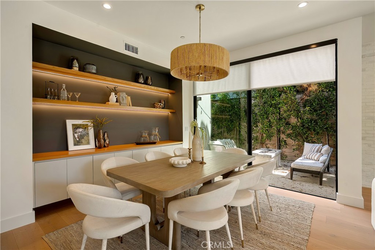
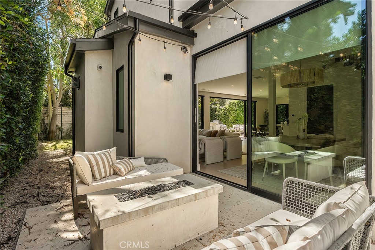
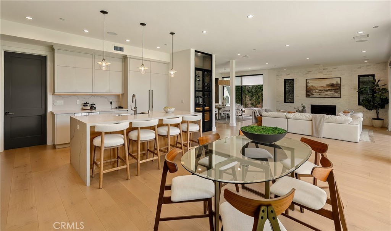
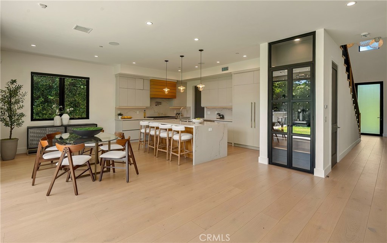
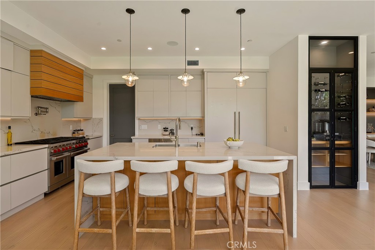
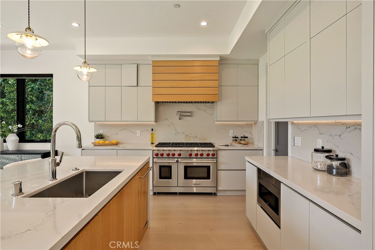
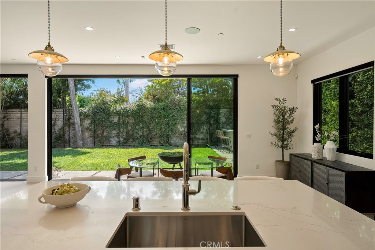
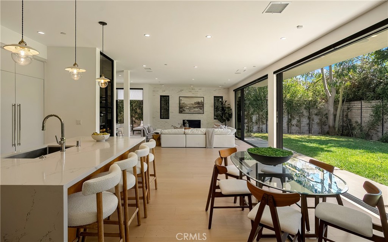
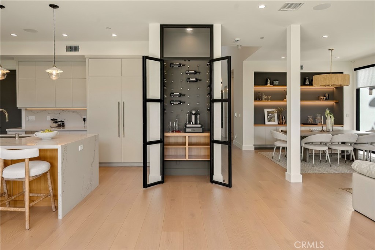
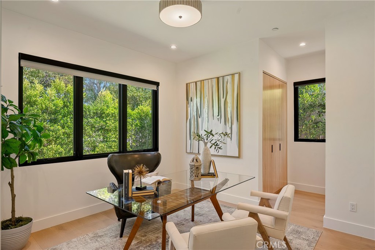
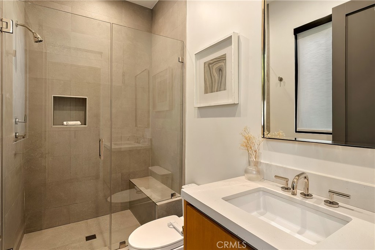
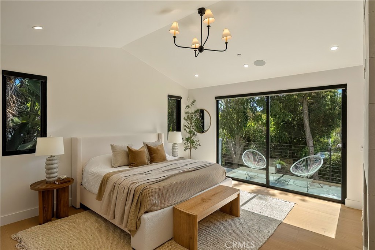
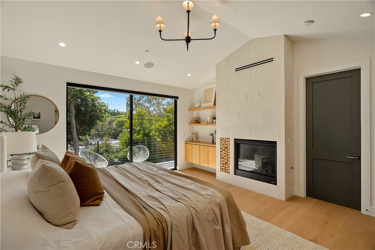
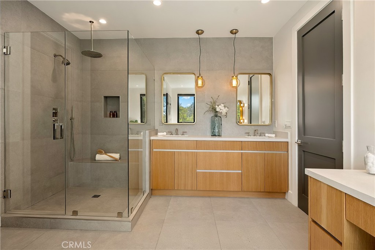
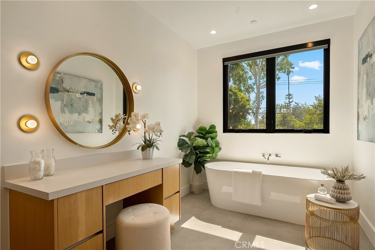
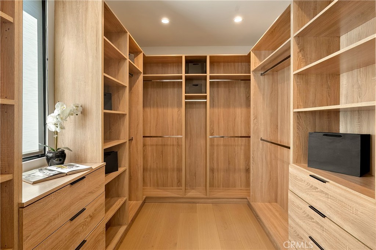
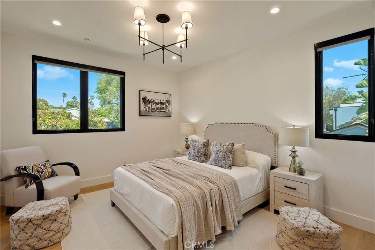
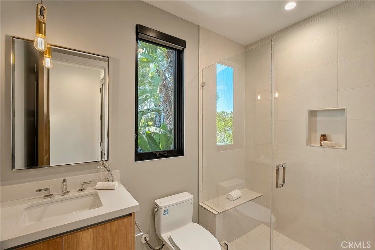
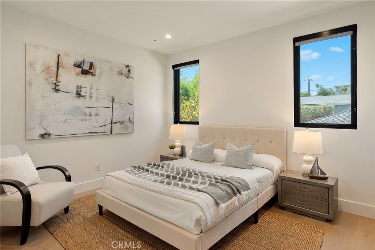
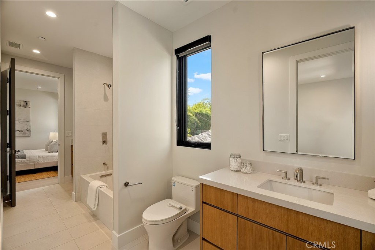
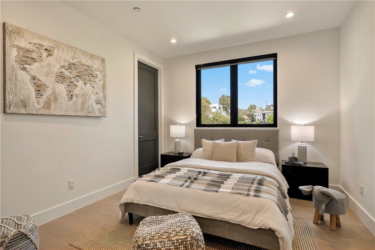
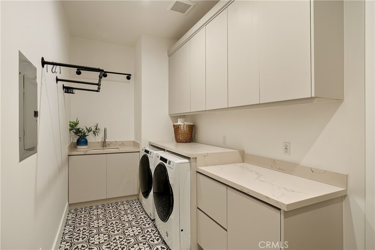
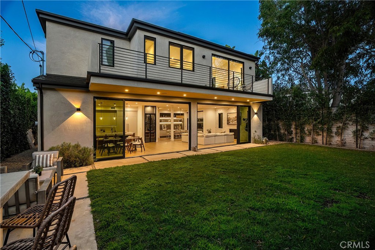
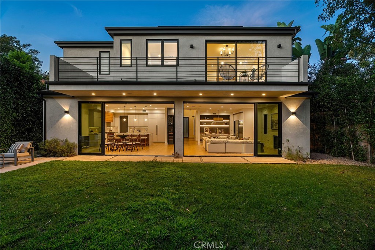
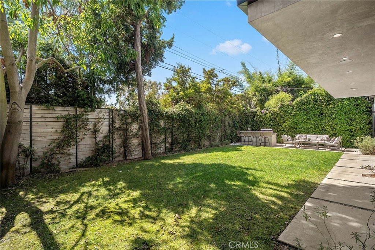
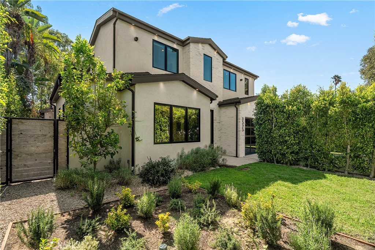
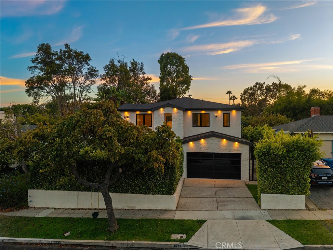
Situated on a quiet, tree-lined street in the heart of Mar Vista, this newer construction estate offers a sophisticated take on modern luxury living. Lofty ceilings and wide-plank oak flooring create an inviting sense of warmth and scale, while floor-to-ceiling sliding glass doors blur the boundaries between indoor and outdoor living. The light-filled open-concept floor plan features a spacious living and dining area that flows seamlessly into a stunning chef's kitchen appointed with top-of-the-line appliances, an oversized waterfall island, breakfast nook and dedicated wine storage. Upstairs, there are four generously sized bedrooms, including a serene primary suite boasting a private balcony, large walk-in closet and spa-inspired bath complete with a soaking tub, rainfall shower, dual-sink vanity and separate makeup vanity. Outside, the grassy backyard is designed for entertaining with a built-in BBQ, while a side courtyard with a built-in fire pit and private front yard provide additional spaces for relaxing and gathering. Additional highlights include a main-level ensuite bedroom, dedicated laundry room, smart home technology, custom window coverings and an insulated two-car garage with an EV charger. Enjoy a prime Westside location just moments from popular beaches, trendy restaurants, boutique shops and top-rated schools, with so much more right at your doorstep.
Details
| MLS # | SR26186261 |
|---|---|
| Listing Type | For Sale |
| Style | House |
| Sub-Type | Resale |
| Status | Active |
| Year | 2022 |
| Days On Site | 28 |
| Listing Provided By | Equity Union | Dennis Chernov |
Features
| Bed(s) | 5 |
|---|---|
| Bath(s) | 5 Total |
| SQ Feet | 3,357 |
| Garage | 2 |
| Story(s) | 2 |
| Units | 1 |
| Acreage | 0.13 |
| Property View | Yes |
Interior
| Cooling | Central Air |
|---|---|
| Heating | Central |
| Heating Yes / No | Yes |
| Cooling Yes / No | Yes |
| Interior Features | Breakfast Bar, Built In Features, Balcony, Breakfast Area, Cathedral Ceilings, Separate Formal Dining Room, High Ceilings, Open Floorplan, Recessed Lighting, Storage, Smart Home, Two Story Ceilings, Wired For Sound, Bedroom On Main Level, Entrance Foyer, Jack And Jill Bath, Primary Suite, Walk In Closets |
| Window Features | Custom Coverings |
| Appliances | Double Oven, Dishwasher, Freezer, Gas Range, Microwave, Refrigerator, Range Hood |
| Fireplace Yes / No | Yes |
Exterior
| Exterior Features | Barbecue, Lighting |
|---|---|
| Lot Features | Zero To One Unit Acre |
Parking
| Attached Garage Yes / No | Yes |
|---|---|
| Parking Features | Driveway, Electric Vehicle Charging Stations, Garage |
| Garage Yes / No | Yes |
Utilities
| Sewer | Public Sewer |
|---|
Location
| Community Features | Suburban |
|---|
Area Information
| State | CA |
|---|---|
| County | Los Angeles |
| City | Los Angeles |
| Zip Code | 90066 |
| Area | C13 Palms Mar Vista |
| Listing VS Median (in 90066) | |
Price: $4,149,000 low | high Med: $1,500,000 sqft: 3,357 low | high Med: 2,426 $ / sqft: $1,236 low | high Med: $618 On site: 28 low | high Med: 43 | |
Market Activity 90066
Request a showing
Request a showing
Contact
Learn More About This Property

| State | CA |
|---|---|
| County | Los Angeles |
| City | Los Angeles |
| Zip Code | 90066 |
| Area | C13 Palms Mar Vista |
| Listing VS Median (in 90066) | |
Price: $4,149,000 low | high Med: $1,500,000 sqft: 3,357 low | high Med: 2,426 $ / sqft: $1,236 low | high Med: $618 On site: 28 low | high Med: 43 | |