
3452 Cromwell Pl,San Diego, CA 92116
San Diego, CA 92116

Description
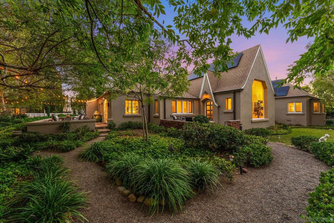
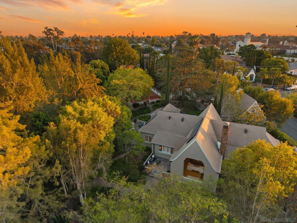
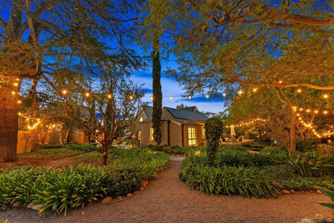
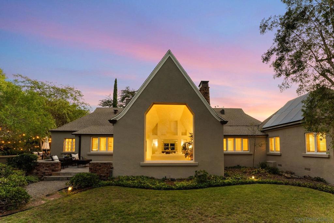
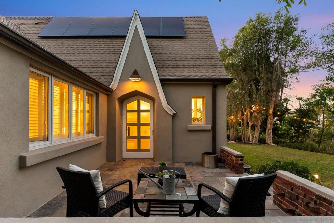
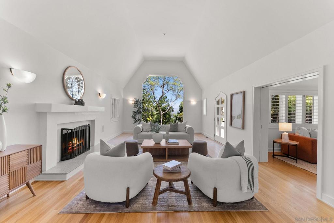
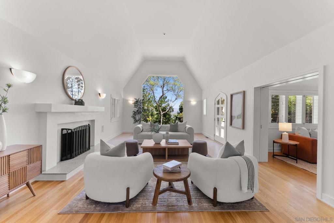
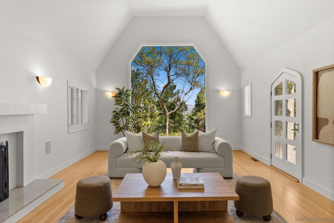
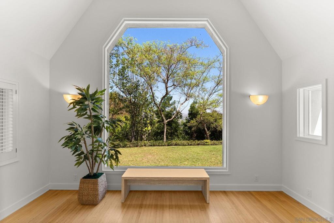
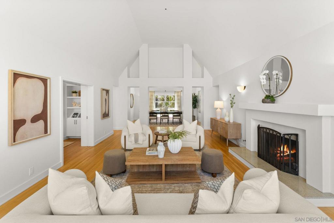
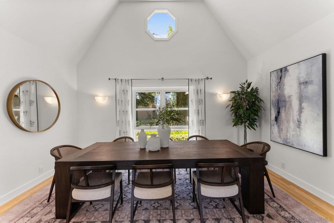
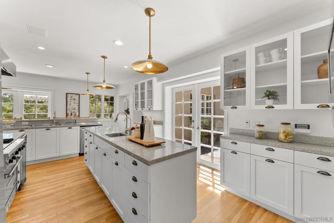
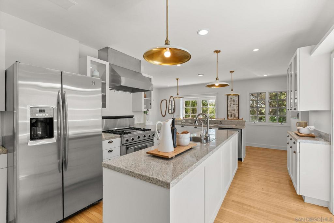
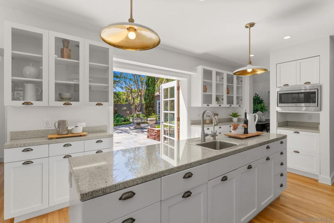
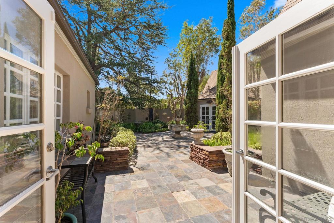
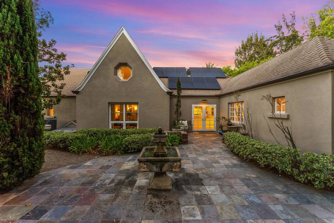
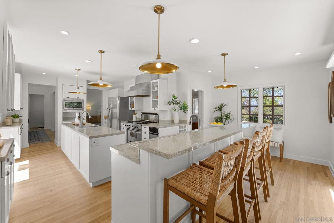
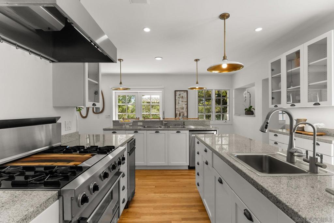
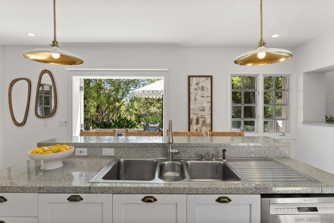
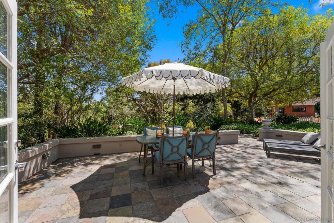
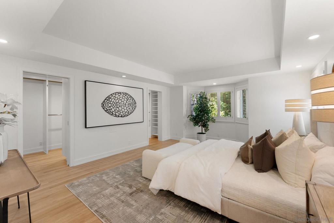
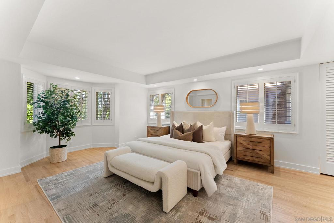
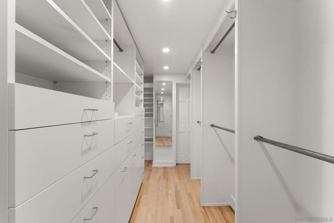
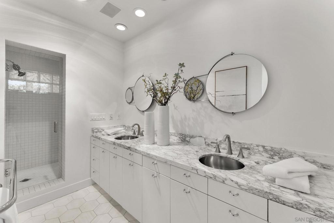
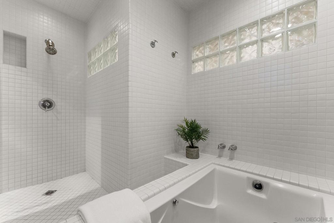
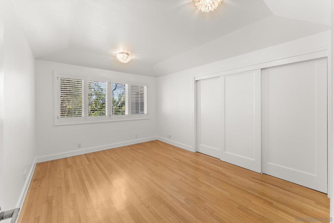
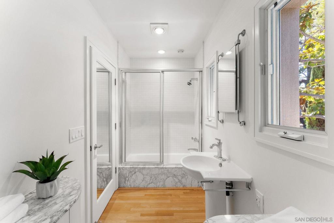
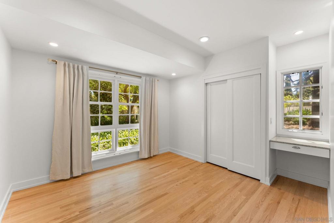
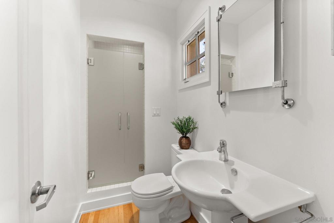
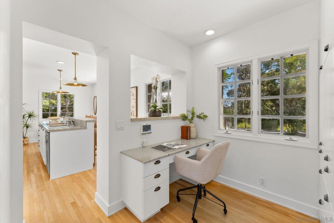
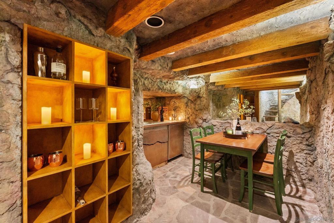
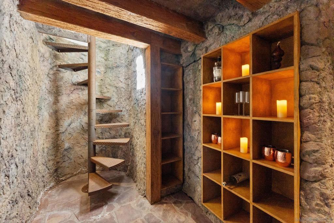
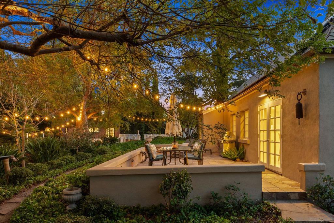
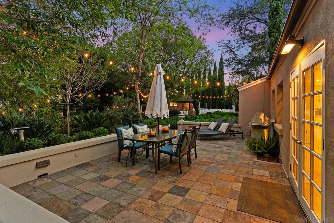
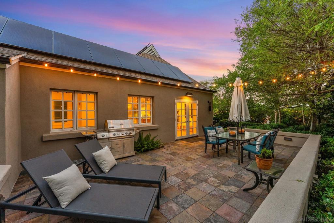
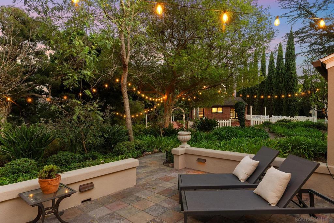
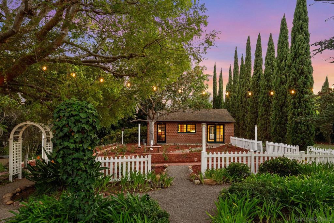
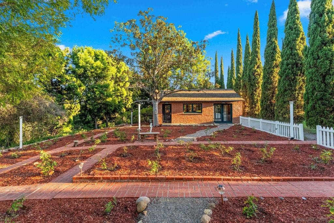
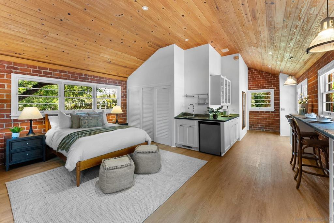
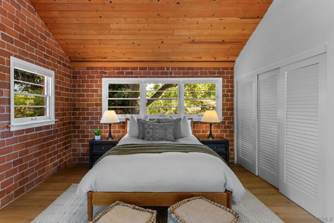
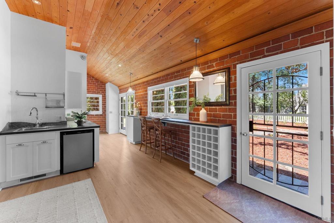
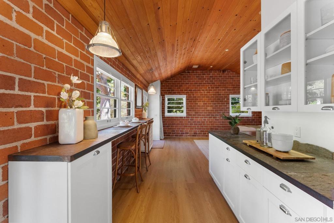
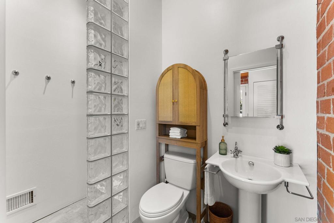
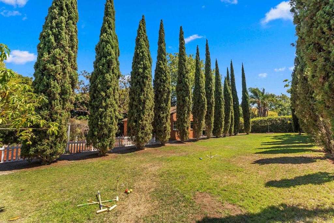
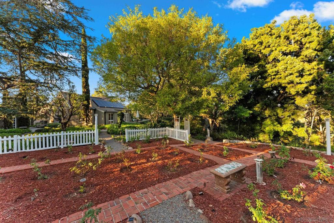
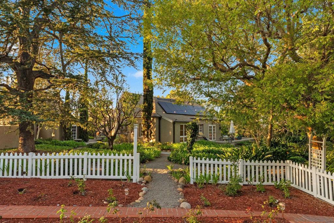
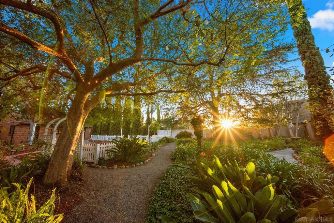
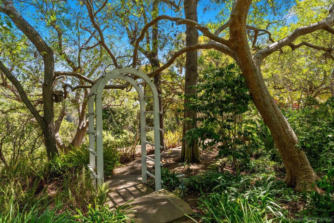
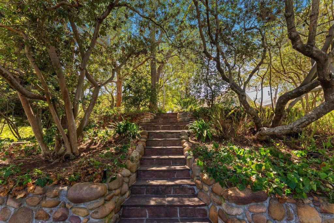
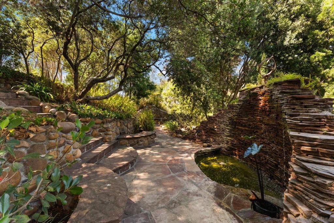
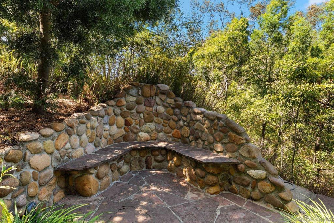
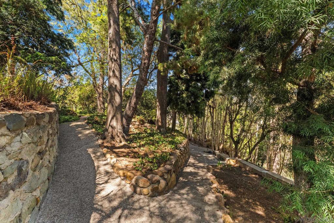
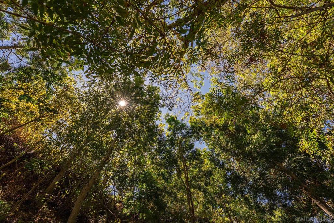
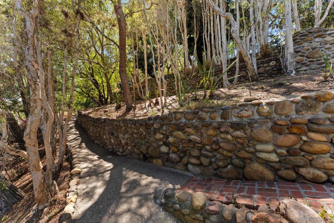
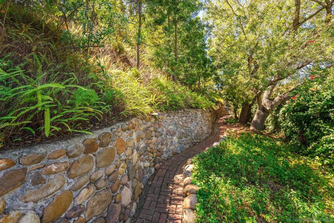
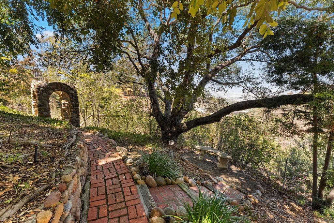
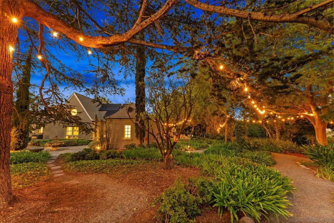
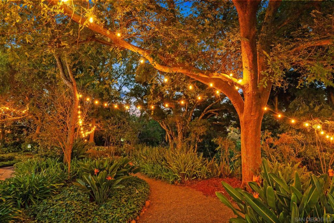
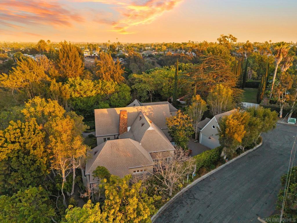
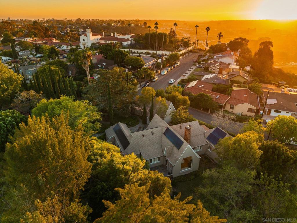
Welcome to Cromwell Gardens, a six-acre sanctuary in the heart of Normal Heights. The moment you pass through the gates, the city quiets behind you, & you find yourself somewhere else entirely. A setting that feels worlds away - like you've been transported to an English countryside estate. Spanning two parcels, the six private acres unfold into a setting that quietly rearranges your sense of what's possible in the city: half a mile of forested walking paths, a flagstone waterfall spilling into a shaded grotto, enchanted rose gardens, & mature fruit & nut trees woven throughout the landscape. An expansive lawn framed by stately cypress trees offers an idyllic setting for everything from a game of croquet to elegant gatherings & unforgettable celebrations. At the center of this legacy estate sits a Tudor-style main residence w/ 3 bedrooms + Bonus Rm. & 3 bathrooms. Originally built in 1925 and restored over generations without losing what made it timeless: vaulted ceilings. hardwood floors, & an arched picture window that frames the garden view beyond - turning it into a living piece of art. A circular staircase leads down to one of the home's best-kept secrets, a stone-walled wine cave & intimate tasting room reminiscent of an old-world speakeasy. A private guest cottage with 1.5 baths completes the estate, set on its own among the trees. Owned solar, a newer roof, updated electric, & new HVAC round out the practical side of this truly magical property. Private, peaceful, and unthreatened from future development, Cromwell Gardens is your sanctuary in the city.
Details
| MLS # | 260021747SD |
|---|---|
| Listing Type | For Sale |
| Style | House |
| Sub-Type | Resale |
| Status | Active |
| Year | 1925 |
| Days On Site | 8 |
| Listing Provided By | Keller Williams Realty | Michael Barrow |
Features
| Bed(s) | 3 |
|---|---|
| Bath(s) | 4 Total |
| SQ Feet | 3,259 |
| Garage | 2 |
| Car Port | Yes |
| Basement | Y |
| Story(s) | 1 |
| Acreage | 6.00 |
| Property View | Yes |
Interior
| Cooling | Central Air, Dual, Zoned |
|---|---|
| Heating | Forced Air, Natural Gas |
| Heating Yes / No | Yes |
| Cooling Yes / No | Yes |
| Interior Features | Separate Formal Dining Room, Bedroom On Main Level, Main Level Primary, Wine Cellar |
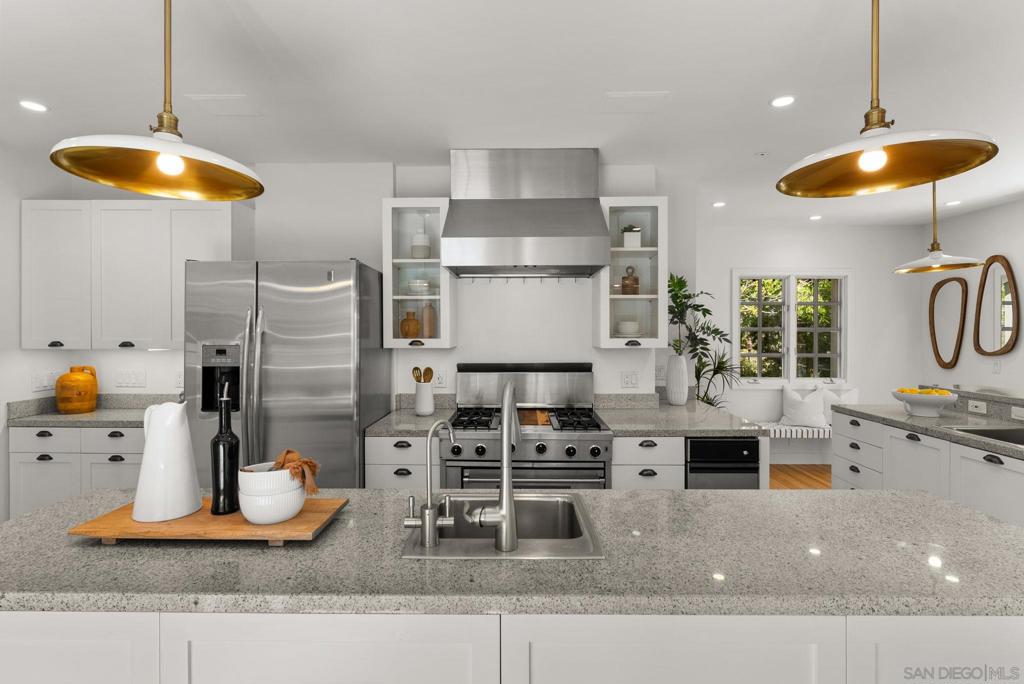
| Appliances | Six Burner Stove, Double Oven, Dishwasher, Freezer, Disposal, Gas Range, Ice Maker, Microwave, Refrigerator, Range Hood |
| Fireplace Yes / No | Yes |
Exterior
| Roof | Composition |
|---|---|
| Construction Materials | Stucco |
| Lot Features | Drip Irrigation Bubblers, Sprinkler System |
Parking
| Attached Garage Yes / No | No |
|---|---|
| Parking Features | Carport, Gated, Paved |
| Garage Yes / No | Yes |
Area Information
| State | CA |
|---|---|
| County | San Diego |
| City | San Diego |
| Zip Code | 92116 |
| Area | 92116 Normal Heights |
| Community Name | Normal Heights |
| Listing VS Median (in Normal Heights) | |
Price: $3,800,000 low | high Med: $639,900 sqft: 3,259 low | high Med: 894 $ / sqft: $1,166 low | high Med: $716 On site: 8 low | high Med: 49 | |
Market Activity 92116
Request a showing
Request a showing
Contact
Learn More About This Property

| State | CA |
|---|---|
| County | San Diego |
| City | San Diego |
| Zip Code | 92116 |
| Area | 92116 Normal Heights |
| Community Name | Normal Heights |
| Listing VS Median (in Normal Heights) | |
Price: $3,800,000 low | high Med: $639,900 sqft: 3,259 low | high Med: 894 $ / sqft: $1,166 low | high Med: $716 On site: 8 low | high Med: 49 | |
 | $1,675,0003535 Eugene PlaceSan Diego, CA 92116 |