Price Reduced Listing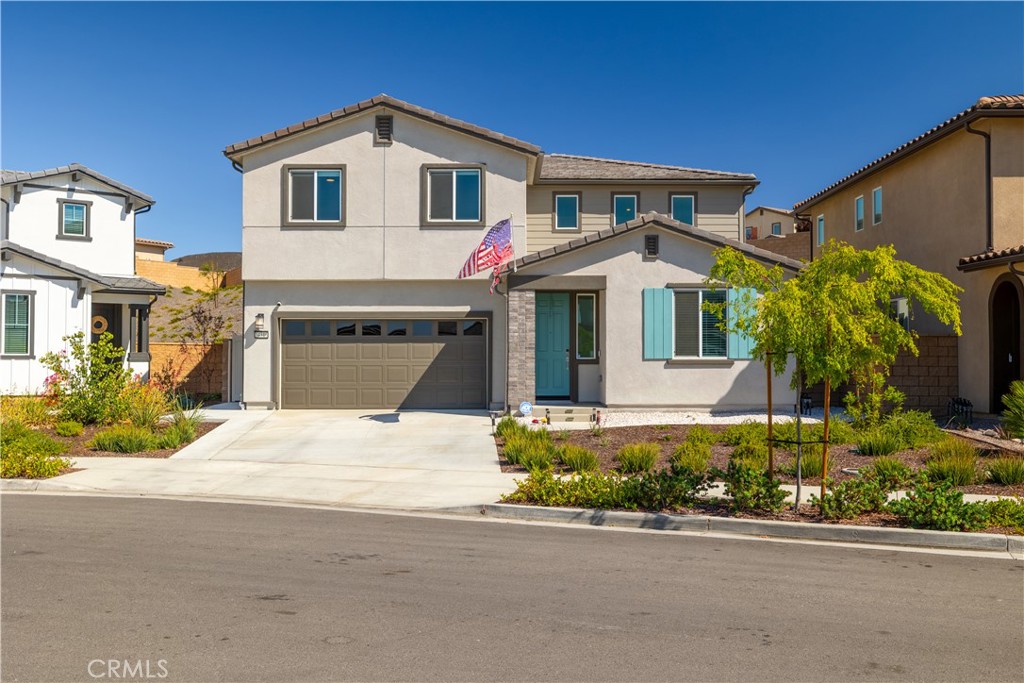
34316 Cyan Cove,Winchester, CA 92596
Winchester, CA 92596


Description
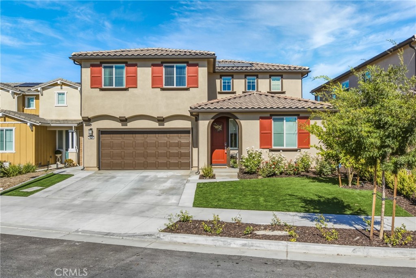
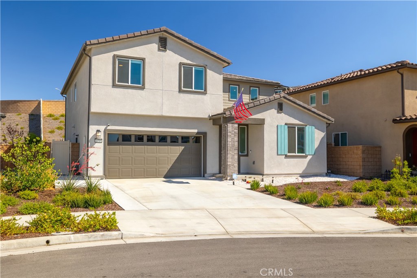
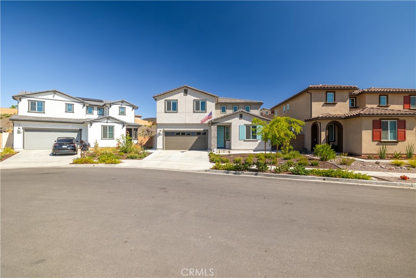
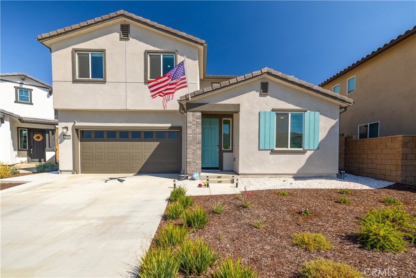
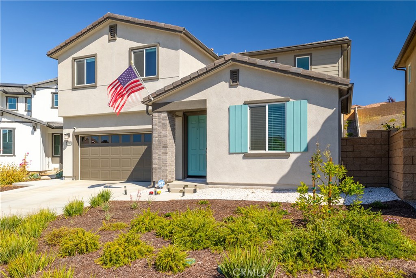
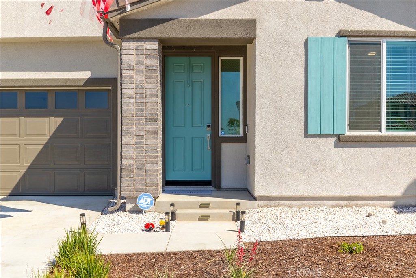
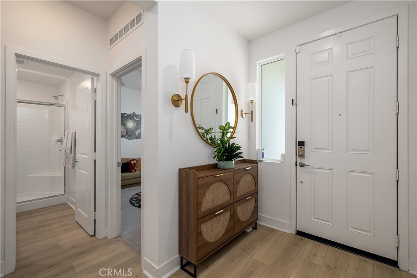
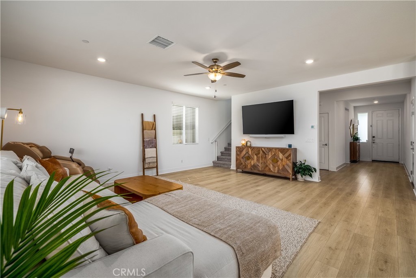
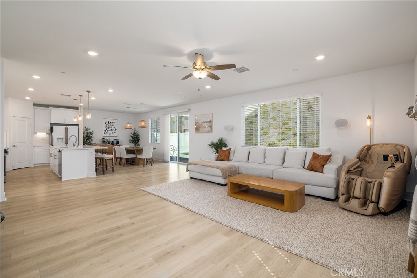
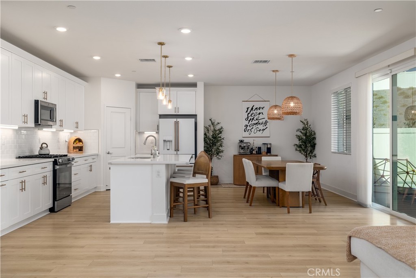
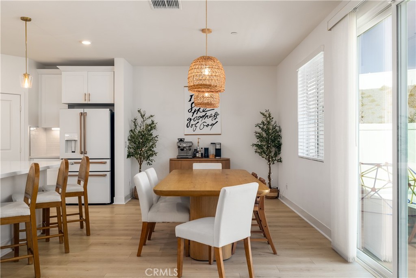
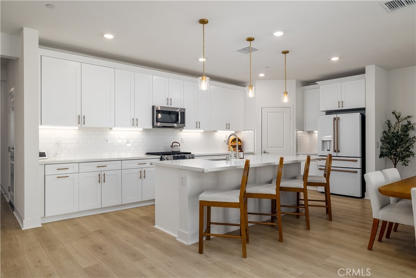
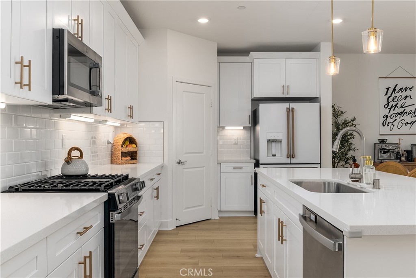
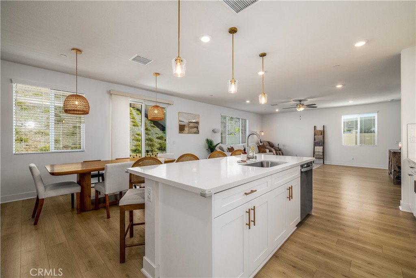
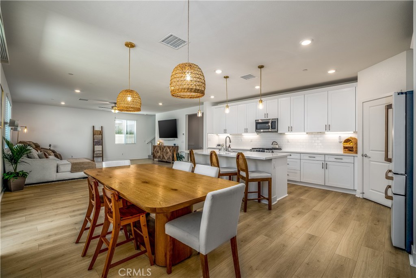
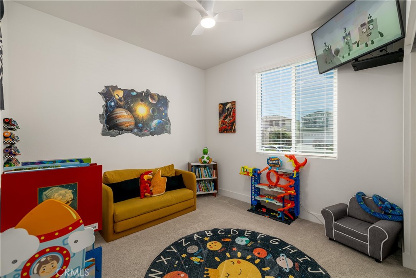
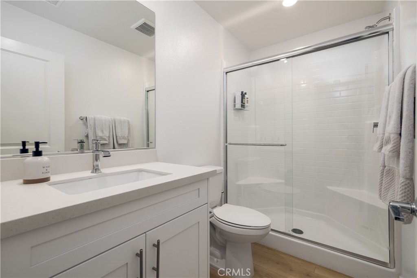
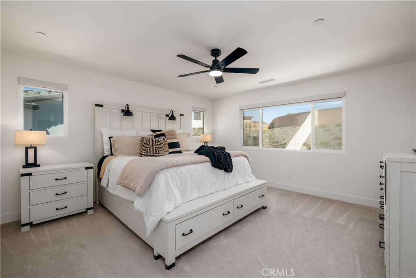
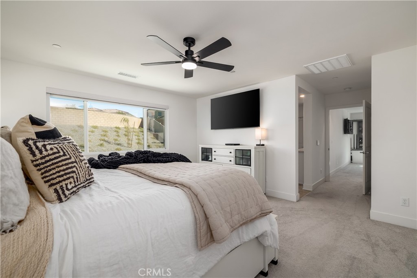
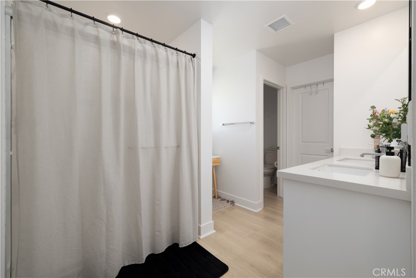
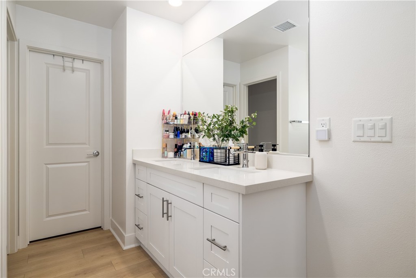
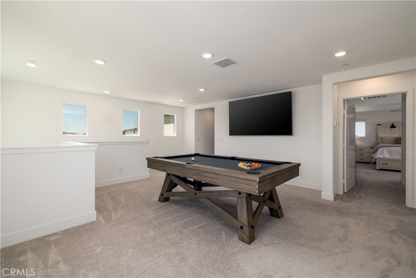
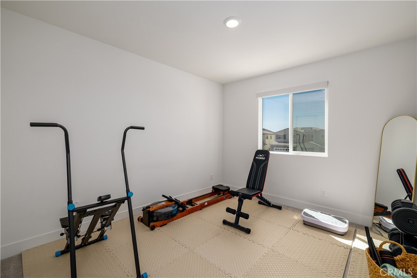
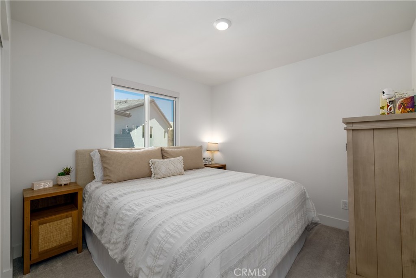
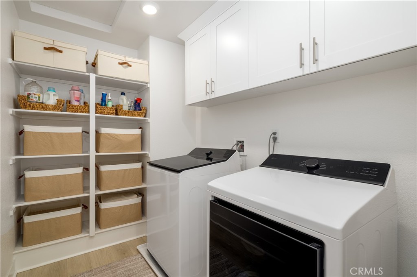
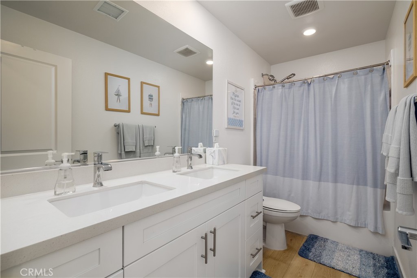
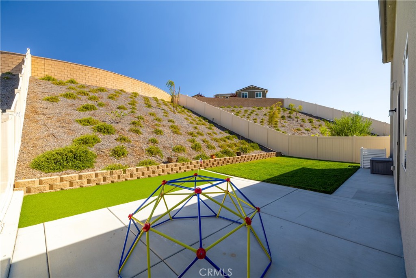
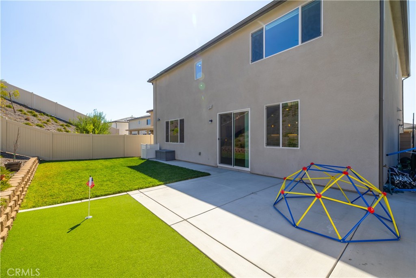
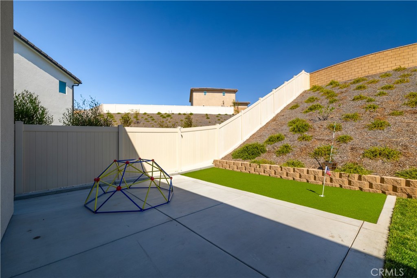
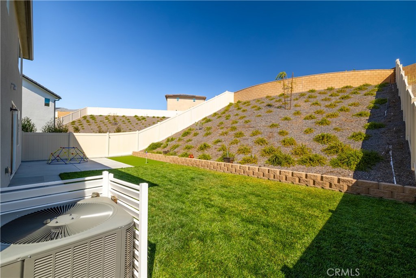
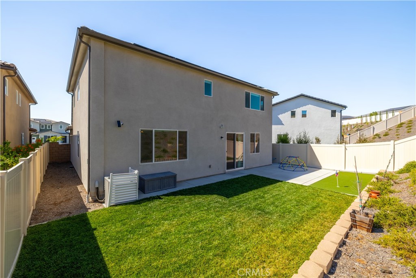
Welcome to Plan 7 at Rosa at Siena, a beautifully upgraded 5-bedroom, 3-bathroom home offering the perfect blend of comfort, style, and energy efficiency. From the inviting covered front entryway to the thoughtfully designed interior, this spacious residence located on a quiet cul-de-sac is ready to impress. Enjoy the benefits of fully paid-off solar and numerous premium upgrades... 360 blackout blinds, pendant lighting, ceiling fans, permanent exterior lighting, whole-house air filtration, and over $25,000 in professional landscaping enhancements. The main level features an open-concept great room that flows seamlessly into the dining area and chef-inspired kitchen. Designed with both functionality and style in mind, the kitchen showcases beautiful white shaker cabinetry, quartz countertops, designer backsplash, a large center island, and a spacious walk-in pantry. A downstairs bedroom and full bathroom provide ideal accommodations for guests, extended family, or multigenerational living. A dedicated tech space creates the perfect area for working from home or managing daily tasks. Upstairs, the private primary suite offers a spacious walk-in closet and ensuite bathroom, creating a relaxing retreat. Three additional bedrooms, a versatile loft, and a convenient upstairs laundry room provide plenty of room for family, hobbies, and everyday living. Additional features include upgraded flooring throughout and an attached two-car garage. Combining modern design, thoughtful upgrades, and generous living space, this exceptional home is ideal for growing families and those who love to entertain and is part of the Temecula Valley Unified School District.
Details
| MLS # | SW26133536 |
|---|---|
| Listing Type | For Sale |
| Style | House |
| HOA Dues | $150 |
| Sub-Type | Resale |
| Status | Active |
| Year | 2024 |
| Days On Site | 71 |
| Listing Provided By | Allison James Estates & Homes | Theresa DiCiolla |
Features
| Bed(s) | 5 |
|---|---|
| Bath(s) | 3 Total |
| SQ Feet | 2,716 |
| Garage | 2 |
| Story(s) | 2 |
| Units | 1 |
| Acreage | 0.15 |
| Property View | Yes |
Interior
| Cooling | Central Air |
|---|---|
| Heating | Central |
| Heating Yes / No | Yes |
| Cooling Yes / No | Yes |
| Interior Features | Bedroom On Main Level, Loft, Primary Suite, Walk In Closets |
| Fireplace Yes / No | No |
Exterior
| Lot Features | Back Yard, Cul De Sac, Drip Irrigation Bubblers, Front Yard, Sprinklers In Front |
|---|
Parking
| Attached Garage Yes / No | Yes |
|---|---|
| Parking Features | Garage Faces Front |
| Garage Yes / No | Yes |
Utilities
| Utilities | Electricity Connected, Natural Gas Connected, Sewer Connected, Water Connected |
|---|---|
| Electric | Photovoltaics Seller Owned |
| Sewer | Public Sewer |
Location
| Community Features | Curbs, Gutters, Storm Drains, Street Lights, Sidewalks |
|---|
Area Information
| State | CA |
|---|---|
| County | Riverside |
| City | Winchester |
| Zip Code | 92596 |
| Area | SRCAR Southwest Riverside County |
| Listing VS Median (in 92596) | |
Price: $729,000 low | high Med: $619,990 sqft: 2,716 low | high Med: 1,975 $ / sqft: $268 low | high Med: $314 On site: 71 low | high Med: 13 | |
Market Activity 92596
Request a showing
Request a showing
Contact
Learn More About This Property

| State | CA |
|---|---|
| County | Riverside |
| City | Winchester |
| Zip Code | 92596 |
| Area | SRCAR Southwest Riverside County |
| Listing VS Median (in 92596) | |
Price: $729,000 low | high Med: $619,990 sqft: 2,716 low | high Med: 1,975 $ / sqft: $268 low | high Med: $314 On site: 71 low | high Med: 13 | |