

Description
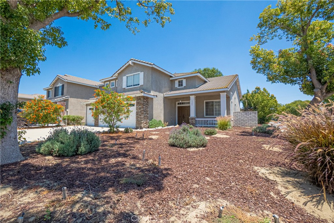
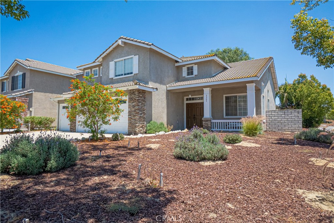
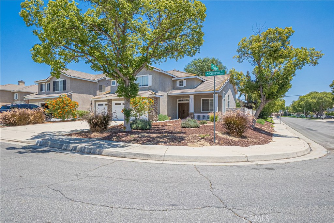
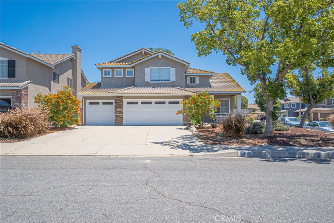
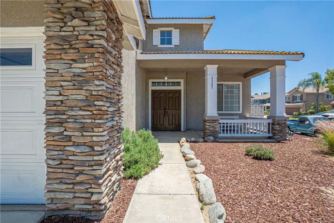
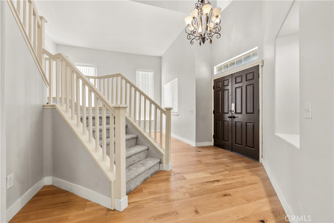
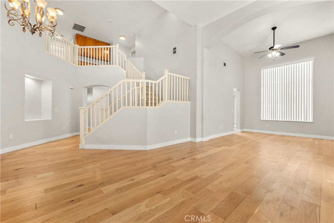
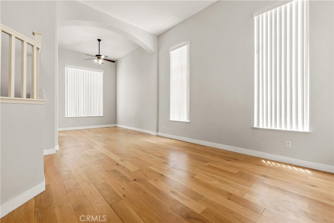
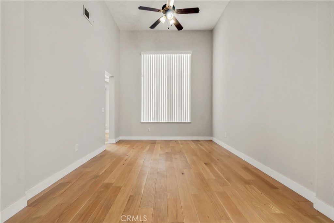
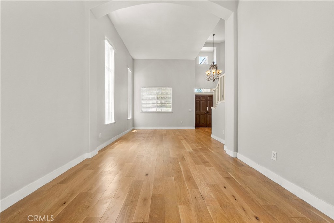
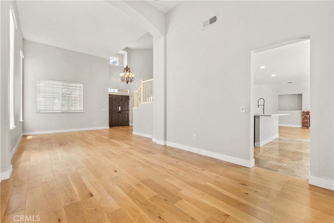
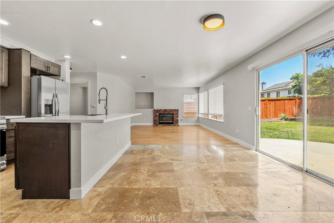
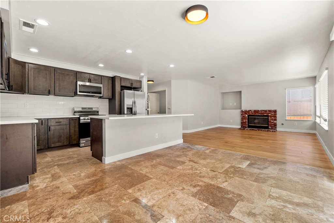
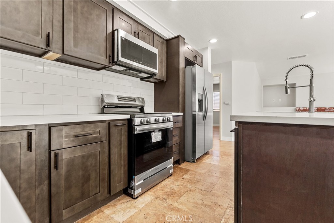
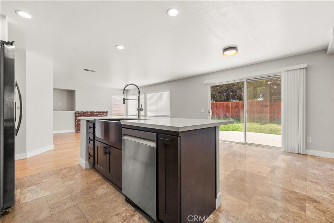
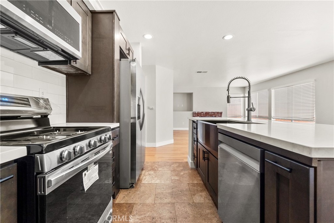
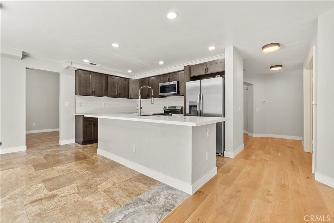
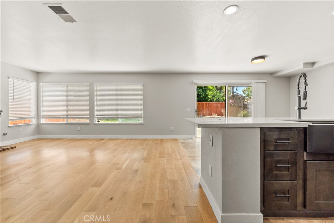
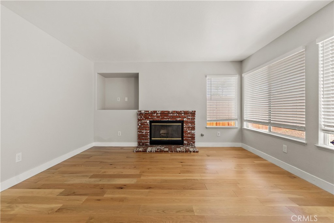
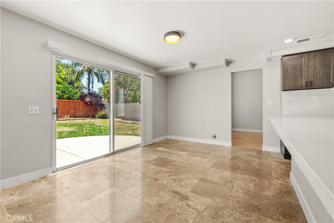
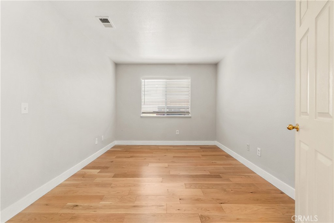
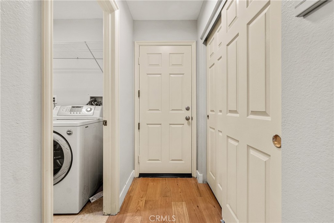
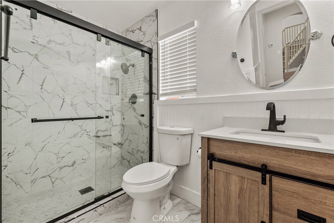
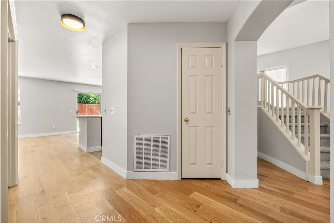
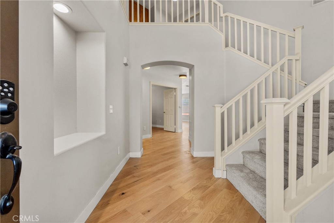
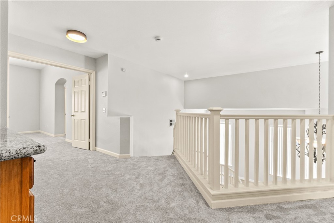
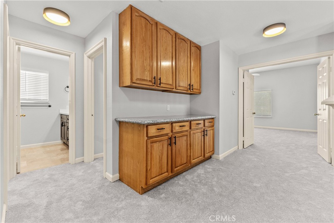
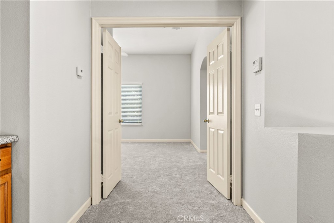
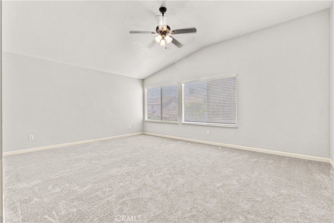
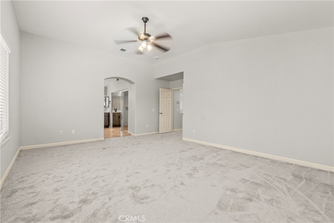
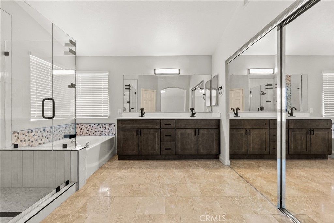
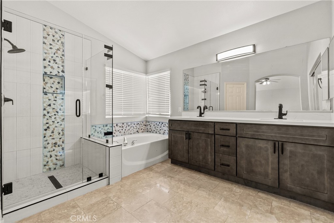
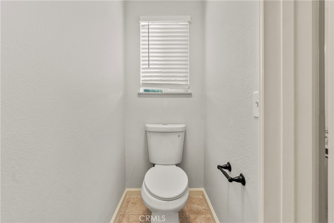
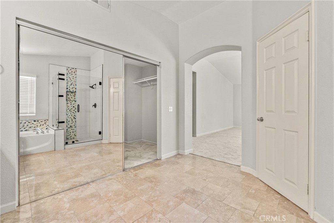
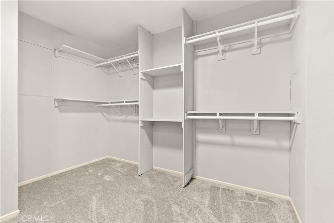
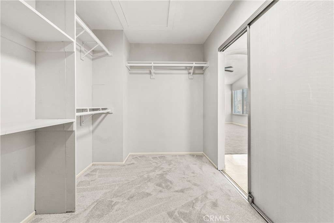
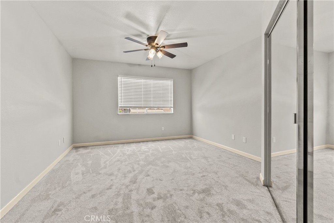
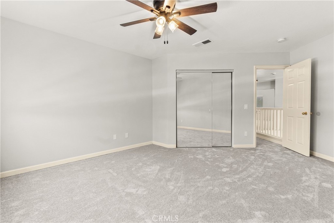
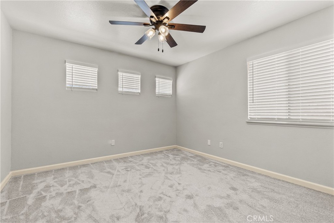
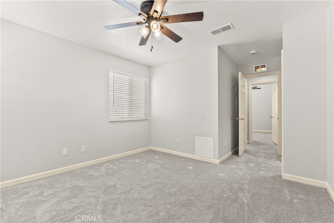
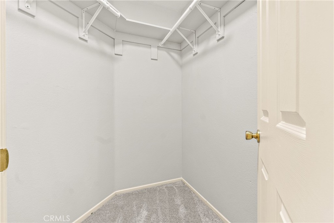
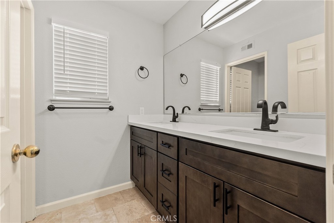
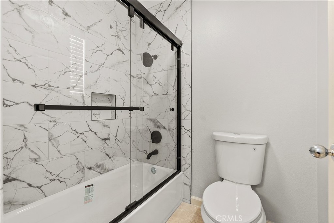
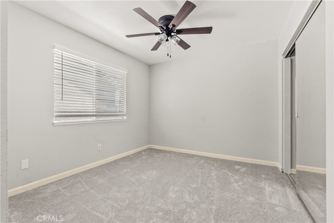
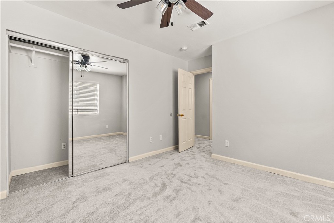
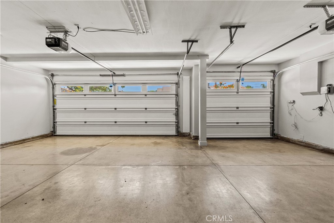
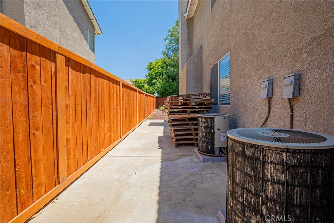
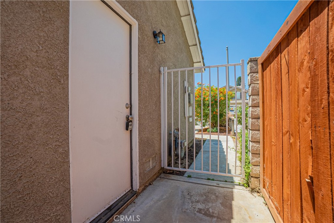
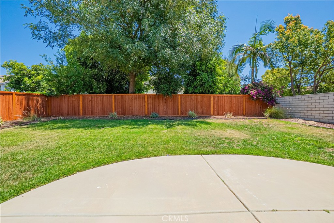
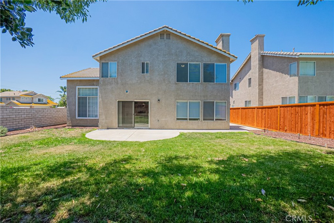
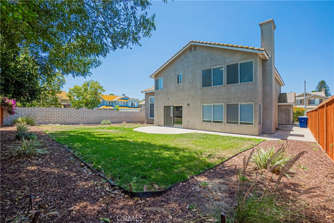
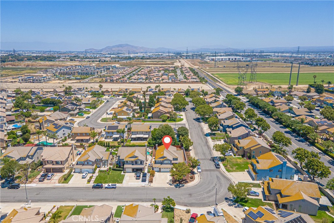
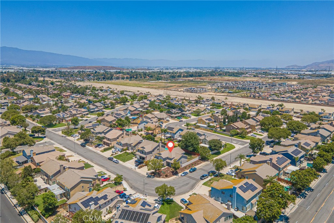
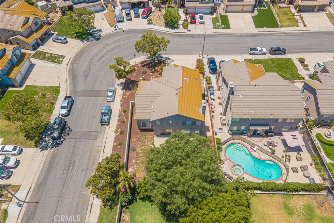
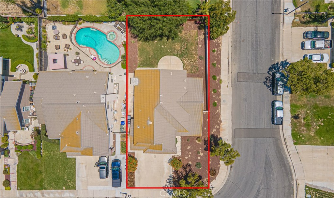
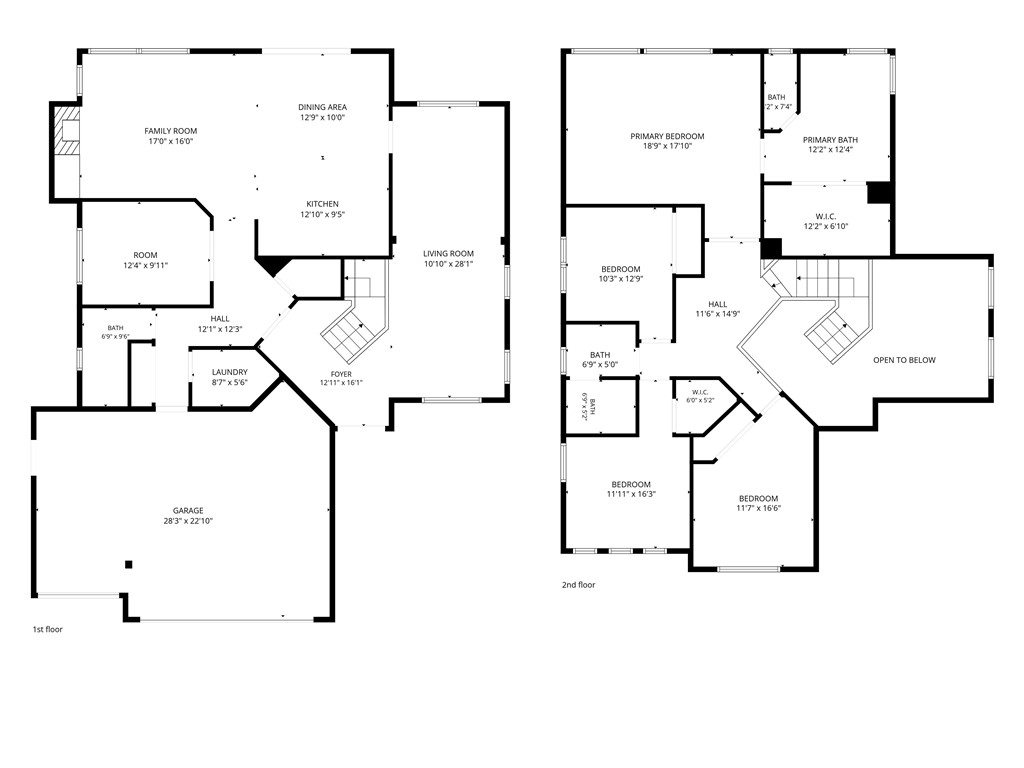
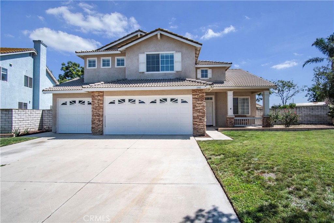
Fully renovated 5-bedroom cul-de-sac home with a rare 3-car garage and oversized lot in one of Ontario’s most established neighborhoods. This move-in ready residence offers approximately 2,610 square feet with an ideal floor plan featuring a downstairs bedroom and full bath, soaring ceilings, spacious formal living and dining areas, and a beautifully updated kitchen with beautiful countertops and island seating. The expansive primary suite includes a large walk-in closet, dual vanities, soaking tub, and separate shower. Recent upgrades throughout create a bright, modern feel while the private backyard offers endless potential for entertaining, play, gardening, or future customization. Conveniently located near parks, shopping, dining, and major commuter freeways with no HOA.
Details
| MLS # | WS26094094 |
|---|---|
| Listing Type | For Sale |
| Style | House |
| Sub-Type | Resale |
| Status | Active |
| Year | 1997 |
| Days On Site | 130 |
| Listing Provided By | Kimberly Paige Tsui, Broker | Kimberly Tsui |
Features
| Bed(s) | 5 |
|---|---|
| Bath(s) | 3 Total |
| SQ Feet | 2,610 |
| Garage | 3 |
| Story(s) | 2 |
| Units | 1 |
| Acreage | 0.18 |
| Property View | None |
Interior
| Cooling | Central Air |
|---|---|
| Heating | Central, Forced Air, Fireplaces, Natural Gas |
| Heating Yes / No | Yes |
| Cooling Yes / No | Yes |
| Interior Features | Breakfast Bar, Ceiling Fans, High Ceilings, Open Floorplan, Entrance Foyer, Jack And Jill Bath, Primary Suite |
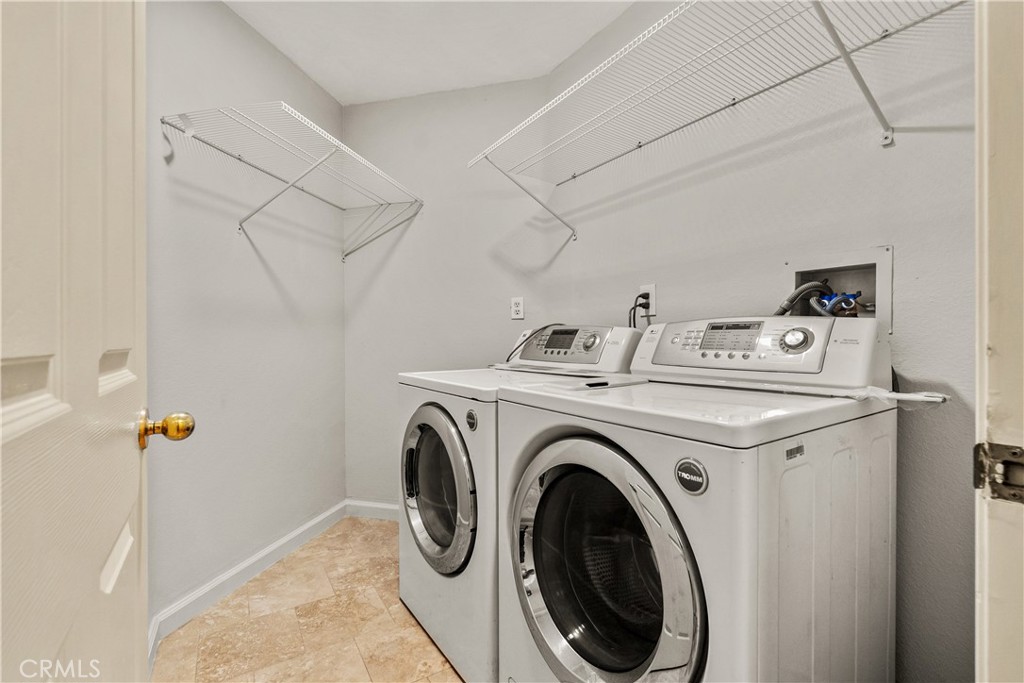
| Appliances | Dishwasher, Energy Star Qualified Appliances, Free Standing Range, Disposal, Gas Oven, Gas Range, Microwave, Refrigerator, Dryer, Washer |
| Fireplace Yes / No | Yes |
Exterior
| Lot Features | Back Yard, Corner Lot, Drip Irrigation Bubblers, Front Yard, Garden, Sprinklers In Rear, Lawn, Landscaped, Sprinklers On Side, Sprinkler System, Street Level, Yard |
|---|
Parking
| Attached Garage Yes / No | Yes |
|---|---|
| Garage Yes / No | Yes |
Utilities
| Utilities | Cable Available, Electricity Available, Natural Gas Available, Phone Available, Sewer Available, Sewer Connected, Water Available, Water Connected |
|---|---|
| Sewer | Public Sewer |
Location
| Community Features | Park |
|---|
Area Information
| State | CA |
|---|---|
| County | San Bernardino |
| City | Ontario |
| Zip Code | 91761 |
| Area | 686 Ontario |
| Listing VS Median (in 91761) | |
Price: $899,000 low | high Med: $582,678 sqft: 2,610 low | high Med: 1,463 $ / sqft: $344 low | high Med: $398 On site: 130 low | high Med: 21 | |
Market Activity 91761
Request a showing
Request a showing
Contact
Learn More About This Property

| State | CA |
|---|---|
| County | San Bernardino |
| City | Ontario |
| Zip Code | 91761 |
| Area | 686 Ontario |
| Listing VS Median (in 91761) | |
Price: $899,000 low | high Med: $582,678 sqft: 2,610 low | high Med: 1,463 $ / sqft: $344 low | high Med: $398 On site: 130 low | high Med: 21 | |
 | $877,0003142 StallionOntario, CA 91761 |