


Description
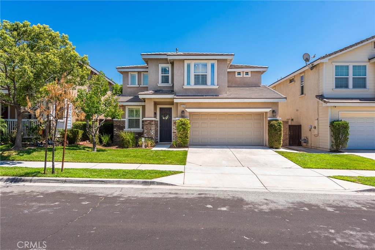
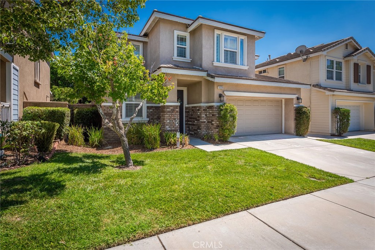
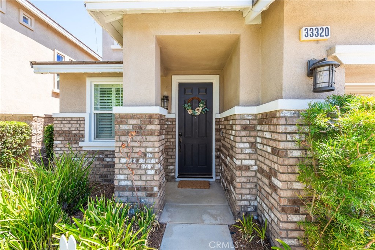
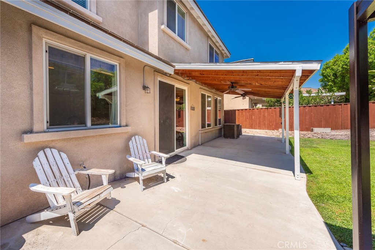
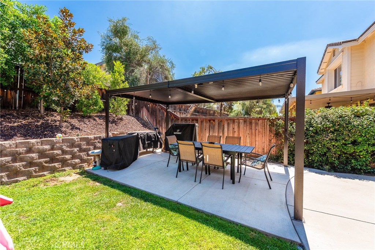
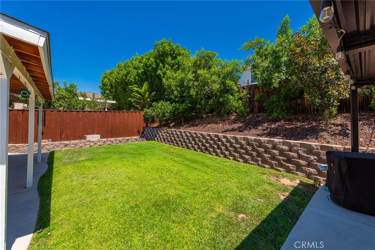
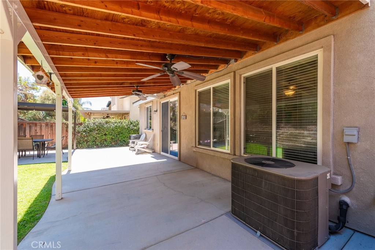
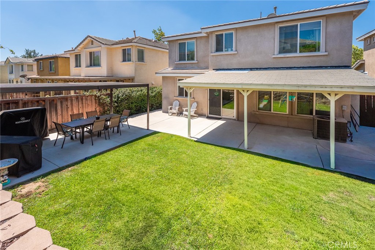
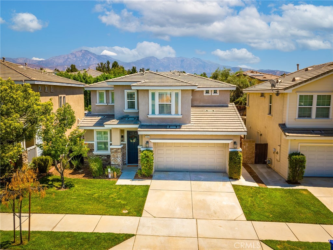
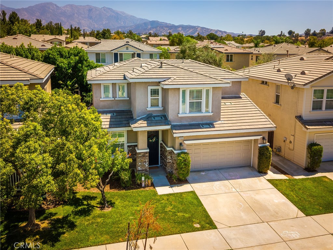
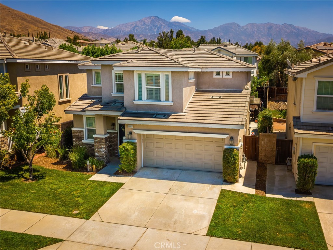
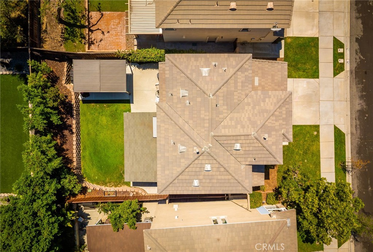
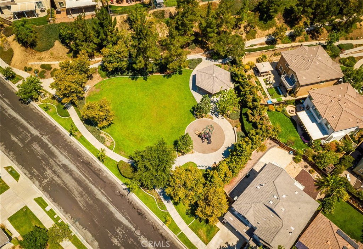
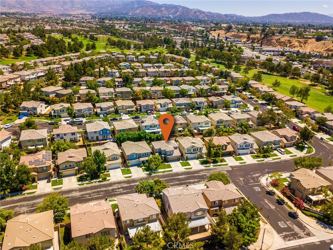
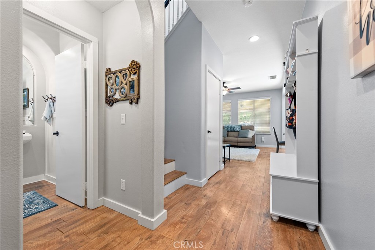
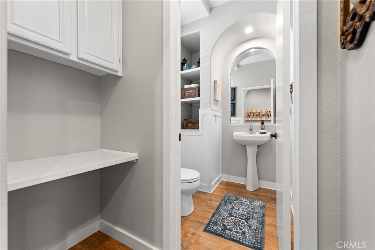
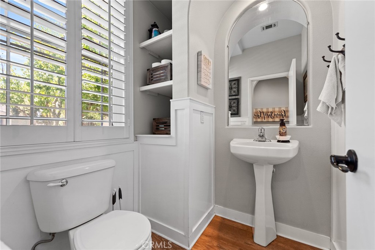
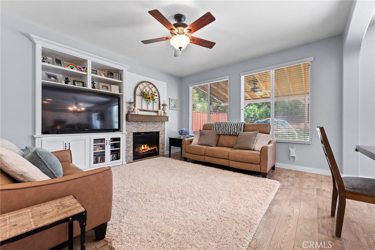
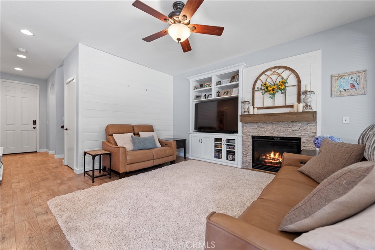
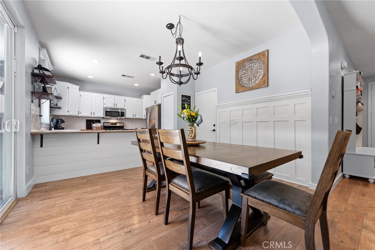
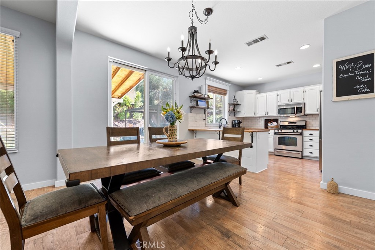
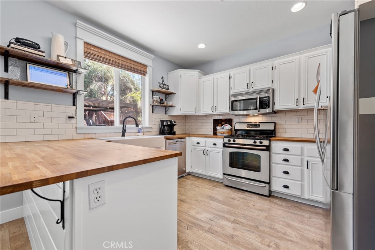
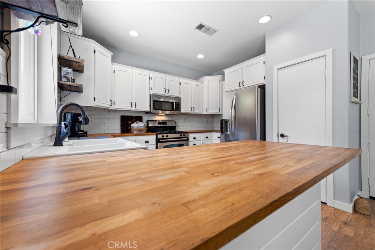
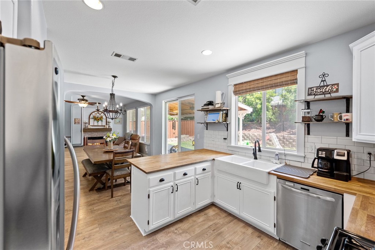
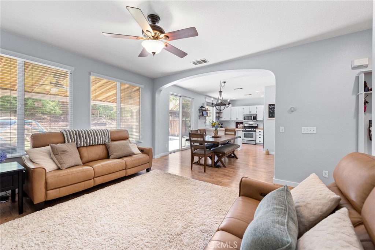
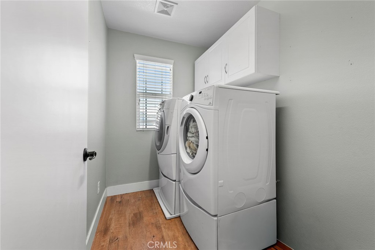
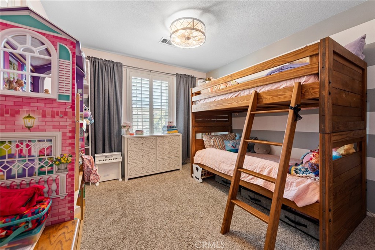
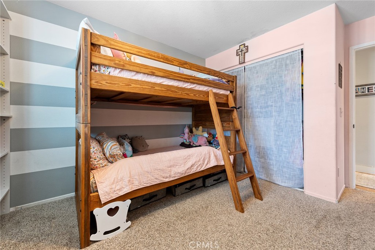
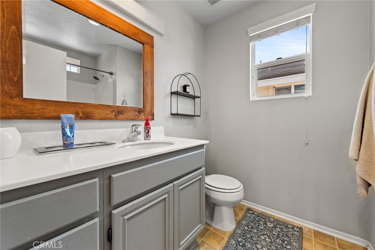
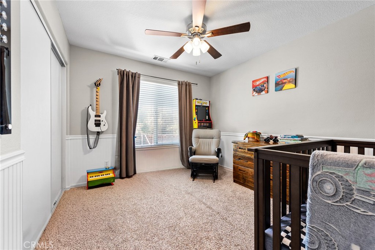
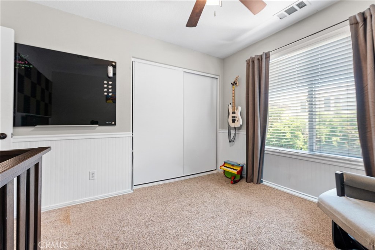
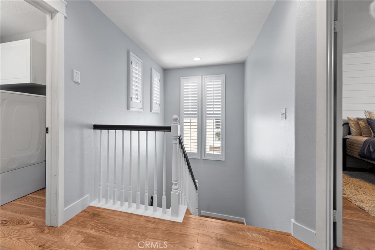
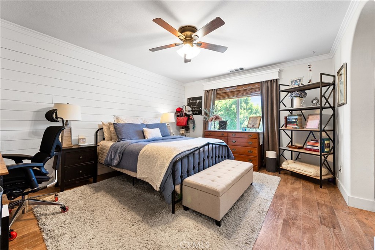
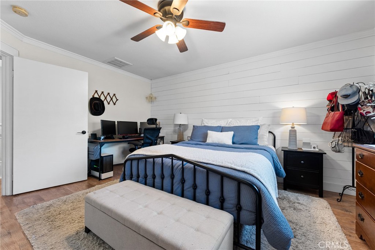
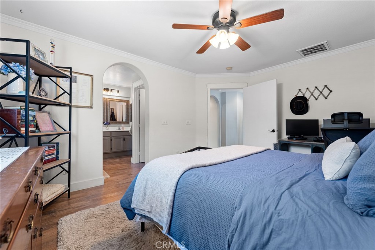
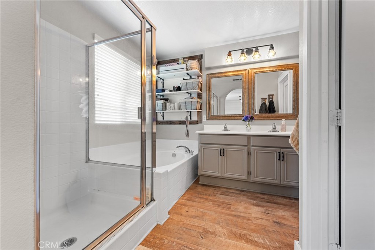
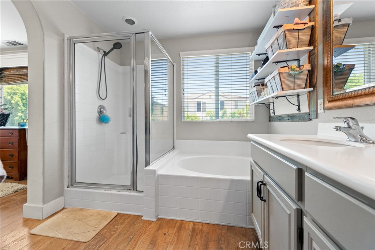
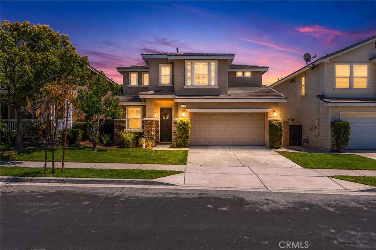
This beautifully upgraded, two-story suburban residence perfectly blends modern style with everyday functionality. Boasting fantastic curb appeal, a highly desirable open-concept layout, and a spacious backyard oasis. The heart of the home features durable butcher-block countertops, crisp white cabinetry, stainless steel appliances, floating shelves, and a classic farmhouse sink overlooking the backyard. The spacious main level seamlessly flows from the bright entry foyer into a cozy living room, complete with a stone-faced fireplace, custom built-ins, and a contemporary shiplap accent wall. A dedicated dining area sits right off the kitchen, featuring a striking chandelier and large sliding glass doors that open directly to the outdoor patio. The first floor includes a private half-bath near the entry and a functional alcove space perfect for a home organization nook. The staircase near the foyer leads to the private second floor, keeping the main living areas separate from the bedrooms. The home features a functional upper-level layout that shares three distinct bedrooms, two full bathrooms, and a dedicated laundry area around a central staircase landing. The primary bedroom features a distinctive white shiplap accent wall behind the bed, a wood-blade ceiling fan, a large window with privacy curtains, and ample space for a king bed, double dresser, and a full desk setup. Primary bathroom access through an arched privacy entryway, includes a double-sink vanity with grey cabinetry, a deep built-in soaking tub beneath a window, a separate glass-enclosed step-in shower, and open decorative shelving. The additional bedrooms upstairs have full window shutters, sliding closet doors and ample space for full sized furniture. The fully fenced, generous backyard features a lush, landscaped lawn and an expansive concrete patio. Enjoy shaded dining under the attached patio cover or host barbecues in the open grilling area under the modern freestanding louvered pergola.
Details
| MLS # | IV26177838 |
|---|---|
| Listing Type | For Sale |
| Style | House |
| HOA Dues | $83 |
| Sub-Type | Resale |
| Status | Pending |
| Year | 2006 |
| Days On Site | 30 |
| Listing Provided By | PROVIDENCE REALTY | SCOTT TUCKER |
Features
| Bed(s) | 3 |
|---|---|
| Bath(s) | 3 Total |
| SQ Feet | 1,644 |
| Garage | 2 |
| Story(s) | 2 |
| Units | 1 |
| Acreage | 0.09 |
| Golf Course | Yes |
| Property View | Yes |
Interior
| Cooling | Central Air, Whole House Fan |
|---|---|
| Heating | Central |
| Heating Yes / No | Yes |
| Cooling Yes / No | Yes |
| Interior Features | Breakfast Area, Ceiling Fans, Separate Formal Dining Room, Pantry, Storage, All Bedrooms Up, Walk In Closets |
| Window Features | Double Pane Windows, Screens |
| Appliances | Dishwasher, Disposal, Gas Oven, Gas Range, Microwave, Refrigerator, Water To Refrigerator |
| Fireplace Yes / No | Yes |
Exterior
| Roof | Flat Tile |
|---|---|
| Construction Materials | Stucco |
| Lot Features | Zero To One Unit Acre, Back Yard |
Parking
| Attached Garage Yes / No | Yes |
|---|---|
| Parking Features | Driveway, Garage Faces Front, Garage |
| Garage Yes / No | Yes |
Utilities
| Utilities | Electricity Connected, Natural Gas Connected, Sewer Connected, Water Connected |
|---|---|
| Sewer | Public Sewer |
Location
| Community Features | Curbs, Golf, Sidewalks |
|---|
Area Information
| State | CA |
|---|---|
| County | San Bernardino |
| City | Yucaipa |
| Zip Code | 92399 |
| Area | 269 Yucaipa | Calimesa | Oak Glen |
| Listing VS Median (in 92399) | |
Price: $540,000 low | high Med: $564,000 sqft: 1,644 low | high Med: 1,681 $ / sqft: $328 low | high Med: $338 On site: 30 low | high Med: 38.5 | |
Market Activity 92399
Request a showing
Request a showing
Contact
Learn More About This Property

| State | CA |
|---|---|
| County | San Bernardino |
| City | Yucaipa |
| Zip Code | 92399 |
| Area | 269 Yucaipa | Calimesa | Oak Glen |
| Listing VS Median (in 92399) | |
Price: $540,000 low | high Med: $564,000 sqft: 1,644 low | high Med: 1,681 $ / sqft: $328 low | high Med: $338 On site: 30 low | high Med: 38.5 | |
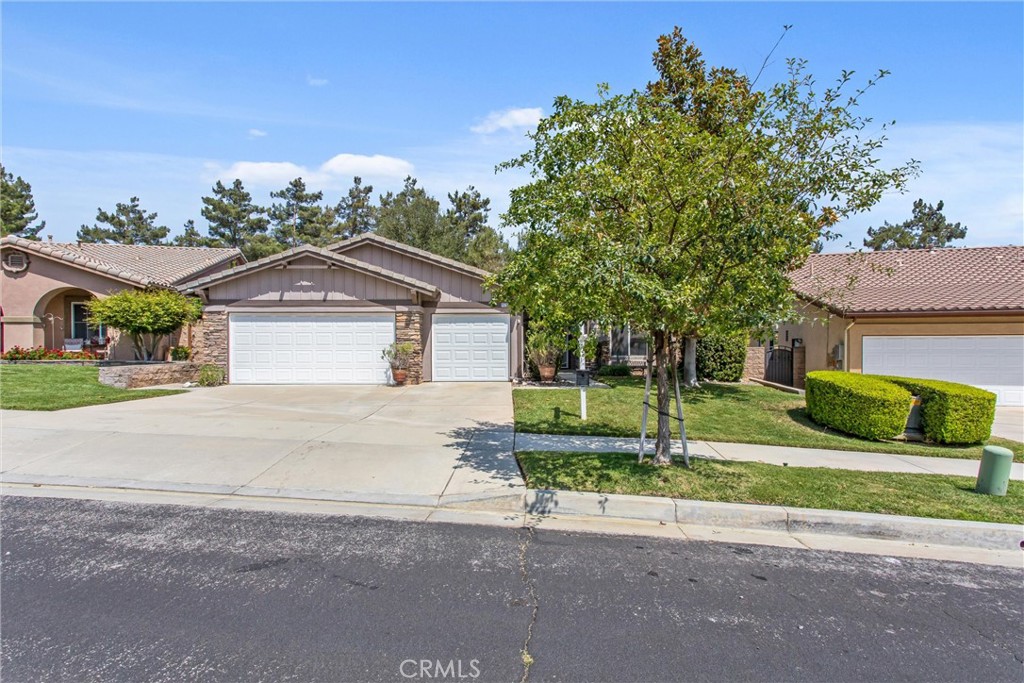 | $599,90011733 PactfieldYucaipa, CA 92399 |
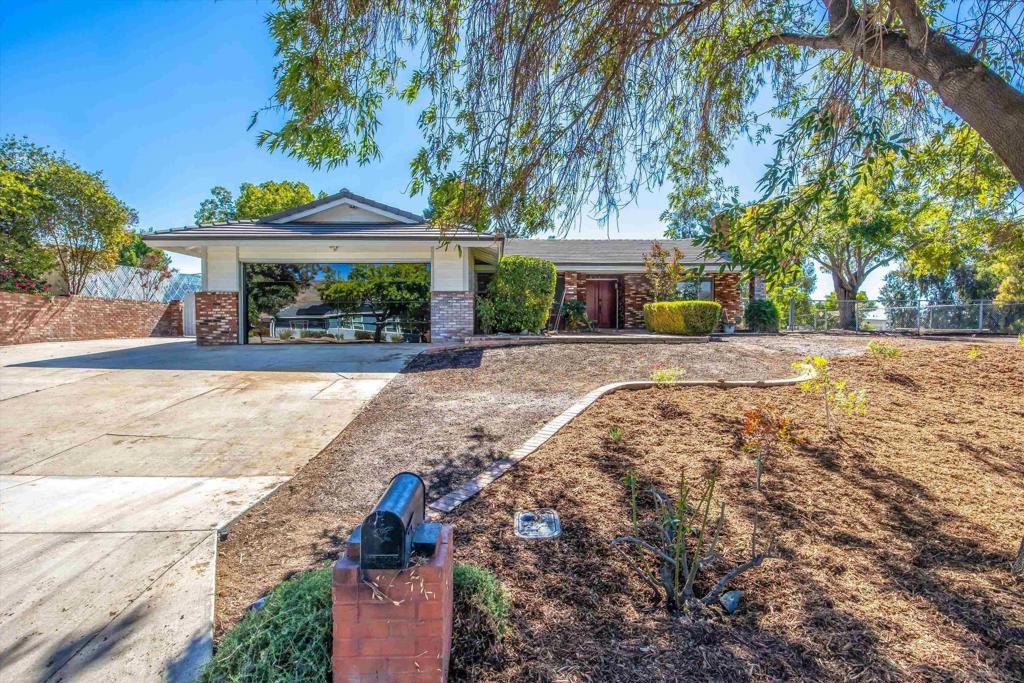 | $799,00033155 Avenue DYucaipa, CA 92399 |