333 W Newburgh Street,Glendora, CA 91740
Glendora, CA 91740

Description
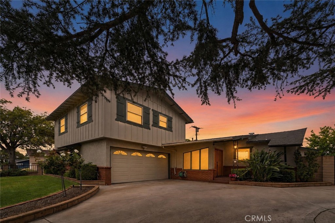
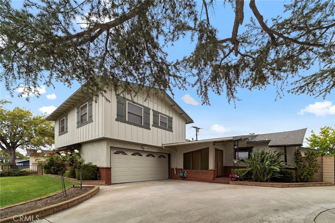
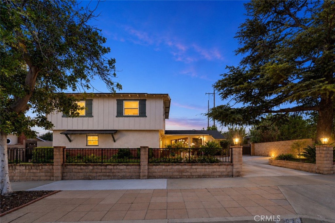
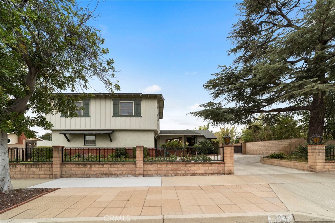
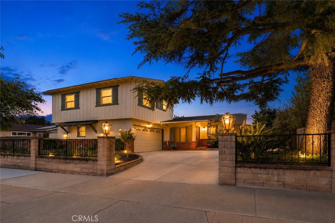
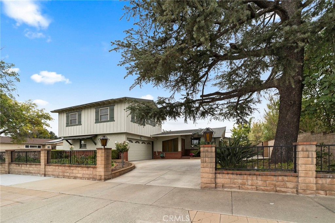
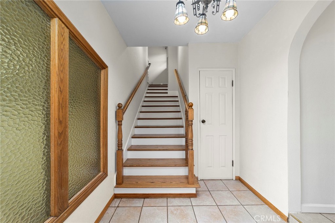
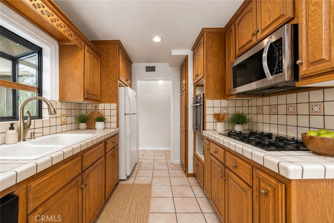
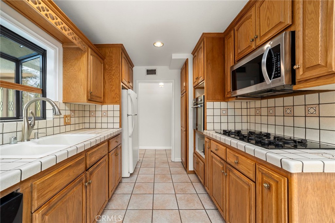
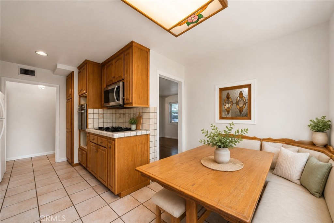
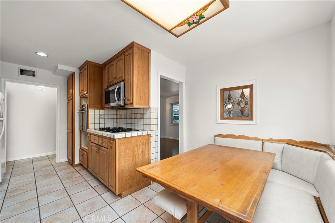
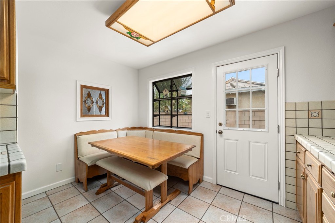
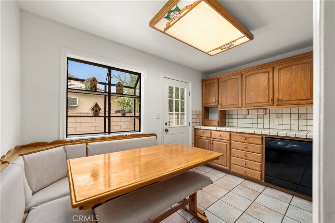
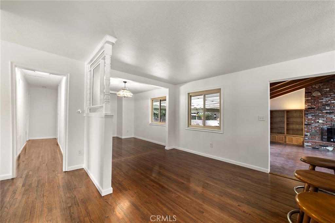
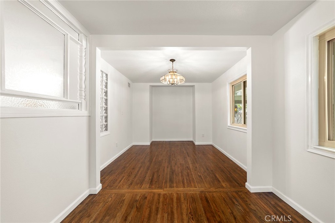
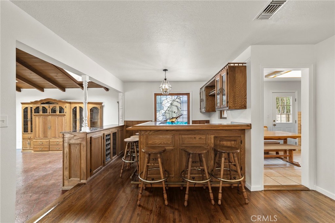
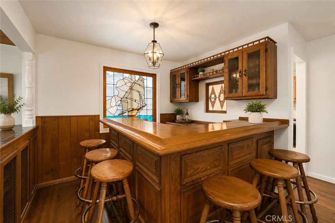
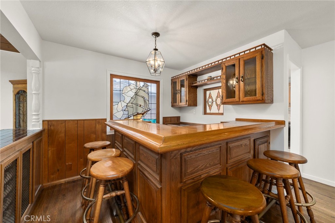
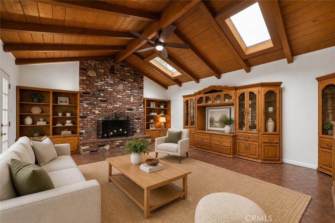
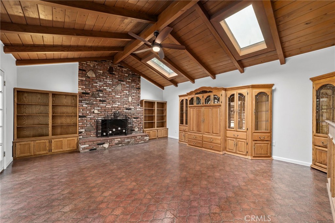
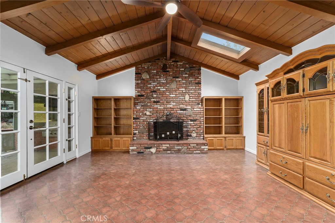
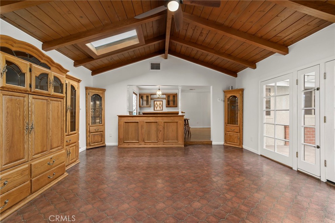
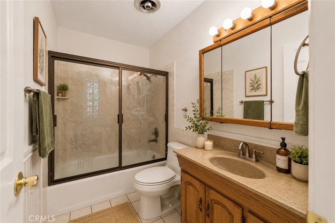
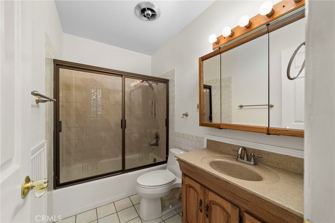
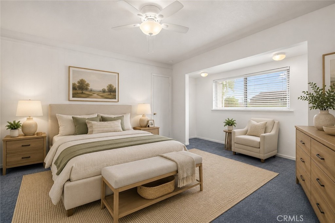
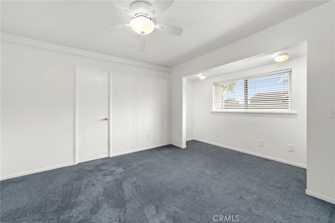
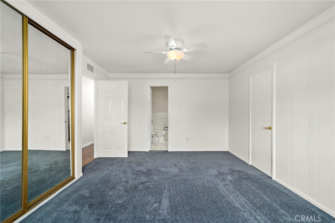
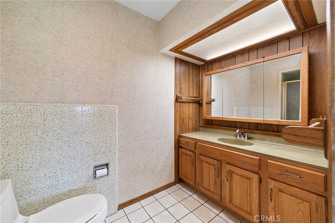
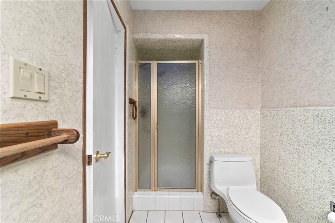
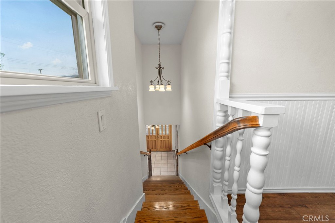
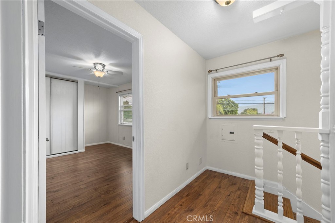
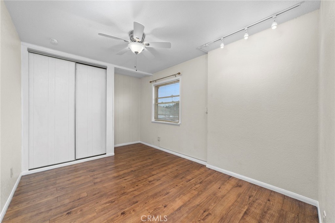
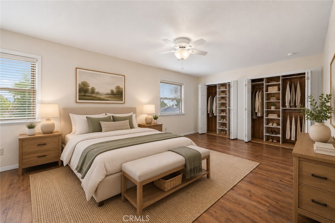
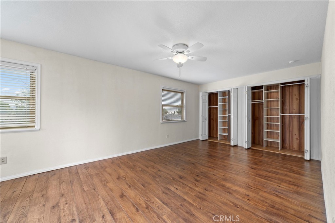
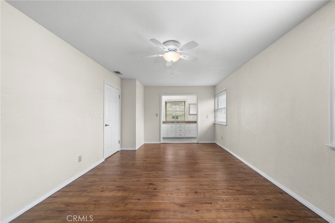
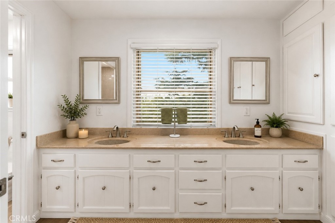
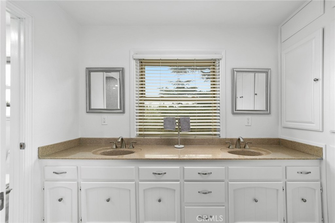
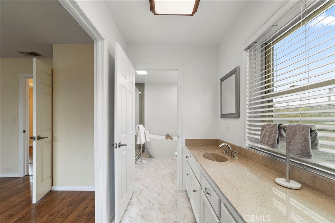
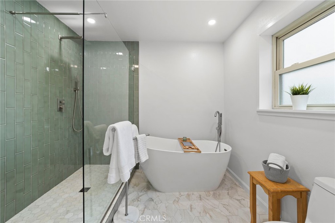
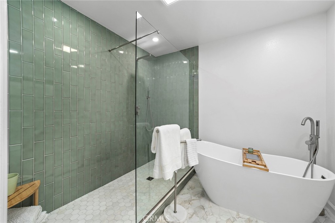
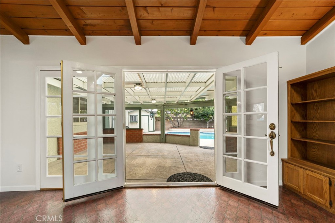
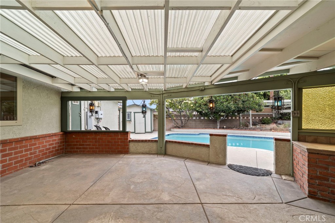
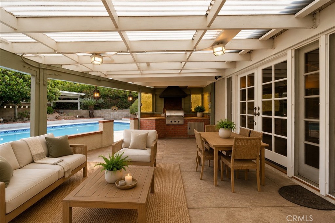
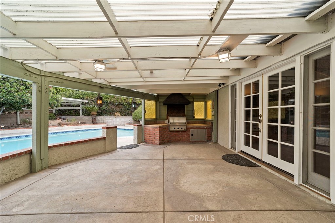
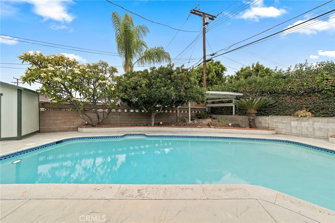
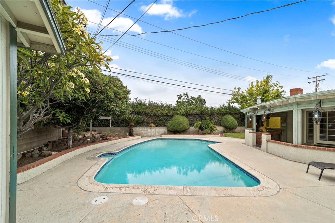
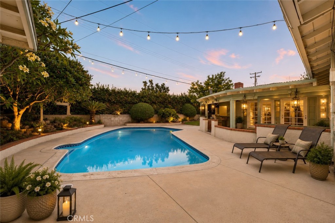
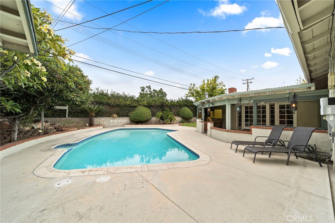
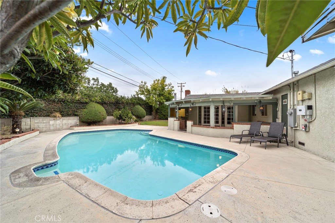
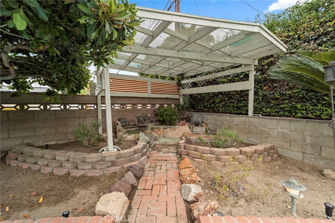
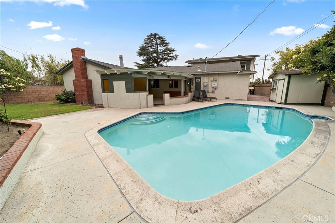
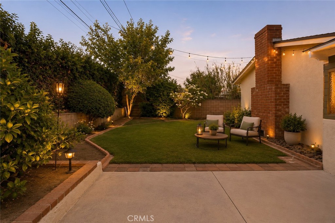
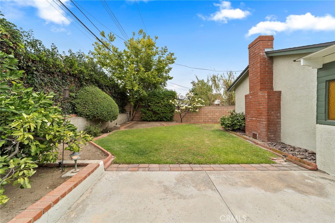
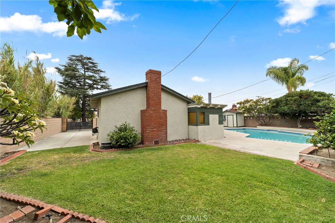
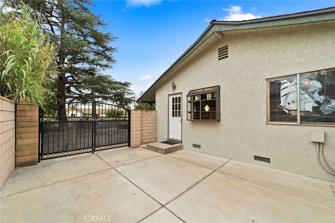
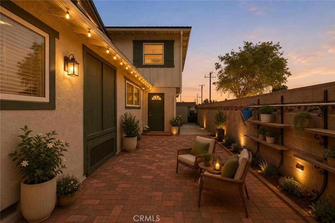
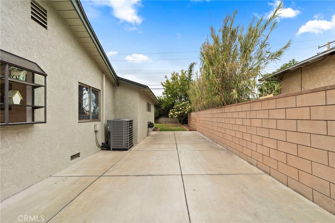
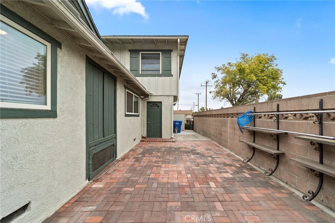
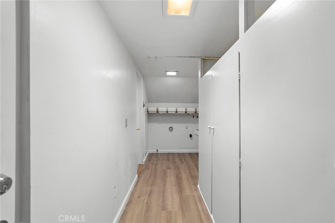
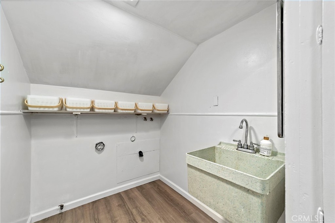
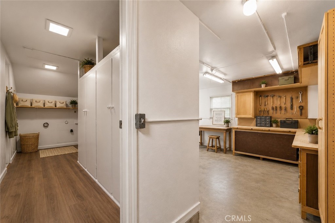
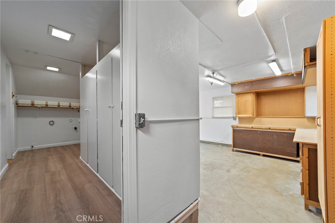
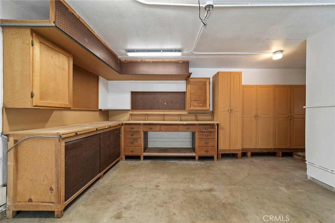
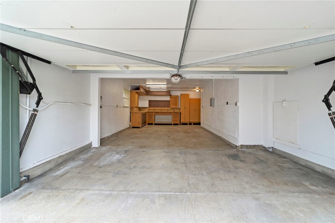
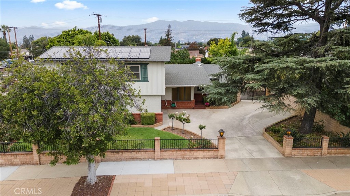
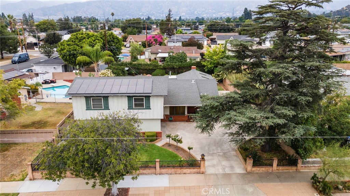
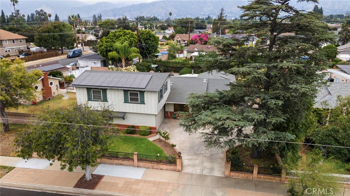
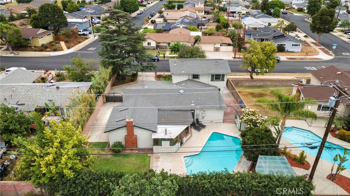
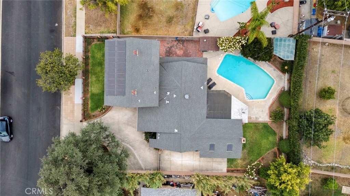
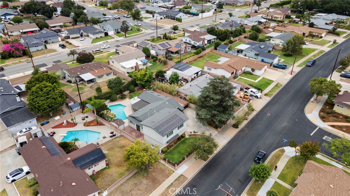
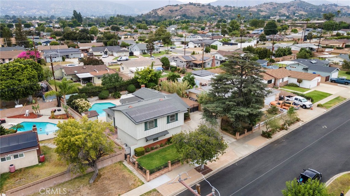
Welcome to this spacious 4-bedroom (5 on Title but was converted to Dining Room, could be converted back), 3-bathroom home where timeless character meets exceptional functionality. From the moment you arrive, you'll be welcomed by a magnificent mature shade tree that enhances the home's curb appeal and creates a picturesque front yard. Inside, soaring tongue-and-groove wood ceilings with exposed beams, a dramatic floor-to-ceiling brick fireplace, and warm architectural details create an inviting atmosphere. Multiple living spaces offer flexibility for everyday living and entertaining, while the built-in wet bar is accented by a beautiful stained glass window that adds charm and character. The spacious kitchen features abundant wood cabinetry, generous counter space, and a sunny breakfast nook overlooking the backyard. The versatile floor plan includes generously sized bedrooms, well-appointed bathrooms, and ample storage throughout. French doors lead to your private backyard retreat complete with a sparkling pool, expansive covered patio, built-in BBQ and serving area, separate grassy yard, mature landscaping, fruit trees, and a charming pergola garden. The oversized workshop with extensive built-in cabinetry and workbenches is ideal for hobbyists or anyone in need of dedicated workspace, while the adjacent laundry and utility room offers even more storage and functionality. Additional highlights include an attached 2-car garage, gated driveway, and owned solar panels for energy efficiency and long-term savings. Blending classic craftsmanship, thoughtful design, and exceptional indoor and outdoor living spaces, this is a home that offers comfort, versatility, and lasting appeal.
Details
| MLS # | CV26144046 |
|---|---|
| Listing Type | For Sale |
| Style | House |
| Sub-Type | Resale |
| Status | Pending |
| Year | 1958 |
| Days On Site | 82 |
| Listing Provided By | SOUTHLAND PROPERTIES | Daniel Boyer |
Features
| Bed(s) | 5 |
|---|---|
| Bath(s) | 3 Total |
| SQ Feet | 2,189 |
| Garage | 2 |
| Pool | Yes |
| Story(s) | 2 |
| Units | 1 |
| Acreage | 0.20 |
| Property View | Yes |
Interior
| Cooling | Central Air |
|---|---|
| Heating | Central |
| Heating Yes / No | Yes |
| Cooling Yes / No | Yes |
| Fireplace Yes / No | Yes |
Exterior
| Lot Features | Zero To One Unit Acre |
|---|
Parking
| Attached Garage Yes / No | Yes |
|---|---|
| Garage Yes / No | Yes |
Utilities
| Sewer | Unknown |
|---|
Location
| Community Features | Suburban |
|---|
Area Information
| State | CA |
|---|---|
| County | Los Angeles |
| City | Glendora |
| Zip Code | 91740 |
| Area | 629 Glendora |
| Listing VS Median (in 91740) | |
Price: $978,800 low | high Med: $699,995 sqft: 2,189 low | high Med: 1,714 $ / sqft: $447 low | high Med: $408 On site: 82 low | high Med: 40.5 | |
Market Activity 91740
Request a showing
Request a showing
Contact
Learn More About This Property

| State | CA |
|---|---|
| County | Los Angeles |
| City | Glendora |
| Zip Code | 91740 |
| Area | 629 Glendora |
| Listing VS Median (in 91740) | |
Price: $978,800 low | high Med: $699,995 sqft: 2,189 low | high Med: 1,714 $ / sqft: $447 low | high Med: $408 On site: 82 low | high Med: 40.5 | |