
33052 Santiago Drive,Dana Point, CA 92629
Dana Point, CA 92629






















Description
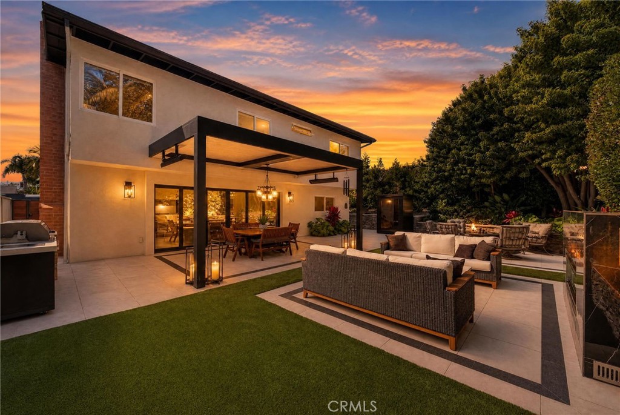
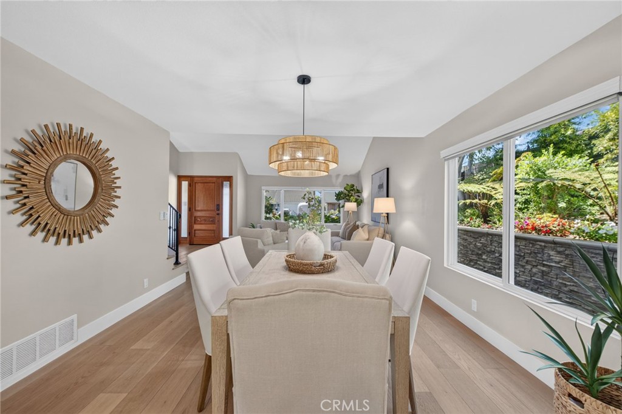
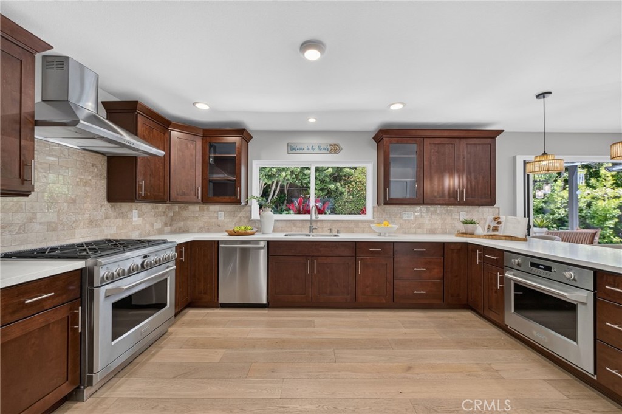
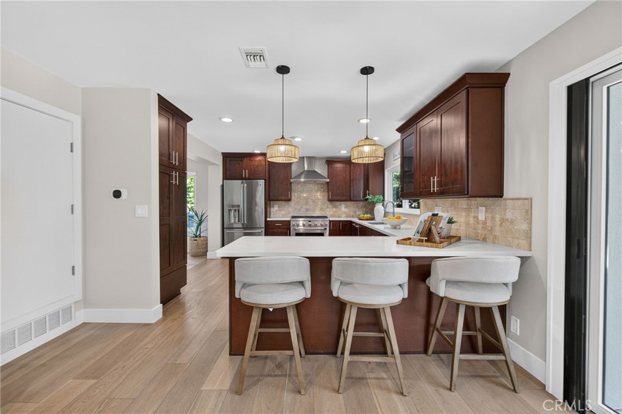
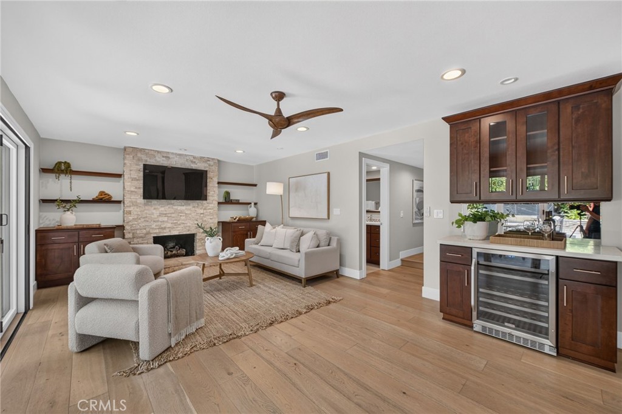
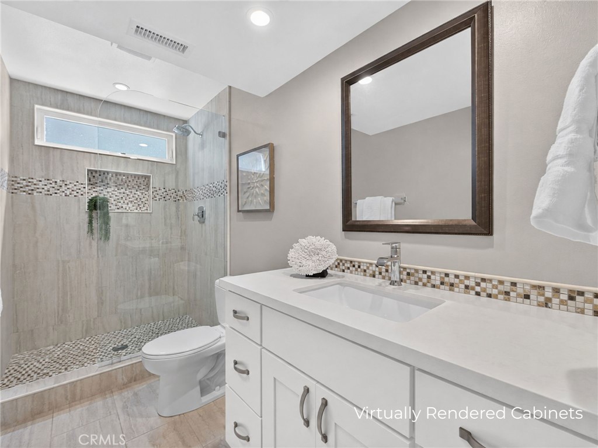
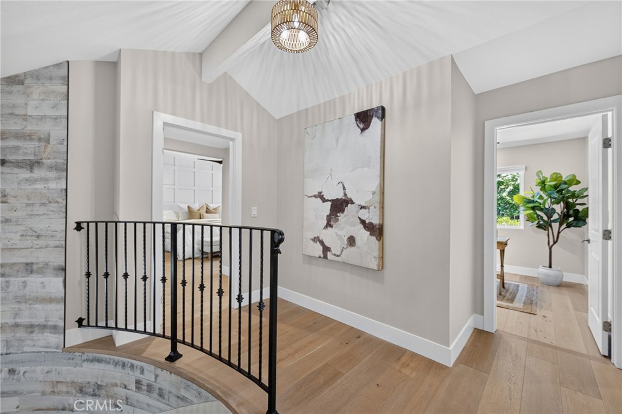
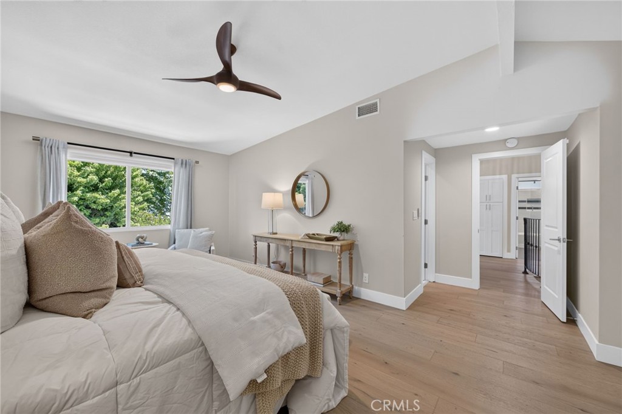
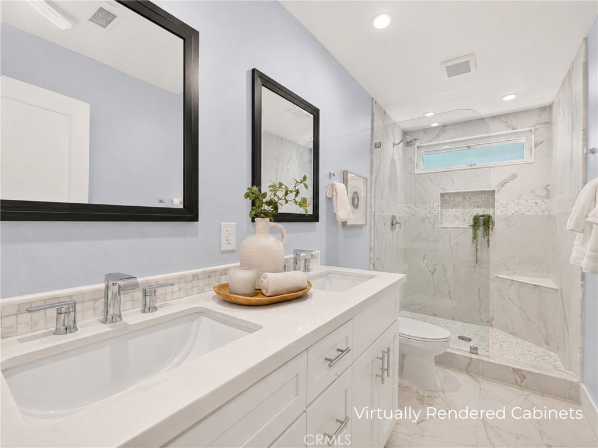
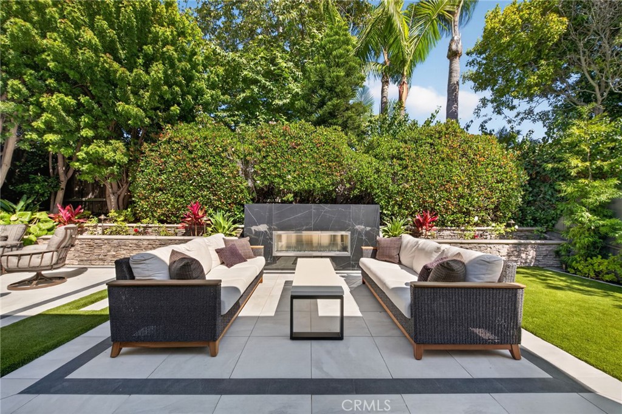
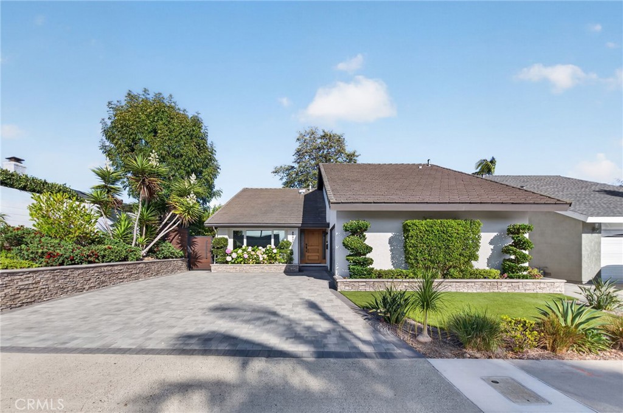
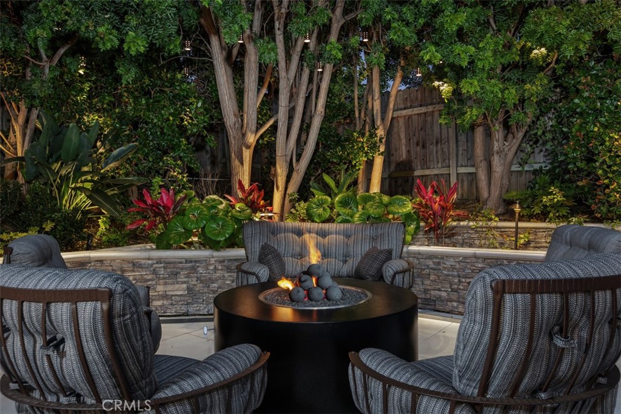
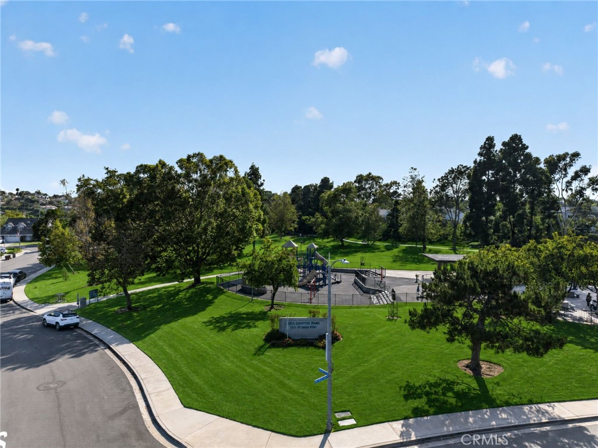
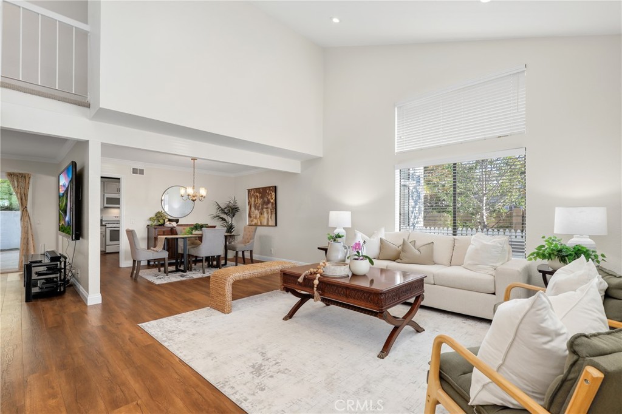
Beyond the hand-carved mahogany front door lies a home designed around the Southern California lifestyle buyers dream about but rarely find. Completely rebuilt down to the studs in 2018 and offering the largest floor plan in the coveted Sea Canyon community, this exceptional Dana Point residence blends sophisticated design with effortless coastal living just moments from Sea Canyon Park, Doheny Beach, and Dana Point Harbor. A dramatic curved staircase sets the tone upon entry, while French oak floors and an open-concept design create a warm yet refined atmosphere throughout. The chef's kitchen, appointed with GE Monogram appliances, flows seamlessly into expansive living and dining spaces anchored by a stunning floor-to-ceiling ledgestone fireplace and elegant dry bar with wine refrigerator. Designed for both everyday comfort and unforgettable entertaining, the home opens through spectacular 16-foot AG Millworks folding glass doors, dissolving the boundary between indoors and out and creating the true California indoor-outdoor lifestyle. The backyard feels more like a private resort than a neighborhood home. A custom-built 9-foot gas fireplace anchors evenings under the stars, while Italian white porcelain tile with striking black borders defines multiple entertaining spaces. An Apollo motorized louvered pergola with rain-sensing auto-close technology provides year-round comfort, while the Sun Home infrared sauna with red light therapy and chromotherapy creates a private wellness retreat just steps from your door. Two spacious primary suites offer exceptional flexibility for guests, extended family, or multi-generational living. Modern privacy gates, professionally redesigned landscaping, and a beautifully reimagined driveway finished with gray Belgard pavers and contrasting soldier-course borders complete the home's extensive list of improvements. Imagine morning walks through Sea Canyon Park, afternoons at Doheny Beach, sunset dinners overlooking the harbor, and evenings gathered around the fire with friends and family. This is more than a home-it is the Dana Point lifestyle at its very best.
Details
| MLS # | OC26150158 |
|---|---|
| Listing Type | For Sale |
| Style | House |
| Sub-Type | Resale |
| Status | Pending |
| Year | 1973 |
| Days On Site | 50 |
| Listing Provided By | First Team Real Estate | Holly McKhann |
Features
| Bed(s) | 5 |
|---|---|
| Bath(s) | 4 Total |
| SQ Feet | 2,956 |
| Garage | 2 |
| Story(s) | 2 |
| Units | 1 |
| Zoning | R1 |
| Acreage | 0.15 |
| Property View | Yes |
Interior
| Cooling | Central Air, Electric, High Efficiency |
|---|---|
| Heating | Central, Electric, Forced Air, Fireplaces, High Efficiency, Heat Pump |
| Heating Yes / No | Yes |
| Cooling Yes / No | Yes |
| Interior Features | Beamed Ceilings, Breakfast Bar, Built In Features, Ceiling Fans, Dry Bar, Separate Formal Dining Room, Eat In Kitchen, Open Floorplan, Recessed Lighting, Bedroom On Main Level, Multiple Primary Suites, Primary Suite, Walk In Closets |
| Window Features | Casement Windows, Double Pane Windows, Energy Star Qualified Windows, Insulated Windows, Screens, Tinted Windows |
| Appliances | Six Burner Stove, Convection Oven, Double Oven, Energy Star Qualified Appliances, Free Standing Range, Gas Cooktop, Disposal, Gas Range, Gas Water Heater, Hot Water Circulator, Ice Maker, Refrigerator, Range Hood, Self Cleaning Oven, Vented Exhaust Fan, Water To Refrigerator, Water Heater |
| Fireplace Yes / No | Yes |
Exterior
| Exterior Features | Lighting, Rain Gutters, Fire Pit |
|---|---|
| Roof | Concrete, Tile |
| Security Features | Carbon Monoxide Detectors, Fire Detection System, Fire Rated Drywall, Smoke Detectors, Security Lights |
| Construction Materials | Drywall, Frame, Stucco |
| Foundation Details | Slab |
| Lot Features | Back Yard, Drip Irrigation Bubblers, Front Yard, Gentle Sloping, Sprinklers In Rear, Sprinklers In Front, Lawn, Landscaped, Level, Near Park, Near Public Transit, Rectangular Lot, Sprinklers Timer, Sprinkler System, Street Level, Trees, Yard |
| Fencing | Excellent Condition, Partial, Stone, Wood |
Parking
| Attached Garage Yes / No | Yes |
|---|---|
| Parking Features | Door Multi, Direct Access, Driveway, Garage |
| Garage Yes / No | Yes |
Utilities
| Utilities | Cable Available, Electricity Connected, Natural Gas Connected, Phone Available, Sewer Connected, Water Connected |
|---|---|
| Electric | Volts220 |
| Sewer | Public Sewer |
Location
| Community Features | Curbs, Storm Drains, Street Lights, Suburban, Sidewalks, Park |
|---|
Area Information
| State | CA |
|---|---|
| County | Orange |
| City | Dana Point |
| Zip Code | 92629 |
| Area | DH Dana Hills |
| Community Name | Dana D'Oro (DD) |
| Listing VS Median (in Dana D'Oro (DD)) | |
Price: $2,799,990 low | high Med: $2,849,995 sqft: 2,956 low | high Med: 3,086 $ / sqft: $947 low | high Med: $924 On site: 50 low | high Med: 61 | |
Market Activity 92629
Request a showing
Request a showing
Contact
Learn More About This Property

| State | CA |
|---|---|
| County | Orange |
| City | Dana Point |
| Zip Code | 92629 |
| Area | DH Dana Hills |
| Community Name | Dana D'Oro (DD) |
| Listing VS Median (in Dana D'Oro (DD)) | |
Price: $2,799,990 low | high Med: $2,849,995 sqft: 2,956 low | high Med: 3,086 $ / sqft: $947 low | high Med: $924 On site: 50 low | high Med: 61 | |
 | $2,900,00033262 Questa WayDana Point, CA 92629 |