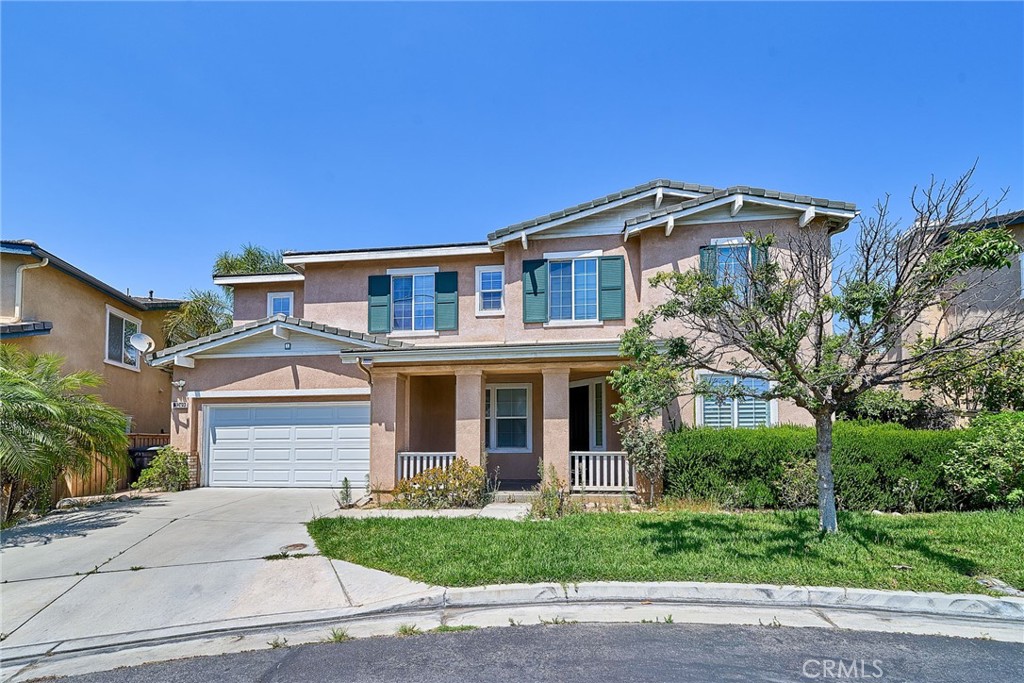
3295 E Springcreek,West Covina, CA 91791
West Covina, CA 91791

Description
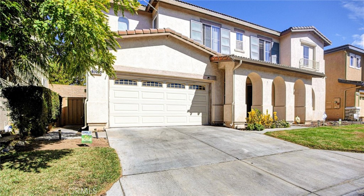
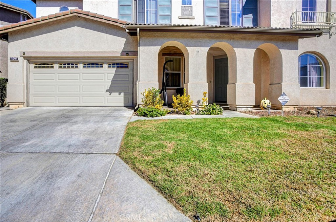
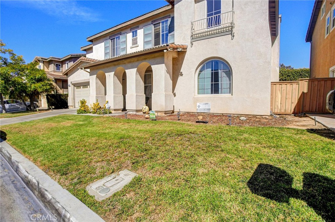
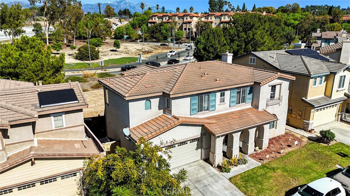
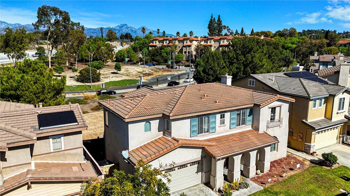
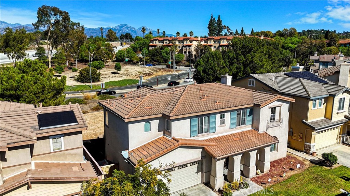
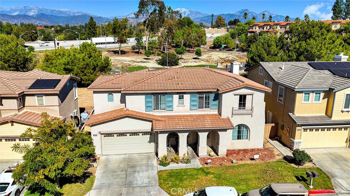
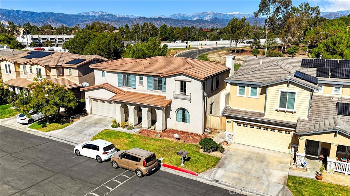
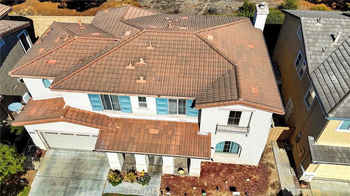
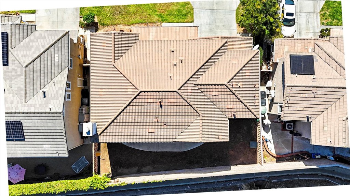
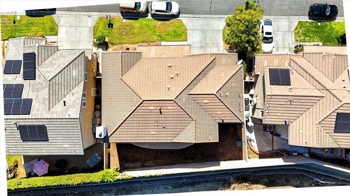
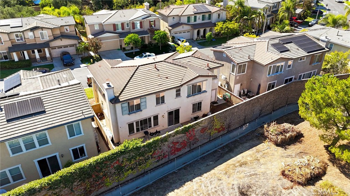
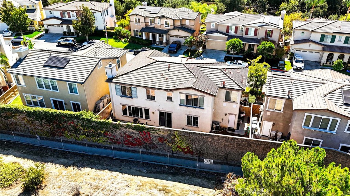
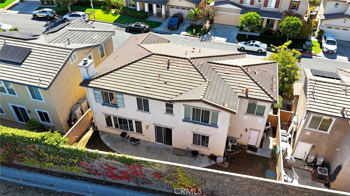
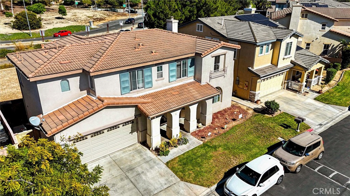
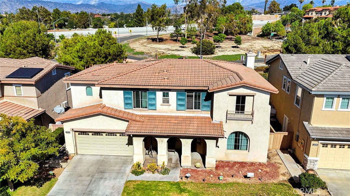
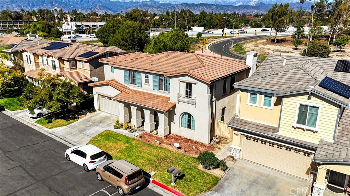
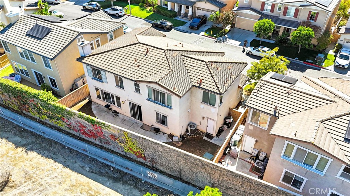
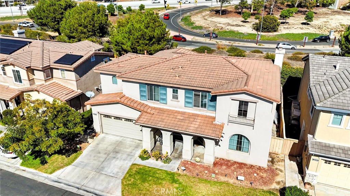
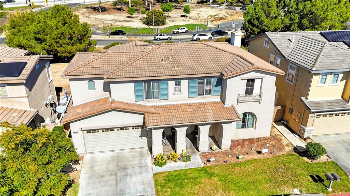
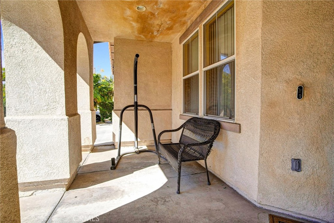
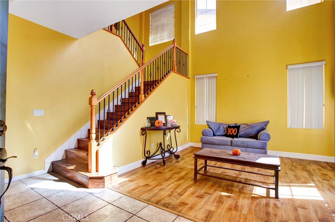
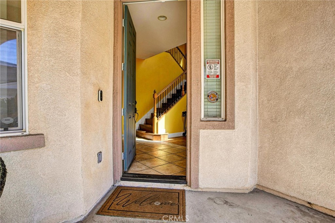
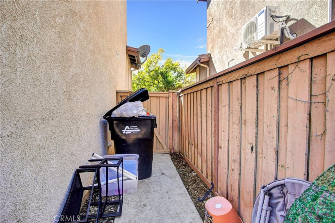
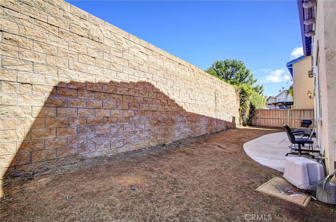
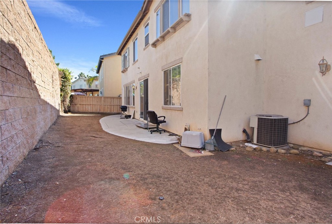
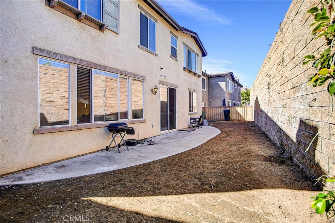
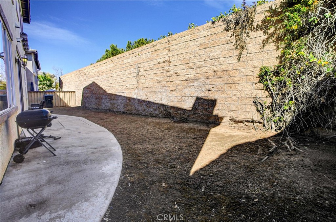
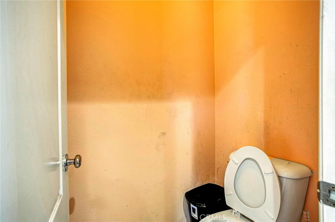
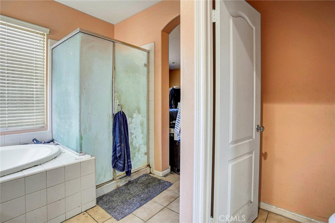
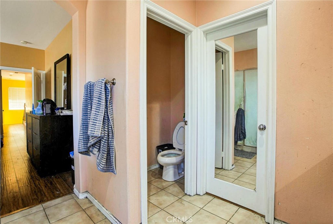
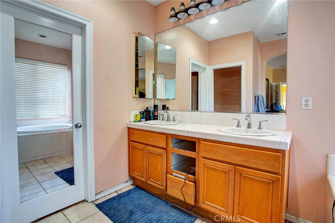
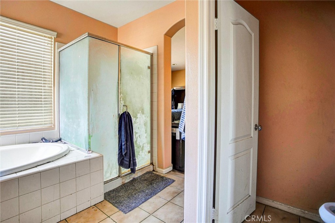
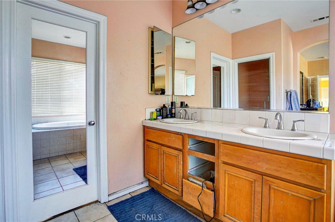
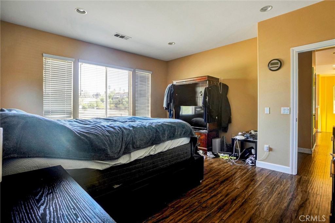
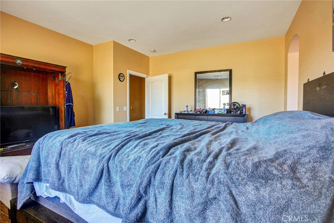
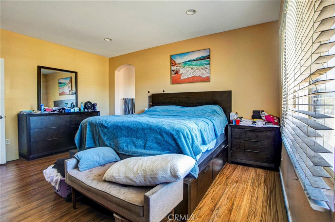
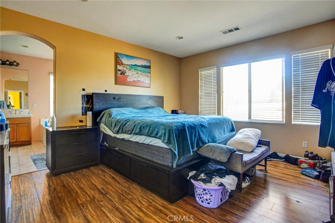
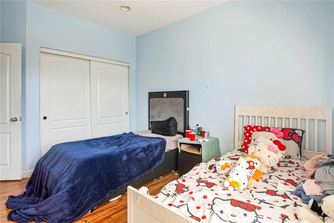
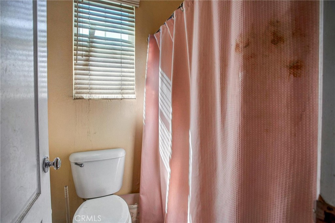
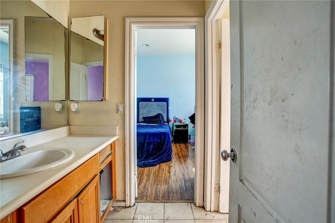
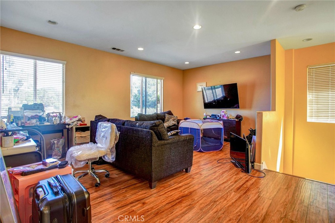
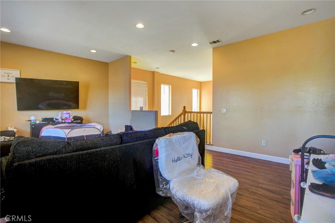
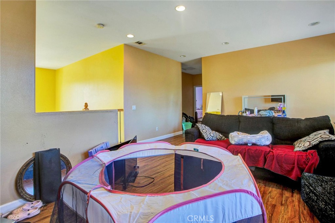
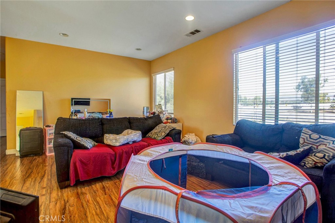
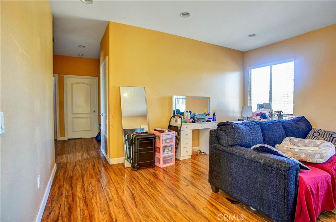
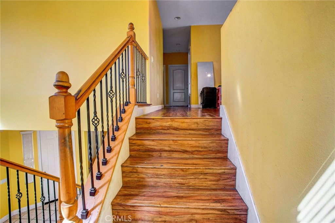
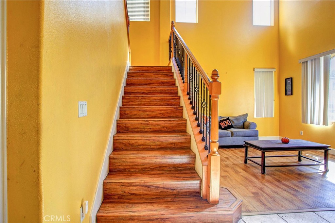
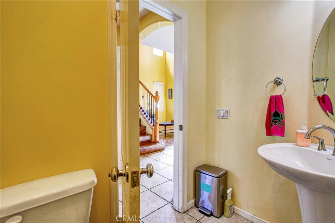
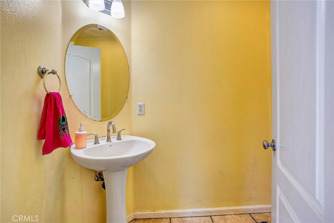
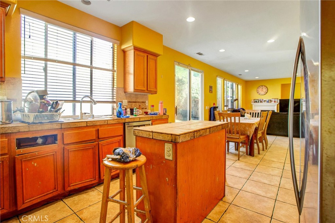
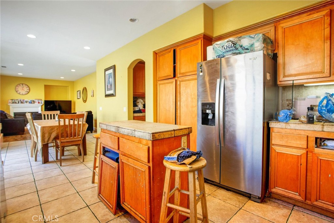
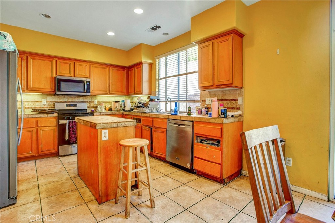
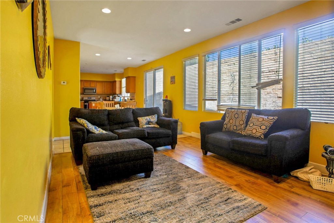
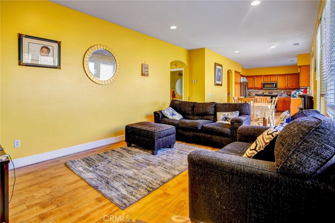
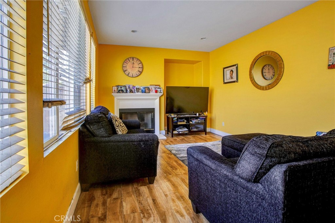
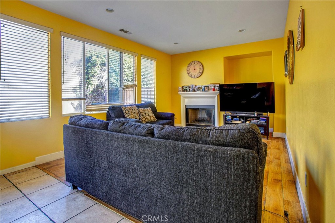
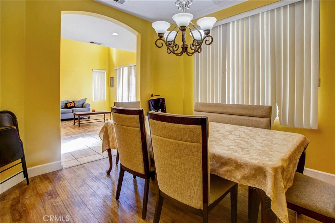
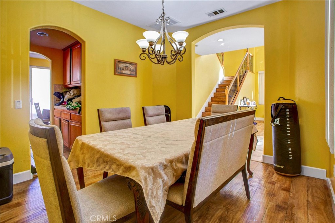
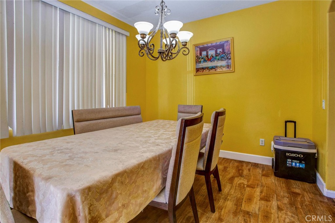
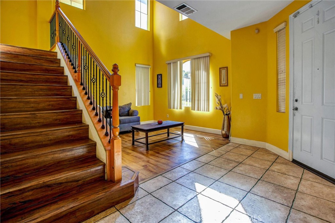
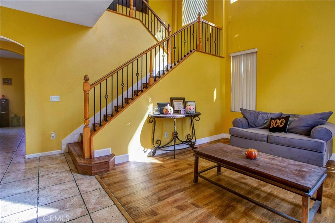
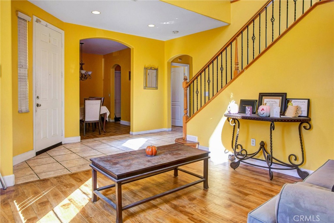
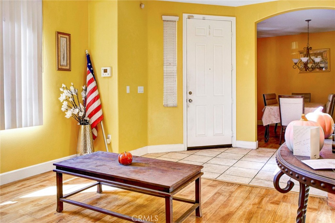
3295 E Springcreek Rd, West Covina, CA 91791 Located in a quiet and desirable West Covina neighborhood, this spacious two-story home built in 2003 offers comfort, function, and great potential. With approximately 2,406 sq ft of living space on a 4,619 sq ft lot, it’s ideal for a growing household or anyone looking for room to spread out. The entry opens to bright formal living and dining areas with tall ceilings and natural light. The kitchen offers generous counter space, plenty of cabinetry, and an open layout connecting to a casual dining area and family room a perfect setup for everyday living and entertaining. Upstairs, you’ll find four well-sized bedrooms and three full baths, including a large primary suite with a walk-in closet and private bath featuring dual sinks, a soaking tub, and separate shower. While this home has great bones and a functional floor plan, it needs some work and updating, making it a perfect opportunity for buyers looking to add personal touches and build equity. Additional features include a convenient upstairs laundry room with sink, central air conditioning, and an attached two-car garage with direct access. The backyard is low-maintenance and ready for a fresh landscape design or outdoor entertaining area. Conveniently located near parks, schools in the West Covina Unified School District, shopping centers, and major freeways, this home offers both value and potential in a sought-after location. Key Features: 3 bedrooms / 3 bathrooms Approx. 2,406 sq ft living space Built in 2003 Lot size: 4,619 sq ft Bright living and dining areas Spacious kitchen with open layout Primary suite with walk-in closet and full bath Upstairs laundry with sink Central A/C and two-car garage Needs some updating great opportunity to customize and add value
Details
| MLS # | ND25259921 |
|---|---|
| Listing Type | For Sale |
| Style | House |
| HOA Dues | $160 |
| Sub-Type | Resale |
| Status | Active |
| Year | 2003 |
| Days On Site | 285 |
| Listing Provided By | Clifford R Stevens, Broker | Clifford Stevens |
Features
| Bed(s) | 3 |
|---|---|
| Bath(s) | 3 Total |
| SQ Feet | 2,406 |
| Garage | 2 |
| Story(s) | 2 |
| Units | 1 |
| Acreage | 0.11 |
| Property View | Yes |
Interior
| Cooling | Central Air |
|---|---|
| Heating | Central, Electric |
| Heating Yes / No | Yes |
| Cooling Yes / No | Yes |
| Interior Features | Breakfast Bar, Breakfast Area, Crown Molding, Separate Formal Dining Room, Eat In Kitchen, High Ceilings, Open Floorplan, Recessed Lighting, Storage, Tile Counters, Two Story Ceilings, All Bedrooms Up, Loft, Walk In Closets |
| Window Features | Blinds, Double Pane Windows |
| Appliances | Six Burner Stove, Dishwasher, Energy Star Qualified Appliances, Disposal, Gas Oven, High Efficiency Water Heater, Refrigerator, Self Cleaning Oven, Water Heater |
| Fireplace Yes / No | No |
Exterior
| Exterior Features | Rain Gutters |
|---|---|
| Roof | Flat Tile, Spanish Tile |
| Security Features | Carbon Monoxide Detectors, Fire Detection System, Resident Manager, Smoke Detectors |
| Construction Materials | Drywall, Stucco |
| Foundation Details | Slab |
| Lot Features | Zero To One Unit Acre, Front Yard, Garden, Lawn, Near Park, Near Public Transit, Paved, Sprinkler System, Street Level, Walkstreet, Yard |
| Fencing | Average Condition, Fair Condition, Wood |
Parking
| Attached Garage Yes / No | Yes |
|---|---|
| Parking Features | Door Multi, Driveway Up Slope From Street, Garage, Garage Door Opener, On Street |
| Garage Yes / No | Yes |
Utilities
| Utilities | Cable Available, Cable Connected, Electricity Available |
|---|---|
| Electric | Standard |
| Sewer | Public Sewer |
Location
| Community Features | Curbs, Horse Trails, Storm Drains, Street Lights, Suburban, Sidewalks, Park |
|---|
Area Information
| State | CA |
|---|---|
| County | Los Angeles |
| City | West Covina |
| Zip Code | 91791 |
| Area | 669 West Covina |
Request a showing
Request a showing
Contact
Learn More About This Property

| State | CA |
|---|---|
| County | Los Angeles |
| City | West Covina |
| Zip Code | 91791 |
| Area | 669 West Covina |