



Description
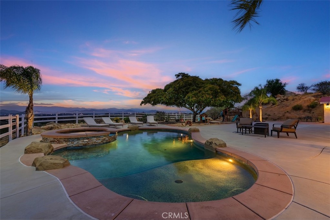
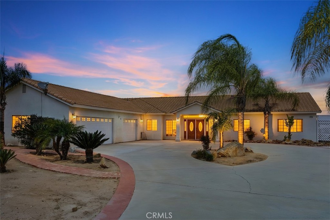
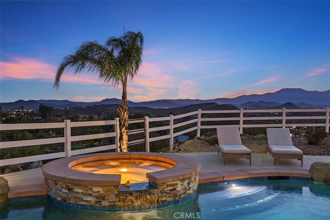
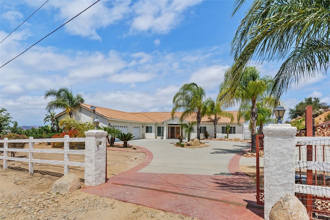
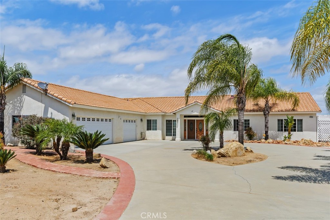
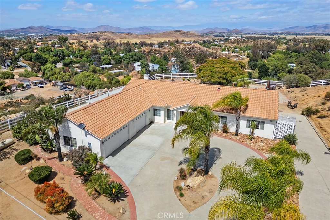
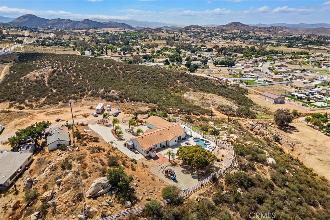
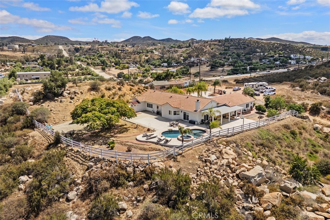
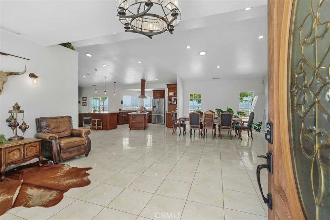
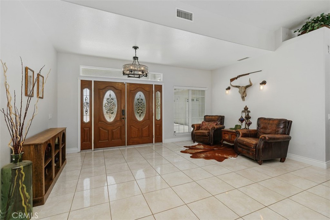
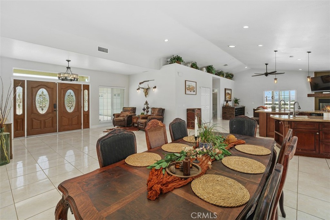
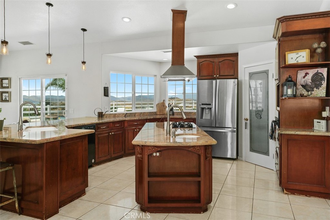
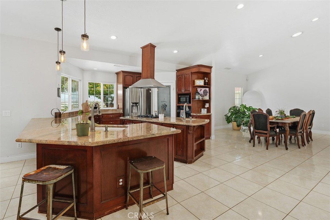
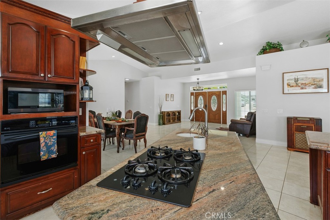
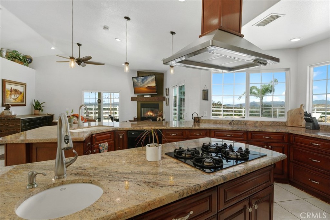
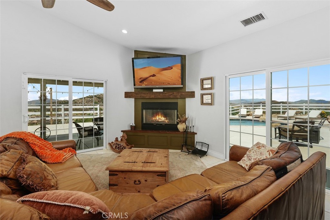
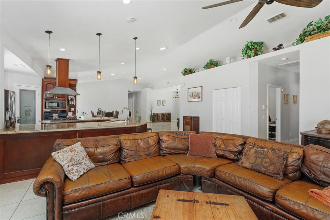
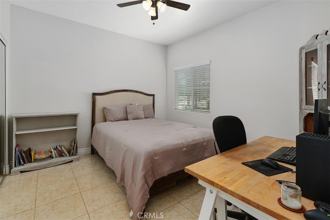
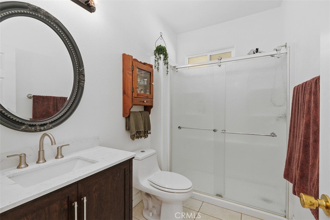
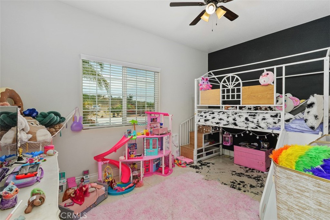
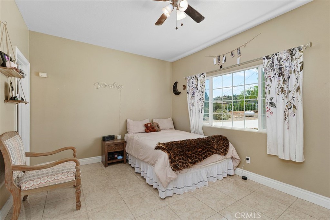
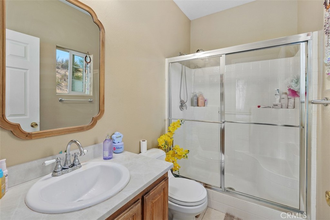
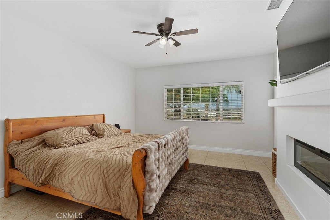
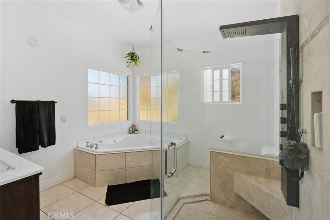
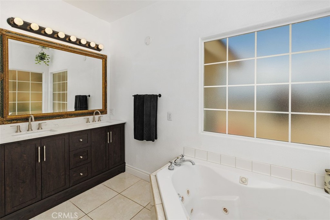
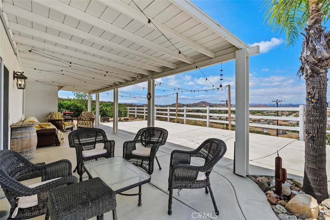
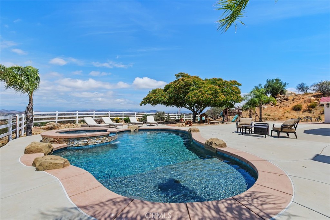
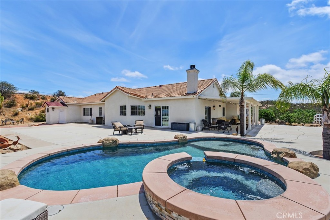
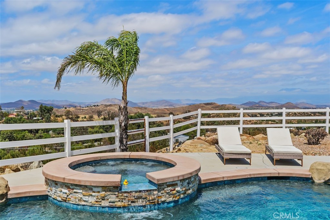
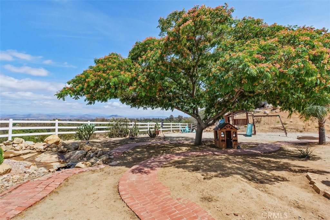
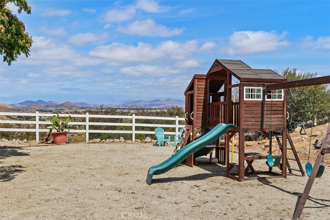
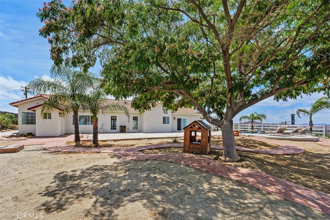
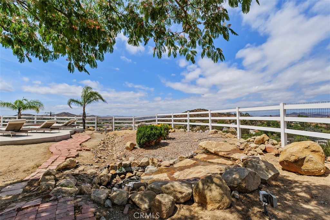
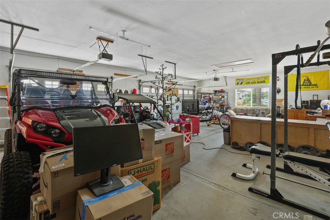
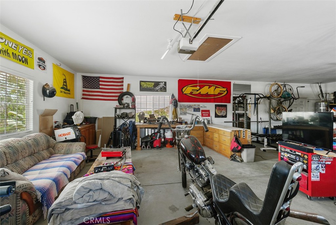
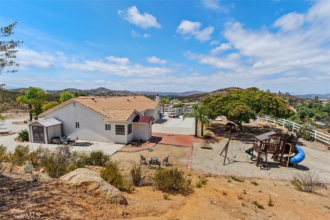
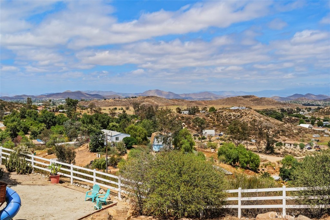
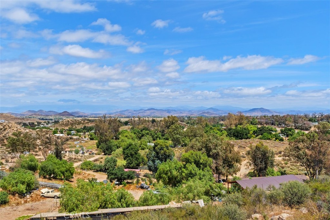
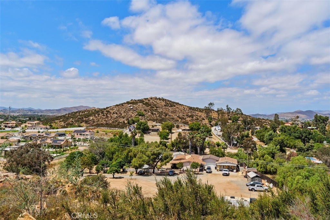
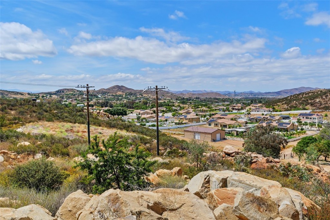
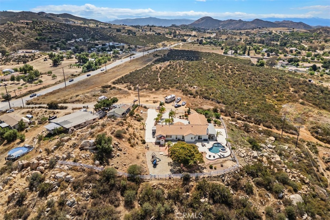
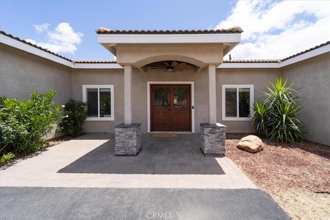
Located atop a scenic 2.12-ACRE HILLTOP PARCEL, this stunning SINGLE-STORY home offers 2,381 SQUARE FEET of thoughtfully designed living space with breathtaking PANORAMIC VIEWS. The modern OPEN CONCEPT FLOOR PLAN seamlessly blends comfort and functionality. Expansive living and entertaining areas flow effortlessly to the outdoor oasis, where a sparkling POOL AND SPA, PLAYGROUND AREA, quiet waterfall and stream, create the perfect setting for gatherings with family and friends. An outdoor pool bathroom adds additional convenience. The Fourth of July will be a special event with views of spectacular firework displays from the surrounding cities. Featuring 3 spacious bedrooms, 3 full bathrooms, and a versatile office currently utilized as a 4th bedroom. The luxurious primary suite serves as a private retreat, complete with an electric fireplace and a spa-inspired bath designed for relaxation. Additional highlights include an oversized 907-SQUARE FOOT GARAGE, RV PARKING, and close proximity to hiking and biking trails for outdoor enthusiasts. Enjoy the benefits of LOW TAXES, NO HOA, SUPER LOW RATE VA ASSUMABLE LOAN while experiencing the privacy, space, and exceptional lifestyle this hilltop property provides. A rare opportunity to own a view property that perfectly combines luxury, recreation, and everyday convenience.
Details
| MLS # | OC26118013 |
|---|---|
| Listing Type | For Sale |
| Style | House |
| Sub-Type | Resale |
| Status | Pending |
| Year | 2005 |
| Days On Site | 85 |
| Listing Provided By | M Coastal | Marjorie DeGrandmont |
Features
| Bed(s) | 3 |
|---|---|
| Bath(s) | 3 Total |
| SQ Feet | 2,381 |
| Garage | 4 |
| Pool | Yes |
| Story(s) | 1 |
| Units | 1 |
| Acreage | 2.12 |
| Property View | Yes |
Interior
| Cooling | Central Air |
|---|---|
| Heating | Central, Fireplaces, Propane |
| Heating Yes / No | Yes |
| Cooling Yes / No | Yes |
| Interior Features | Breakfast Bar, Ceiling Fans, Ceramic Counters, Separate Formal Dining Room, Granite Counters, High Ceilings, Open Floorplan, Pantry, Recessed Lighting, All Bedrooms Down, Main Level Primary, Primary Suite, Walk In Pantry, Walk In Closets |
| Window Features | Blinds, Double Pane Windows |
| Appliances | Built In Range, Dishwasher, Electric Oven, Disposal, Propane Water Heater, Refrigerator, Range Hood, Water To Refrigerator |
| Fireplace Yes / No | Yes |
Exterior
| Roof | Tile |
|---|---|
| Security Features | Security System, Carbon Monoxide Detectors, Security Gate |
| Construction Materials | Stucco |
| Lot Features | Front Yard, Lot Over40000Sqft, Rectangular Lot, Sprinkler System |
| Fencing | Good Condition, Vinyl |
Parking
| Attached Garage Yes / No | Yes |
|---|---|
| Parking Features | Concrete, Door Multi, Direct Access, Electric Gate, Garage, Rv Access Parking |
| Garage Yes / No | Yes |
Utilities
| Utilities | Electricity Connected, Propane, Water Connected |
|---|---|
| Electric | Standard |
| Sewer | Septic Tank |
Location
| Community Features | Hiking |
|---|
Area Information
| State | CA |
|---|---|
| County | Riverside |
| City | Menifee |
| Zip Code | 92584 |
| Area | SRCAR Southwest Riverside County |
| Listing VS Median (in 92584) | |
Price: $925,000 low | high Med: $637,000 sqft: 2,381 low | high Med: 2,091 $ / sqft: $388 low | high Med: $305 On site: 85 low | high Med: 12 | |
Market Activity 92584
Request a showing
Request a showing
Contact
Learn More About This Property

| State | CA |
|---|---|
| County | Riverside |
| City | Menifee |
| Zip Code | 92584 |
| Area | SRCAR Southwest Riverside County |
| Listing VS Median (in 92584) | |
Price: $925,000 low | high Med: $637,000 sqft: 2,381 low | high Med: 2,091 $ / sqft: $388 low | high Med: $305 On site: 85 low | high Med: 12 | |
 | $975,00032700 CoxMenifee, CA 92584 |