Price Reduced Listing
 In-Person: 09/29 11:00 AM - 2:00 PM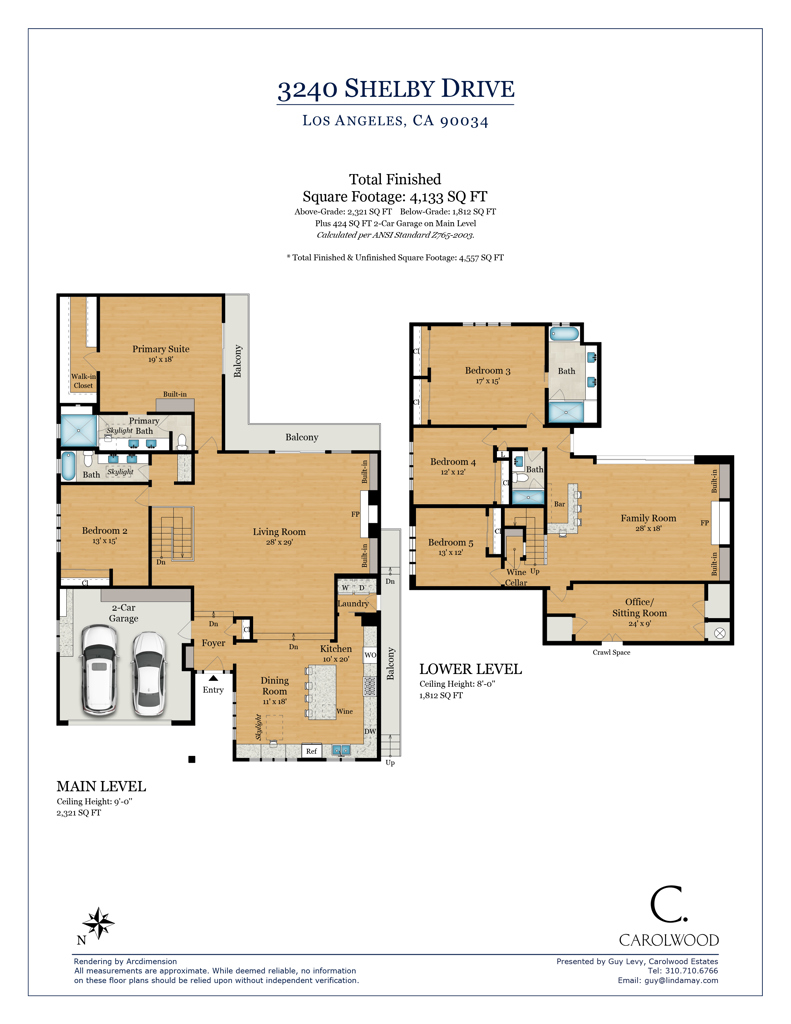
3240 Shelby Drive,Los Angeles, CA 90034
Los Angeles, CA 90034

Description
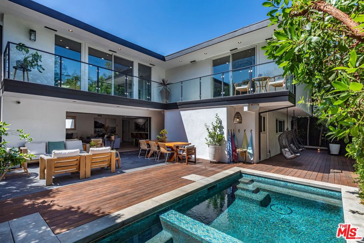
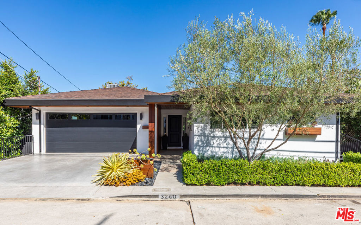
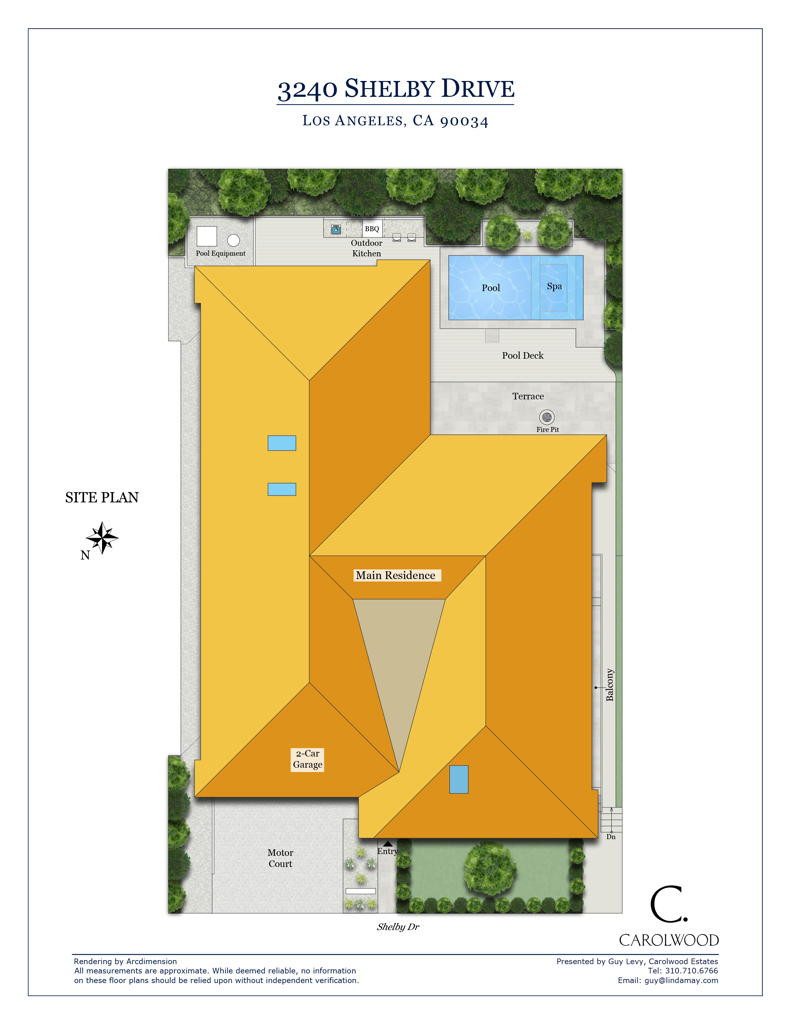
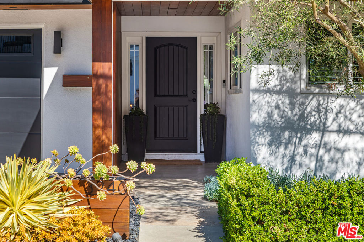
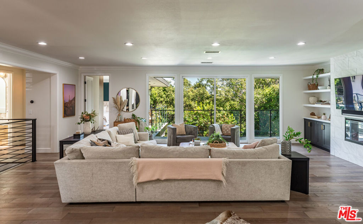
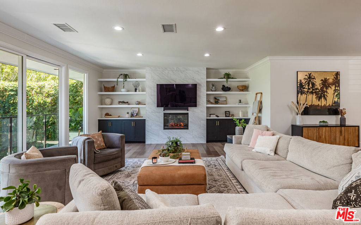
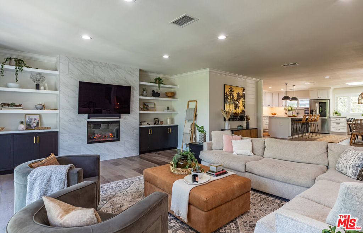
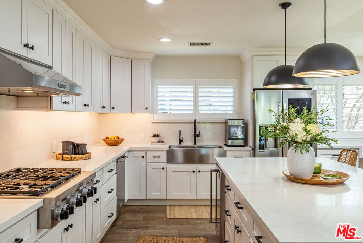
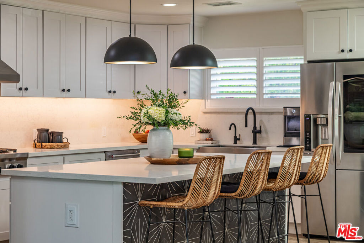
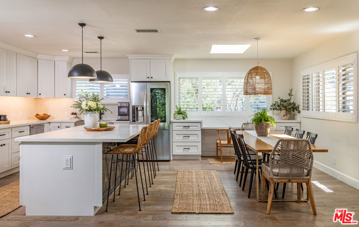
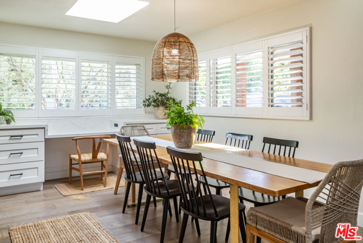
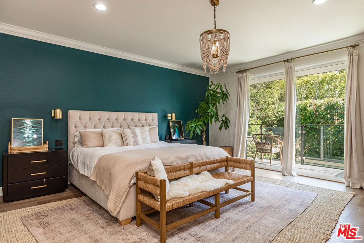
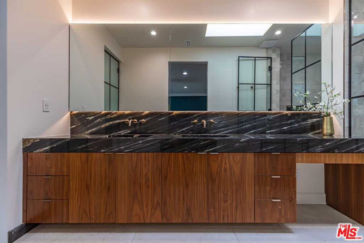
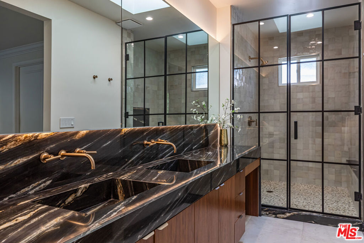
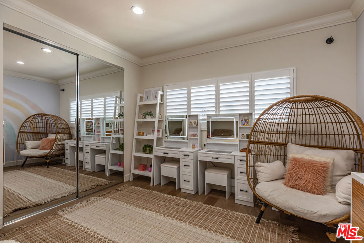
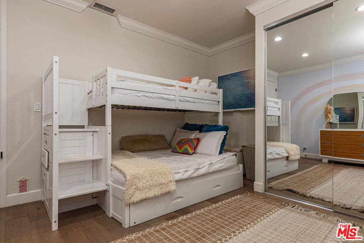
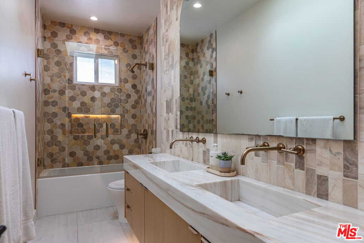
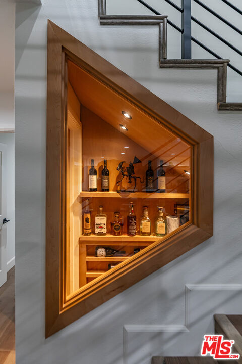
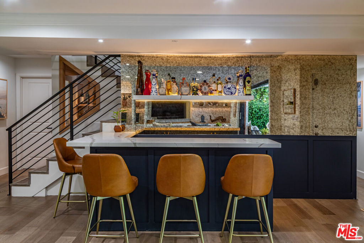
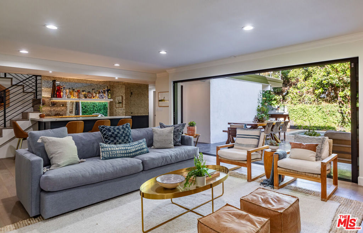
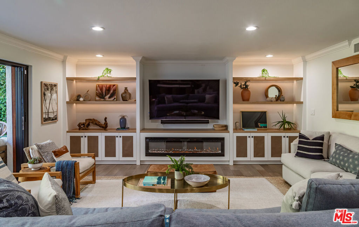
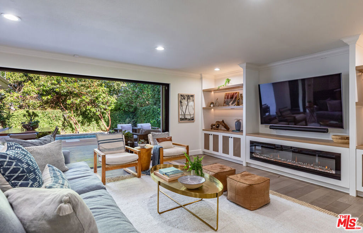
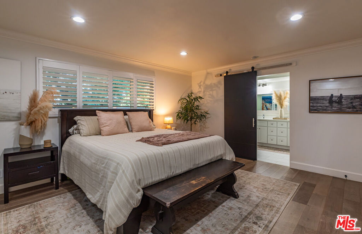
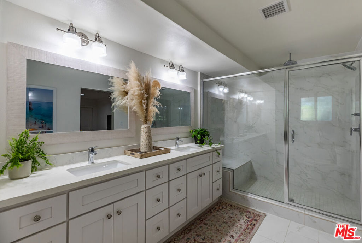
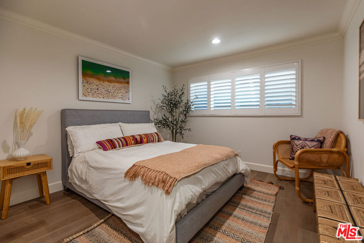
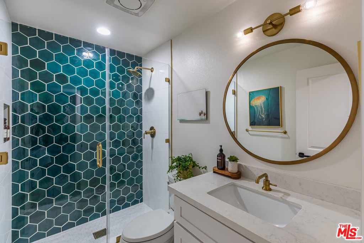
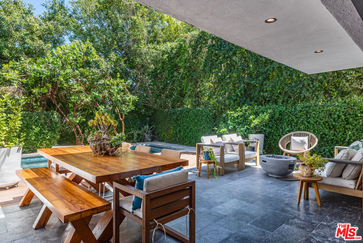
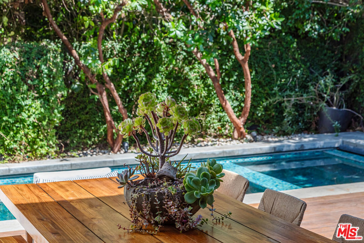
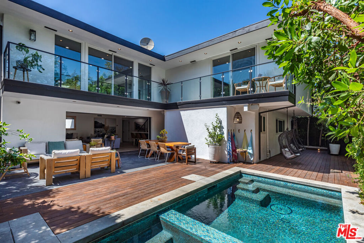
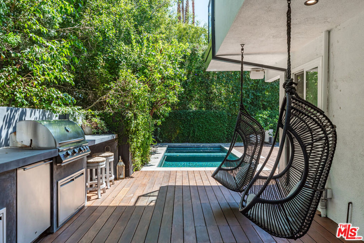
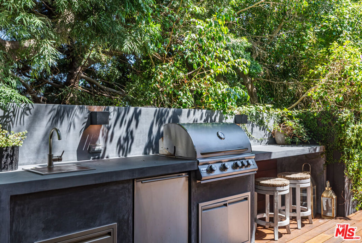
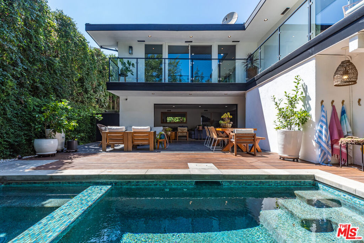
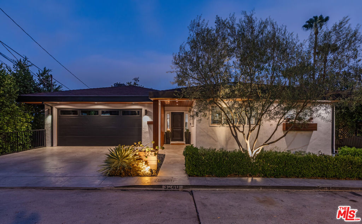
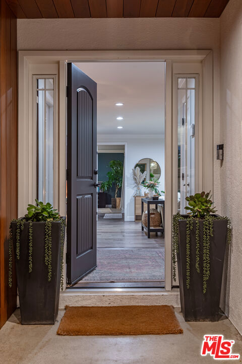
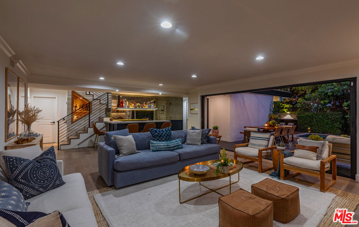
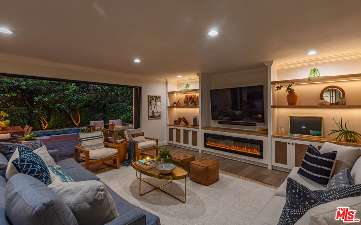
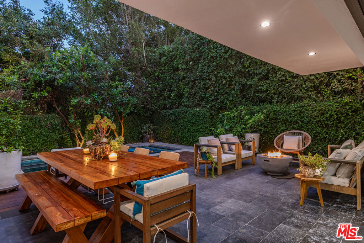
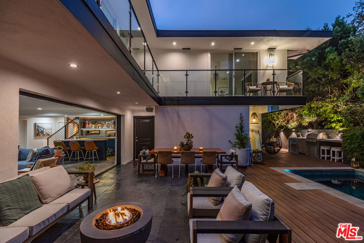
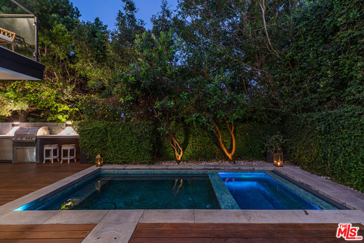
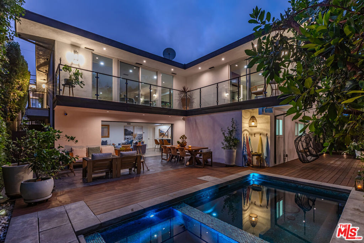
Tucked among the tree-lined streets of Cheviot Hills, Shelby House is a five-bedroom, four-bathroom California contemporary residence where natural materials, considered design, and indoor-outdoor living come together across approximately 4,100 square feet. Floor-to-ceiling glass, wide-plank oak floors, warm architectural details, subtle crown molding, and custom millwork create a serene connection between the home and its surroundings. The main living spaces gather around a fireplace and open to a balcony with sweeping sky views. A skylit dining area flows into the kitchen, where quartz countertops, rich custom cabinetry, KitchenAid stainless steel appliances, a substantial center island, and an extended breakfast bar create a natural gathering place for quiet mornings and evenings with friends. A nearby mudroom and laundry room provide practical storage and organization, while the direct-access finished garage includes built-in cabinetry and dedicated workshop space. The main-level primary suite offers privacy, volume, and abundant natural light. Custom built-ins, an expansive walk-in closet, and a private balcony create a peaceful retreat overlooking the surrounding landscape. The renovated primary bath features marble surfaces, dual sinks, a large glass-enclosed shower, and a skylight overhead. A second bedroom adjacent to the primary suite provides flexibility as a nursery, private office, guest room, or additional family bedroom. A separate full bathroom completes the main-level accommodations. The lower level includes three additional bedrooms, including a junior primary suite, along with a spacious family room, custom bar, wine cellar, and playroom. Retractable glass walls open the family room to the pool and garden beyond, dissolving the boundary between indoors and out and creating an expansive connection rarely found in a multilevel residence. Designed for relaxed gatherings, casual dining, and movie nights, this level serves as a natural extension of the home's living and entertaining spaces. Beyond the glass, the backyard unfolds as a secluded garden retreat beneath mature trees. An Ipe wood deck surrounds the plunge pool and spa, with hanging chairs, shaded lounges, and intimate gathering spaces woven throughout the landscape. A built-in barbecue, sink, and outdoor refrigerator create an effortless setting for outdoor meals and relaxed entertaining, while layered greenery, potted citrus trees, and integrated lighting bring warmth and atmosphere long after sunset. Private, peaceful, and thoughtfully composed, the grounds offer the rare feeling of a hidden retreat in the heart of Cheviot Hills. Located within the highly regarded Castle Heights Elementary School attendance area, Shelby House is moments from Century City, Beverly Hills, Culver City, Hillcrest Country Club, Rancho Park Golf Course, Cheviot Hills Recreation Center, the Griffin Club, and a wide selection of neighborhood shops and restaurants. Shelby House captures what makes Cheviot Hills so special: a quiet residential setting, California contemporary design, and a rare sense of privacy and escape, all just minutes from the culture, dining, and conveniences of the Westside.
Details
| MLS # | 26869067 |
|---|---|
| Listing Type | For Sale |
| Style | House |
| Sub-Type | Resale |
| Status | Active |
| Year | 1972 |
| Days On Site | 52 |
| Listing Provided By | Carolwood Estates | Guy Levy |
Features
| Bed(s) | 5 |
|---|---|
| Bath(s) | 4 Total |
| SQ Feet | 4,133 |
| Story(s) | 2 |
| Zoning | LAR1 |
| Acreage | 0.13 |
| Property View | Yes |
Interior
| Heating | Central |
|---|---|
| Heating Yes / No | Yes |
| Interior Features | Utility Room, Wine Cellar |
| Furnished | Unfurnished |
| Appliances | Barbecue, Dishwasher, Disposal, Refrigerator, Dryer, Washer |
| Fireplace Yes / No | Yes |
Exterior
| Security Features | Carbon Monoxide Detectors, Smoke Detectors |
|---|---|
| Lot Features | Back Yard |
Parking
| Attached Garage Yes / No | Yes |
|---|---|
| Parking Features | Concrete, Door Multi, Direct Access, Garage, Storage |
| Garage Yes / No | Yes |
Area Information
| State | CA |
|---|---|
| County | Los Angeles |
| City | Los Angeles |
| Zip Code | 90034 |
| Area | C08 Cheviot Hills | Rancho Park |
| Listing VS Median (in 90034) | |
Price: $3,595,000 low | high Med: $550,000 sqft: 4,133 low | high Med: 791 $ / sqft: $870 low | high Med: $695 On site: 52 low | high Med: 4 | |
Market Activity 90034
Request a showing
Request a showing
Contact
Learn More About This Property

| Open House |
|---|
| In-Person 09/29 11:00 AM - 2:00 PM |
| State | CA |
|---|---|
| County | Los Angeles |
| City | Los Angeles |
| Zip Code | 90034 |
| Area | C08 Cheviot Hills | Rancho Park |
| Listing VS Median (in 90034) | |
Price: $3,595,000 low | high Med: $550,000 sqft: 4,133 low | high Med: 791 $ / sqft: $870 low | high Med: $695 On site: 52 low | high Med: 4 | |