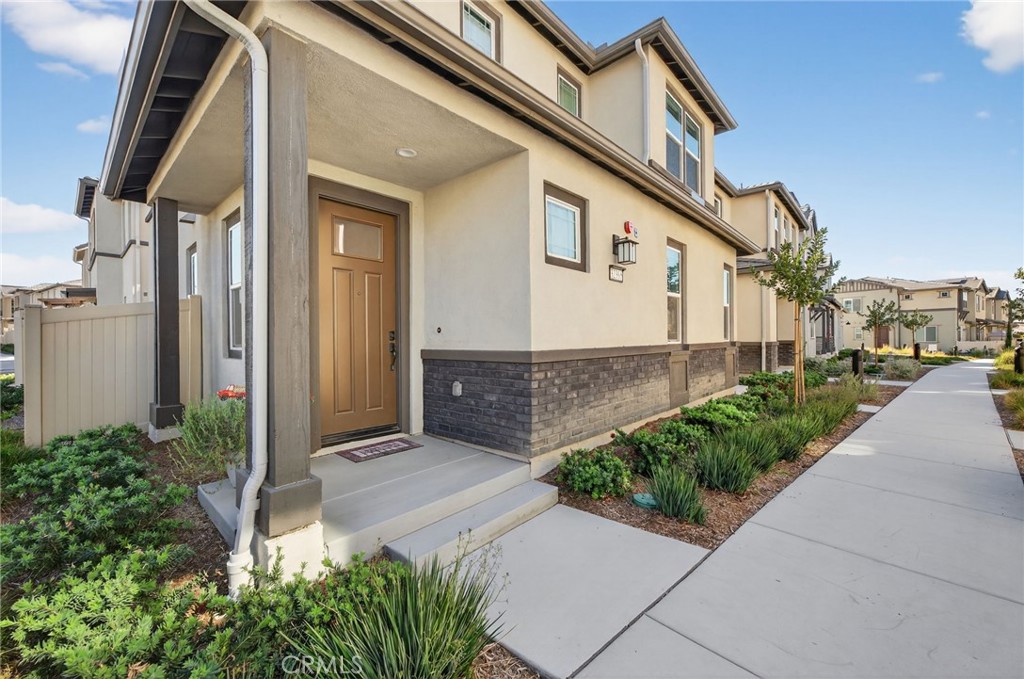
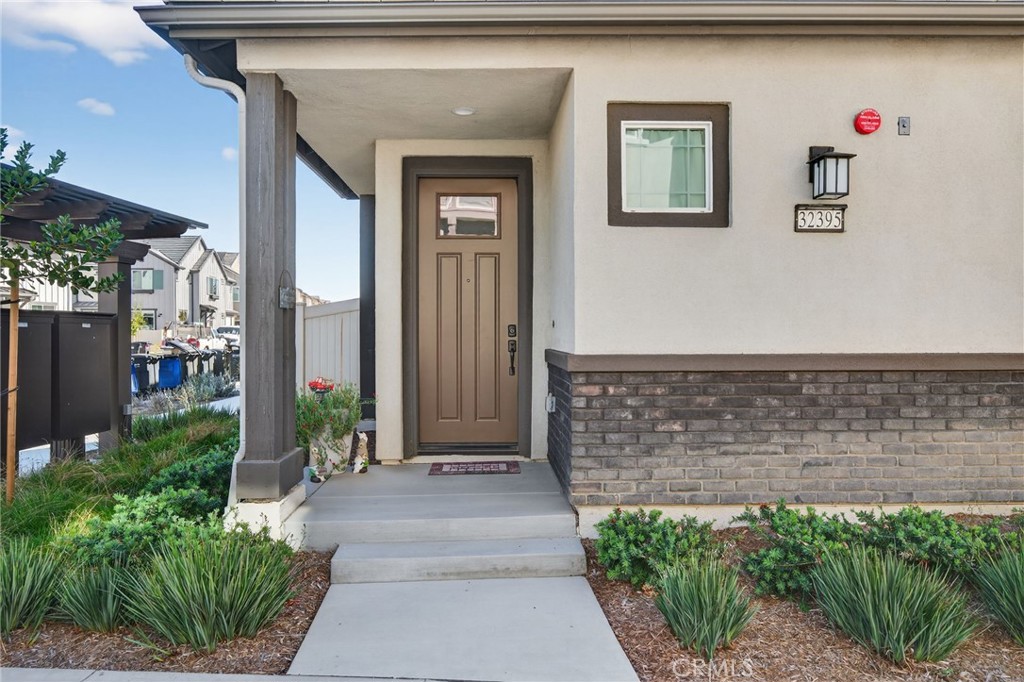
32395 Brunello Way,Temecula, CA 92591
Temecula, CA 92591

Description
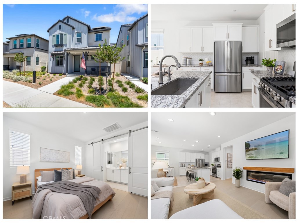
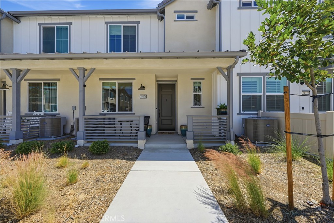
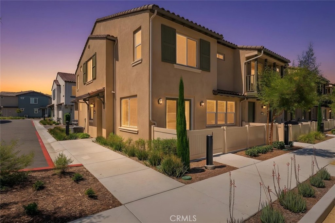
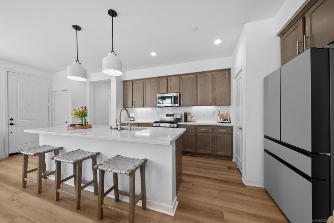
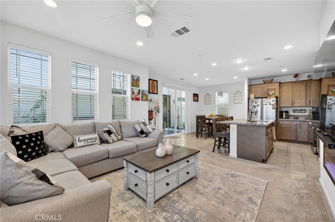
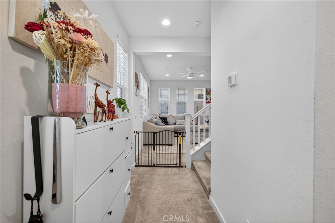
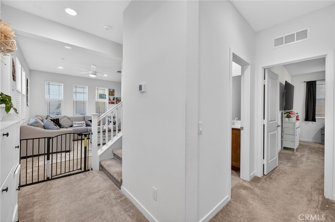

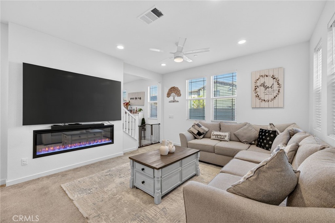
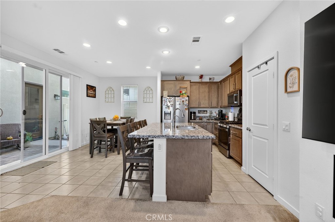
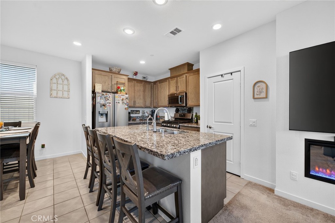
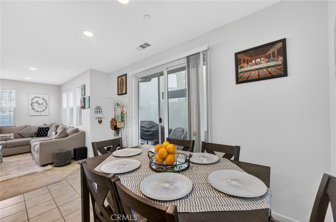
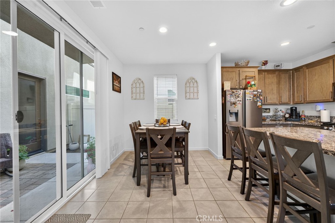
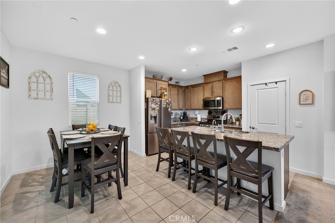
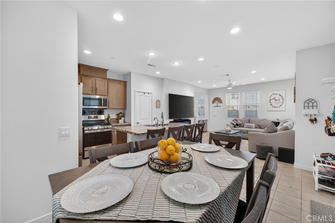
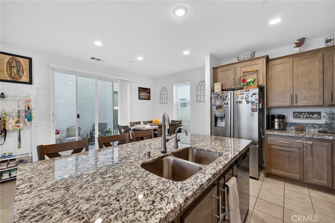
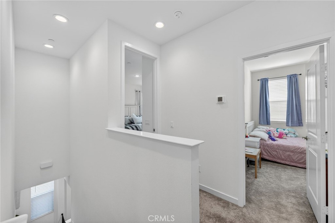
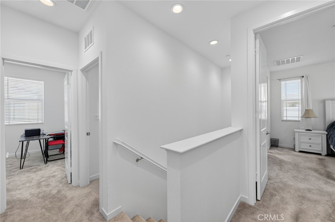
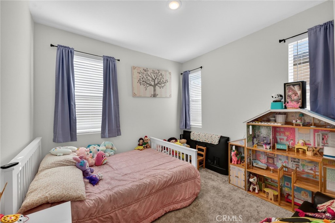
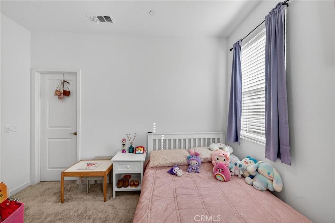
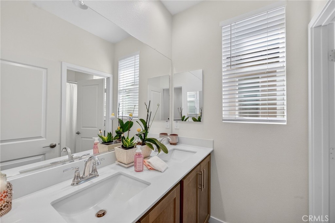
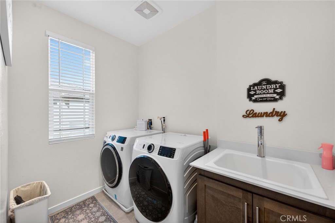
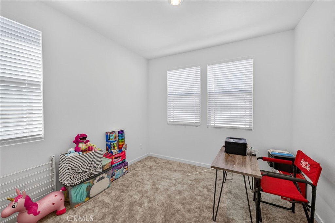
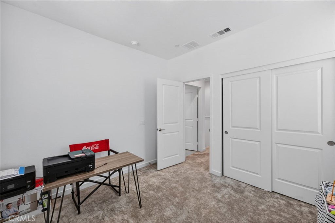
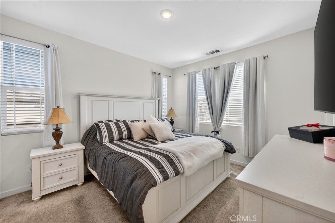
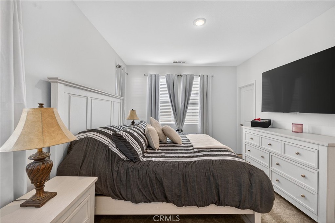
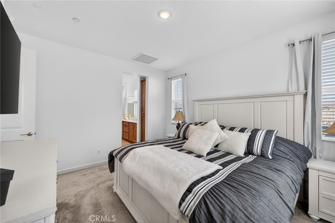
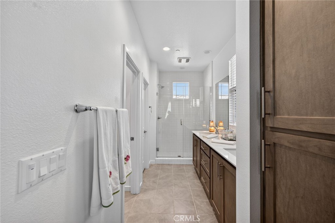
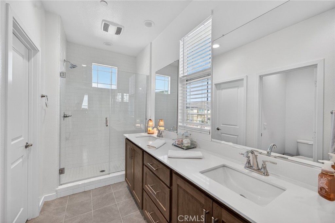
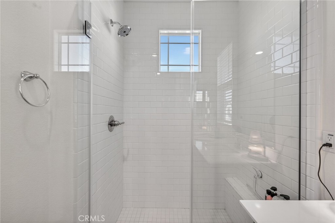
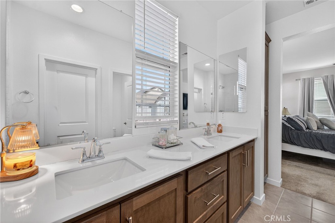
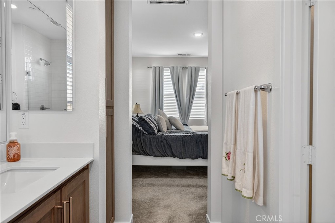
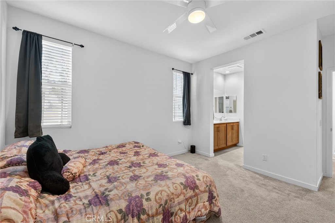
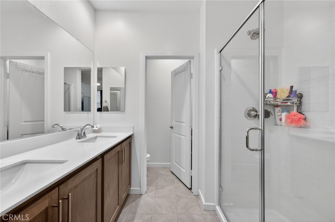
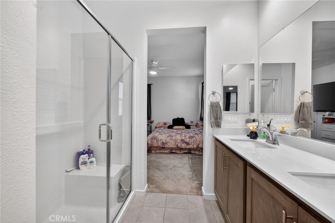
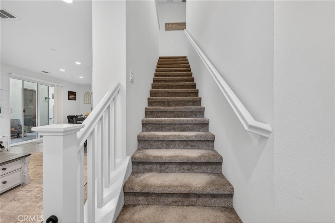
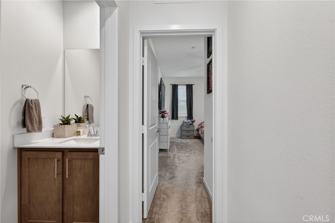
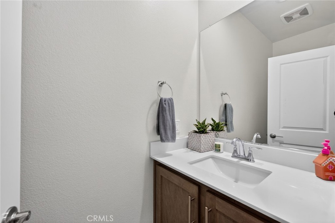
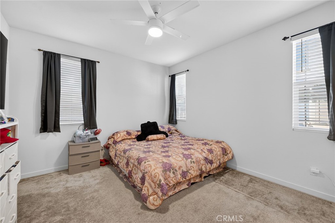
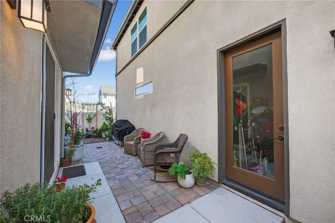
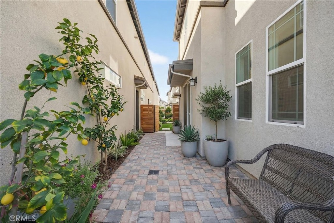
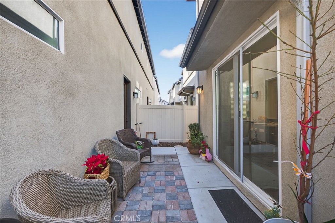
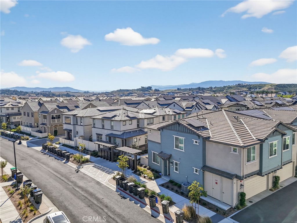
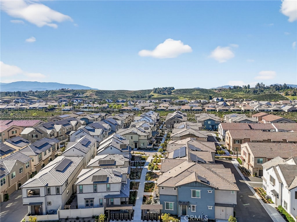
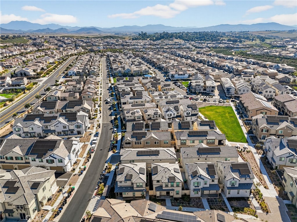
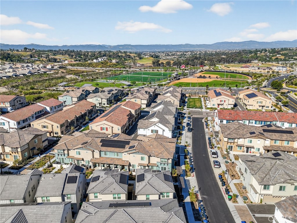
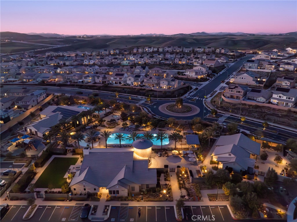
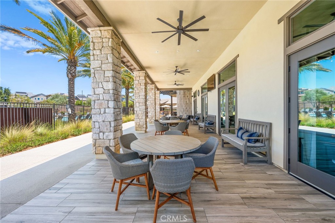
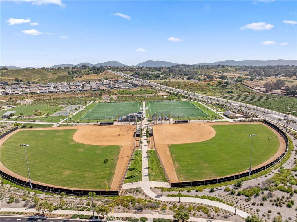
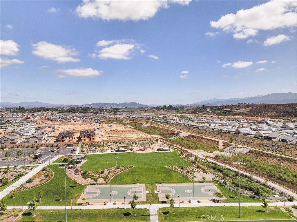
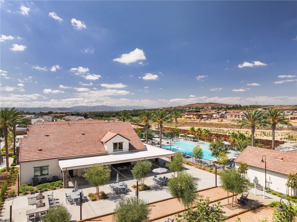
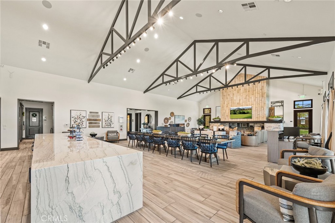
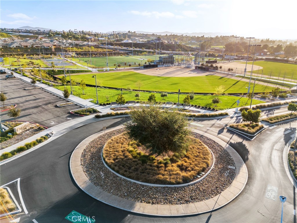
Built in 2023 with an in-law suite!! This 4-bedroom, 3.5-bathroom home offers 1,829 square feet of well-appointed living space in the highly sought-after Sommers Bend community in Temecula. The floor plan includes a private downstairs bedroom with a full en-suite bathroom, a rare feature perfect for extended family, along with a dedicated half bath on the main level for guests. The open-concept kitchen is anchored by a granite center island with an undermount stainless steel sink, warm wood cabinetry, recessed lighting, and stainless steel appliances including a refrigerator and dishwasher. Luxury vinyl plank flooring runs throughout the kitchen and main living area. The dining space opens through a sliding glass door to a private side courtyard with paver hardscape a low-maintenance outdoor retreat perfect for everyday use or casual entertaining. Upstairs, the primary suite features dual windows with drapes, a dual-sink quartz vanity, framed mirrors, and a glass-enclosed walk-in tile shower. Two additional bedrooms share a full bathroom on the upper level. Carpet runs throughout all bedrooms and the entire upper floor. A carpeted staircase with white wood railing connects both levels. A 2-car attached garage and leased solar panels complete the home. Sommers Bend residents enjoy resort-style amenities including a pool and spa, a designer clubhouse, covered outdoor lounge areas with ceiling fans, basketball courts, tot lots, and miles of walking and biking trails with panoramic mountain and rolling hill views. Situated within the Temecula Valley Unified School District and minutes from Temecula Wine Country, Old Town Temecula, Pechanga Resort Casino, and the 15 Freeway corridor in Southwest Riverside County.
Details
| MLS # | SW26065433 |
|---|---|
| Listing Type | For Sale |
| Style | Condominium |
| HOA Dues | $340 |
| Sub-Type | Resale |
| Status | Active |
| Year | 2023 |
| Days On Site | 152 |
| Listing Provided By | Abundance Real Estate | Anthony Anselmo |
Features
| Bed(s) | 4 |
|---|---|
| Bath(s) | 4 Total |
| SQ Feet | 1,829 |
| Garage | 2 |
| Story(s) | 2 |
| Units | 1 |
| Acreage | 0.04 |
| Property View | Yes |
Interior
| Cooling | Central Air |
|---|---|
| Heating | Central |
| Heating Yes / No | Yes |
| Cooling Yes / No | Yes |
| Interior Features | Breakfast Bar, Balcony, Eat In Kitchen, Open Floorplan, Quartz Counters, Bedroom On Main Level, Loft |
| Fireplace Yes / No | Yes |
Parking
| Attached Garage Yes / No | Yes |
|---|---|
| Parking Features | Driveway, Garage |
| Garage Yes / No | Yes |
Utilities
| Utilities | Electricity Connected, Natural Gas Connected, Sewer Connected, Water Connected |
|---|---|
| Sewer | Public Sewer |
Location
| Community Features | Biking, Curbs, Hiking, Park, Street Lights, Suburban, Sidewalks, Pool |
|---|
Area Information
| State | CA |
|---|---|
| County | Riverside |
| City | Temecula |
| Zip Code | 92591 |
| Area | SRCAR Southwest Riverside County |
| Listing VS Median (in 92591) | |
Price: $649,000 low | high Med: $739,950 sqft: 1,829 low | high Med: 2,063 $ / sqft: $355 low | high Med: $359 On site: 152 low | high Med: 23.5 | |
Market Activity 92591
Request a showing
Request a showing
Contact
Learn More About This Property

| State | CA |
|---|---|
| County | Riverside |
| City | Temecula |
| Zip Code | 92591 |
| Area | SRCAR Southwest Riverside County |
| Listing VS Median (in 92591) | |
Price: $649,000 low | high Med: $739,950 sqft: 1,829 low | high Med: 2,063 $ / sqft: $355 low | high Med: $359 On site: 152 low | high Med: 23.5 | |