Price Reduced Listing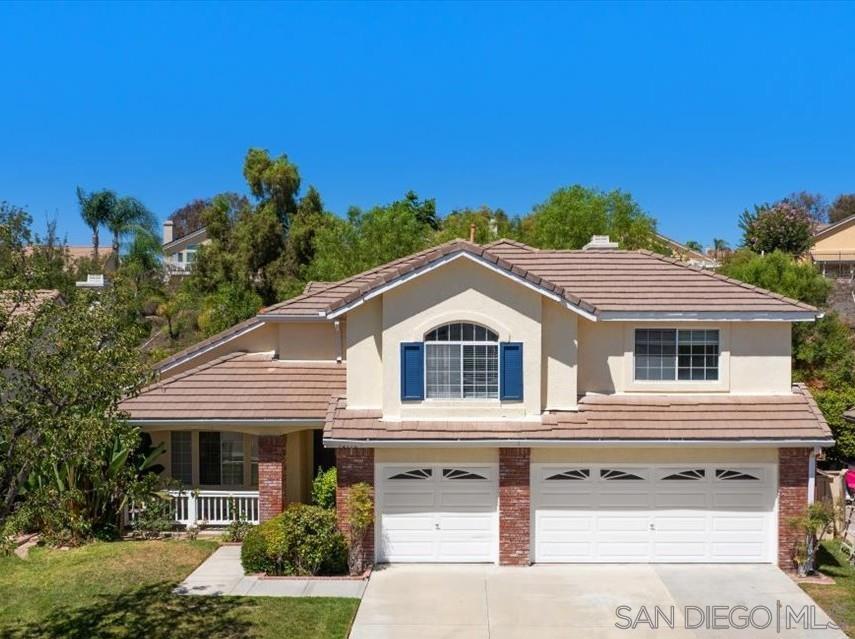
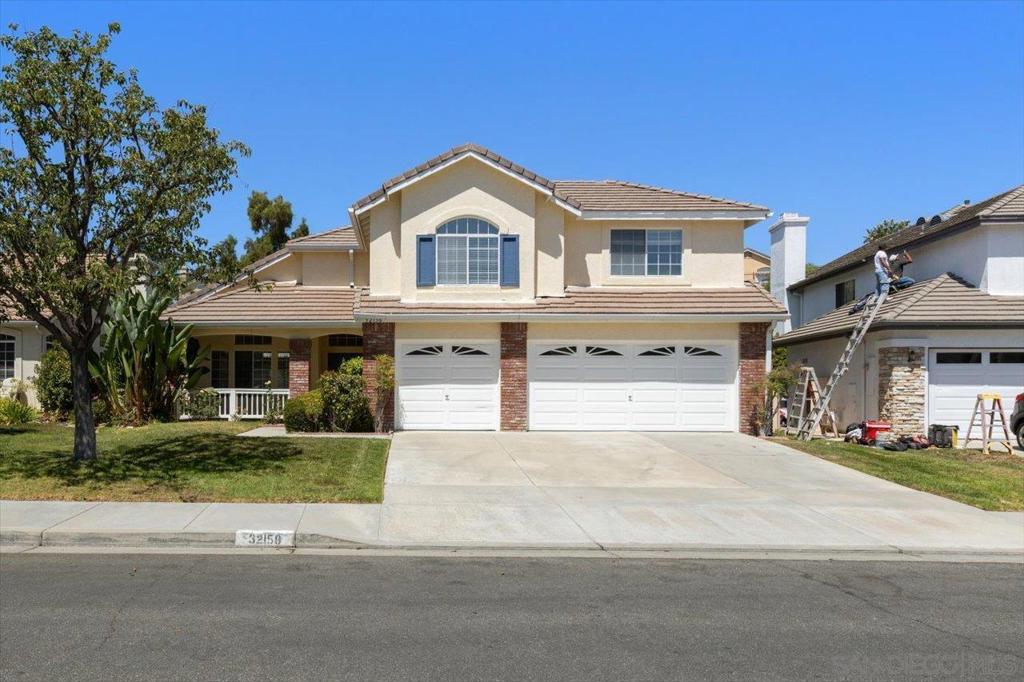
32158 Camino Seneco,Temecula, CA 92592
Temecula, CA 92592

Description
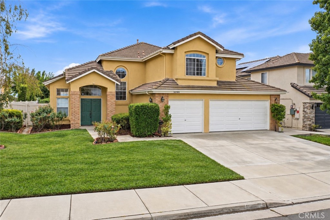
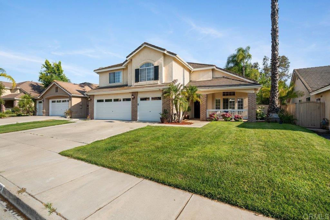
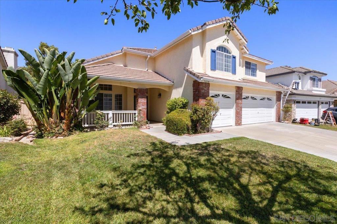
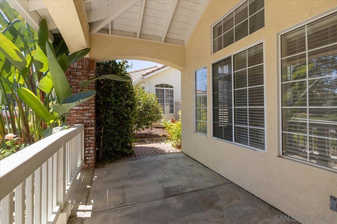
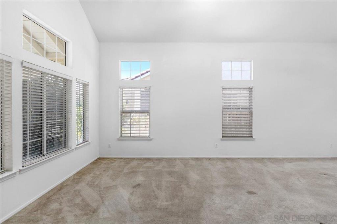
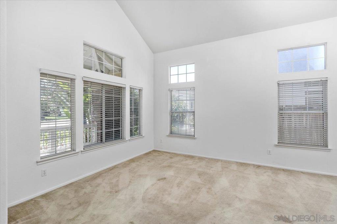
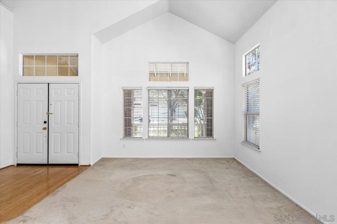
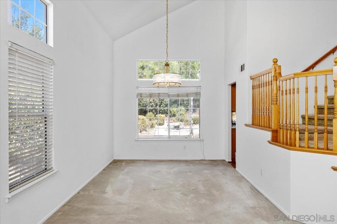
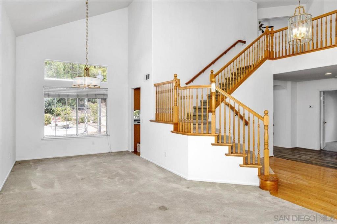
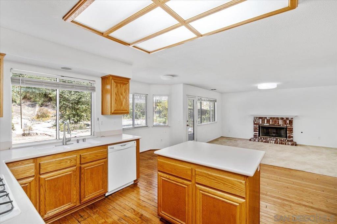
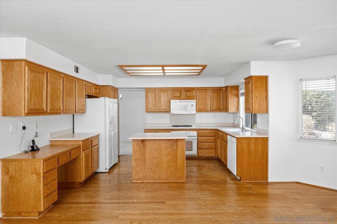
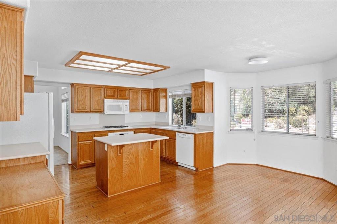
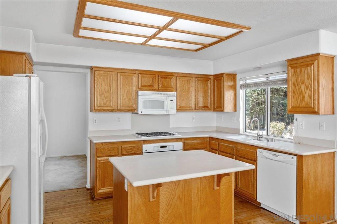
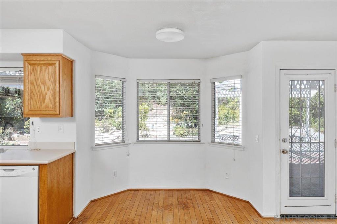
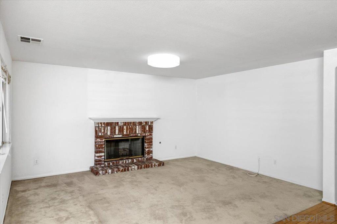
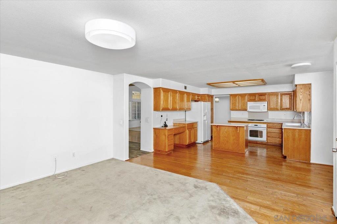
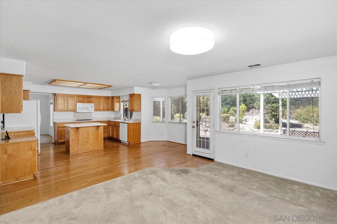
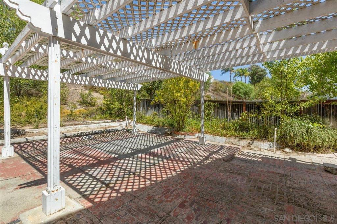
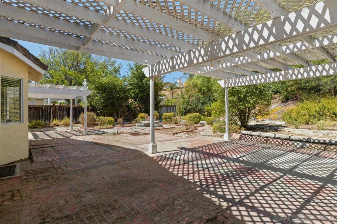
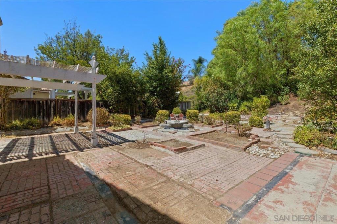
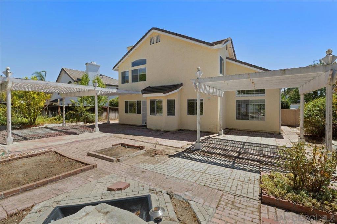
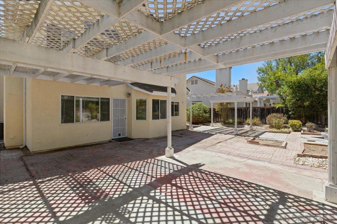
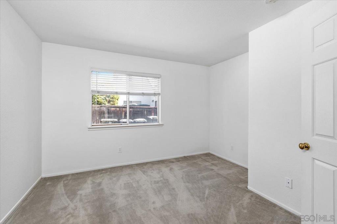
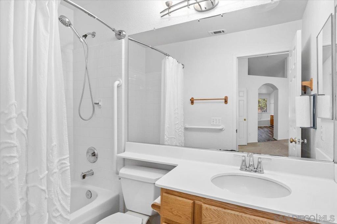
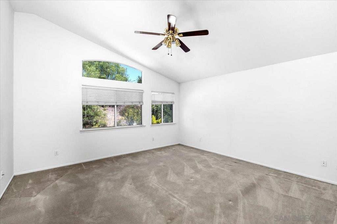
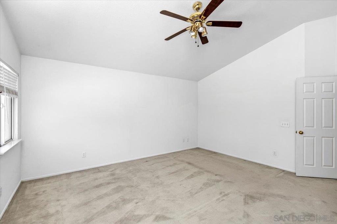
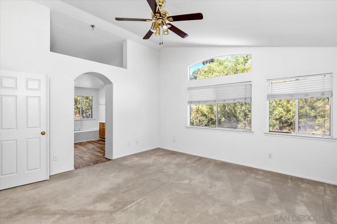
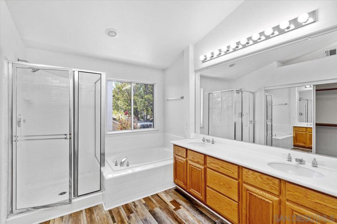
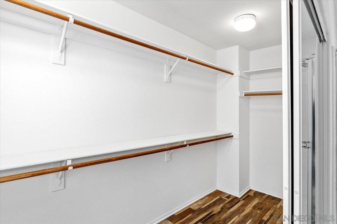
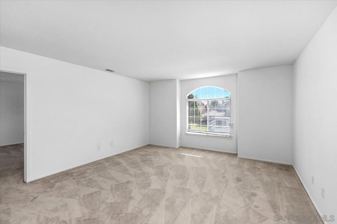
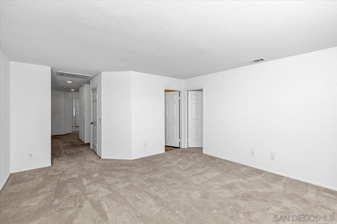
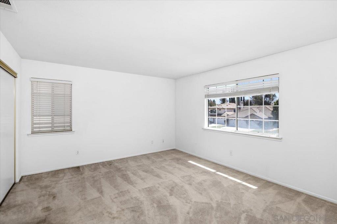
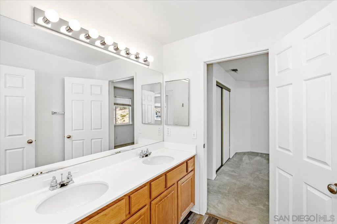
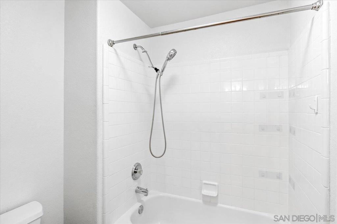
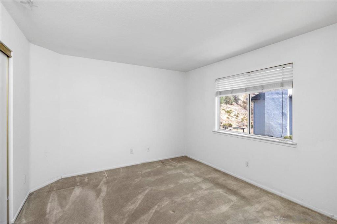
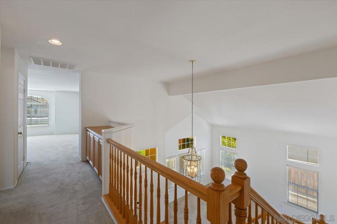
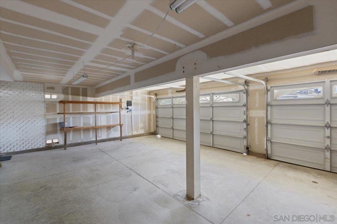
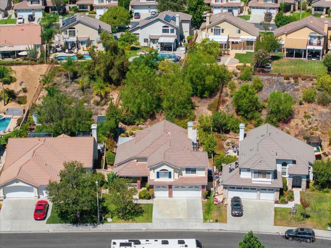
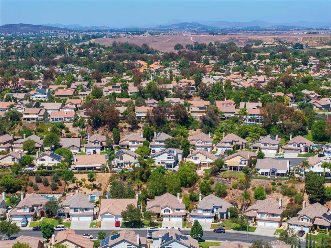
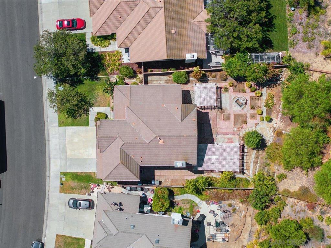
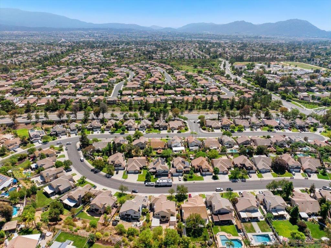
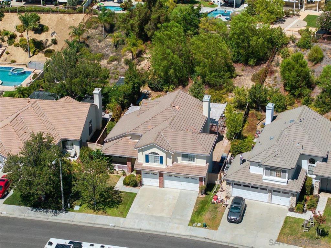
Welcome to this beautiful Vintage Hills home, ideally situated in a highly desirable neighborhood with exceptional curb appeal. This spacious two-story residence offers four bedrooms, three full bathrooms, a versatile bonus room, an oversized three-car garage, charming front porch, and a generous pool-sized backyard ready for your vision and personal touches. Abundant natural light, neutral tones, and soaring ceilings create a warm and inviting atmosphere. The kitchen and family room overlook the covered patio and expansive backyard, framed by mature trees. Features include real hardwood flooring in the entry and kitchen, Corian countertops, and a convenient island. The family room opens to the backyard through a French door, complemented by a wrought-iron door for refreshing airflow. A gas and wood-burning fireplace adds warmth and character. A full downstairs bathroom with tub/shower provides convenience for guests. Upstairs, the spacious primary suite enjoys front-yard views and distant mountain vistas. The luxurious primary bath features dual sinks, separate shower and soaking tub, and a generous walk-in closet. Two additional bedrooms and a large bonus/game/exercise room complete the upper level. Come see the possibilities and envision the lifestyle that awaits you in this wonderful Vintage Hills home!
Details
| MLS # | 260021954SD |
|---|---|
| Listing Type | For Sale |
| Style | House |
| HOA Dues | $120 |
| Sub-Type | Resale |
| Status | Active |
| Year | 1997 |
| Days On Site | 7 |
| Listing Provided By | Coldwell Banker Realty | Silvana Freestone |
Features
| Bed(s) | 4 |
|---|---|
| Bath(s) | 3 Total |
| SQ Feet | 2,590 |
| Garage | 3 |
| Story(s) | 2 |
| Acreage | 0.28 |
Interior
| Cooling | Central Air |
|---|---|
| Heating | Forced Air, Fireplaces, Natural Gas |
| Heating Yes / No | Yes |
| Cooling Yes / No | Yes |
| Interior Features | Separate Formal Dining Room, Bedroom On Main Level |
| Appliances | Dishwasher, Freezer, Gas Cooking, Disposal, Ice Maker, Microwave, Refrigerator |
| Fireplace Yes / No | Yes |
Exterior
| Roof | Concrete |
|---|---|
| Construction Materials | Brick, Stucco |
| Fencing | Partial |
Parking
| Attached Garage Yes / No | Yes |
|---|---|
| Parking Features | Driveway |
| Garage Yes / No | Yes |
Location
| Community Features | Pool |
|---|
Area Information
| State | CA |
|---|---|
| County | Riverside |
| City | Temecula |
| Zip Code | 92592 |
| Area | SRCAR Southwest Riverside County |
| Community Name | Temecula |
| Listing VS Median (in Temecula) | |
Price: $745,000 low | high Med: $836,944 sqft: 2,590 low | high Med: 2,939 $ / sqft: $288 low | high Med: $285 On site: 7 low | high Med: 22.5 | |
Market Activity 92592
Request a showing
Request a showing
Contact
Learn More About This Property

| State | CA |
|---|---|
| County | Riverside |
| City | Temecula |
| Zip Code | 92592 |
| Area | SRCAR Southwest Riverside County |
| Community Name | Temecula |
| Listing VS Median (in Temecula) | |
Price: $745,000 low | high Med: $836,944 sqft: 2,590 low | high Med: 2,939 $ / sqft: $288 low | high Med: $285 On site: 7 low | high Med: 22.5 | |