32009 Cape Point,Rancho Palos Verdes, CA 90275
Rancho Palos Verdes, CA 90275

Description
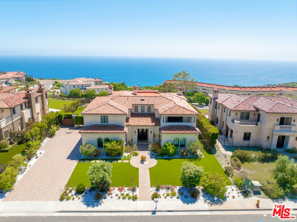
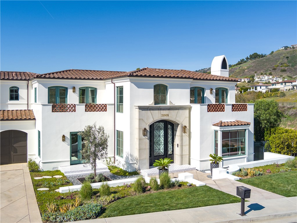
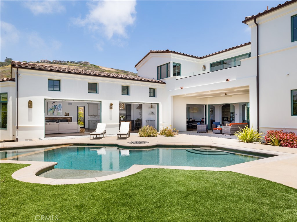
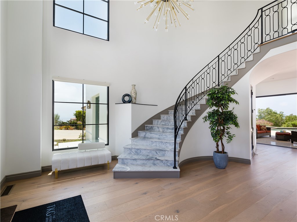
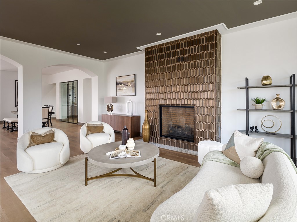
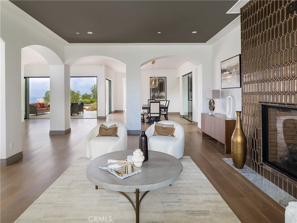
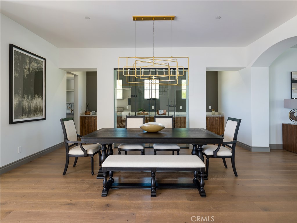
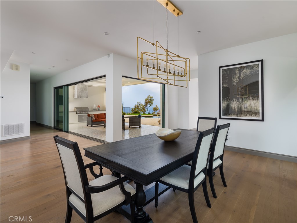
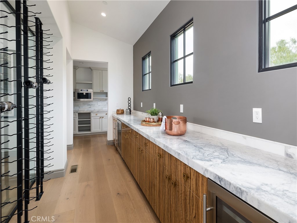
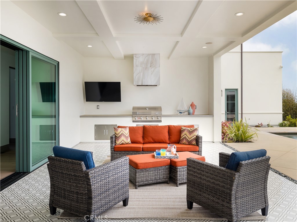
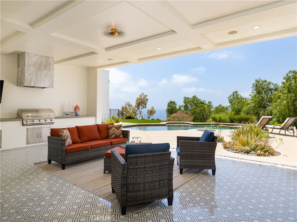
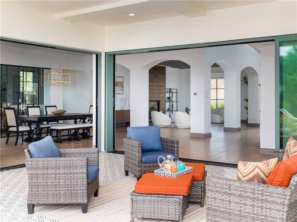
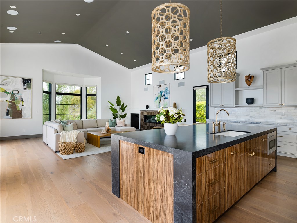
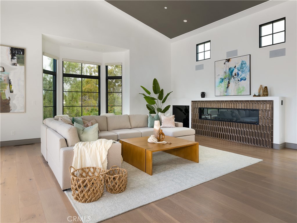
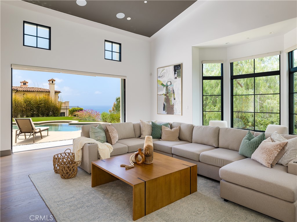
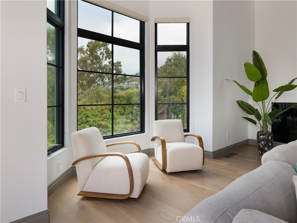
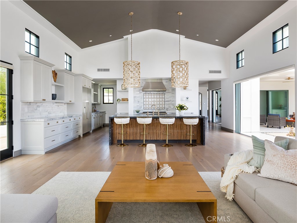
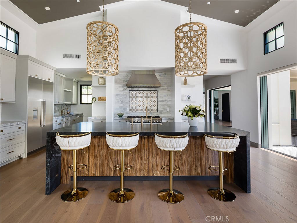
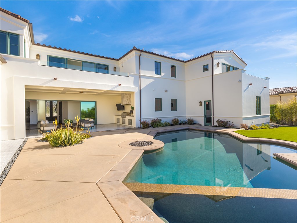
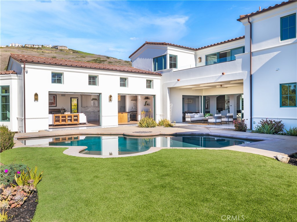
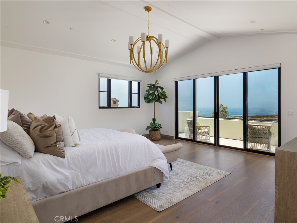
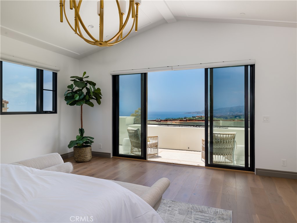
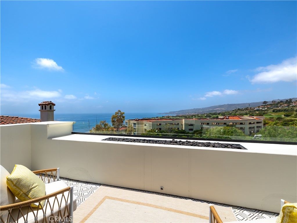
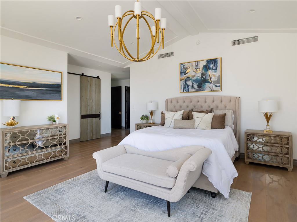
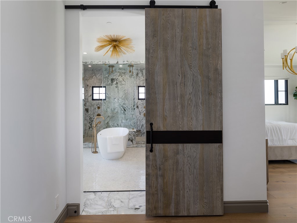
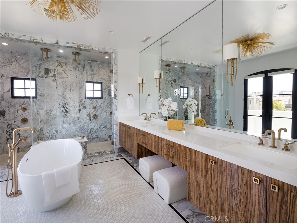
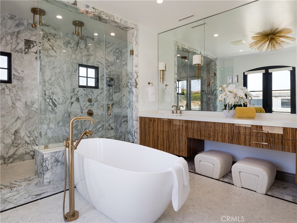
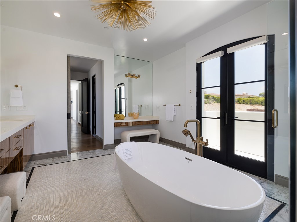
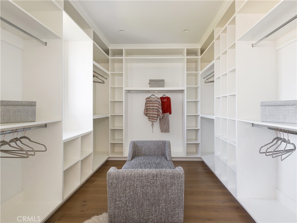
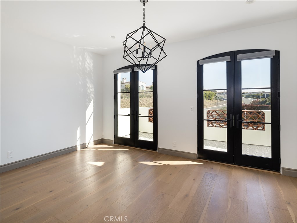
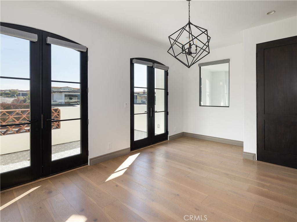
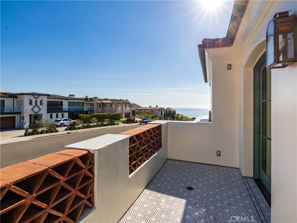
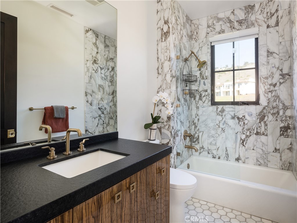
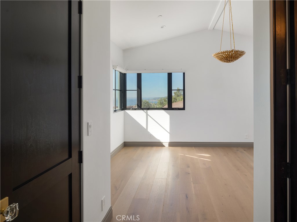
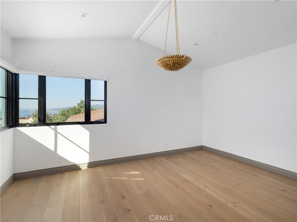
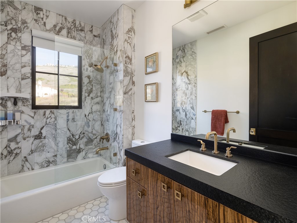
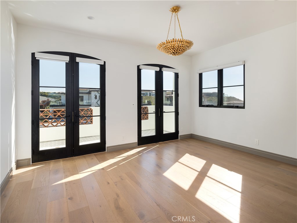
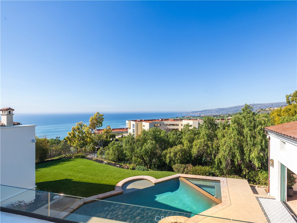
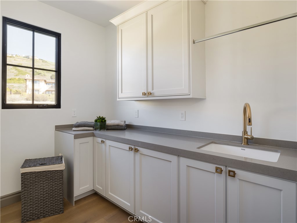
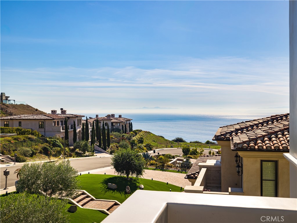
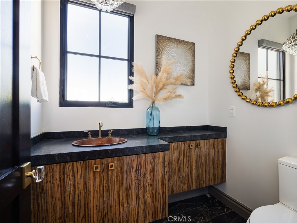
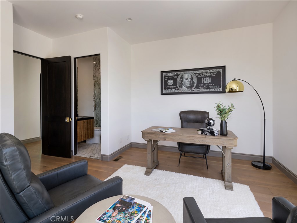
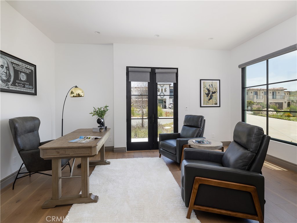
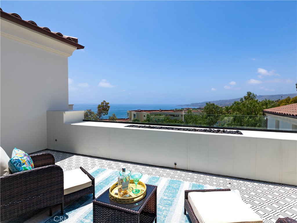
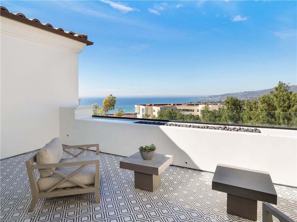
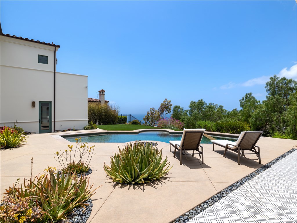
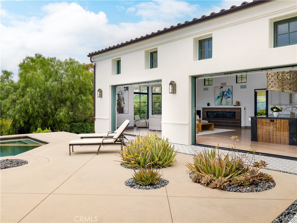
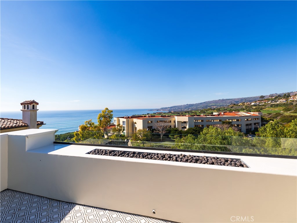
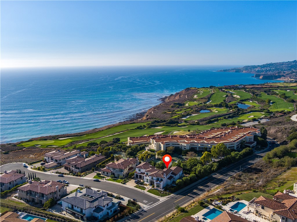
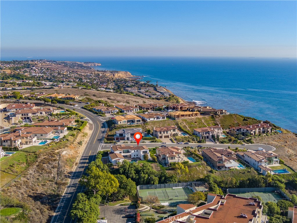
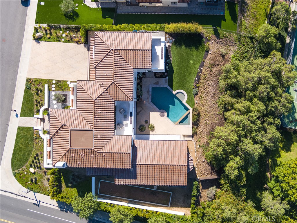
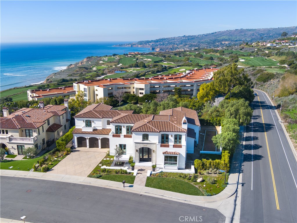
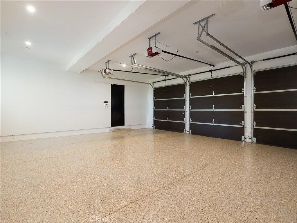
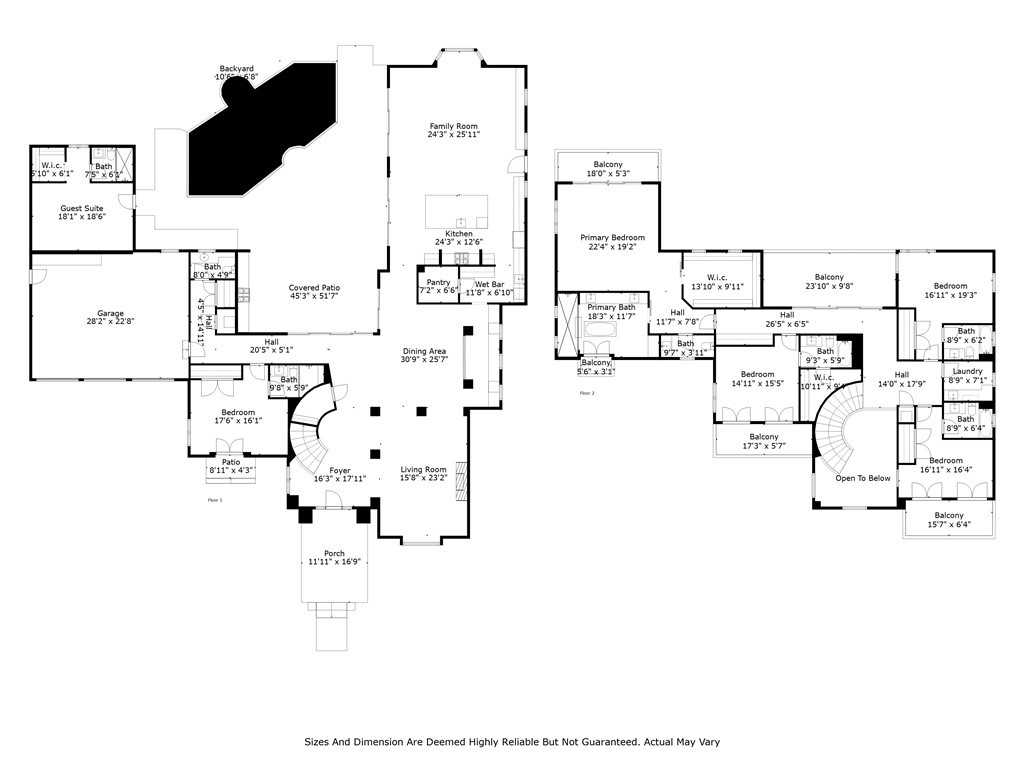
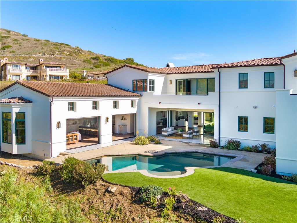
Built in 2019, this Spanish-style residence in The Estates at Trump National Golf Course blends modern design with sweeping Pacific and Catalina Island views. Surrounded by nature reserves and an award-winning golf course, the home offers 6 bedrooms, 6.5 bathrooms, and over 6,100 sq. ft. of refined living space. A 12-foot Pinky's wrought iron door opens to a curved marble staircase, glass-enclosed wine display, and expansive dry bar. The chef's kitchen showcases a leathered marble island, Thermador appliances, Italian Macassar Ebony cabinetry, and rose gold Brizo fixtures, complemented by a butler's pantry with built-in coffee station. Four pocket sliders create seamless indoor-outdoor living, connecting to a 375 sq. ft. California room with built-in BBQ. The backyard features a pool, spa, firepit, and detached guest suite ideal as a studio, office, or pool house. Downstairs also includes a guest bedroom with ensuite bath, a powder room, and an additional private room with bath off the pool area-perfect for guests or a home office. The primary suite offers a large walk-in closet, panoramic ocean views, and a spa bath with marble shower and soaking tub. Additional highlights include ensuite guest rooms with balconies, custom lighting, AND dual-zone HVAC. Currently a 3-car garage but can be converted back to a 5 car garage. Residents enjoy Trump National Golf Club privileges, concierge services, and 24/7 security.
Details
| MLS # | PV26193214 |
|---|---|
| Listing Type | For Sale |
| Style | House |
| HOA Dues | $658 |
| Sub-Type | Resale |
| Status | Active |
| Year | 2019 |
| Days On Site | 14 |
| Listing Provided By | Compass | Tadashi Kondo |
Features
| Bed(s) | 6 |
|---|---|
| Bath(s) | 7 Total |
| SQ Feet | 6,149 |
| Garage | 5 |
| Pool | Yes |
| Story(s) | 2 |
| Units | 1 |
| Acreage | 0.44 |
| Property View | Yes |
Interior
| Cooling | Central Air |
|---|---|
| Heating | Central, Forced Air, Fireplaces |
| Heating Yes / No | Yes |
| Cooling Yes / No | Yes |
| Interior Features | Built In Features, Balcony, Ceiling Fans, Separate Formal Dining Room, Eat In Kitchen, High Ceilings, Open Floorplan, Pantry, Two Story Ceilings, Bar, Bedroom On Main Level, Entrance Foyer, Primary Suite, Utility Room, Walk In Pantry, Wine Cellar, Walk In Closets |
| Appliances | Six Burner Stove, Built In Range, Barbecue, Convection Oven, Dishwasher, Free Standing Range, Freezer, Gas Cooktop, Disposal, Gas Range, Gas Water Heater, Microwave |
| Fireplace Yes / No | Yes |
Exterior
| Exterior Features | Fire Pit |
|---|---|
| Lot Features | Corner Lot, Cul De Sac, Front Yard, Yard |
Parking
| Attached Garage Yes / No | Yes |
|---|---|
| Garage Yes / No | Yes |
Utilities
| Utilities | Cable Connected, Electricity Connected, Natural Gas Connected, Sewer Connected, Underground Utilities, Water Connected |
|---|---|
| Sewer | Public Sewer |
Location
| Community Features | Hiking, Suburban |
|---|
Area Information
| State | CA |
|---|---|
| County | Los Angeles |
| City | Rancho Palos Verdes |
| Zip Code | 90275 |
| Area | 169 PV Dr South |
| Listing VS Median (in 90275) | |
Price: $6,999,888 low | high Med: $1,795,000 sqft: 6,149 low | high Med: 2,351 $ / sqft: $1,138 low | high Med: $764 On site: 14 low | high Med: 23 | |
Market Activity 90275
Request a showing
Request a showing
Contact
Learn More About This Property

| State | CA |
|---|---|
| County | Los Angeles |
| City | Rancho Palos Verdes |
| Zip Code | 90275 |
| Area | 169 PV Dr South |
| Listing VS Median (in 90275) | |
Price: $6,999,888 low | high Med: $1,795,000 sqft: 6,149 low | high Med: 2,351 $ / sqft: $1,138 low | high Med: $764 On site: 14 low | high Med: 23 | |