31749 Country View,Temecula, CA 92591
Temecula, CA 92591

Description
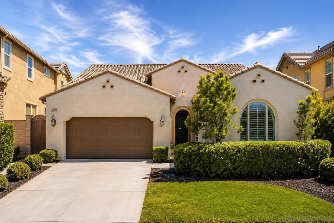
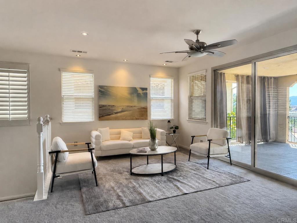
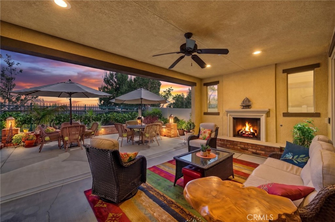
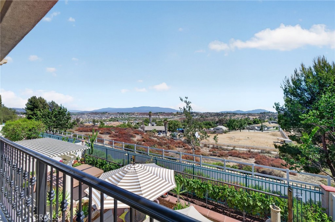
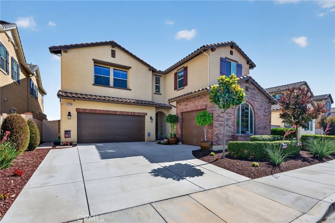
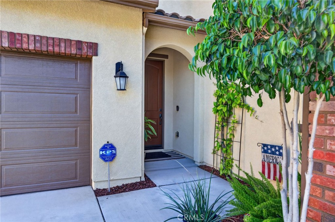
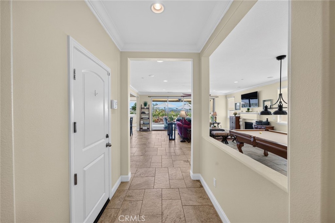
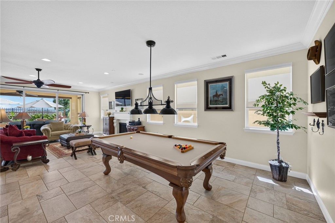
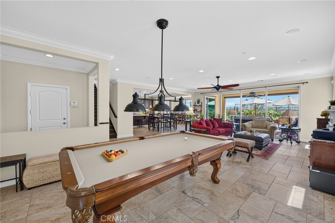
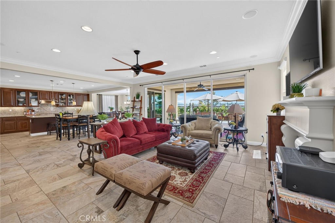
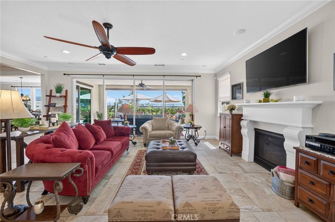
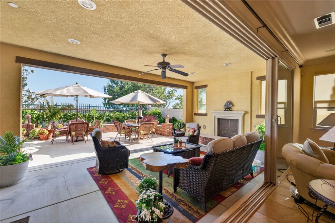
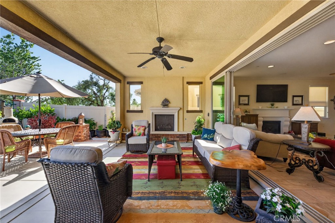
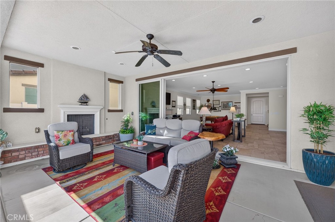
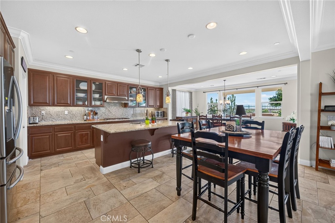
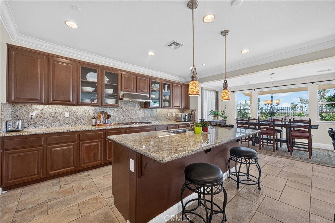
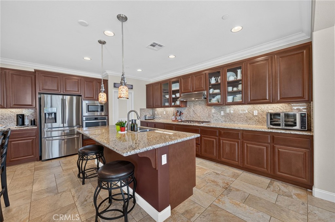
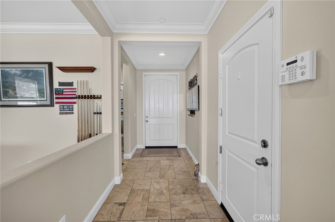
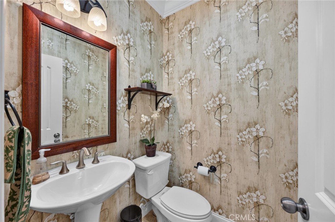
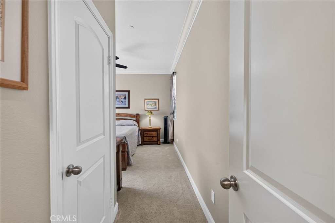
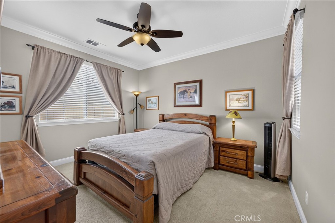
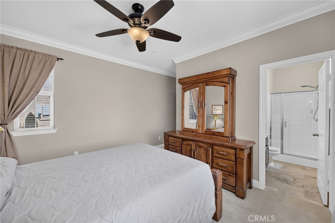
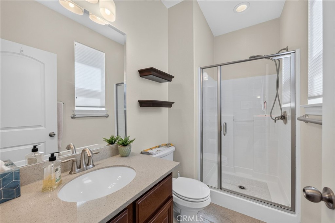
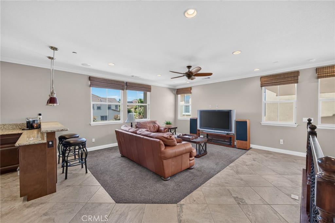
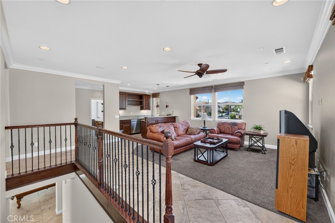
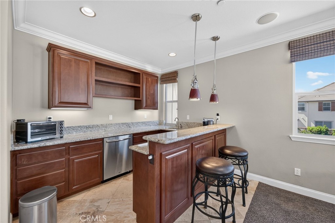
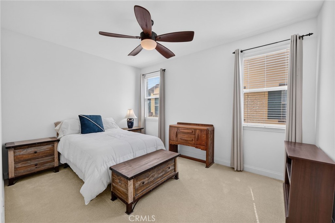
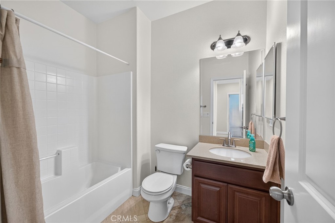
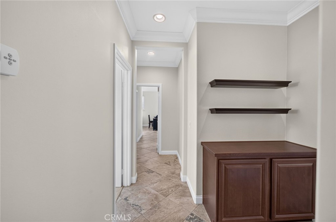
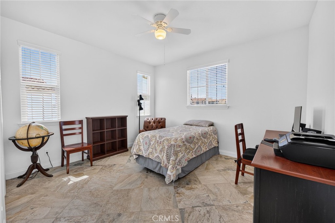
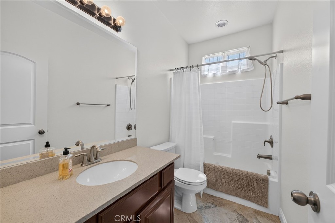
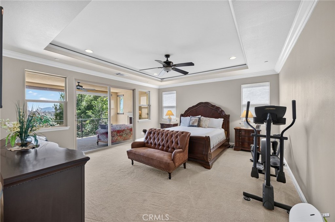
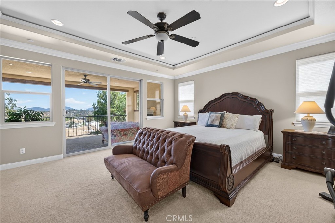
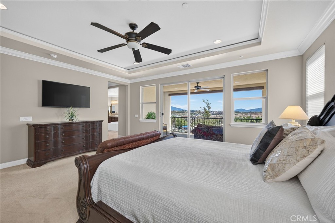
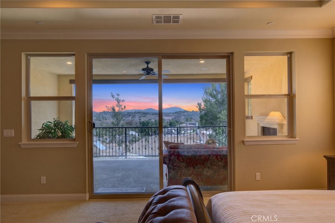
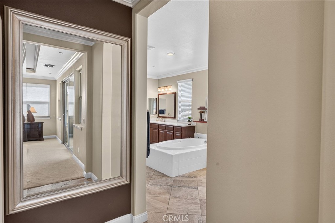
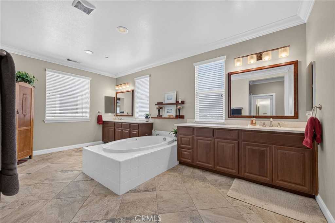
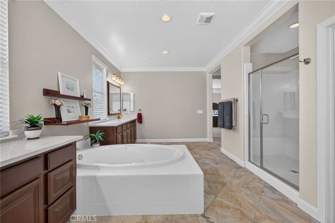
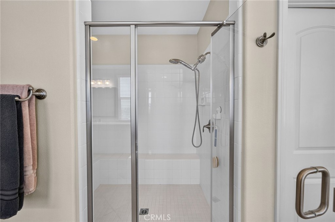
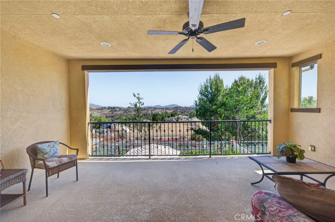
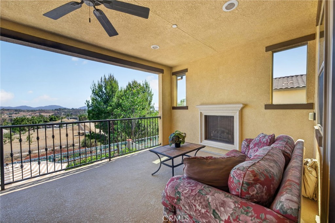
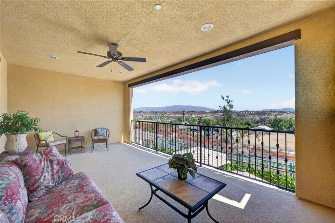
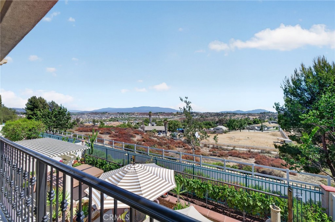
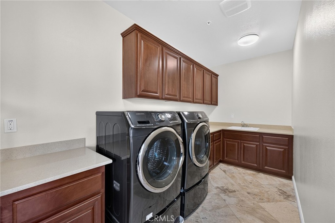
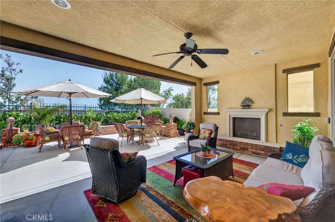
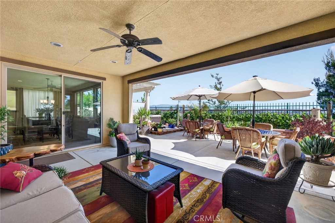
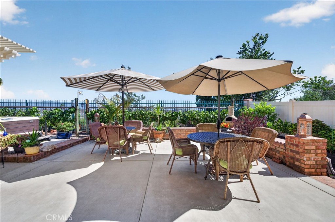
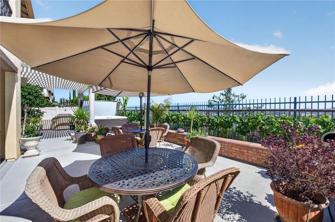
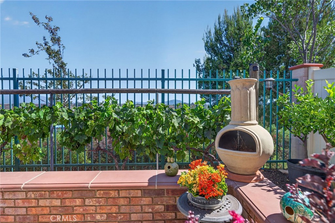
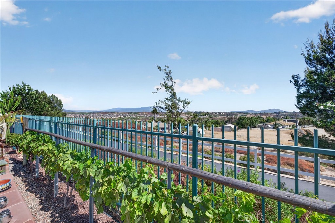
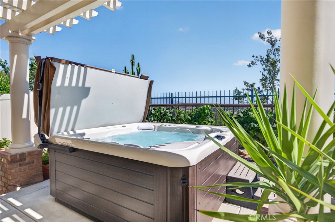
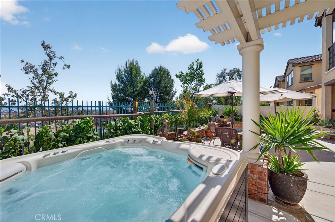
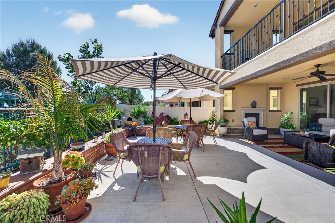
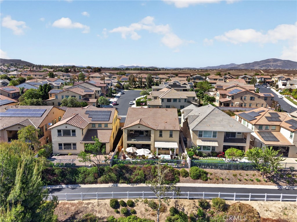
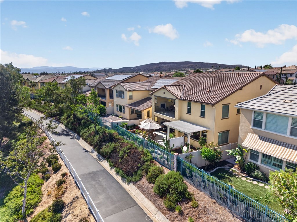
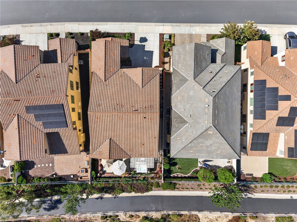
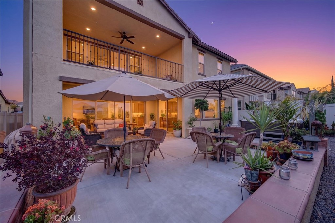
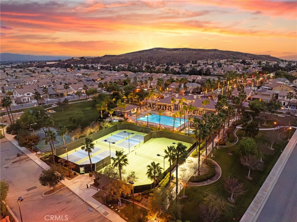
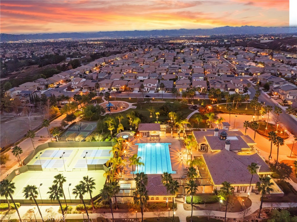
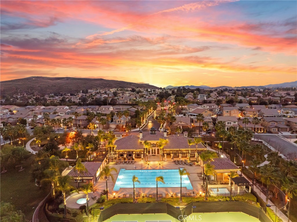
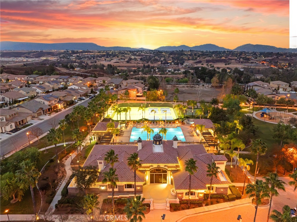
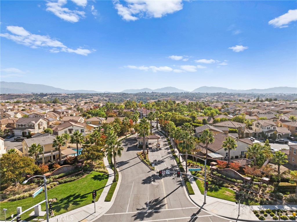
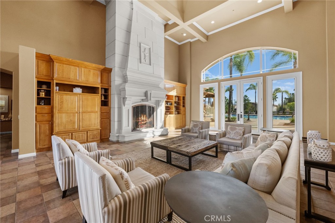
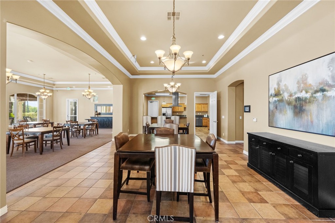
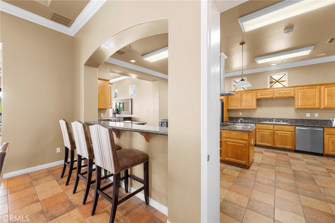
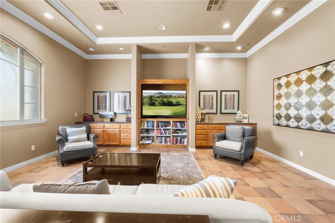
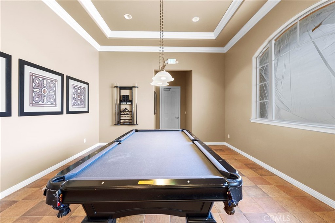
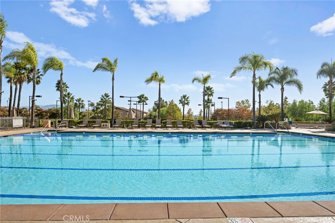
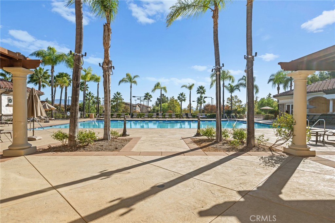
Rare opportunity to own one of the most sought-after floor plans on one of the most desirable streets in Roripaugh Ranch. Perfectly positioned on a premium trail lot with expansive southern views and exceptional privacy, this nearly 3,800 sq. ft. home offers 4 bedrooms, 4.5 baths, and an incredible indoor-outdoor lifestyle. Step inside to elegant Venetian-pattern tile flooring and an expansive open-concept layout featuring a massive great room, informal dining area, formal dining room, and a beautifully appointed chef's kitchen with a large center island, granite countertops with full backsplash, upgraded cabinetry, and glass display cabinets. Designed for seamless indoor-outdoor living, a dramatic 12-foot stackable sliding door opens to the covered California Room with fireplace, while an additional 8-foot slider from the dining room provides direct access to the same outdoor living space. The backyard offers extensive entertaining space, an elevated spa beside an Alumawood patio cover, and breathtaking southern views. The private downstairs guest suite features its own ensuite bath, making it ideal for guests or multigenerational living. Upstairs, you'll find a spacious loft with a built-in wet bar, sink, and under-counter refrigerator. Each secondary bedroom has access to its own full bath, while the luxurious primary suite features a coffered ceiling and an 8-foot sliding door leading to a private covered deck with fireplace and panoramic southern views. The spa-inspired bath includes dual oversized vanities, a soaking tub, large walk-in shower, and generous walk-in closet. Additional highlights include built-in speakers, crown molding, an upstairs laundry room with sink and cabinetry, and a three-car garage with a separate single-car bay and extended driveway. Enjoy the award-winning Roripaugh Ranch lifestyle with a private clubhouse, resort-style pool and spa, fitness center, tennis and pickleball courts, parks, walking trails, and year-round community events, all within the highly acclaimed Temecula Valley Unified School District. This is one of the community's premier homes in one of its finest locations-a rare combination of floor plan, view, and setting that rarely becomes available.
Details
| MLS # | IV26145326 |
|---|---|
| Listing Type | For Sale |
| Style | House |
| HOA Dues | $307 |
| Sub-Type | Resale |
| Status | Pending |
| Year | 2013 |
| Days On Site | 71 |
| Listing Provided By | VALLEY HOMES AND ESTATES | JASON YOUNG |
Features
| Bed(s) | 4 |
|---|---|
| Bath(s) | 5 Total |
| SQ Feet | 3,797 |
| Garage | 3 |
| Story(s) | 2 |
| Units | 1 |
| Acreage | 0.13 |
| Property View | Yes |
Interior
| Cooling | Central Air |
|---|---|
| Heating | Central |
| Heating Yes / No | Yes |
| Cooling Yes / No | Yes |
| Interior Features | Crown Molding, Granite Counters, Open Floorplan, Pantry, Loft, Primary Suite, Walk In Pantry, Walk In Closets |
| Fireplace Yes / No | Yes |
Exterior
| Lot Features | Close To Clubhouse |
|---|
Parking
| Attached Garage Yes / No | Yes |
|---|---|
| Garage Yes / No | Yes |
Utilities
| Sewer | Public Sewer |
|---|
Location
| Community Features | Curbs, Street Lights, Sidewalks |
|---|
Area Information
| State | CA |
|---|---|
| County | Riverside |
| City | Temecula |
| Zip Code | 92591 |
| Area | SRCAR Southwest Riverside County |
| Listing VS Median (in 92591) | |
Price: $1,050,000 low | high Med: $749,950 sqft: 3,797 low | high Med: 2,767 $ / sqft: $277 low | high Med: $279 On site: 71 low | high Med: 103.5 | |
Market Activity 92591
Request a showing
Request a showing
Contact
Learn More About This Property

| State | CA |
|---|---|
| County | Riverside |
| City | Temecula |
| Zip Code | 92591 |
| Area | SRCAR Southwest Riverside County |
| Listing VS Median (in 92591) | |
Price: $1,050,000 low | high Med: $749,950 sqft: 3,797 low | high Med: 2,767 $ / sqft: $277 low | high Med: $279 On site: 71 low | high Med: 103.5 | |