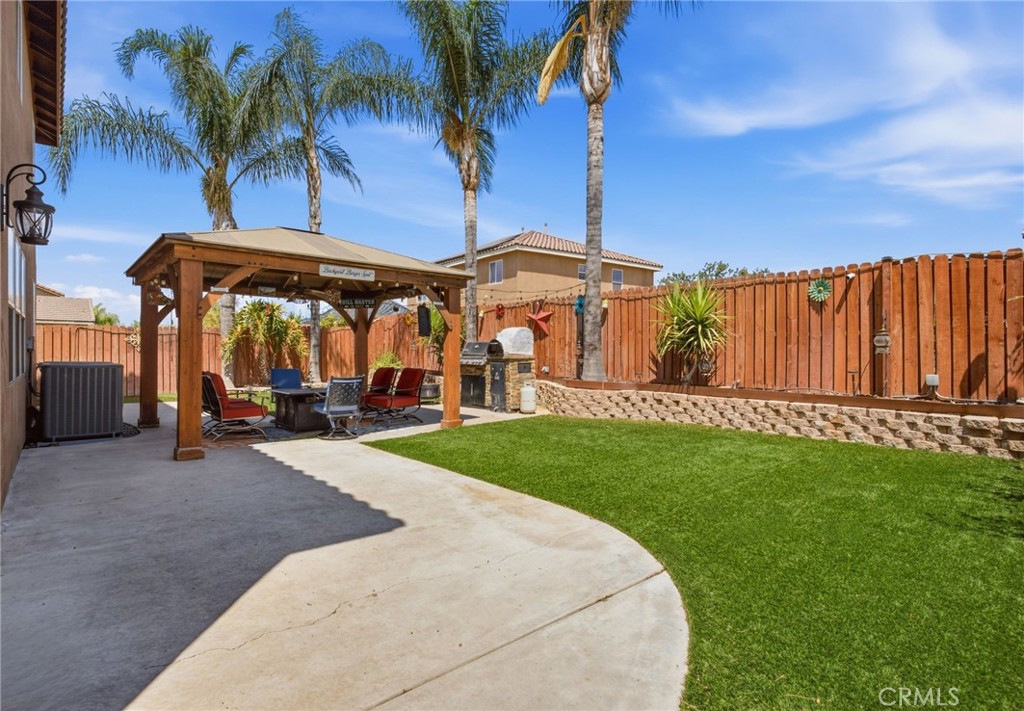
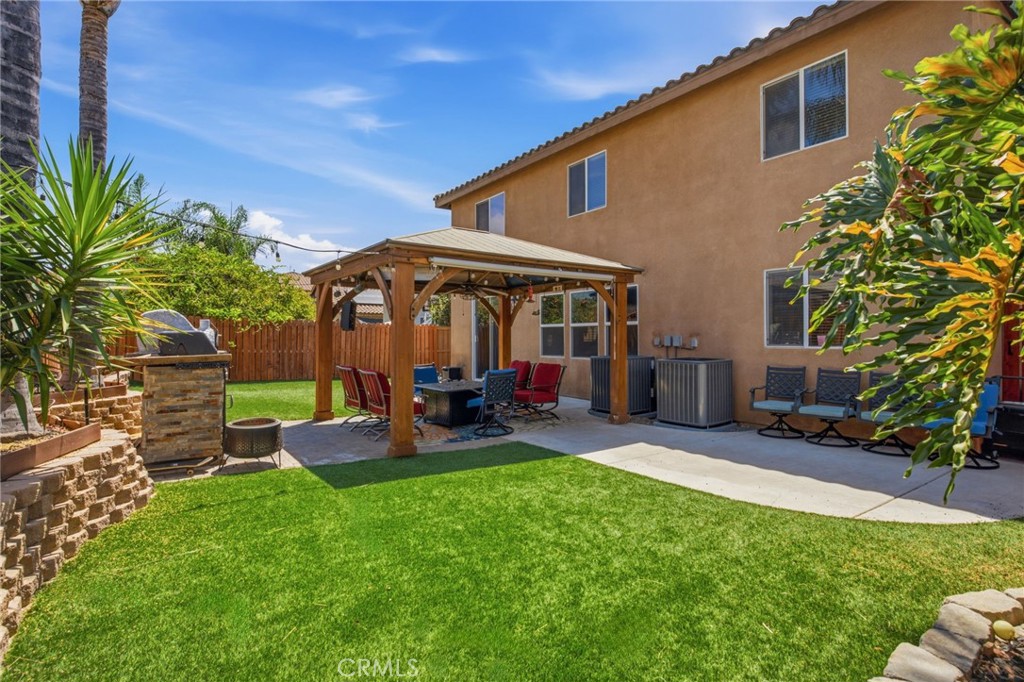

Description
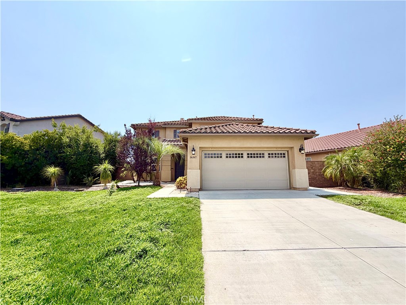
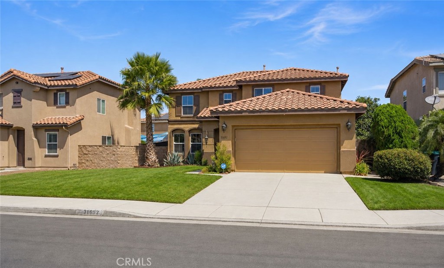
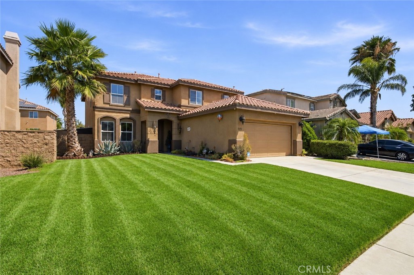
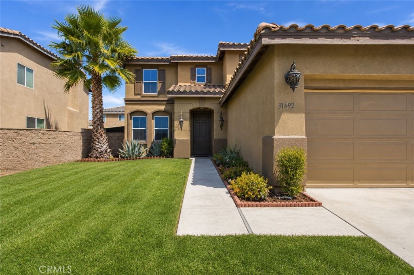
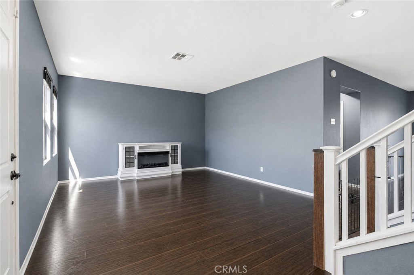
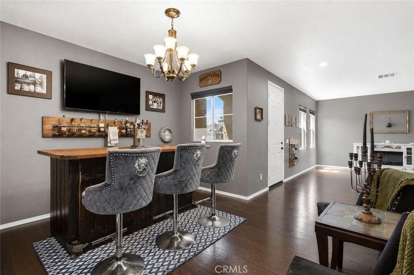
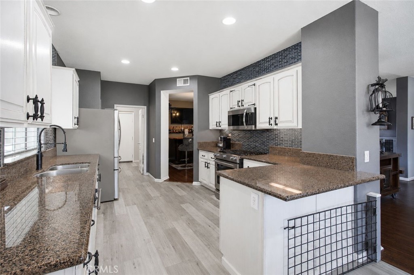
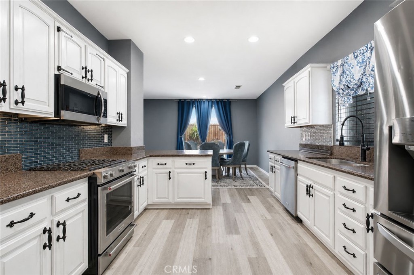
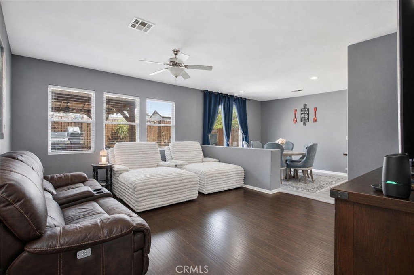
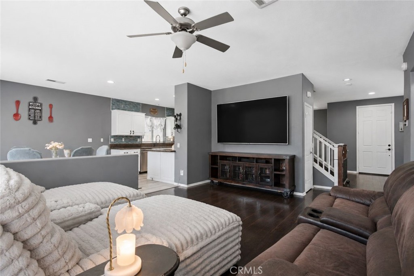
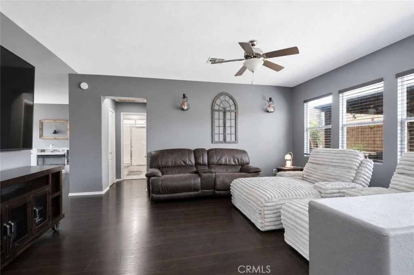
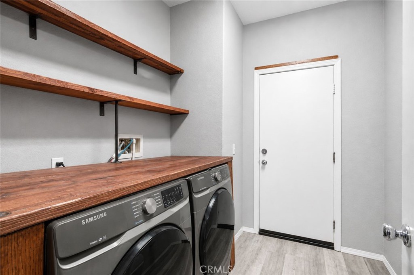
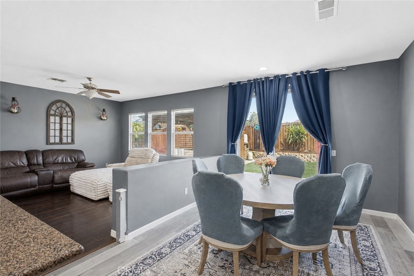
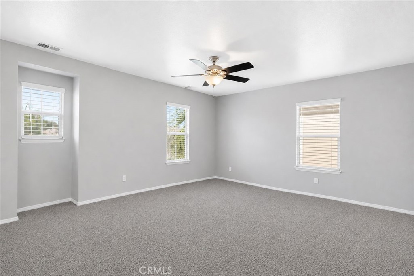
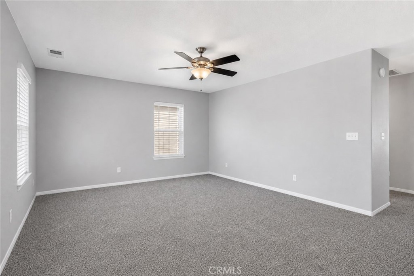
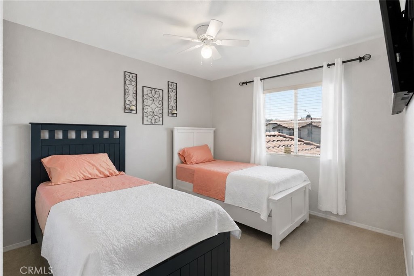
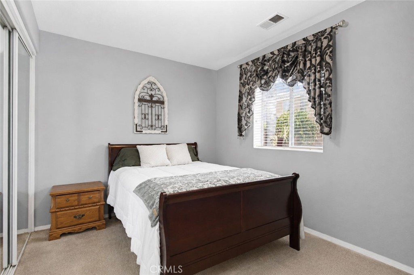
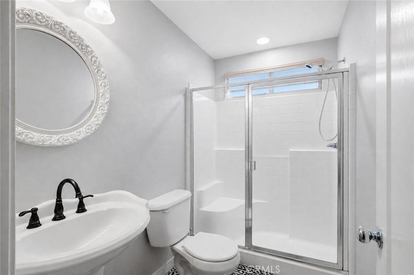
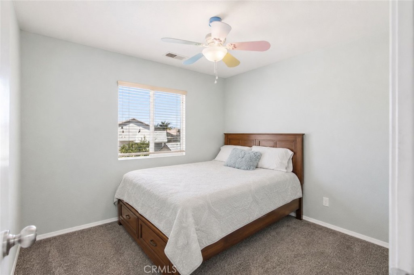
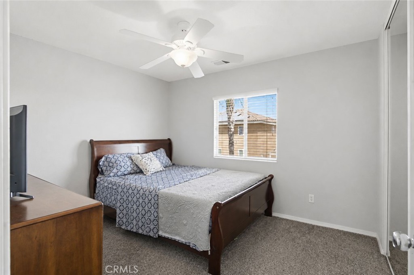
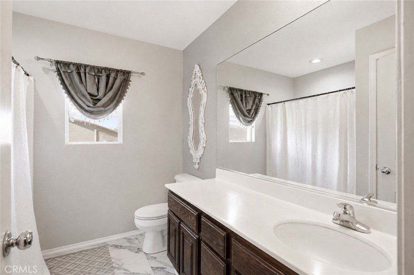
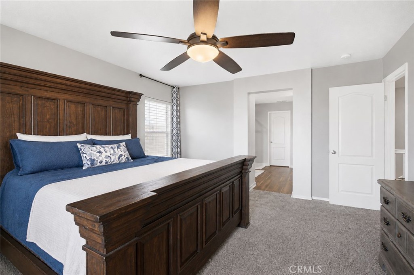
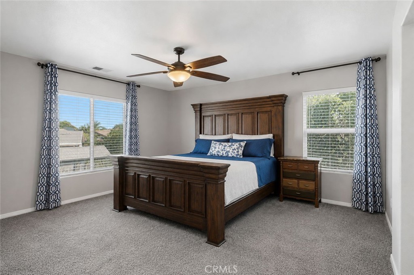
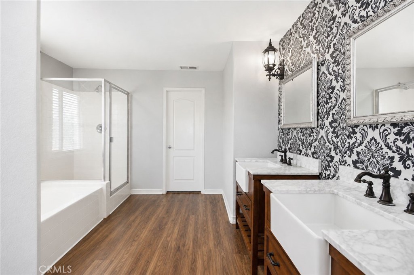
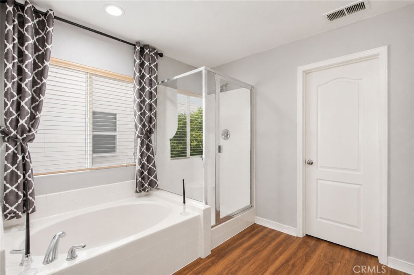
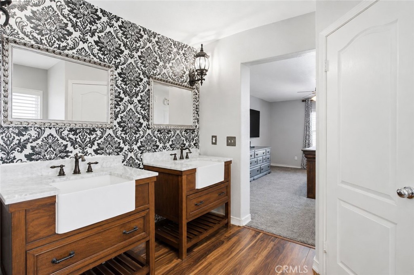
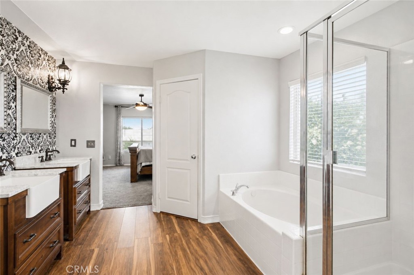
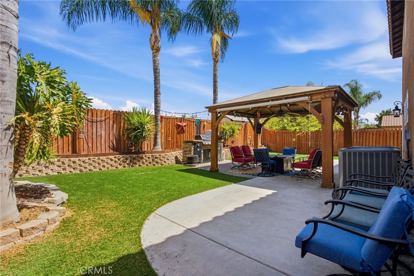
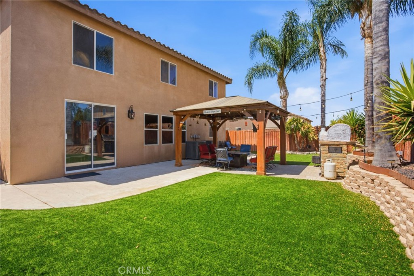
Welcome to this beautifully appointed 5-bedroom, 3-bathroom home, thoughtfully upgraded throughout with comfort, style, and functionality in mind. The spacious floor plan includes a desirable downstairs bedroom, perfect for guests, multigenerational living, or a home office. Upstairs, a versatile loft provides valuable additional living space and offers endless possibilities for a home office, playroom, media area, or flex space. For those needing even more bedrooms, the loft could easily be converted into a 6th bedroom while still retaining a separate loft areaproviding exceptional flexibility to accommodate a growing household or changing needs.. The home also features dual A/C units replaced in 2023, providing added comfort and peace of mind. With its flexible layout, generous living spaces, and thoughtful upgrades throughout, this home is designed to accommodate the way you live todayand for years to come.
Details
| MLS # | SW26176626 |
|---|---|
| Listing Type | For Sale |
| Style | House |
| HOA Dues | $25 |
| Sub-Type | Resale |
| Status | Active |
| Year | 2005 |
| Days On Site | 11 |
| Listing Provided By | Williams Realty Group, Inc. | Timothy Alsobrooks |
Features
| Bed(s) | 5 |
|---|---|
| Bath(s) | 3 Total |
| SQ Feet | 2,873 |
| Garage | 2 |
| Story(s) | 2 |
| Units | 1 |
| Acreage | 0.13 |
| Property View | Yes |
Interior
| Cooling | Central Air, Dual |
|---|---|
| Heating | Forced Air |
| Heating Yes / No | Yes |
| Cooling Yes / No | Yes |
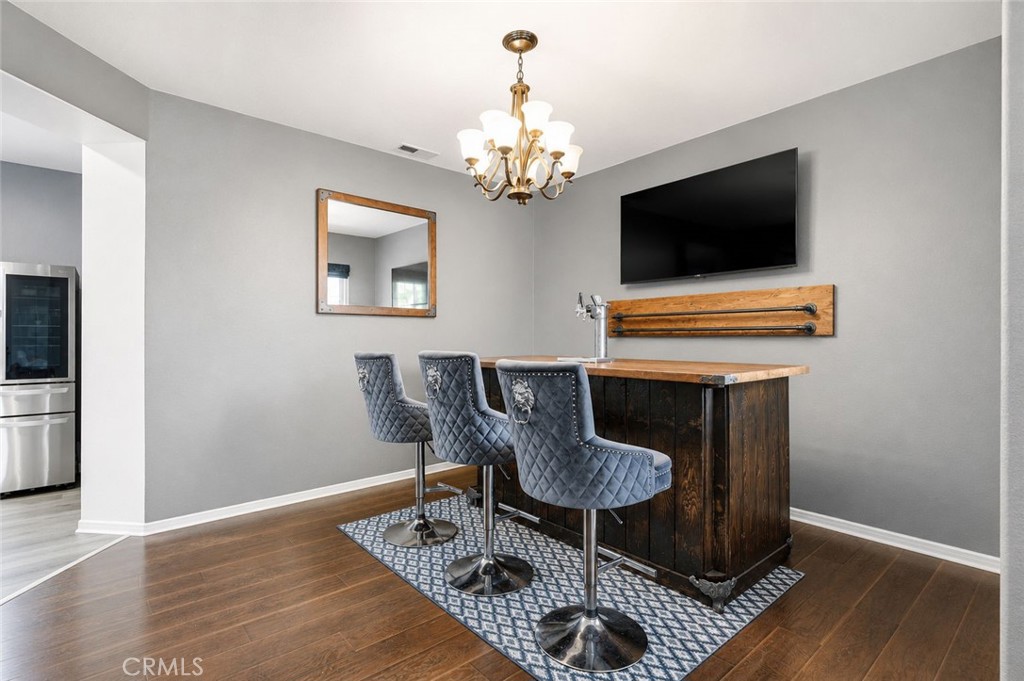
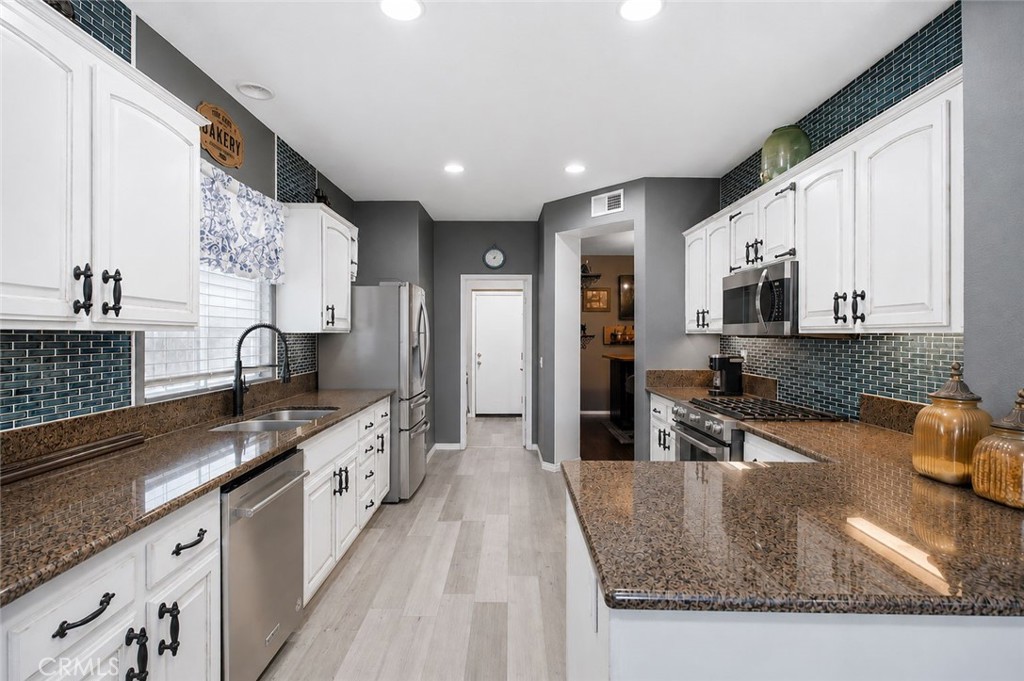
| Interior Features | Ceiling Fans, Granite Counters, Bar, Bedroom On Main Level, Primary Suite, Walk In Closets |
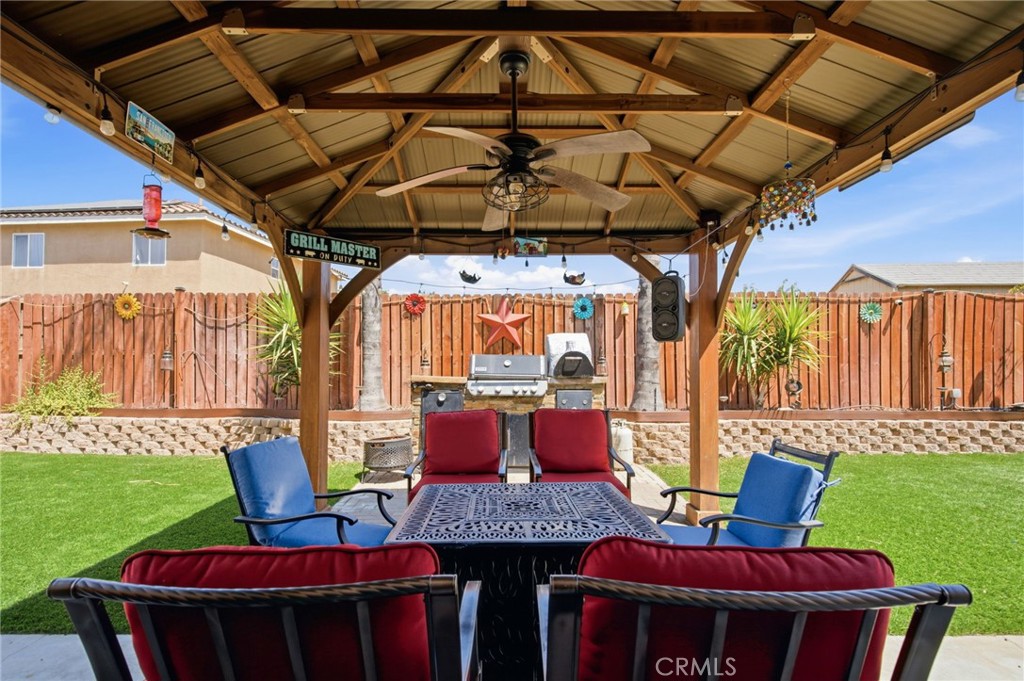
| Appliances | Barbecue, Double Oven, Dishwasher, Gas Cooktop, Disposal, Gas Oven, Gas Range, Microwave |
| Fireplace Yes / No | No |
Exterior
| Exterior Features | Barbecue |
|---|---|
| Roof | Concrete, Tile |
| Lot Features | Back Yard, Level, Sprinklers Timer, Sprinkler System, Street Level, Yard |
Parking
| Attached Garage Yes / No | Yes |
|---|---|
| Parking Features | Driveway, Garage, On Street |
| Garage Yes / No | Yes |
Utilities
| Utilities | Electricity Connected, Natural Gas Connected, Sewer Connected, Water Connected |
|---|---|
| Electric | Standard |
| Sewer | Private Sewer |
Location
| Community Features | Street Lights, Sidewalks |
|---|
Area Information
| State | CA |
|---|---|
| County | Riverside |
| City | Winchester |
| Zip Code | 92596 |
| Area | SRCAR Southwest Riverside County |
| Listing VS Median (in 92596) | |
Price: $675,000 low | high Med: $619,990 sqft: 2,873 low | high Med: 2,117 $ / sqft: $235 low | high Med: $294 On site: 11 low | high Med: 58.5 | |
Market Activity 92596
Request a showing
Request a showing
Contact
Learn More About This Property

| State | CA |
|---|---|
| County | Riverside |
| City | Winchester |
| Zip Code | 92596 |
| Area | SRCAR Southwest Riverside County |
| Listing VS Median (in 92596) | |
Price: $675,000 low | high Med: $619,990 sqft: 2,873 low | high Med: 2,117 $ / sqft: $235 low | high Med: $294 On site: 11 low | high Med: 58.5 | |