Price Reduced Listing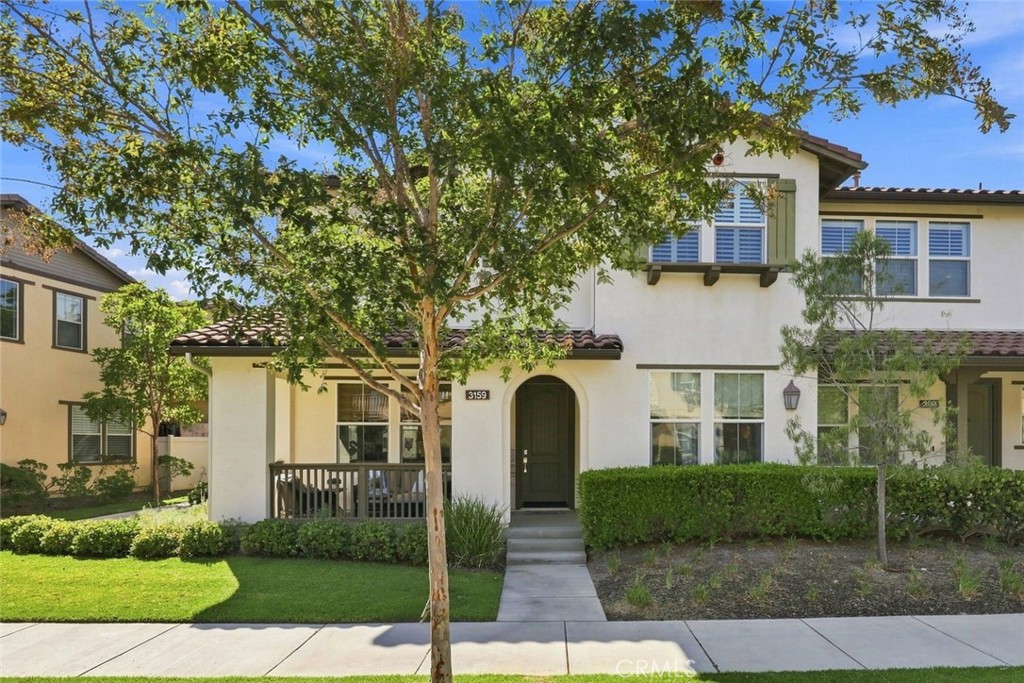

Description
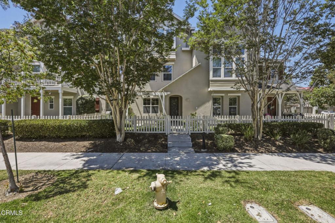
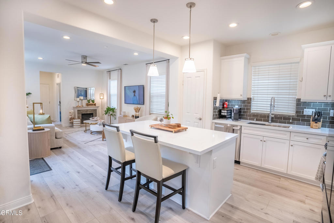
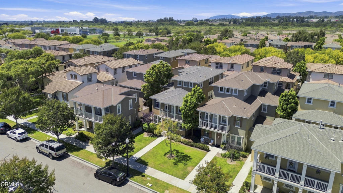
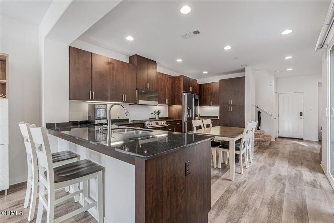
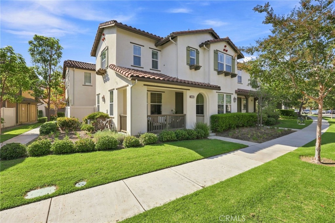
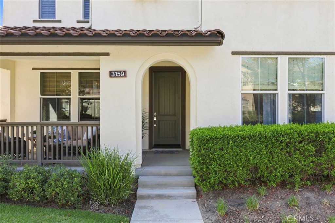
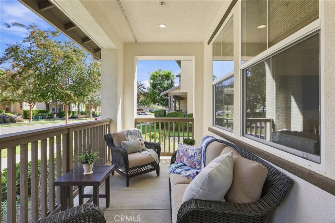
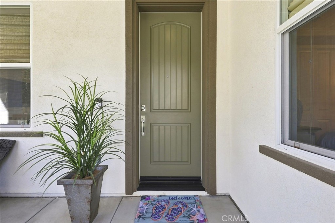
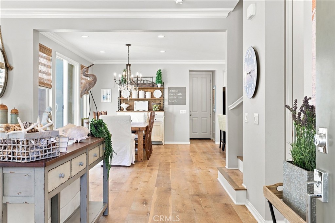
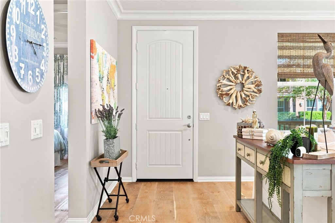
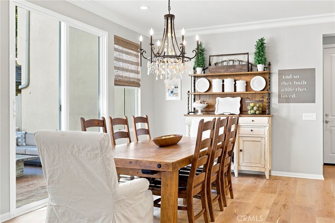
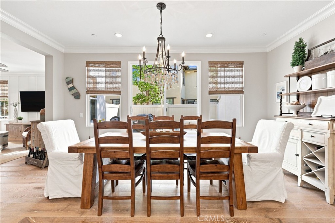
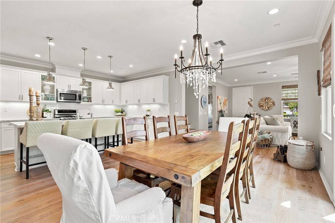
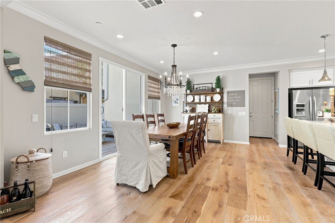
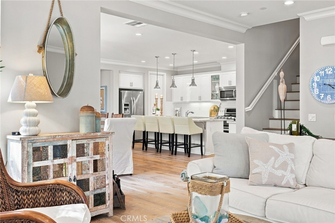
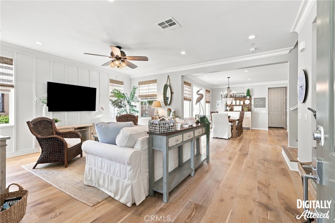
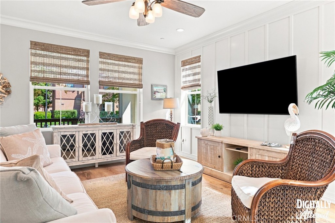
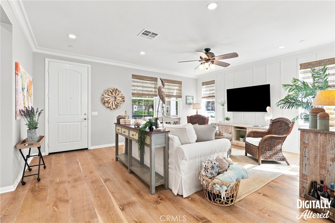
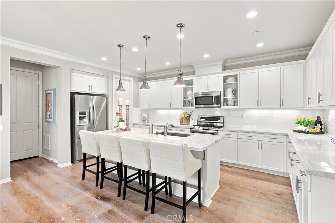
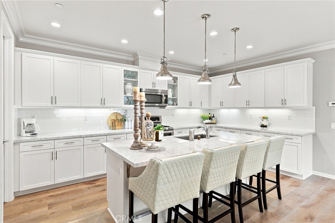
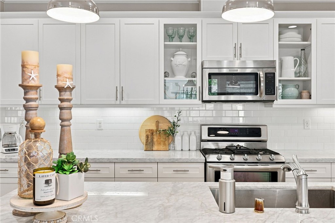
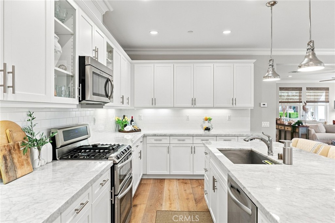
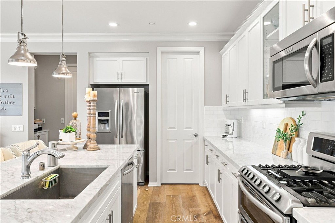
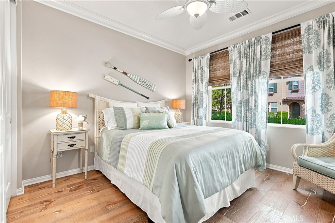
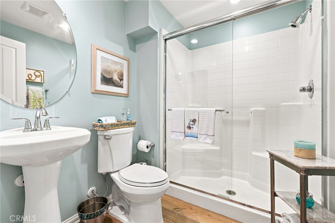
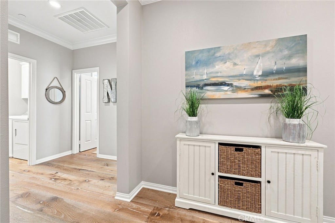
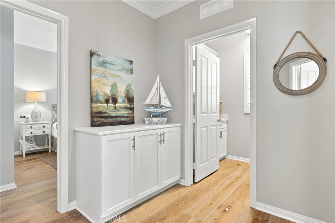
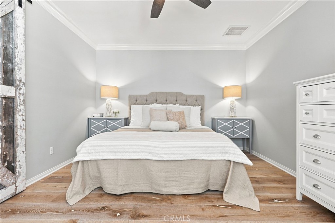
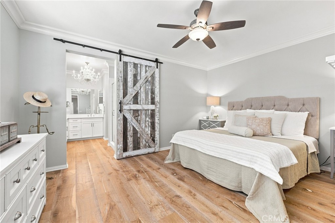
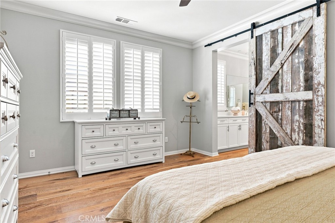
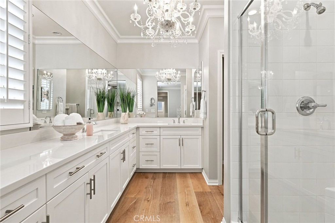
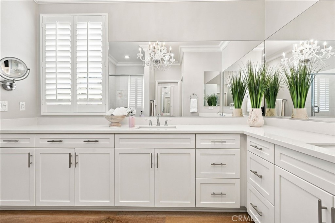
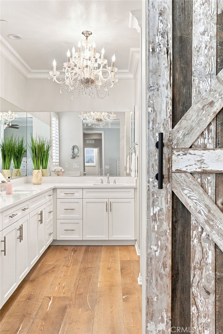
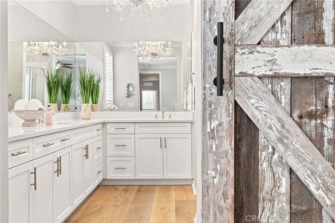
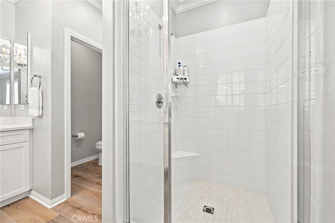
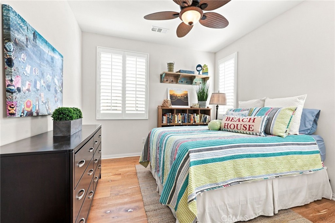
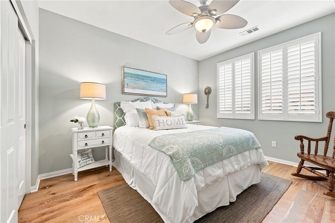
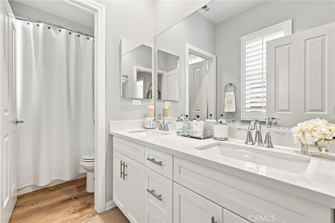
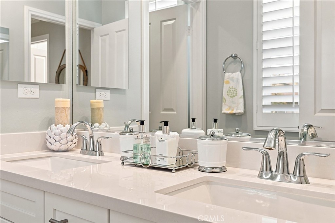
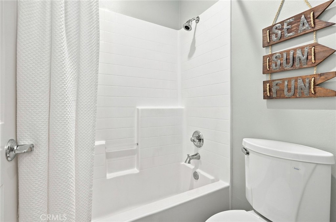
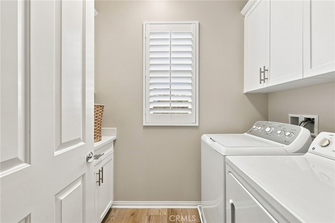
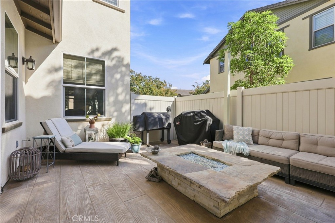
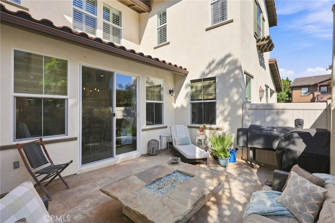
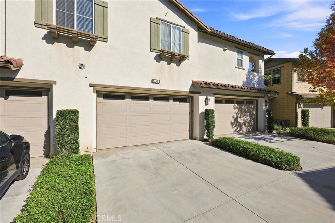
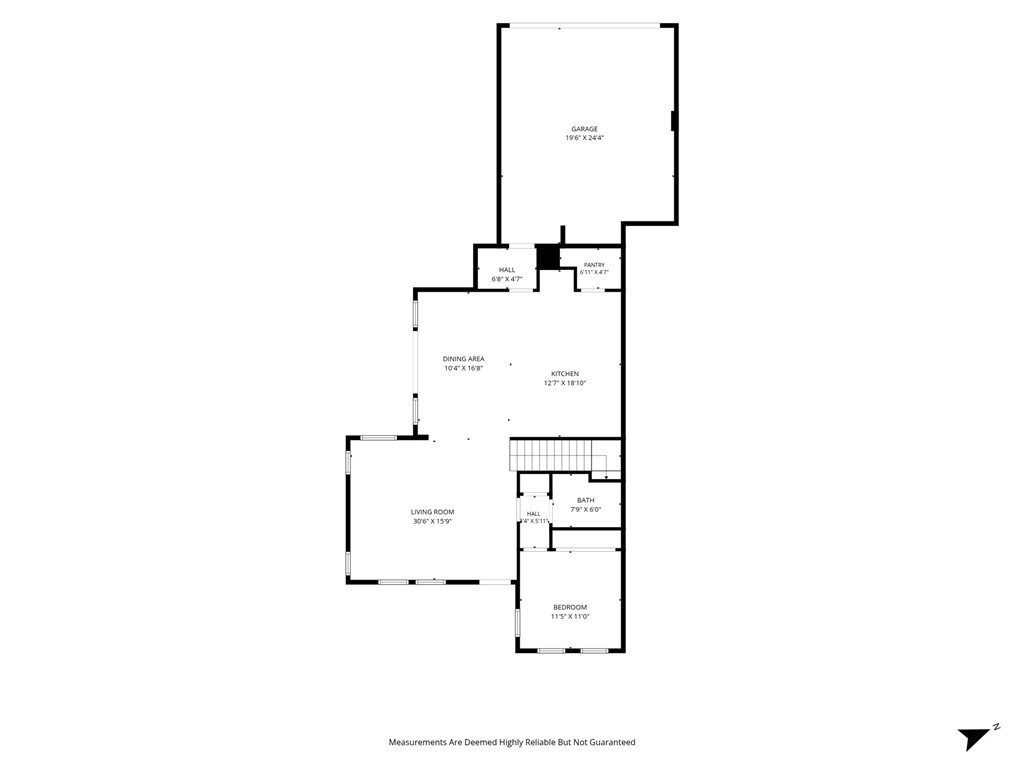
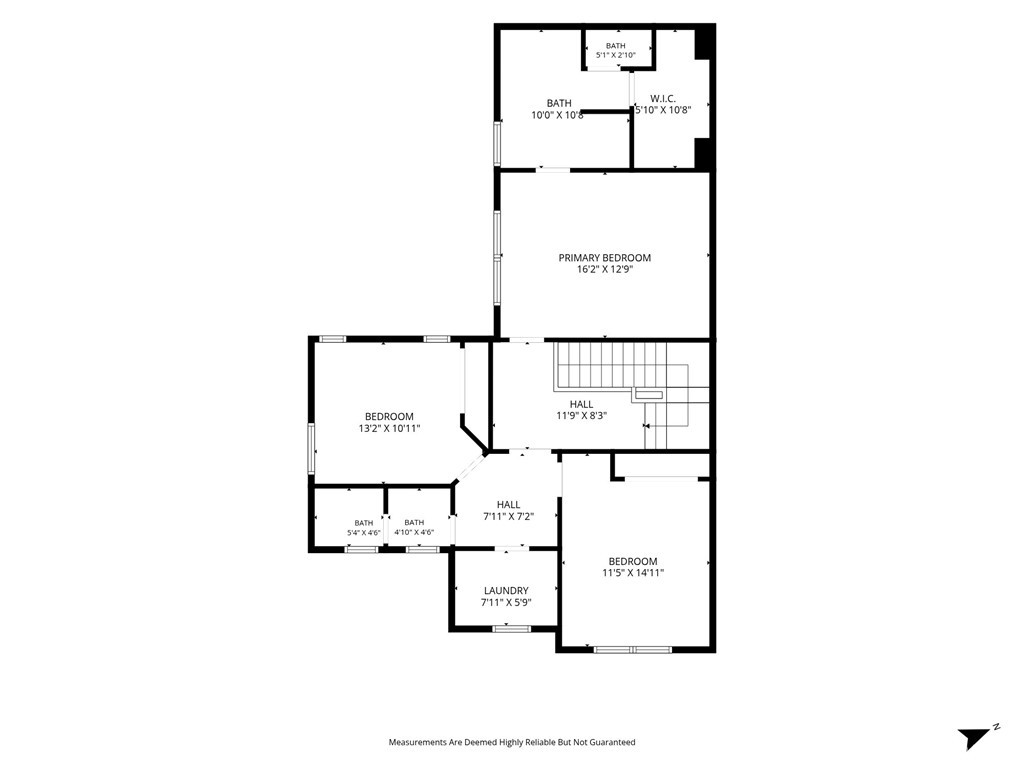
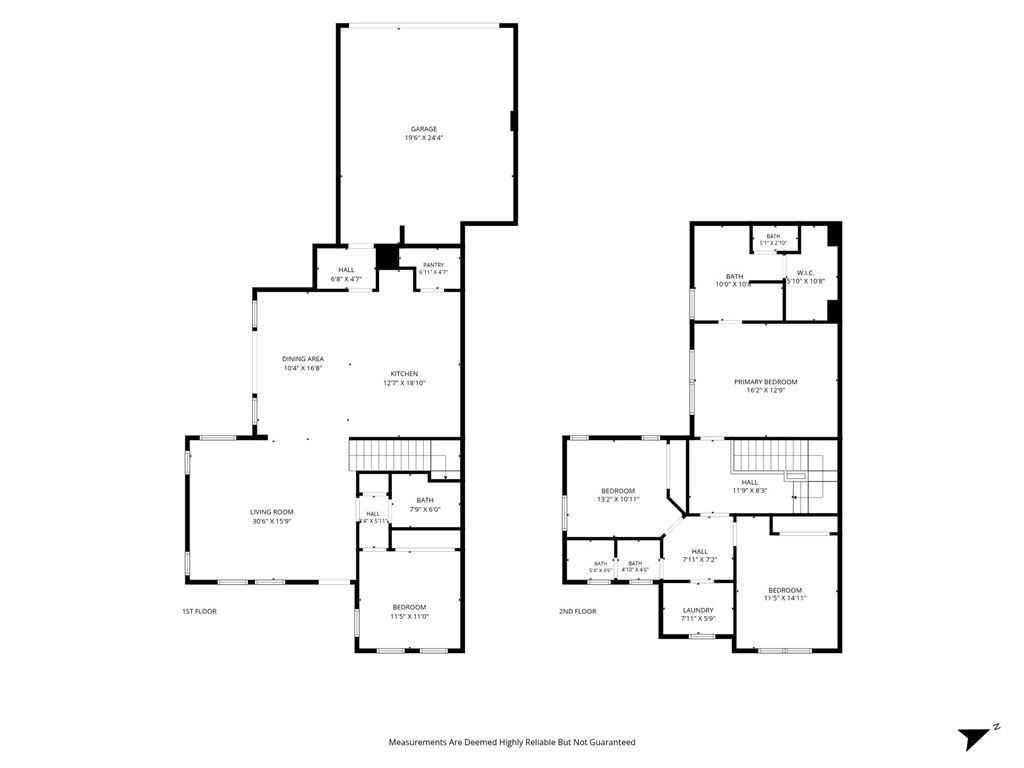
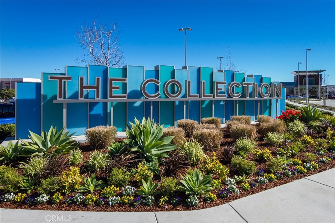
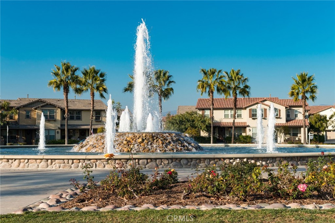
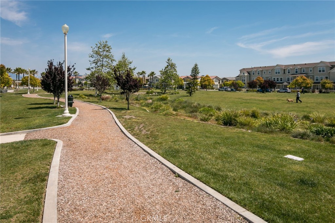
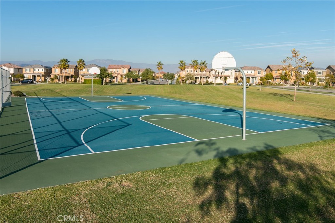
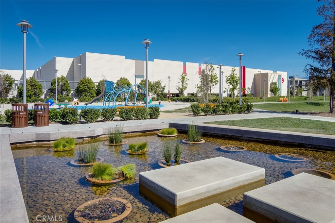
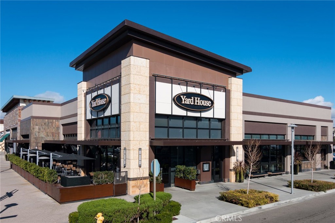
Stunning East End Townhome in the beautiful Riverpark community. Walking in you'll notice the wonderful tall ceilings and wide open floorplan. The main floor features real wood flooring, a custom paint scheme with a striking custom feature wall, crown molding throughout, air conditioning, and a tankless water heater. The kitchen has stainless steel appliances, Carrara marble countertops, walk-in pantry, large island, and is open to both the dining area and the patio. A stamped concrete patio with fire pit makes entertaining effortless year-round. The downstairs also features the 4th bedroom plus bathroom with shower and finished with custom woven window shades throughout the main level. Upstairs you'll find the beautiful primary suite with en-suite bathroom that has a custom made barn door and walk-in closet. There are two additional bedrooms, a large dual-sink full bathroom, and your laundry room. Custom shutters dress every upstairs window along with the same wood flooring throughout the second level and stairway. Your two-car garage has a full two-car driveway - rare in the community and a genuine convenience. The Riverpark community is conveniently located near top-rated schools, walking trails, several parks, barbecue areas, gazebo, fountains, basketball courts, and tennis courts. Enjoy a short stroll to The Collection with Century Theaters, Target, Whole Foods, Yard House, Cheesecake Factory, and Lazy Dog Restaurant. S.T.E.A.M. school nearby. Easy access to the 101 freeway. In Riverpark, you're not just buying a home, you're buying a lifestyle.
Details
| MLS # | SR26175546 |
|---|---|
| Listing Type | For Sale |
| Style | Condominium |
| HOA Dues | $312 |
| Sub-Type | Resale |
| Status | Active |
| Year | 2014 |
| Days On Site | 28 |
| Listing Provided By | eXp Realty of California Inc | Christopher Nordella |
Features
| Bed(s) | 4 |
|---|---|
| Bath(s) | 3 Total |
| SQ Feet | 2,130 |
| Garage | 2 |
| Story(s) | 2 |
| Units | 1 |
| Acreage | 0.16 |
| Property View | None |
Interior
| Cooling | Central Air |
|---|---|
| Heating | Central |
| Heating Yes / No | Yes |
| Cooling Yes / No | Yes |
| Interior Features | Breakfast Bar, Ceiling Fans, Crown Molding, Eat In Kitchen, High Ceilings, Multiple Staircases, Open Floorplan, Pantry, Stone Counters, Recessed Lighting, Bedroom On Main Level, Primary Suite, Walk In Pantry, Walk In Closets |
| Window Features | Custom Coverings, Double Pane Windows, Plantation Shutters, Roller Shields, Screens, Shutters |
| Appliances | Dishwasher, Electric Range, Disposal, Gas Range, Microwave, Refrigerator, Water To Refrigerator, Dryer, Washer |
| Fireplace Yes / No | No |
Exterior
| Roof | Tile |
|---|---|
| Security Features | Carbon Monoxide Detectors, Smoke Detectors |
| Construction Materials | Stucco |
| Foundation Details | Slab |
| Lot Features | Drip Irrigation Bubblers, Sprinklers In Front, Sprinklers On Side, Sprinkler System, Street Level |
| Fencing | Vinyl |
Parking
| Attached Garage Yes / No | Yes |
|---|---|
| Parking Features | Garage |
| Garage Yes / No | Yes |
Utilities
| Utilities | Cable Available, Electricity Connected, Natural Gas Connected, Phone Available, Sewer Connected, Underground Utilities, Water Connected |
|---|---|
| Sewer | Public Sewer |
Location
| Community Features | Curbs, Park, Street Lights, Suburban, Sidewalks |
|---|
Area Information
| State | CA |
|---|---|
| County | Ventura |
| City | Oxnard |
| Zip Code | 93036 |
| Area | VC36 El Rio | Nyeland Acres |
| Community Name | Riverpark |
| Listing VS Median (in Riverpark) | |
Price: $780,000 low | high Med: $391,925 sqft: 2,130 low | high Med: 2,135 $ / sqft: $366 low | high Med: $184 On site: 28 low | high Med: 50 | |
Market Activity 93036
Request a showing
Request a showing
Contact
Learn More About This Property

| State | CA |
|---|---|
| County | Ventura |
| City | Oxnard |
| Zip Code | 93036 |
| Area | VC36 El Rio | Nyeland Acres |
| Community Name | Riverpark |
| Listing VS Median (in Riverpark) | |
Price: $780,000 low | high Med: $391,925 sqft: 2,130 low | high Med: 2,135 $ / sqft: $366 low | high Med: $184 On site: 28 low | high Med: 50 | |