
Description
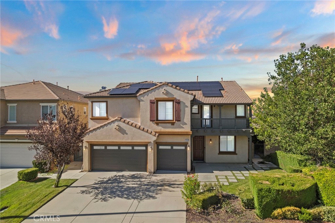
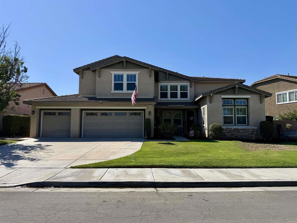
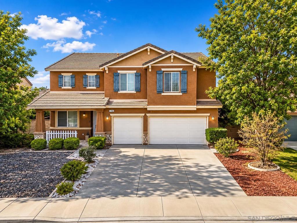
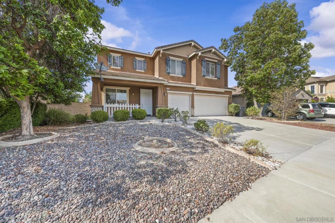
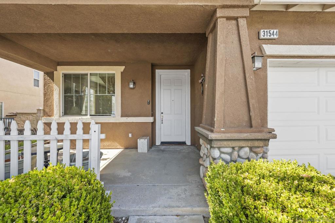
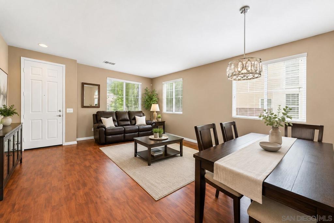
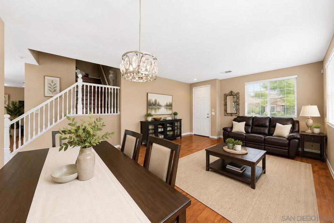
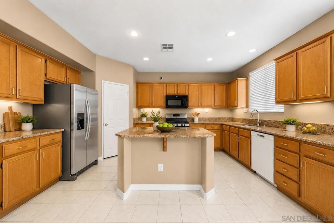
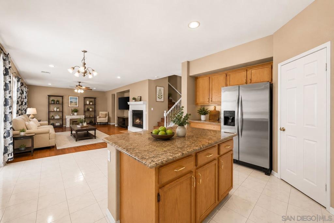
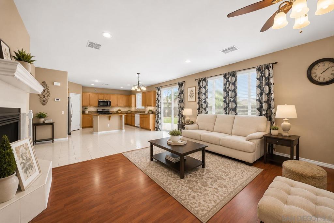
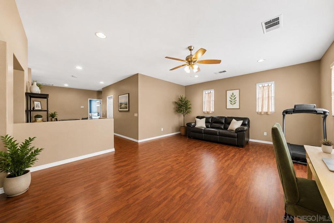
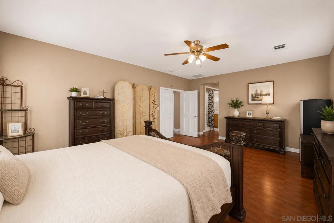
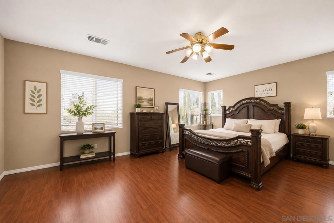
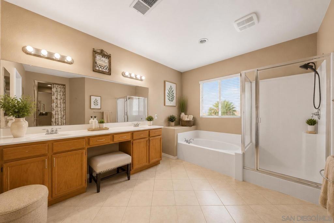
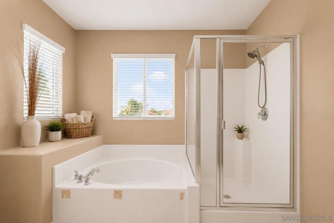
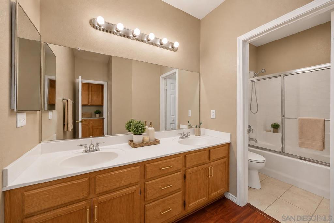
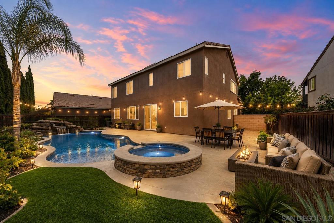
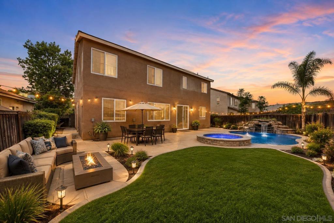
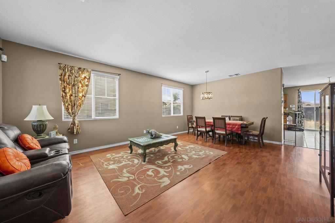
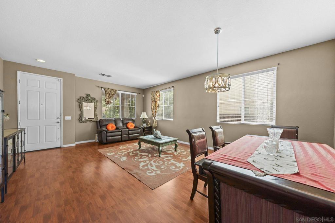
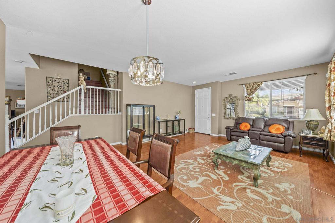
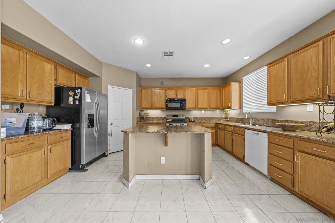
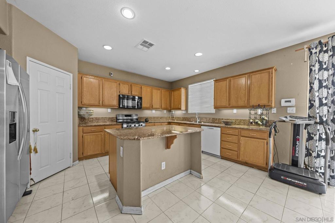
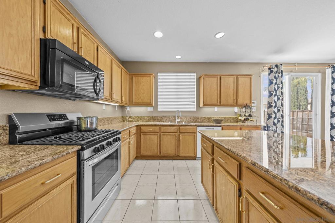
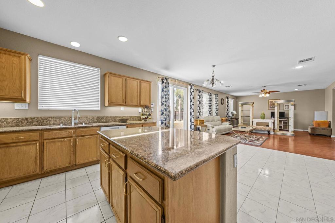
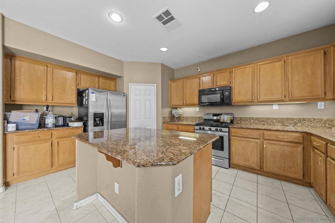
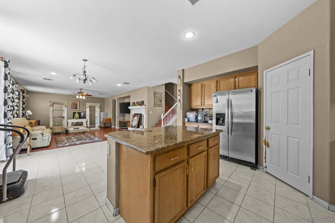
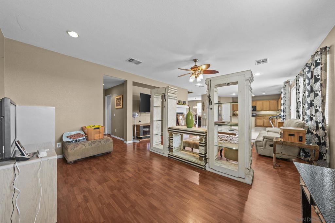
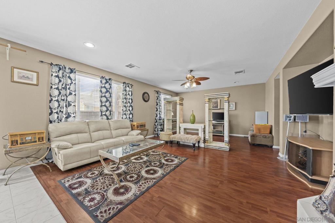
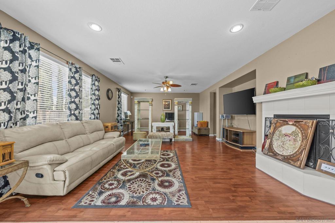
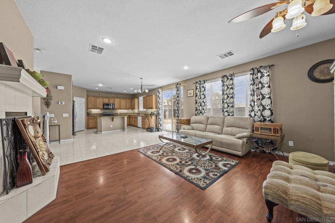
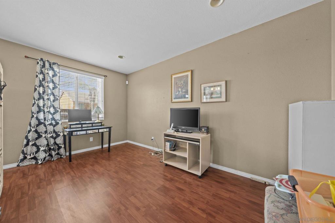
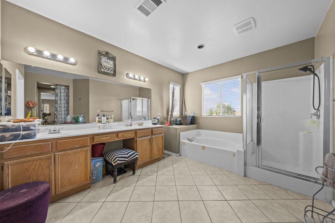
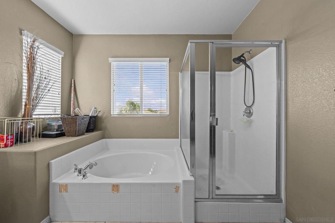
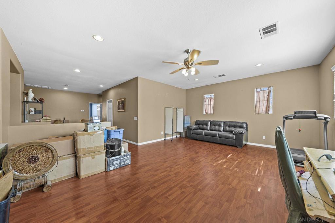
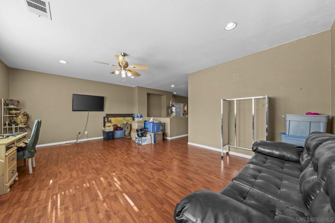
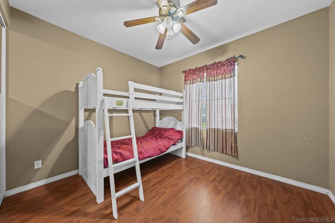
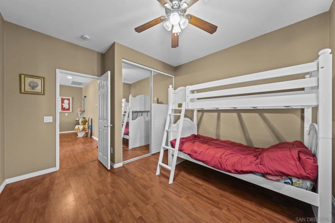
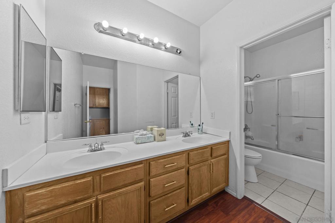
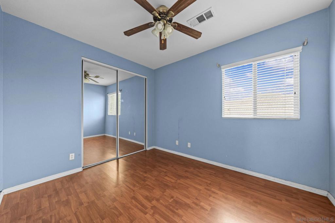
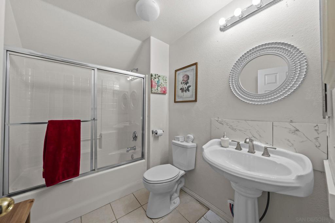
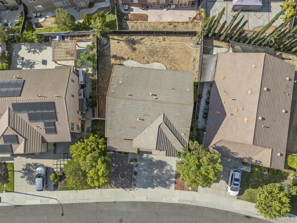
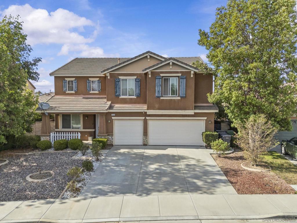
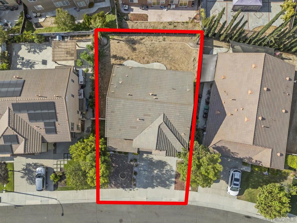
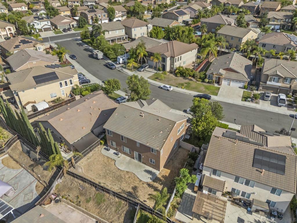
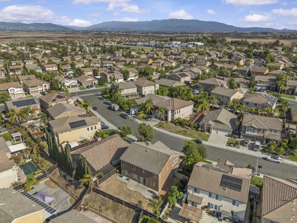
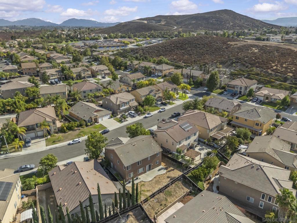
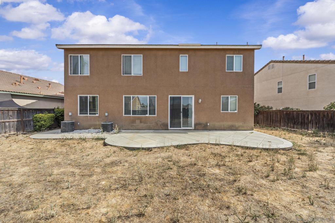
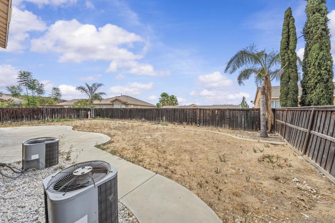
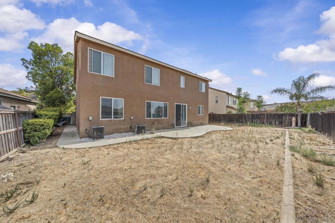
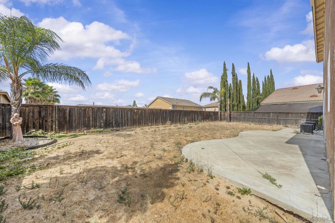
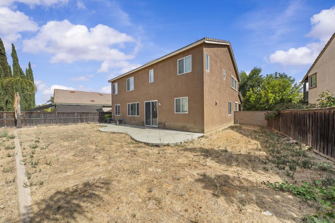
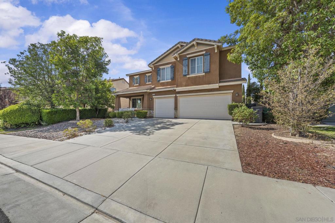
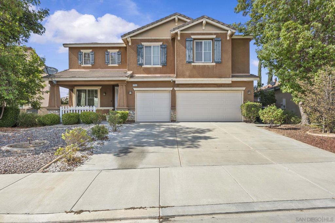
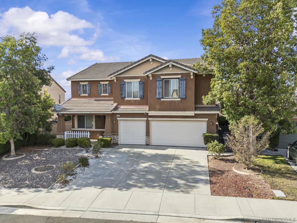
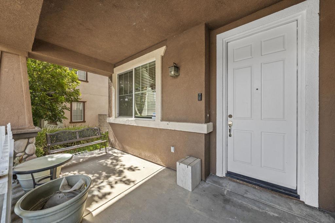
Exceptional opportunity in the highly desirable Rancho Bella Vista community! $20,000 RENOVATION BONUS!! Largest 3,224 sqft of living space, this spacious home features 4 beds (With an optional fifth), 3 bathrooms, and a large 3-car garage, providing plenty of room for growing families, multi-gen living, or separating an in-law suite. The thoughtfully designed floor plan includes an expansive upstairs loft that can easily serve as a game room, media room, home office, bedroom, fitness space, or additional family gathering area. The possibilities are endless. The kitchen is equipped with stone countertops, a stainless-steel range, and microwave, providing a solid foundation for creating the culinary space you've always envisioned. Outside, the generous backyard offers ample room for a future pool and spa, outdoor kitchen, garden retreat, greenhouse, or a custom entertainment area designed to fit your lifestyle. Whether you're looking to create your dream backyard oasis or simply enjoy the extra outdoor space, the potential is undeniable. This home presents an outstanding opportunity for buyers who recognize the value of adding their own personal touches and updates. With great bones, a desirable layout, and abundant square footage, it's the perfect canvas to transform into something truly special. Conveniently located near shopping, dining, parks, and commuter routes, and situated within one of Murrieta's most sought-after school districts, this property combines location, size, and opportunity in one compelling package! This is what you've been looking for!
Details
| MLS # | 260020481SD |
|---|---|
| Listing Type | For Sale |
| Style | House |
| HOA Dues | $45 |
| Sub-Type | Resale |
| Status | Active |
| Year | 2004 |
| Days On Site | 30 |
| Listing Provided By | Coldwell Banker West | Christopher Burgos |
Features
| Bed(s) | 4 |
|---|---|
| Bath(s) | 3 Total |
| SQ Feet | 3,258 |
| Garage | 3 |
| Story(s) | 2 |
| Zoning | R-1 |
| Acreage | 0.15 |
Interior
| Cooling | Central Air, Energy Star Qualified Equipment |
|---|---|
| Heating | Combination, Electric, Forced Air, Natural Gas |
| Heating Yes / No | Yes |
| Cooling Yes / No | Yes |
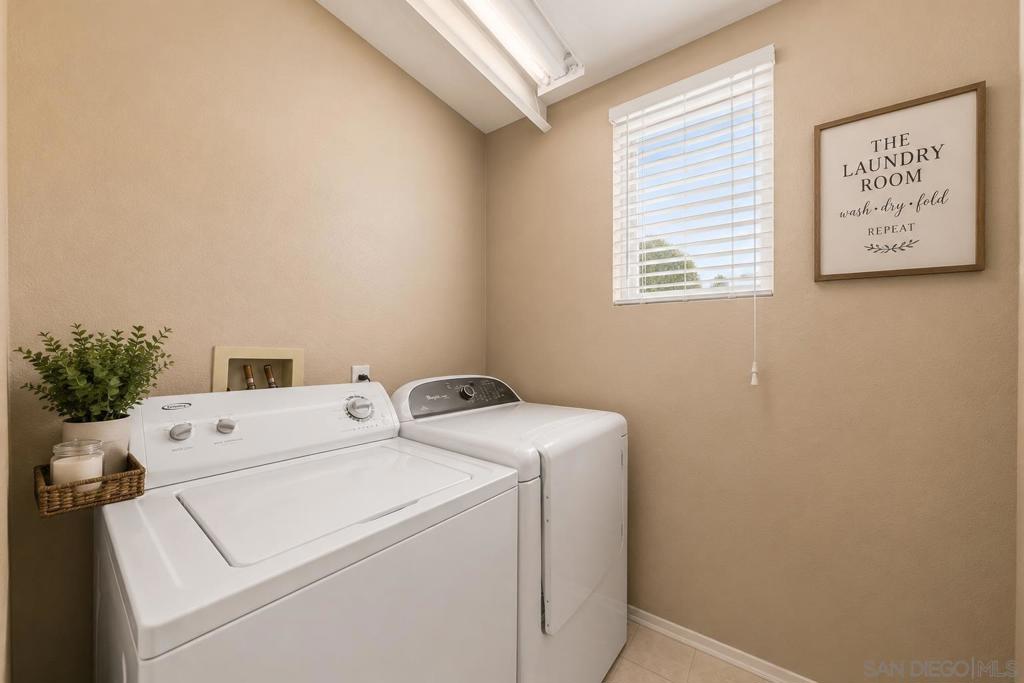
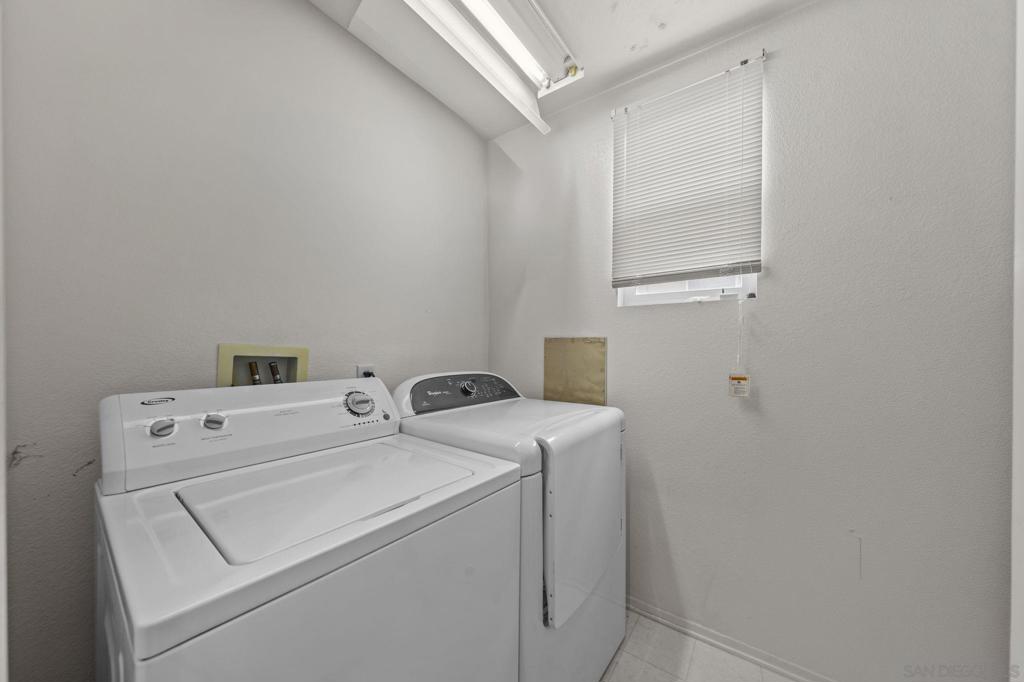
| Interior Features | Separate Formal Dining Room, Eat In Kitchen, Bedroom On Main Level, Dressing Area, Utility Room, Walk In Pantry, Walk In Closets |
| Appliances | Built In, Counter Top, Dishwasher, Energy Star Qualified Appliances, Exhaust Fan, Freezer, Gas Cooktop, Disposal, Gas Oven, Gas Range, Ice Maker, Microwave, Refrigerator, Range Hood, Vented Exhaust Fan, Warming Drawer |
| Fireplace Yes / No | Yes |
Exterior
| Roof | Spanish Tile |
|---|---|
| Construction Materials | Stucco |
| Fencing | Stucco Wall, Wood |
Parking
| Attached Garage Yes / No | Yes |
|---|---|
| Parking Features | Driveway |
| Garage Yes / No | Yes |
Area Information
| State | CA |
|---|---|
| County | Riverside |
| City | Murrieta |
| Zip Code | 92563 |
| Area | SRCAR Southwest Riverside County |
| Listing VS Median (in 92563) | |
Price: $698,000 low | high Med: $649,450 sqft: 3,258 low | high Med: 1,788 $ / sqft: $214 low | high Med: $365 On site: 30 low | high Med: 105 | |
Market Activity 92563
Request a showing
Request a showing
Contact
Learn More About This Property

| State | CA |
|---|---|
| County | Riverside |
| City | Murrieta |
| Zip Code | 92563 |
| Area | SRCAR Southwest Riverside County |
| Listing VS Median (in 92563) | |
Price: $698,000 low | high Med: $649,450 sqft: 3,258 low | high Med: 1,788 $ / sqft: $214 low | high Med: $365 On site: 30 low | high Med: 105 | |