
Description
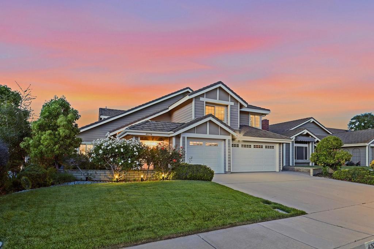
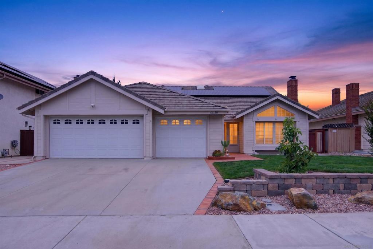
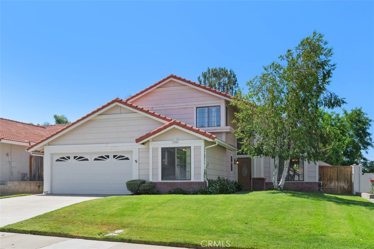
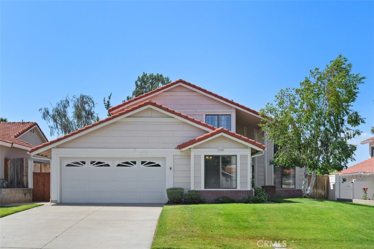
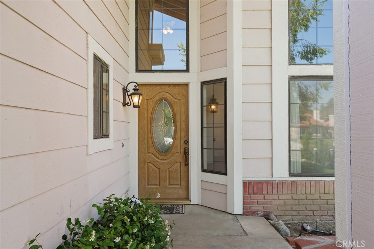
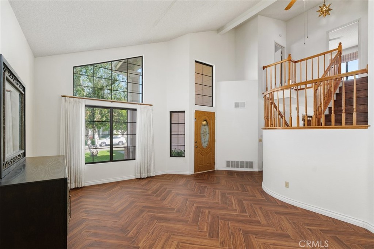
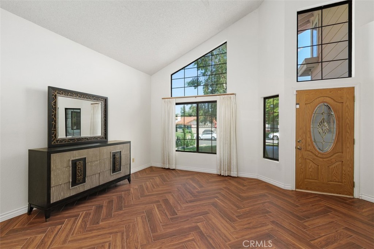
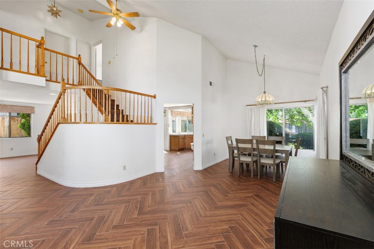
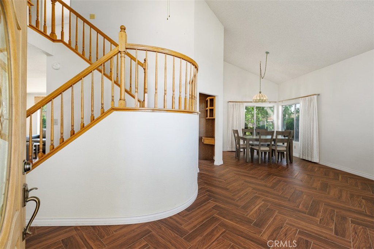
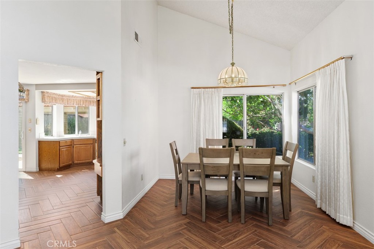
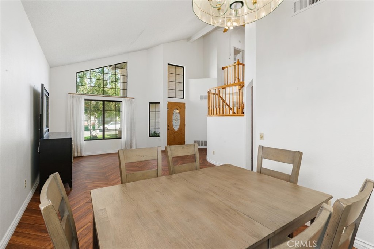
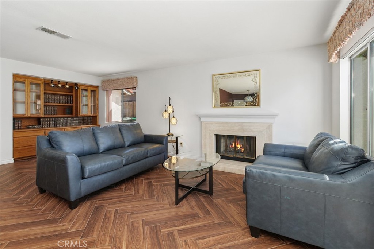
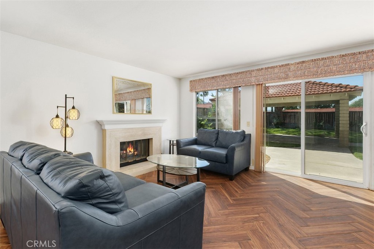
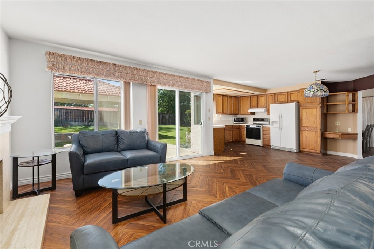
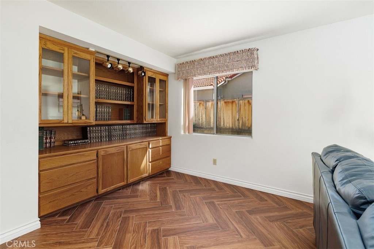
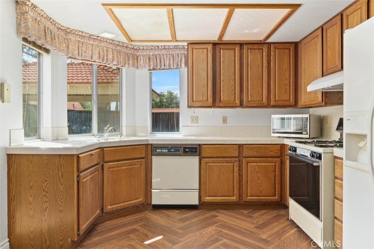
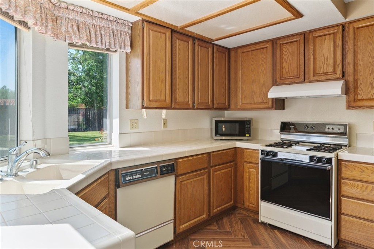
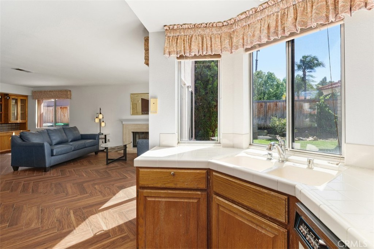
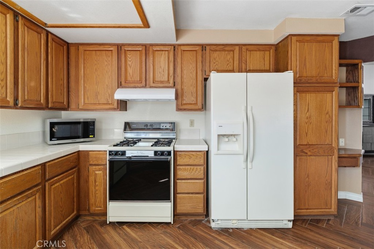
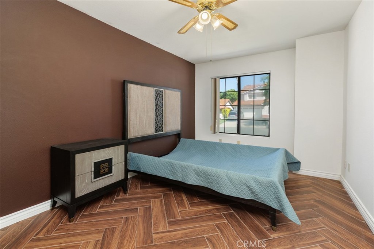
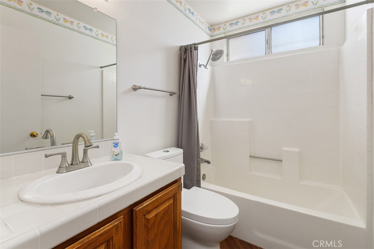
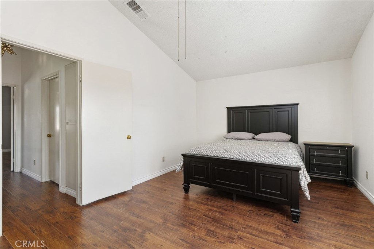
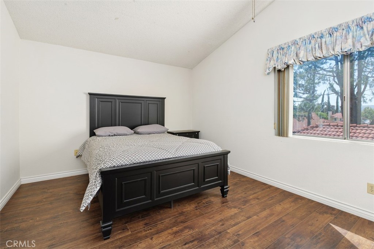
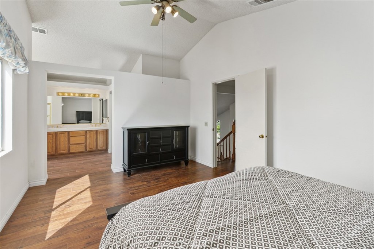
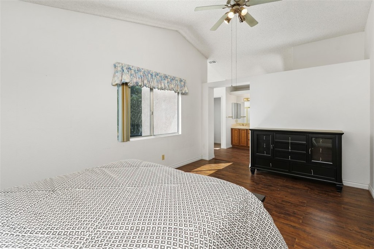
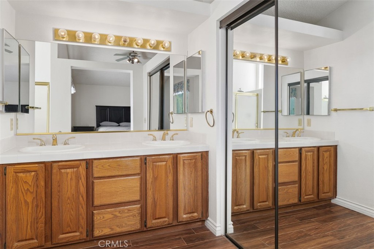
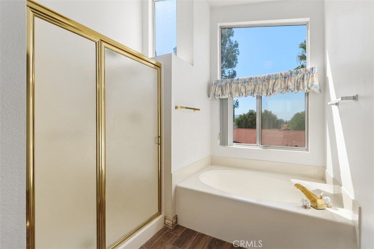
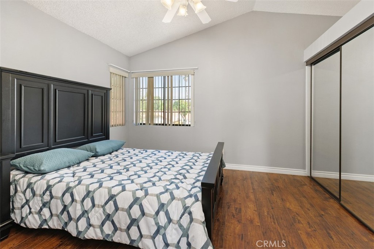
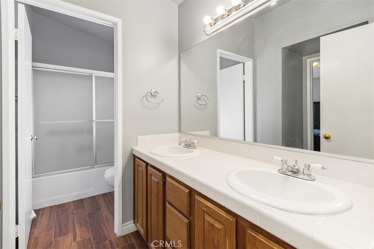
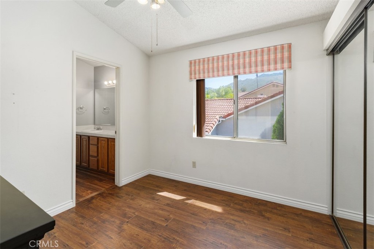
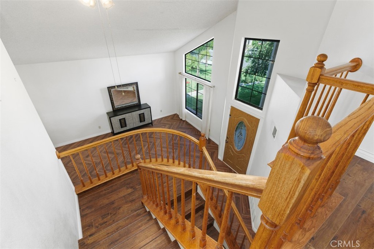
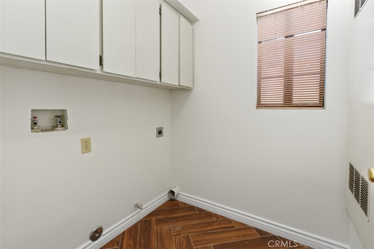
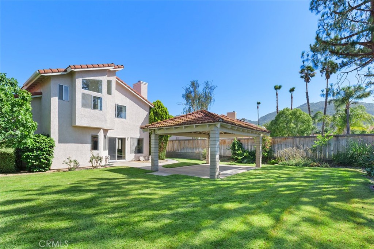
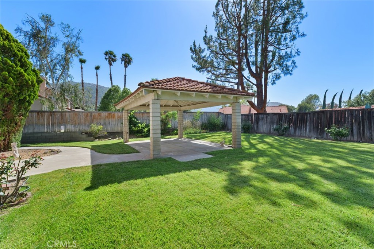
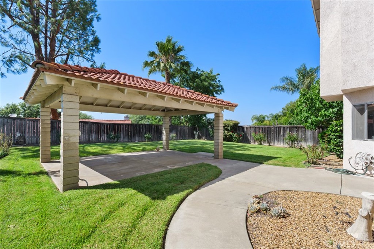
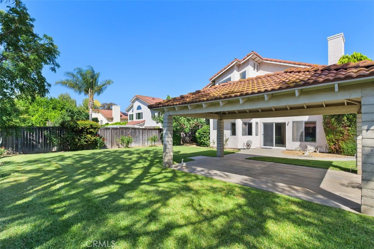
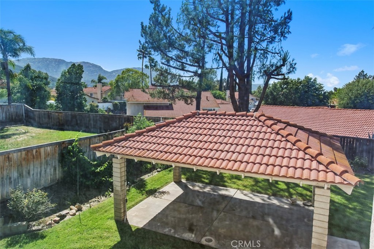
This home is located in the desirable Wolf Valley Estates community of South Temecula in the Great Oak High school area. It sits on a pool-sized lot and offers a great floor plan with lots of natural light throughout. It has 4 bedrooms and 3 full bathrooms including a main level bedroom and bathroom. As you first enter there is a spacious living and dining area with cathedral ceilings. To the left of the entry is a grand half-turn open staircase. The good size kitchen has a nook dining area and opens to the family room. Upgrades include wood tile flooring throughout the main level and bathrooms and laminate flooring upstairs. There is a good size family room with a fireplace which also has an access sliding glass door to the backyard. There is extra space off the family room with a built-in bookshelf unit. The two secondary bedrooms share a Jack-N-Jill bathroom and have mirrored closet doors. The good size primary bedroom features soaring ceilings, a walk-in closet, ceiling fan, en suite bathroom with a walk-in shower, separate bathtub, double sinks and a private toilet. This home has lots of storage. The generous sized backyard is fully landscaped and has a stand-alone tiled roof covered patio. Great for entertaining. Low taxes and low HOA. Nice curb appeal and is conveniently located close to shops, restaurants, Pechanga Resort & Casino, Wine Country, Old Town, hospitals, and easy access to 15 freeway.
Details
| MLS # | SW26112061 |
|---|---|
| Listing Type | For Sale |
| Style | House |
| HOA Dues | $35 |
| Sub-Type | Resale |
| Status | Active |
| Year | 1988 |
| Days On Site | 108 |
| Listing Provided By | Century 21 Masters | Kathy Nichols |
Features
| Bed(s) | 4 |
|---|---|
| Bath(s) | 3 Total |
| SQ Feet | 2,113 |
| Garage | 2 |
| Story(s) | 2 |
| Units | 1 |
| Acreage | 0.18 |
| Property View | Yes |
Interior
| Cooling | Central Air |
|---|---|
| Heating | Central, Fireplaces |
| Heating Yes / No | Yes |
| Cooling Yes / No | Yes |
| Interior Features | Built In Features, Ceiling Fans, Cathedral Ceilings, Separate Formal Dining Room, Eat In Kitchen, High Ceilings, Bedroom On Main Level, Walk In Closets |
| Window Features | Blinds |
| Appliances | Dishwasher, Microwave |
| Fireplace Yes / No | Yes |
Exterior
| Roof | Tile |
|---|---|
| Security Features | Carbon Monoxide Detectors |
| Lot Features | Back Yard, Lawn |
| Fencing | Wood |
Parking
| Attached Garage Yes / No | Yes |
|---|---|
| Parking Features | Concrete, Direct Access, Door Single, Driveway, Garage Faces Front, Garage |
| Garage Yes / No | Yes |
Utilities
| Utilities | Electricity Connected, Natural Gas Connected, Sewer Connected, Water Connected |
|---|---|
| Sewer | Public Sewer |
Location
| Community Features | Sidewalks |
|---|
Area Information
| State | CA |
|---|---|
| County | Riverside |
| City | Temecula |
| Zip Code | 92592 |
| Area | SRCAR Southwest Riverside County |
| Listing VS Median (in 92592) | |
Price: $715,000 low | high Med: $799,000 sqft: 2,113 low | high Med: 1,645 $ / sqft: $338 low | high Med: $486 On site: 108 low | high Med: 55 | |
Market Activity 92592
Request a showing
Request a showing
Contact
Learn More About This Property

| State | CA |
|---|---|
| County | Riverside |
| City | Temecula |
| Zip Code | 92592 |
| Area | SRCAR Southwest Riverside County |
| Listing VS Median (in 92592) | |
Price: $715,000 low | high Med: $799,000 sqft: 2,113 low | high Med: 1,645 $ / sqft: $338 low | high Med: $486 On site: 108 low | high Med: 55 | |