

Description
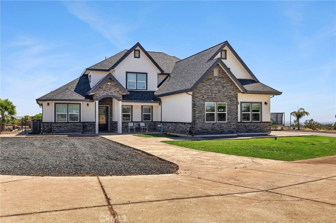
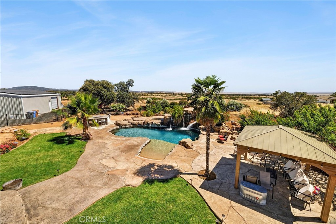
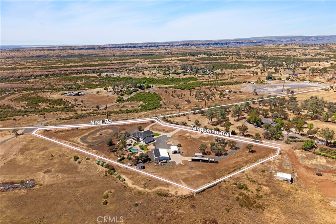
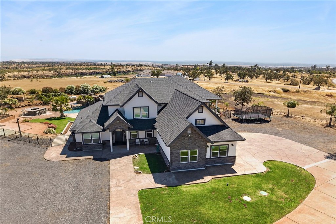
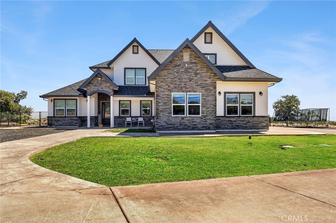
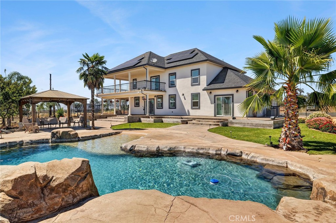
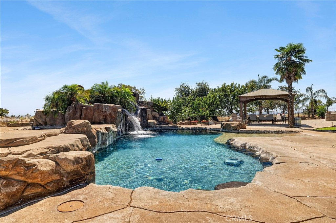
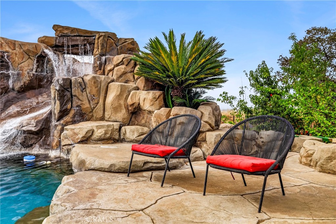
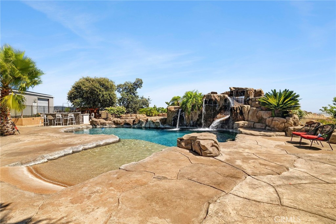
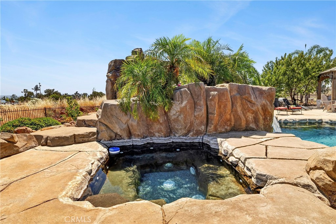
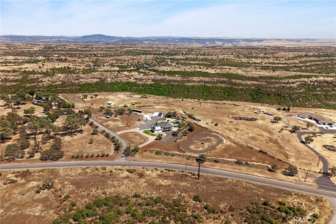
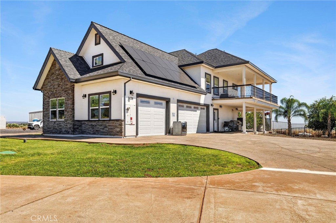
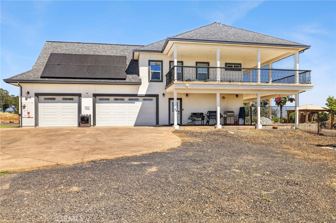
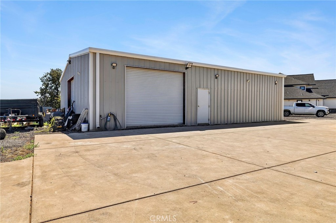
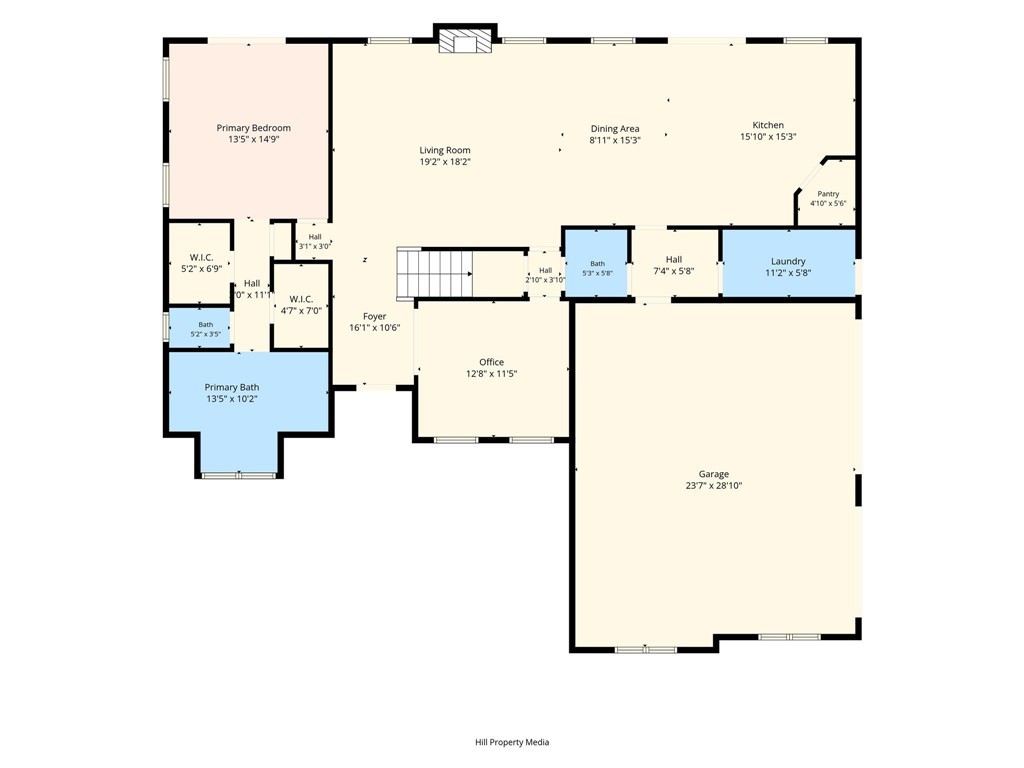
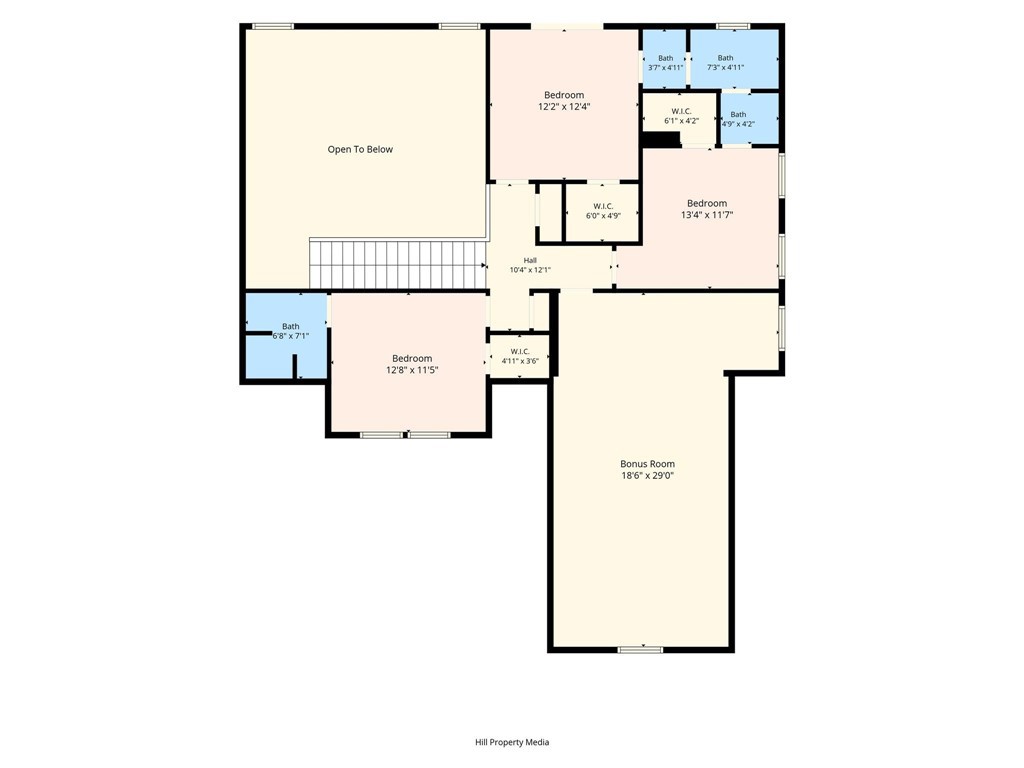
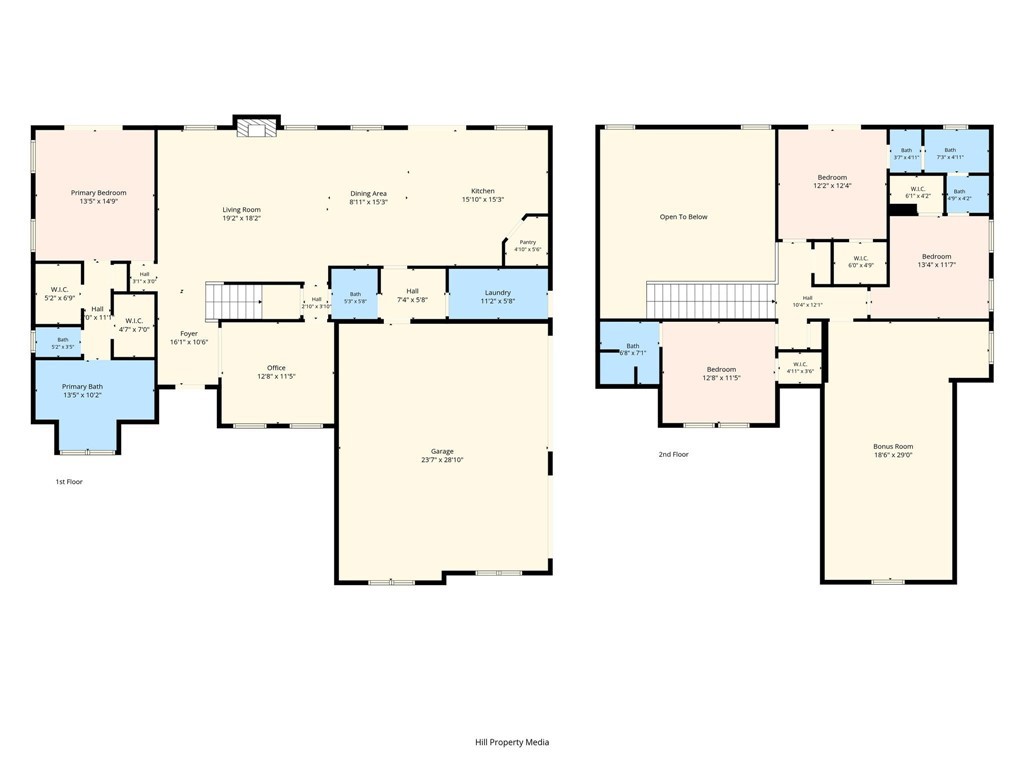
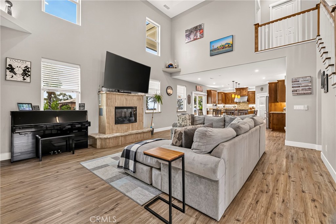
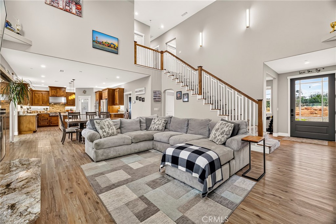
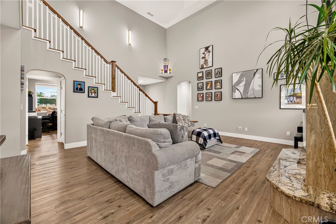
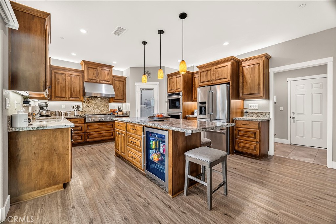
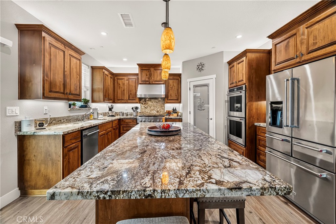
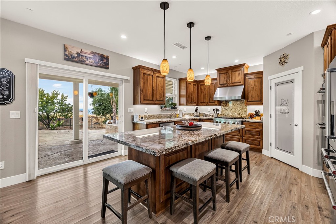
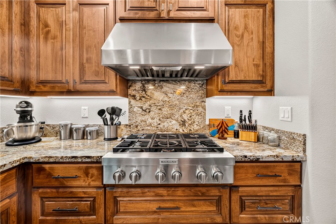
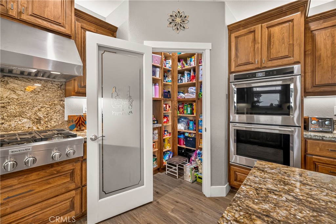
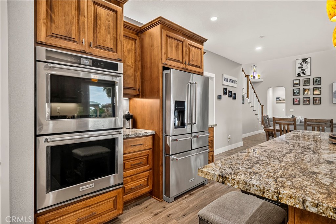
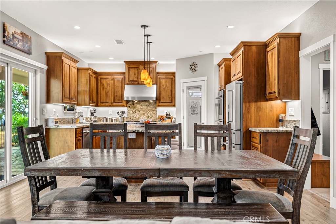
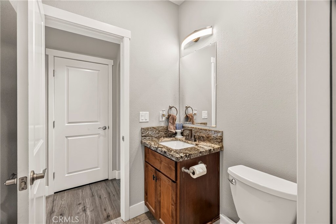
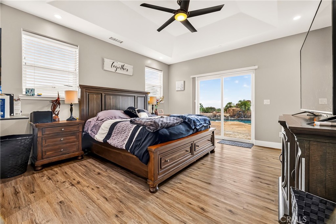
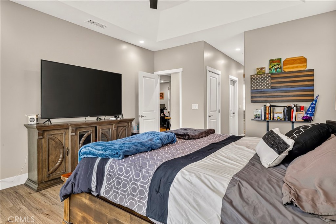
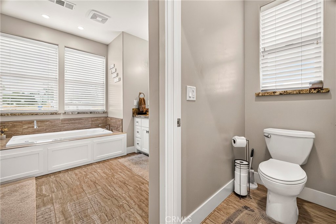
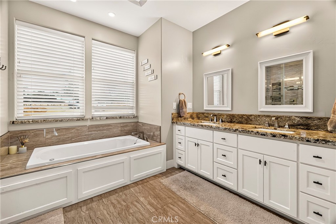
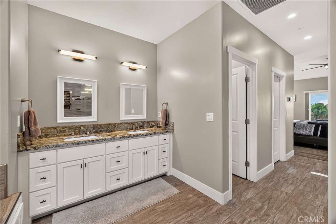
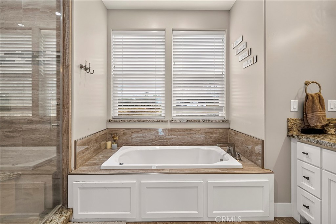
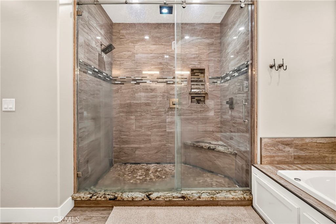
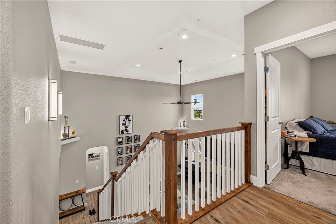
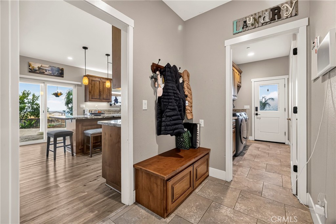
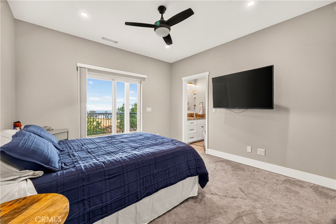
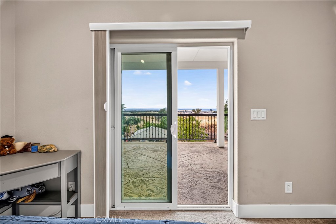
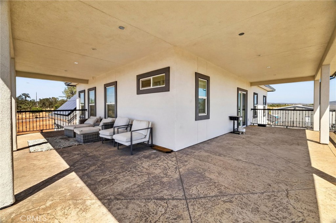
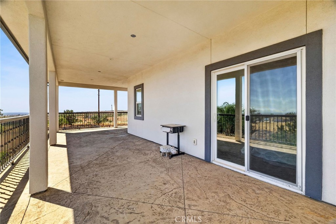
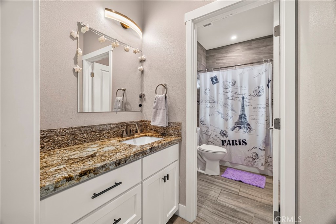
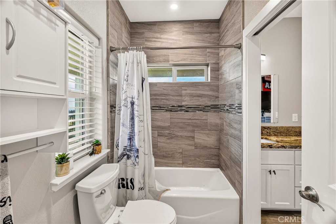
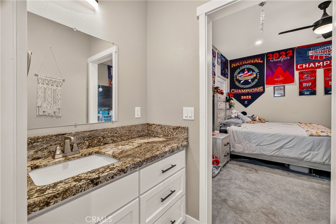
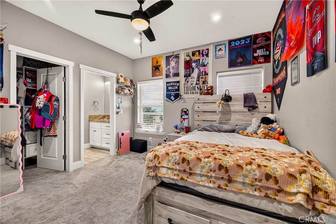
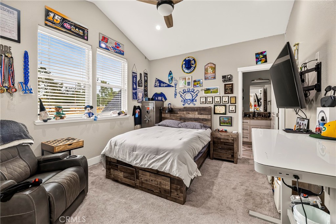
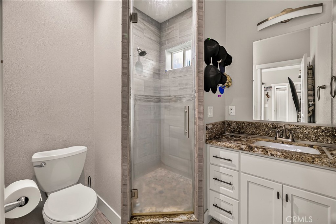
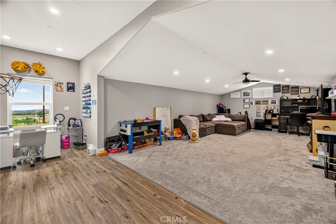
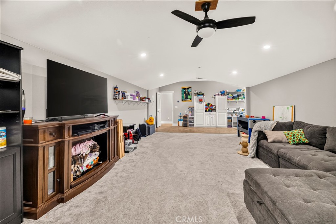
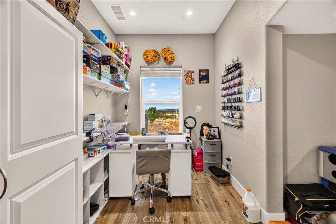
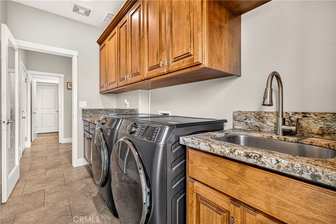
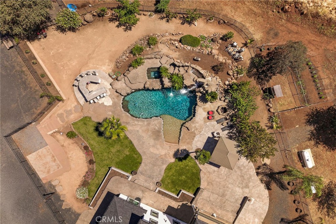
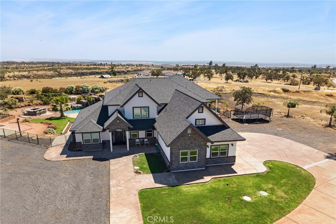
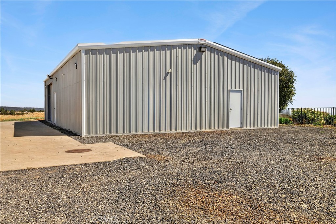
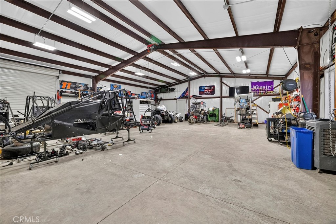
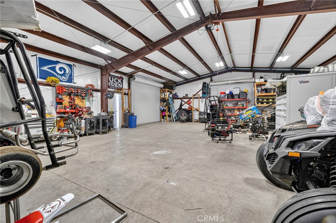
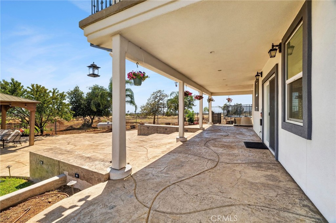
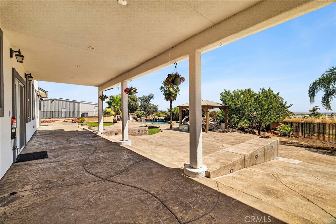
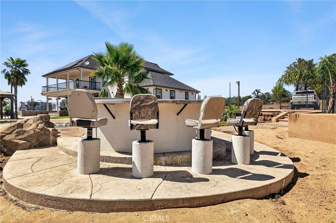
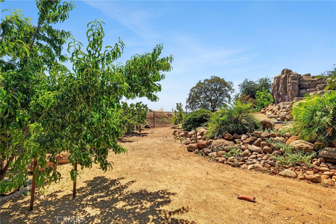
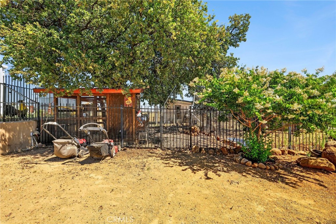
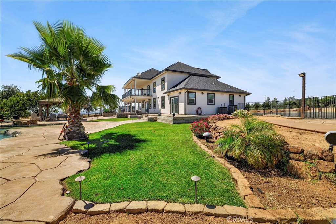
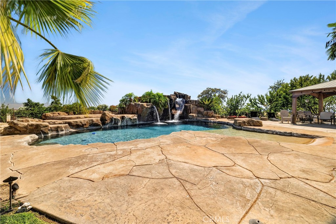
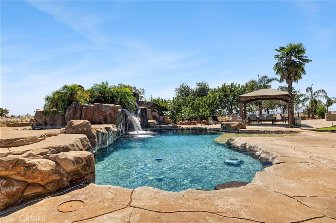
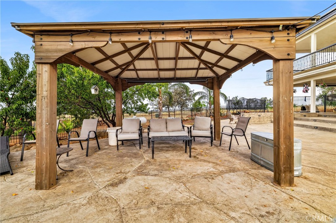
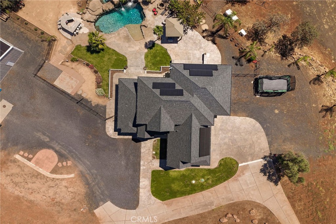
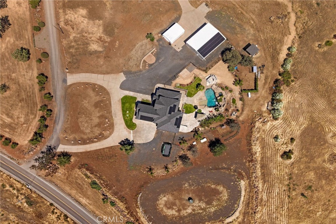
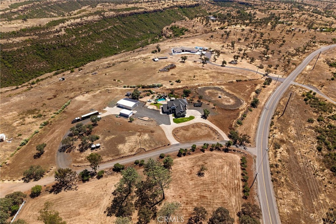
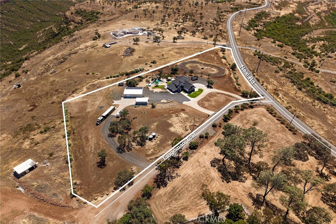
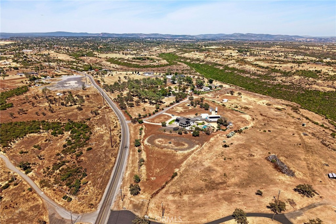
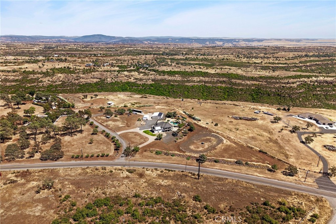
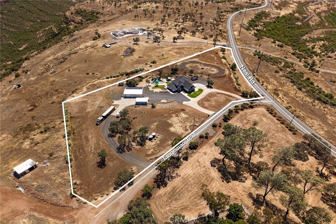
Welcome to your dream home! This beautifully designed 4-bedroom, 3.5-bathroom estate boasts 3,032 sq ft of luxurious living space set on a private 5.2-acre lot with VIEWS of the valley and mountains. Every day offers new breathtaking views! From the moment you arrive, you'll be captivated by the charming wrap-around balcony and the perfect blend of comfort, elegance, and functionality. Step inside to find a spacious floor plan featuring a formal dining room/ office, a mudroom, and a convenient laundry room. The gourmet kitchen is equipped with KitchenAid appliances, 36" 6-burner gas stove, a double smart oven, granite counter tops and backsplash, a large island, a dedicated drink fridge and walk-in pantry. Retreat to the master suite located on the main floor, complete with his-and-her walk-in closets, a dual-sink vanity, a luxurious jetted soaking tub, a large tiled walk-in shower and private access into the backyard. Upstairs you will find one bedroom with a private bathroom and walk-in closet, two additional bedrooms with a Jack-and-Jill bathroom and walk-in closets and a large bonus/ game room. Outside, entertain in style with your own private oasis: an in-ground pool with a waterfall and slide, an in-ground spa, bar area, gazebo, fire pit and outdoor sound system. The 40 X 50 SHOP with 3 roll up doors and is perfect for hobbies, storage, or a home business. The property is energy-efficient and ready for anything with an OWNED 26kw NEM1 solar system and a generator with an automatic transfer switch. This rare gem has the space, features, and privacy you've been searching for!
Details
| MLS # | SN26154451 |
|---|---|
| Listing Type | For Sale |
| Style | House |
| Sub-Type | Resale |
| Status | Active |
| Year | 2021 |
| Days On Site | 103 |
| Listing Provided By | Re/Max Home and Investment | Brian Voigt |
Features
| Bed(s) | 4 |
|---|---|
| Bath(s) | 4 Total |
| SQ Feet | 3,032 |
| Garage | 10 |
| Pool | Yes |
| Story(s) | 2 |
| Units | 1 |
| Zoning | FR-10 |
| Acreage | 5.20 |
| Property View | Yes |
Interior
| Cooling | Central Air, Whole House Fan, Zoned |
|---|---|
| Heating | Central, Forced Air, Fireplaces, Zoned |
| Heating Yes / No | Yes |
| Cooling Yes / No | Yes |
| Interior Features | Breakfast Bar, Built In Features, Balcony, Ceiling Fans, Separate Formal Dining Room, Granite Counters, High Ceilings, In Law Floorplan, Open Floorplan, Pantry, Recessed Lighting, Storage, Jack And Jill Bath, Main Level Primary, Walk In Closets |
| Window Features | Double Pane Windows |
| Appliances | Six Burner Stove, Double Oven, Dishwasher, Disposal, Microwave, Propane Range, Refrigerator, Self Cleaning Oven, Tankless Water Heater |
| Fireplace Yes / No | Yes |
Exterior
| Roof | Composition |
|---|---|
| Foundation Details | Slab |
| Lot Features | Two To Five Units Acre, Front Yard, Horse Property, Level, Street Level |
Parking
| Attached Garage Yes / No | Yes |
|---|---|
| Parking Features | Concrete, Door Multi, Driveway Level, Driveway, Garage, Oversized, Rv Access Parking, Garage Faces Side |
| Garage Yes / No | Yes |
Utilities
| Utilities | Electricity Connected, Propane, Water Connected |
|---|---|
| Electric | Electricity On Property, Photovoltaics Seller Owned |
| Sewer | Septic Tank |
Location
| Community Features | Biking, Dog Park, Foothills, Fishing, Hiking, Horse Trails, Hunting, Lake, Mountainous, Near National Forest, Water Sports |
|---|
Area Information
| State | CA |
|---|---|
| County | Butte |
| City | Paradise |
| Zip Code | 95969 |
| Listing VS Median (in 95969) | |
Price: $1,075,000 low | high Med: $399,999 sqft: 3,032 low | high Med: 1,020 $ / sqft: $355 low | high Med: $392 On site: 103 low | high Med: 13 | |
Market Activity 95969
Request a showing
Request a showing
Contact
Learn More About This Property

| State | CA |
|---|---|
| County | Butte |
| City | Paradise |
| Zip Code | 95969 |
| Listing VS Median (in 95969) | |
Price: $1,075,000 low | high Med: $399,999 sqft: 3,032 low | high Med: 1,020 $ / sqft: $355 low | high Med: $392 On site: 103 low | high Med: 13 | |