31378 Juliana Farms Road,San Juan Capistrano, CA 92675
San Juan Capistrano, CA 92675

Description
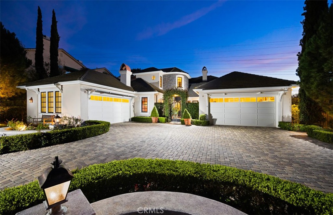
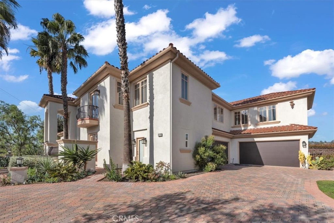
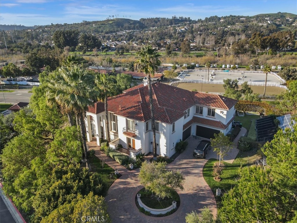
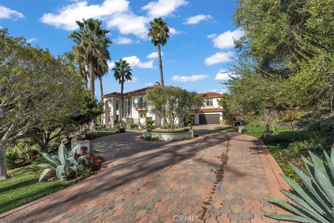
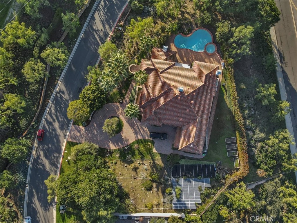
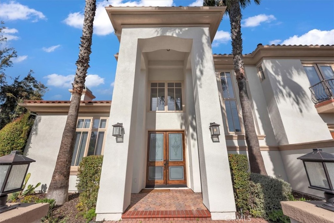
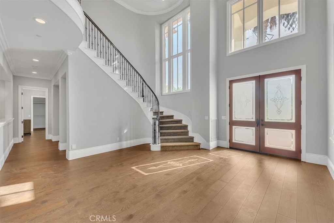
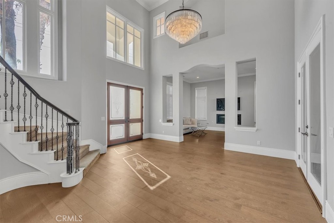
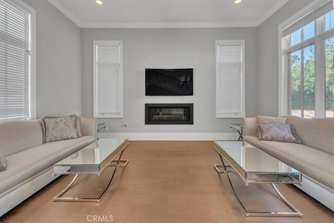
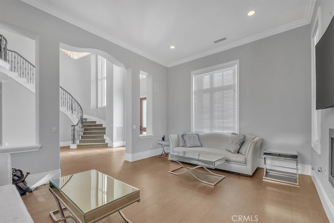
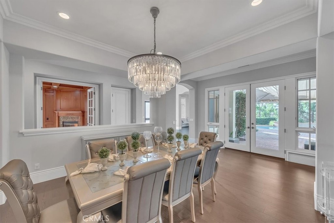
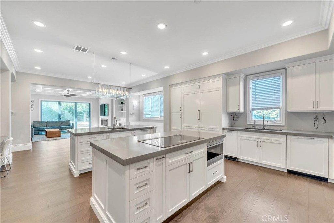
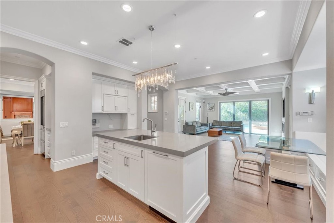
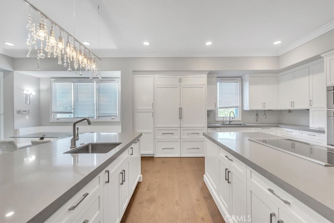
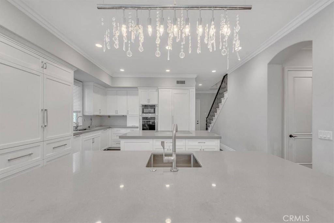
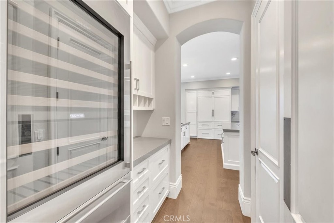
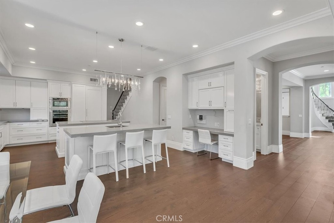
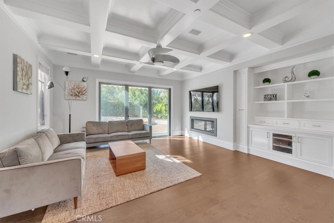
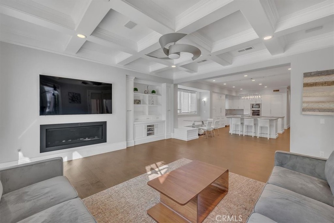
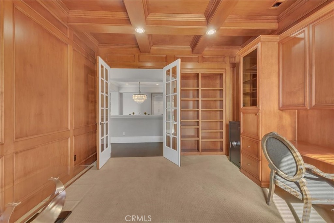
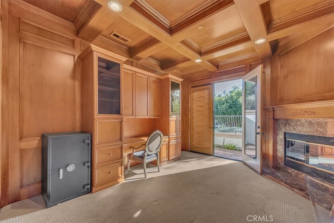
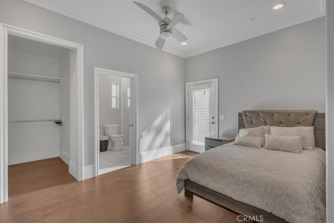
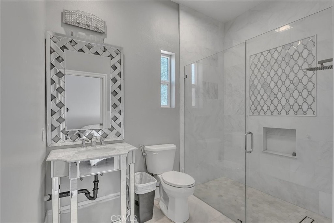
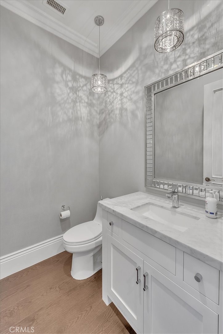
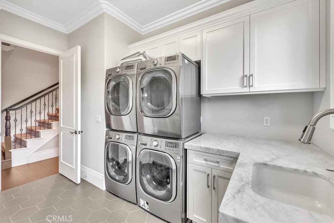
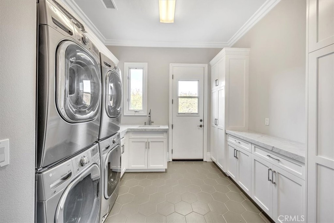
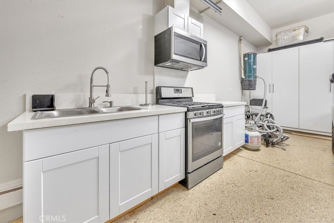
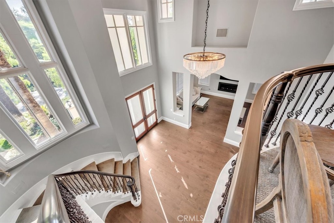
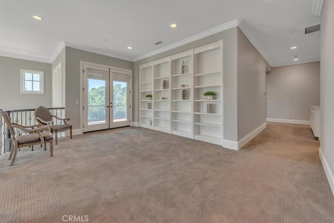
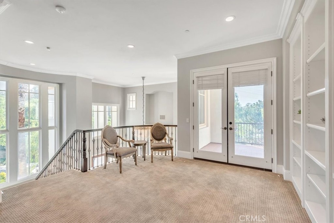
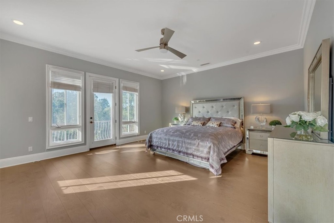
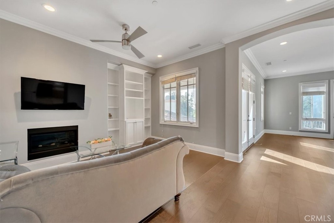
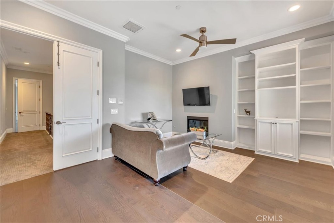
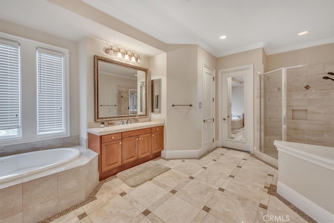
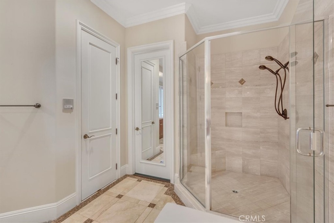
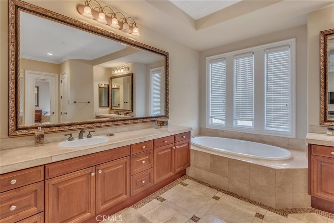
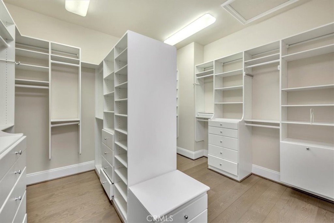
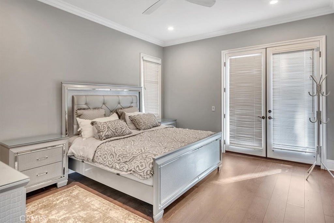
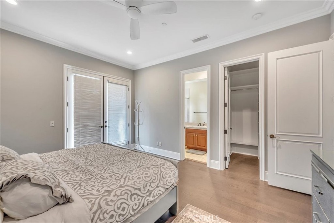
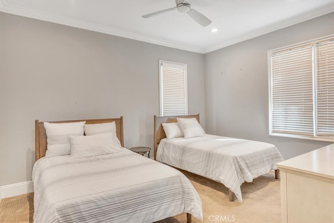
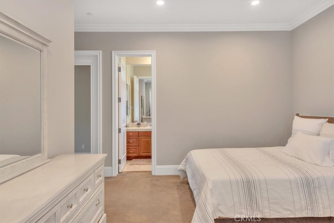
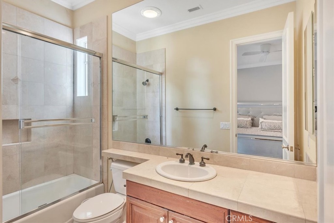
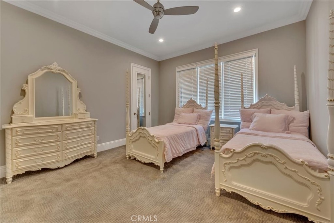
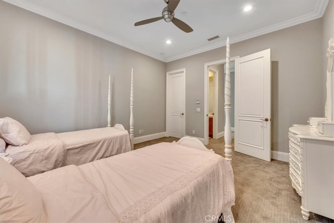
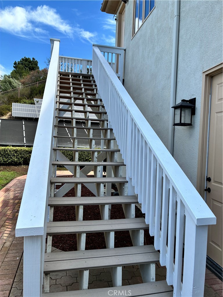
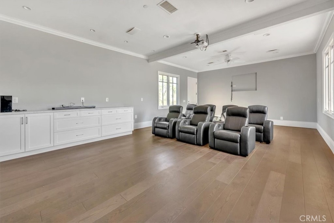
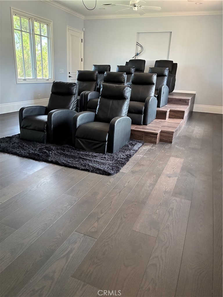
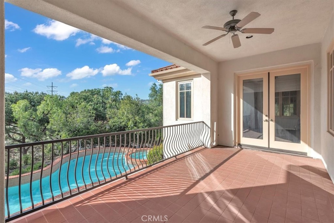
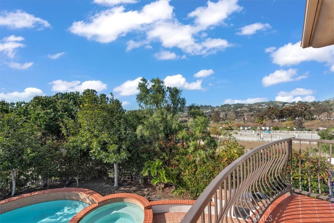
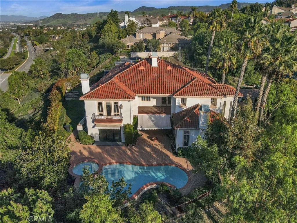
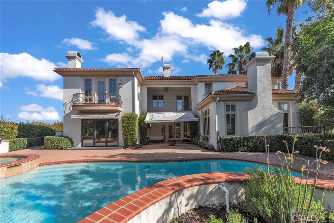
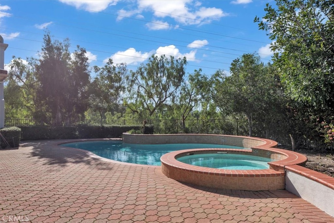
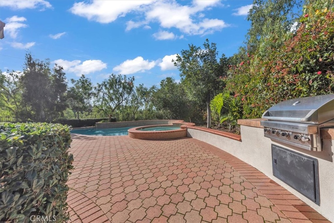
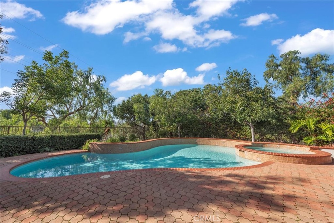
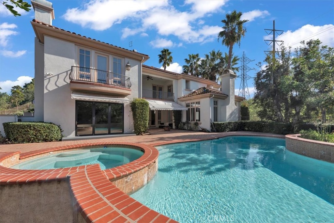
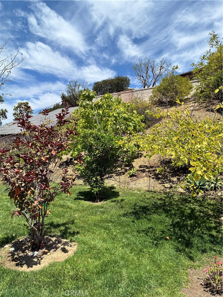
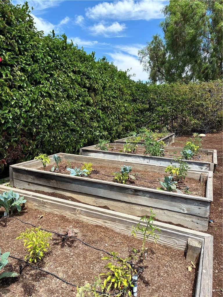
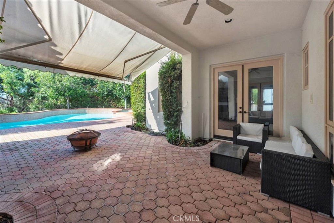
Private estate in the prestigious gated community of Juliana Farms. This exceptional custom estate offers 5 bedrooms, 5.5 bathrooms and 6,016 square feet of living space on an expansive and private 1.1-acre lot - And framed by breathtaking sunset and rolling hill views. The home welcomes you with a dramatic formal entry featuring soaring two-story ceilings, a sweeping curved staircase, and an abundance of natural light. The expansive floor plan includes a formal living room with stunning fireplace, an elegant formal dining room with French doors opening to the resort-style backyard, and a spacious family room with a second fireplace. The gourmet chef's kitchen is designed to impress with dual center islands, two sinks, top-of-the-line stainless steel appliances, granite countertops, a butler's pantry, and a bright daily dining area. The main level also features a private bedroom with en-suite bath and second private entry to the exterior, a separate executive office or library, and the guest powder room. Upstairs, the luxurious primary suite is a private retreat complete with a sitting area, fireplace, French doors leading to a private balcony overlooking the scenic hills, and a spa-inspired bathroom featuring dual vanities, separate makeup vanity, soaking tub, oversized walk-in shower, and a very generous walk-in closet. Three additional spacious bedrooms on the second level each include their own private en-suite bathrooms. Finishing out the second level is the spacious 10 seat theatre room complete with movie-size screen and built-in television projector. Step outside to your private backyard oasis, where a sparkling swimming pool and spa, built-in BBQ, expansive covered patio, lush lawn, and beautifully landscaped grounds provide the perfect setting for entertaining while enjoying spectacular sunset and hillside views. Additional features are the box-garden to grow your own herbs and vegetables, and multiple fruit bearing trees: Fig, Peach, Mulberry, Apple, Plum, White mulberry, Guava, Indian guava, Lemon and Olive. Completing this extraordinary estate is the four-car garage and circle driveway, making this one of South Orange County's finest luxury residences.
Details
| MLS # | PW26174865 |
|---|---|
| Listing Type | For Sale |
| Style | House |
| HOA Dues | $450 |
| Sub-Type | Resale |
| Status | Active |
| Year | 2001 |
| Days On Site | 43 |
| Listing Provided By | College Park Realty | Cary Hairabedian |
Features
| Bed(s) | 5 |
|---|---|
| Bath(s) | 6 Total |
| SQ Feet | 6,016 |
| Garage | 4 |
| Pool | Yes |
| Story(s) | 2 |
| Units | 1 |
| Acreage | 1.11 |
| Property View | Yes |
Interior
| Cooling | Dual, Zoned |
|---|---|
| Heating | Baseboard, Forced Air, High Efficiency |
| Heating Yes / No | Yes |
| Cooling Yes / No | Yes |
| Interior Features | Built In Features, Balcony, Breakfast Area, Block Walls, Ceiling Fans, Ceramic Counters, Cathedral Ceilings, Separate Formal Dining Room, Eat In Kitchen, High Ceilings, Multiple Staircases, Open Floorplan, Pantry, Stone Counters, Recessed Lighting, Smart Home, Two Story Ceilings, Bedroom On Main Level, Dressing Area, Entrance Foyer, Loft |
| Window Features | Blinds, Custom Coverings |
| Appliances | Six Burner Stove, Double Oven, Dishwasher, Energy Star Qualified Appliances, Energy Star Qualified Water Heater, Electric Range, Disposal, Gas Oven, High Efficiency Water Heater, Refrigerator, Solar Hot Water, Self Cleaning Oven, Water Heater |
| Fireplace Yes / No | Yes |
Exterior
| Exterior Features | Awnings, Barbecue, Lighting, Rain Gutters |
|---|---|
| Roof | Spanish Tile |
| Security Features | Fire Detection System, Security Gate, Gated Community, Smoke Detectors, Security Lights |
| Construction Materials | Concrete |
| Foundation Details | Slab |
| Lot Features | Back Yard, Corner Lot, Cul De Sac, Front Yard, Greenbelt, Gentle Sloping, Irregular Lot, Lawn, Lot Over40000Sqft, Landscaped, Near Park, Pasture, Sprinkler System, Sloped Up, Trees, Yard |
| Fencing | Good Condition, Stucco Wall |
Parking
| Attached Garage Yes / No | Yes |
|---|---|
| Parking Features | Circular Driveway, Door Multi, Direct Access, Driveway, Garage, Paved, Deck, One Space, Garage Faces Side, Storage |
| Garage Yes / No | Yes |
Utilities
| Electric | Volts220In Garage, Volts220In Kitchen, Volts220For Spa |
|---|---|
| Sewer | Public Sewer |
Location
| Community Features | Curbs, Horse Trails, Sidewalks, Gated, Park |
|---|
Area Information
| State | CA |
|---|---|
| County | Orange |
| City | San Juan Capistrano |
| Zip Code | 92675 |
| Area | OR Ortega | Orange County |
| Community Name | Juliana Farms (JULF) |
| Listing VS Median (in Juliana Farms (JULF)) | |
Price: $4,500,000 low | high Med: $4,347,500 sqft: 6,016 low | high Med: 5,854 $ / sqft: $748 low | high Med: $743 On site: 43 low | high Med: 31 | |
Market Activity 92675
Request a showing
Request a showing
Contact
Learn More About This Property

| State | CA |
|---|---|
| County | Orange |
| City | San Juan Capistrano |
| Zip Code | 92675 |
| Area | OR Ortega | Orange County |
| Community Name | Juliana Farms (JULF) |
| Listing VS Median (in Juliana Farms (JULF)) | |
Price: $4,500,000 low | high Med: $4,347,500 sqft: 6,016 low | high Med: 5,854 $ / sqft: $748 low | high Med: $743 On site: 43 low | high Med: 31 | |