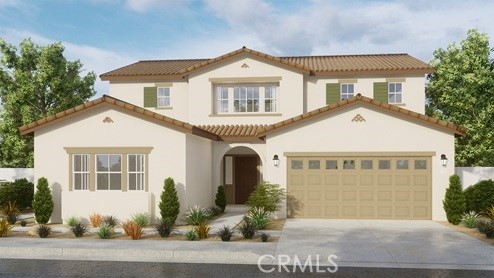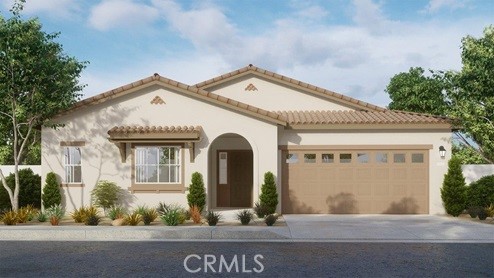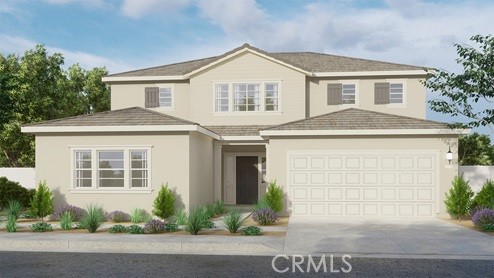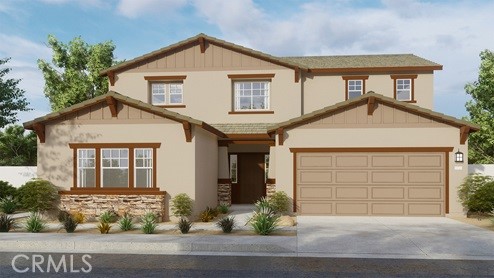
31333 Northern Oak Drive,Winchester, CA 92596
Winchester, CA 92596

Description
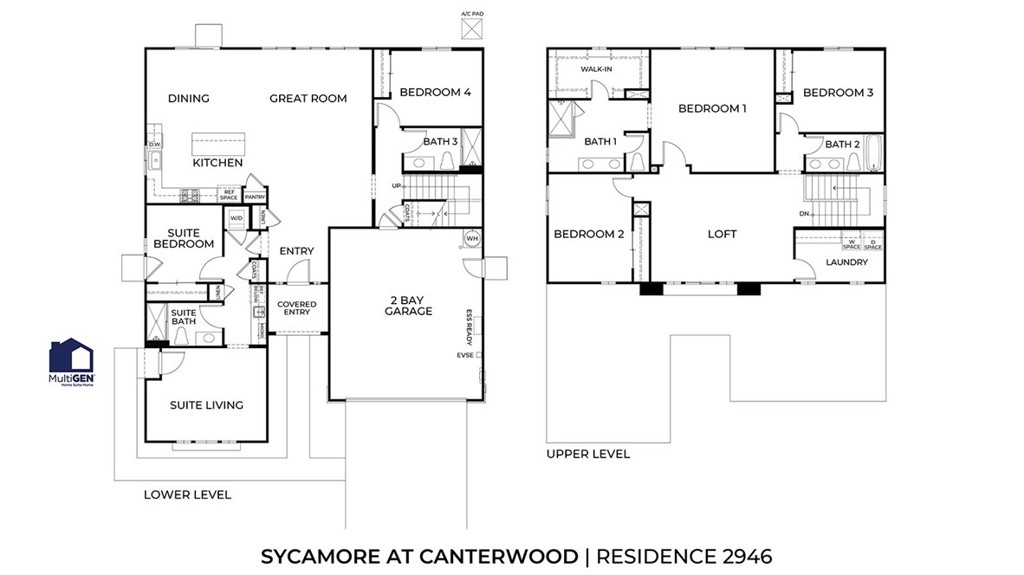
The Plan 2,946 square foot two-story MultiGEN suite home with a California Craftsman facade is on a large lot and has 5 bedrooms and 4 full bathrooms. The MultiGEN suite has a separate private entry off the front side of the home that leads to the suite's lounging area with kitchenette, a stackable laundry closet and bedroom with full bathroom. The main home has an open concept Great room, dining area, island kitchen with breakfast bar, Quartz counter tops, stainless steel appliances, and pantry closet, a guest bedroom and full bathroom. Upstairs, the primary bedroom has an ensuite bathroom and walk-in closet, a large loft, laundry room with folding counter, two additional bedrooms and full bathroom. There is Sand color shaker-style cabinetry with soft-close hinges throughout, laminate flooring in the main living areas and carpet in the bedrooms, stairwell and loft. There is Smart Home technology, solar panels mandatory, and a 2-car garage pre-plumbed for an electric car. The home is fully landscaped and irrigated in the front yard. This home also has a Move-in Ready Package that includes a refrigerator, washer & dryer, and blinds window treatments through 9/20/26. The home is nearby the proposed neighborhood sports park, shopping and freeway access. We anticipate the home will be ready to move in September 2026.
Details
| MLS # | SW26154934 |
|---|---|
| Listing Type | For Sale |
| Style | House |
| Sub-Type | New Construction |
| Status | Active |
| Year | 2026 |
| Days On Site | 70 |
| Listing Provided By | D R Horton America's Builder | Penelope Xanthakis |
Features
| Bed(s) | 5 |
|---|---|
| Bath(s) | 4 Total |
| SQ Feet | 2,946 |
| Garage | 2 |
| Story(s) | 2 |
| Units | 1 |
| Acreage | 0.16 |
| Property View | None |
Interior
| Cooling | Central Air, High Efficiency |
|---|---|
| Heating | Forced Air, Solar |
| Heating Yes / No | Yes |
| Cooling Yes / No | Yes |
| Interior Features | Breakfast Bar, Open Floorplan, Recessed Lighting, Smart Home, Unfurnished, Bedroom On Main Level, Loft, Walk In Closets |
| Window Features | Blinds, Double Pane Windows, Low Emissivity Windows, Screens |
| Appliances | Built In Range, Dishwasher, Energy Star Qualified Appliances, Disposal, Gas Range, Gas Water Heater, Microwave, Refrigerator, Tankless Water Heater, Dryer, Washer |
| Fireplace Yes / No | No |
Exterior
| Roof | Tile |
|---|---|
| Security Features | Carbon Monoxide Detectors, Fire Sprinkler System, Smoke Detectors |
| Construction Materials | Drywall, Stucco |
| Lot Features | Drip Irrigation Bubblers, Front Yard, Sprinklers In Front, Landscaped |
| Fencing | Block, Vinyl |
Parking
| Attached Garage Yes / No | Yes |
|---|---|
| Parking Features | Concrete, Driveway, Garage |
| Garage Yes / No | Yes |
Utilities
| Utilities | Electricity Connected, Natural Gas Connected, Sewer Connected, Underground Utilities, Water Connected |
|---|---|
| Sewer | Public Sewer |
Location
| Community Features | Curbs, Street Lights, Sidewalks |
|---|
Area Information
| State | CA |
|---|---|
| County | Riverside |
| City | Winchester |
| Zip Code | 92596 |
| Area | SRCAR Southwest Riverside County |
| Listing VS Median (in 92596) | |
Price: $792,315 low | high Med: $619,495 sqft: 2,946 low | high Med: 2,251 $ / sqft: $269 low | high Med: $279 On site: 70 low | high Med: 21 | |
Market Activity 92596
Request a showing
Request a showing
Contact
Learn More About This Property

| State | CA |
|---|---|
| County | Riverside |
| City | Winchester |
| Zip Code | 92596 |
| Area | SRCAR Southwest Riverside County |
| Listing VS Median (in 92596) | |
Price: $792,315 low | high Med: $619,495 sqft: 2,946 low | high Med: 2,251 $ / sqft: $269 low | high Med: $279 On site: 70 low | high Med: 21 | |