
3124 Trinity,Costa Mesa, CA 92626
Costa Mesa, CA 92626

Description
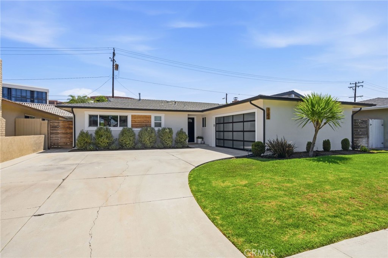
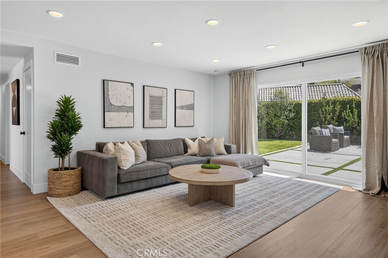
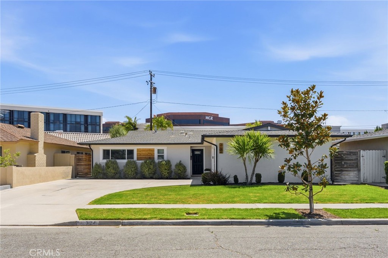
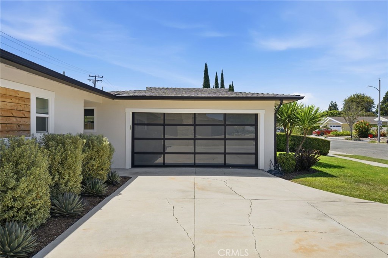
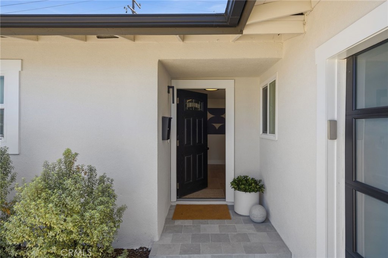
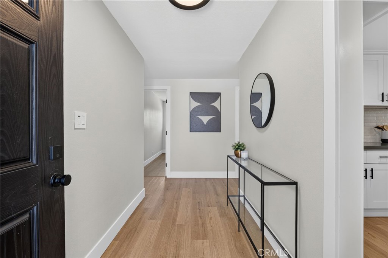
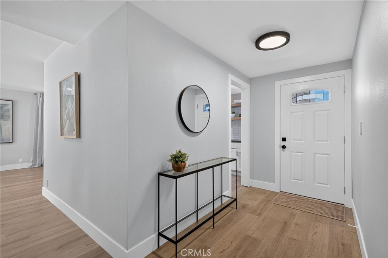
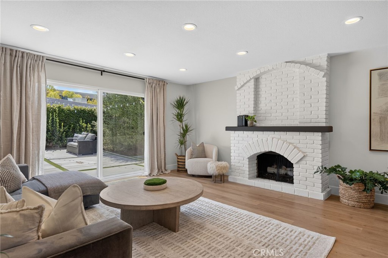
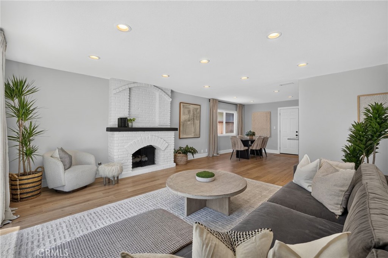
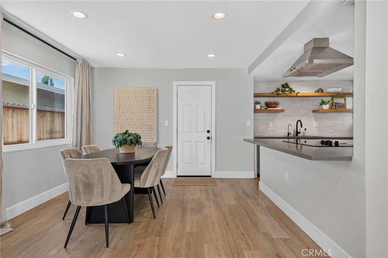
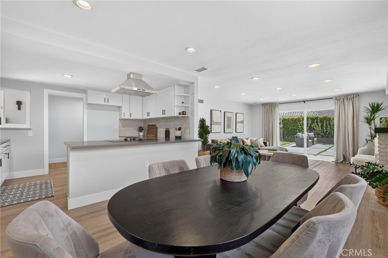
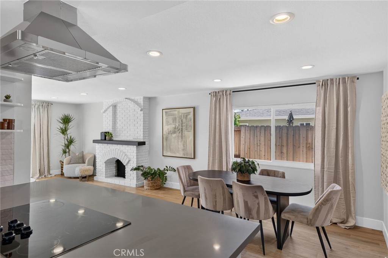
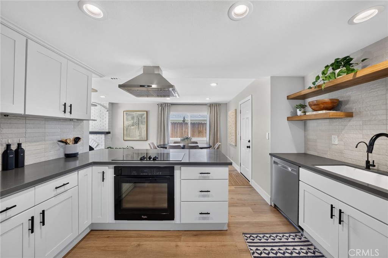
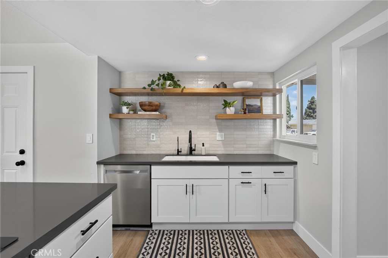
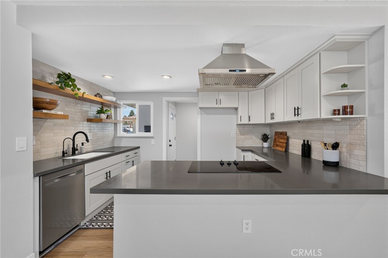
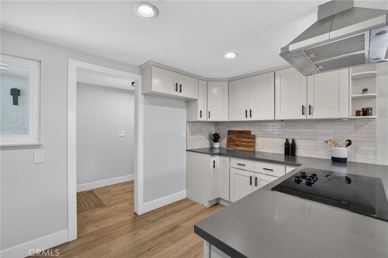
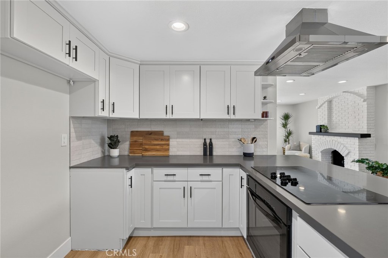
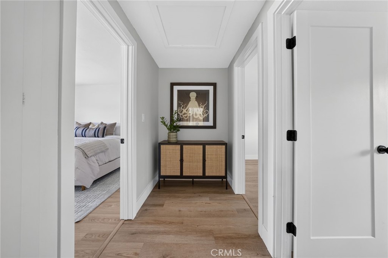
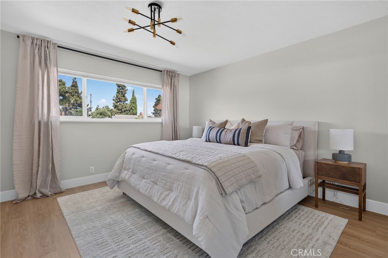
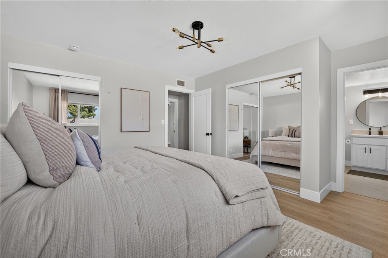
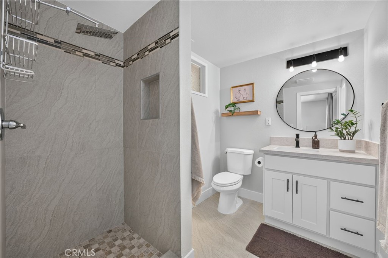
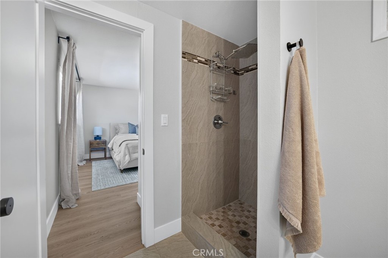
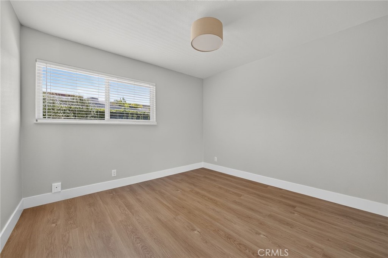
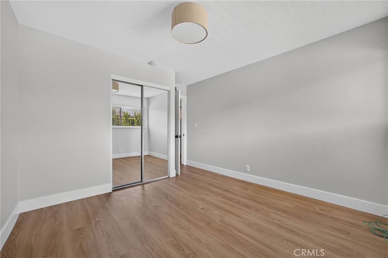
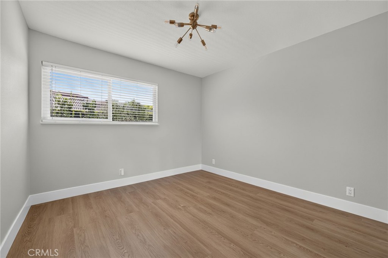
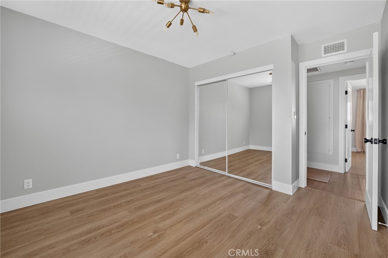
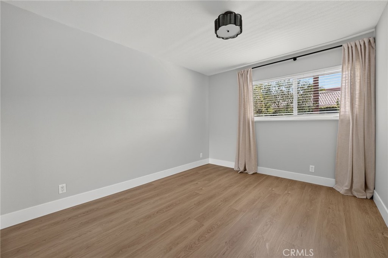
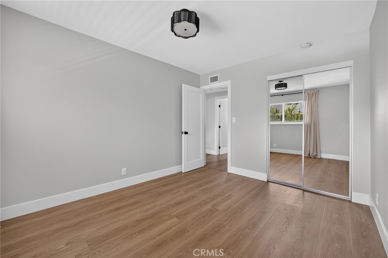
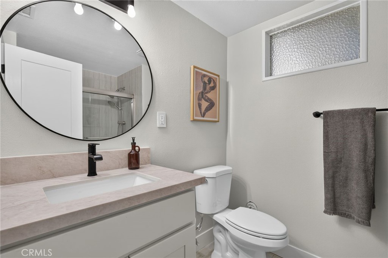
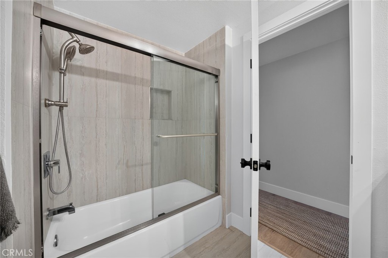
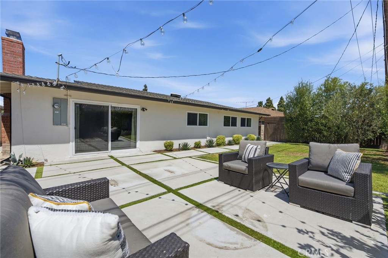
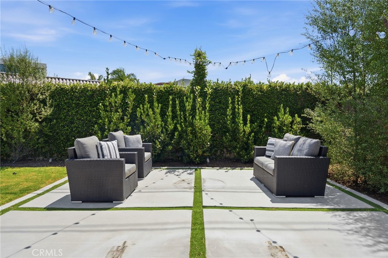
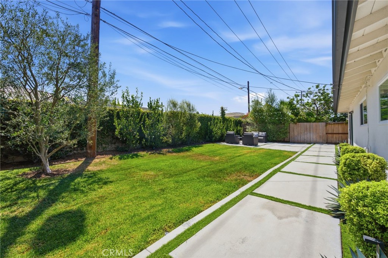
Beautifully maintained and thoughtfully updated, this 4-bedroom, 2-bathroom home offers modern finishes, abundant natural light, and a functional floor plan in the heart of Costa Mesa. A welcoming foyer with a coat closet leads into the open-concept living space where the kitchen features freshly painted cabinetry, quartz countertops, a stacked tile backsplash, floating wood shelves, matte black fixtures, and counter seating overlooking the dining area and family room. Anchored by a painted brick wood-burning fireplace and a large sliding glass door, the family room opens seamlessly to the backyard, creating an ideal indoor-outdoor living experience. The private primary suite is positioned at the front of the home and features two reach-in closets and an updated en-suite bathroom. Three secondary bedrooms are privately situated at the rear of the home and share a remodeled full bathroom. Throughout the home you'll find white oak-style luxury vinyl plank flooring, updated interior doors and hardware, dual-pane vinyl windows, fresh interior and exterior paint, and central heating and air conditioning. The attached two-car garage offers direct access and includes a dedicated laundry area. The backyard is designed for year-round enjoyment with an expansive concrete patio, mature landscaping, a spacious lawn, and plenty of room for entertaining, relaxing, or outdoor dining. A large driveway provides additional off-street parking. Ideally located in the heart of Costa Mesa, you're just minutes from The LAB, The CAMP, South Coast Plaza, local restaurants, shopping, parks, and convenient freeway access.
Details
| MLS # | NP26159892 |
|---|---|
| Listing Type | For Sale |
| Style | House |
| Sub-Type | Resale |
| Status | Active Under Contract |
| Year | 1961 |
| Days On Site | 43 |
| Listing Provided By | Compass | Michael Tsamoudakis |
Features
| Bed(s) | 4 |
|---|---|
| Bath(s) | 2 Total |
| SQ Feet | 1,505 |
| Garage | 2 |
| Story(s) | 1 |
| Units | 1 |
| Acreage | 0.14 |
| Property View | None |
Interior
| Cooling | Central Air |
|---|---|
| Heating | Forced Air |
| Heating Yes / No | Yes |
| Cooling Yes / No | Yes |
| Interior Features | Separate Formal Dining Room, All Bedrooms Down |
| Appliances | Dryer, Washer |
| Fireplace Yes / No | Yes |
Exterior
| Roof | Asphalt |
|---|---|
| Lot Features | Zero To One Unit Acre |
| Fencing | Wood |
Parking
| Attached Garage Yes / No | Yes |
|---|---|
| Parking Features | Garage |
| Garage Yes / No | Yes |
Utilities
| Sewer | Public Sewer |
|---|
Location
| Community Features | Curbs, Storm Drains, Street Lights, Sidewalks |
|---|
Area Information
| State | CA |
|---|---|
| County | Orange |
| City | Costa Mesa |
| Zip Code | 92626 |
| Area | C3 South Coast Metro |
| Community Name | n/a |
| Listing VS Median (in n/a) | |
Price: $1,399,000 low | high Med: $839,500 sqft: 1,505 low | high Med: 2,067 $ / sqft: $930 low | high Med: $432 On site: 43 low | high Med: 67 | |
Market Activity 92626
Request a showing
Request a showing
Contact
Learn More About This Property

| State | CA |
|---|---|
| County | Orange |
| City | Costa Mesa |
| Zip Code | 92626 |
| Area | C3 South Coast Metro |
| Community Name | n/a |
| Listing VS Median (in n/a) | |
Price: $1,399,000 low | high Med: $839,500 sqft: 1,505 low | high Med: 2,067 $ / sqft: $930 low | high Med: $432 On site: 43 low | high Med: 67 | |
