
30902 Clubhouse Drive 14h,Laguna Niguel, CA 92677
Laguna Niguel, CA 92677

Description
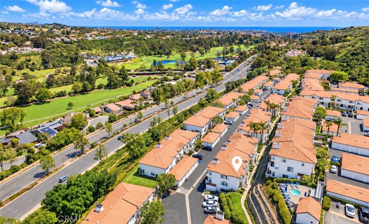
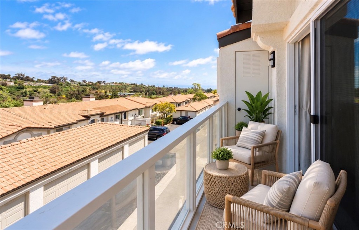
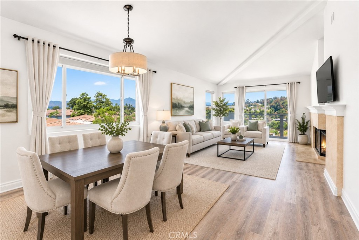
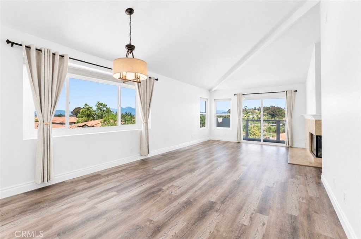
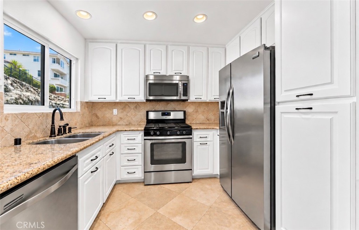
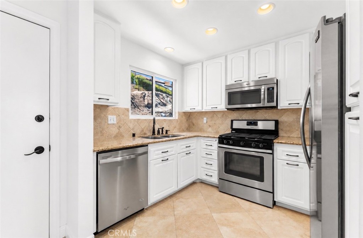
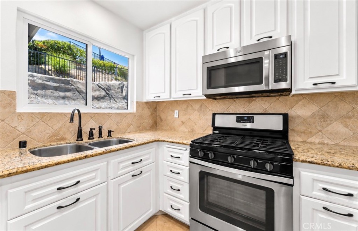
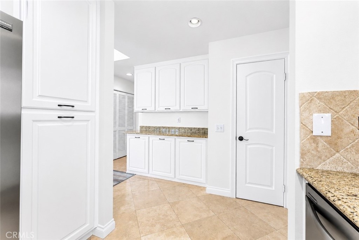
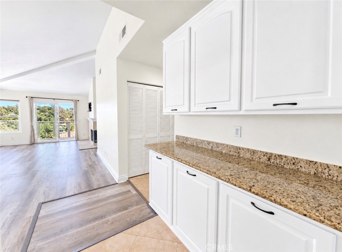
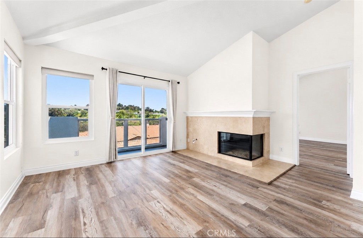
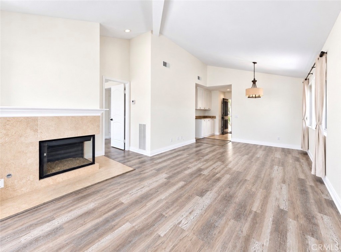
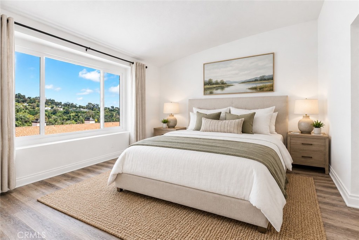
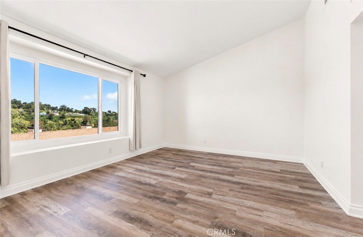
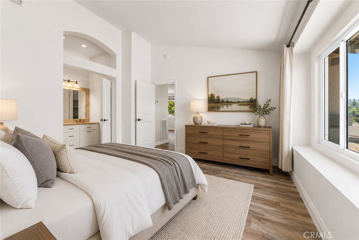
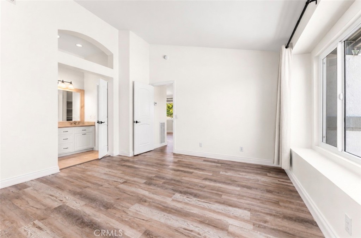
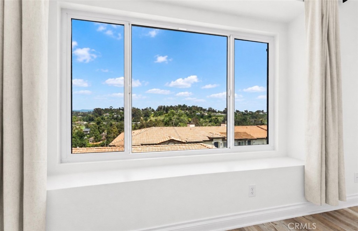
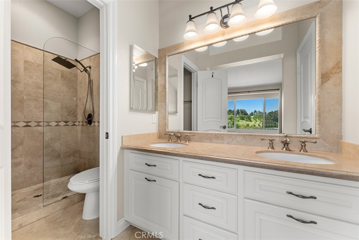
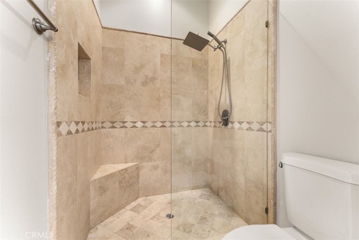
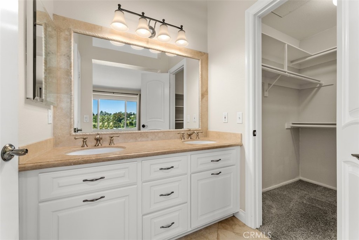
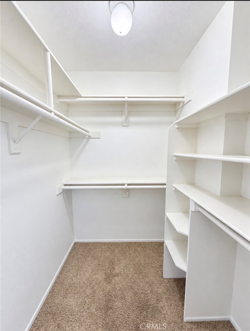
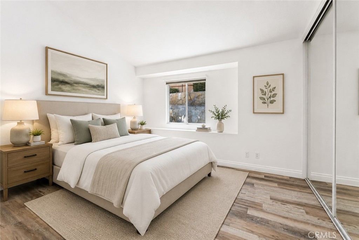
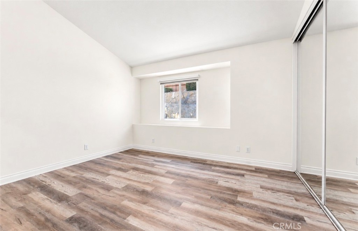
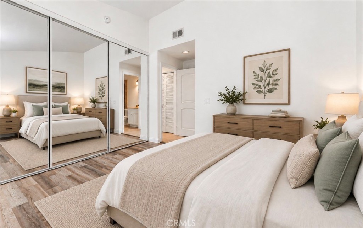
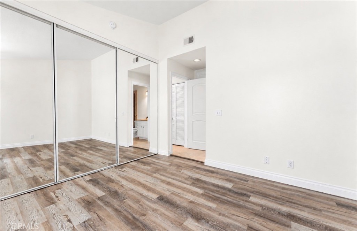
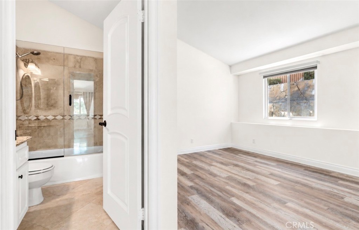
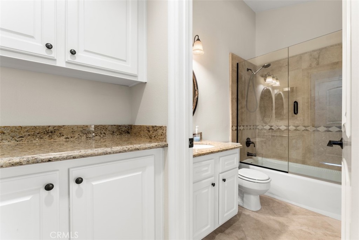
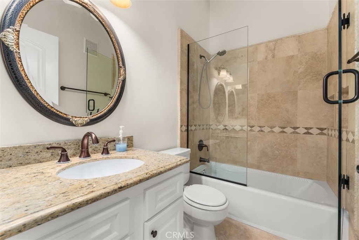
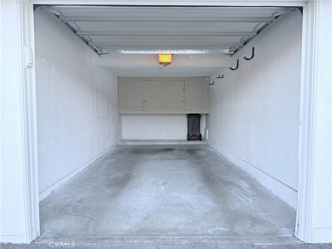
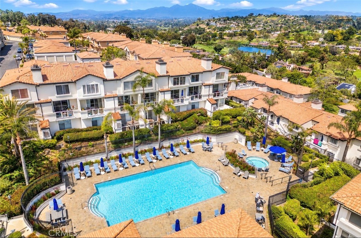
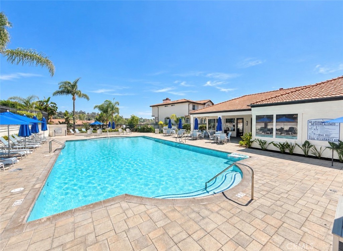
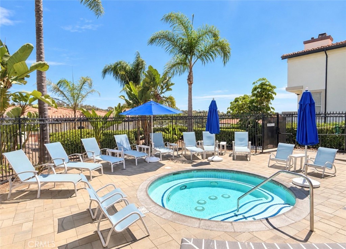
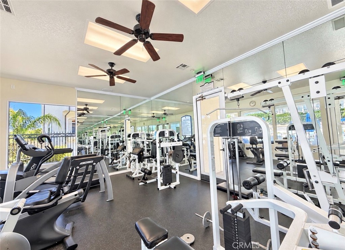
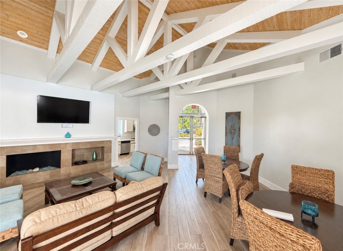
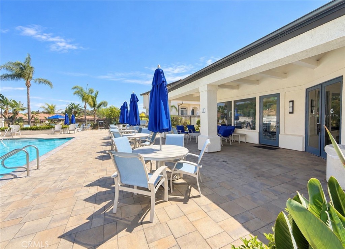
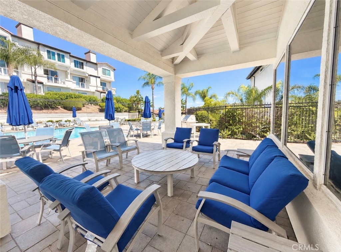
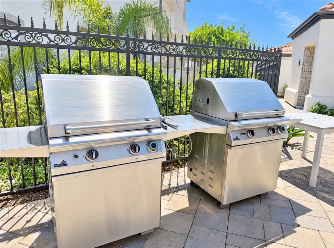
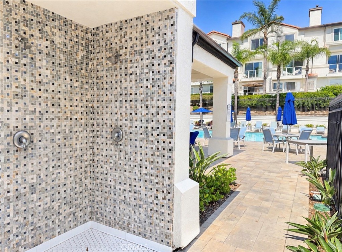
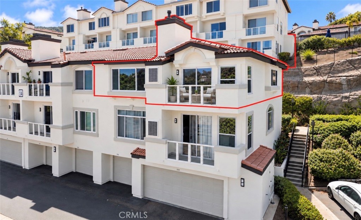
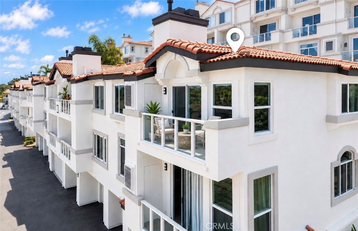
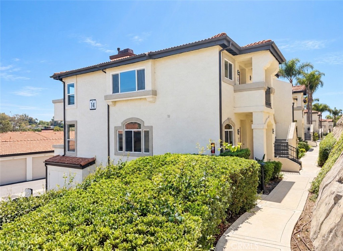
Welcome home to this beautifully kept light and bright upper end unit with spectacular panoramic views just a few miles from local coastal beaches next to the Ritz Carlton. Freshly painted and thoughtfully updated, this desirable "Silver Model" features a spacious single-level floor plan with 2 bedrooms, 2 full bathrooms, and 14-foot vaulted ceilings, creating a light, bright, and open atmosphere. The desirable dual primary suite layout offers generous walk-in closets and beautifully appointed bathrooms with dual vanities. The inviting living area features a travertine-tiled fireplace and opens to a private balcony deck, perfect for enjoying the views and coastal breezes. The upgraded kitchen showcases granite countertops, white custom cabinetry, newer stainless-steel appliances, and ample storage within and a full one car detached garage. Enjoy the added privacy and tranquility of an end-unit location that does not back up to a street, providing a peaceful retreat away from traffic noise. Ideally situated within a short walk to La Vista's exceptional amenities, including the main clubhouse, resort-style pool, spa, fitness center, and meeting rooms. The community is beautifully landscaped and offers walking trails, BBQ areas, and additional recreational spaces. The building exteriors have also been recently repainted. Conveniently located near coastal beaches, the Ritz-Carlton, downtown areas, shopping, dining, entertainment, and more, this is an exceptional opportunity to enjoy the best of coastal living in a well-maintained and desirable community. Strong rental history makes this property an excellent opportunity for both homeowners and investors.
Details
| MLS # | LG26184978 |
|---|---|
| Listing Type | For Sale |
| Style | Condominium |
| HOA Dues | $490 |
| Sub-Type | Resale |
| Status | Active |
| Year | 1989 |
| Days On Site | 22 |
| Listing Provided By | The W Collection, Inc. | Jessica List |
Features
| Bed(s) | 2 |
|---|---|
| Bath(s) | 2 Total |
| SQ Feet | 1,053 |
| Garage | 1 |
| Story(s) | 1 |
| Units | 250 |
| Property View | Yes |
Interior
| Cooling | Central Air |
|---|---|
| Cooling Yes / No | Yes |
| Interior Features | Separate Formal Dining Room, Granite Counters, High Ceilings, Open Floorplan, Pantry, Bedroom On Main Level, Main Level Primary, Walk In Closets |
| Appliances | Dishwasher, Electric Range, Disposal, Gas Range, Gas Water Heater, Microwave, Refrigerator, Dryer, Washer |
| Fireplace Yes / No | Yes |
Parking
| Attached Garage Yes / No | Yes |
|---|---|
| Parking Features | Garage, One Space |
| Garage Yes / No | Yes |
Utilities
| Sewer | Sewer Tap Paid |
|---|
Location
| Community Features | Curbs, Storm Drains, Street Lights, Sidewalks, Pool |
|---|
Area Information
| State | CA |
|---|---|
| County | Orange |
| City | Laguna Niguel |
| Zip Code | 92677 |
| Area | LNSMT Summit |
| Community Name | La Vista (LVIS) |
| Listing VS Median (in La Vista (LVIS)) | |
Price: $719,000 low | high Med: $575,000 sqft: 1,053 low | high Med: 742 $ / sqft: $683 low | high Med: $775 On site: 22 low | high Med: 8 | |
Market Activity 92677
Request a showing
Request a showing
Contact
Learn More About This Property

| State | CA |
|---|---|
| County | Orange |
| City | Laguna Niguel |
| Zip Code | 92677 |
| Area | LNSMT Summit |
| Community Name | La Vista (LVIS) |
| Listing VS Median (in La Vista (LVIS)) | |
Price: $719,000 low | high Med: $575,000 sqft: 1,053 low | high Med: 742 $ / sqft: $683 low | high Med: $775 On site: 22 low | high Med: 8 | |