
309 N Merrill Avenue,Willows, CA 95988
Willows, CA 95988

Description
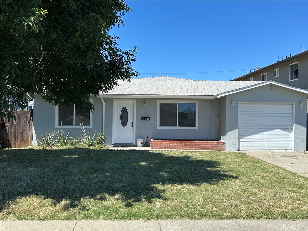
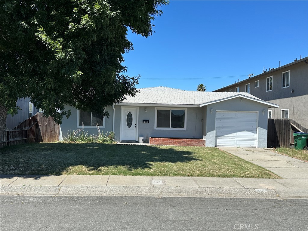
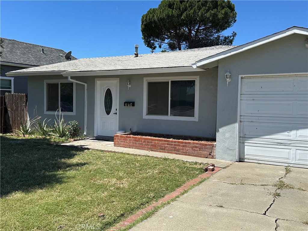
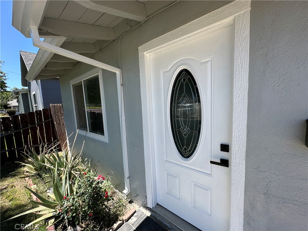
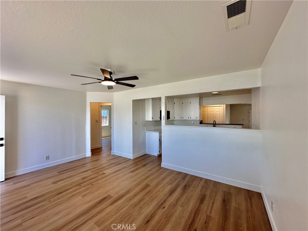
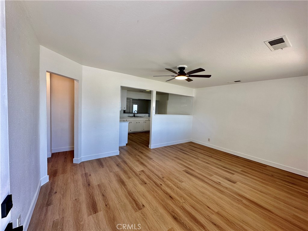
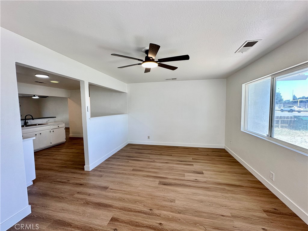
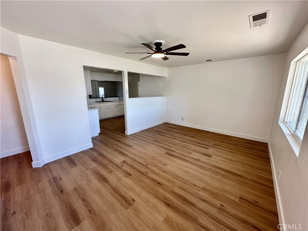
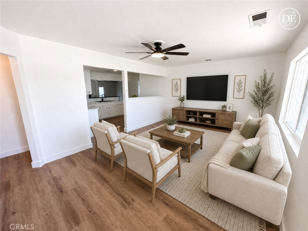
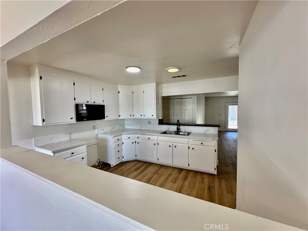
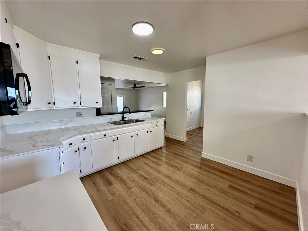
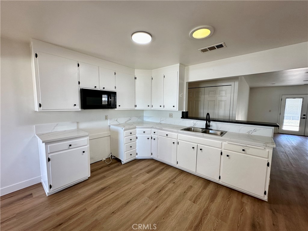
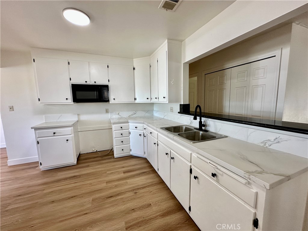
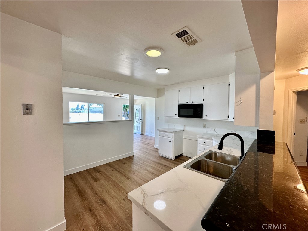
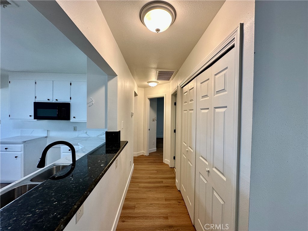
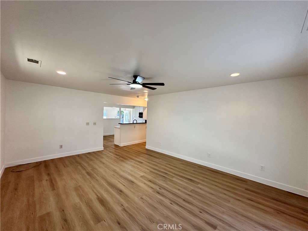
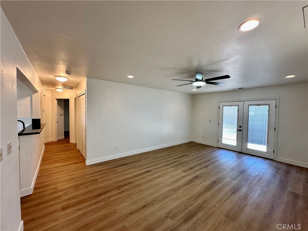
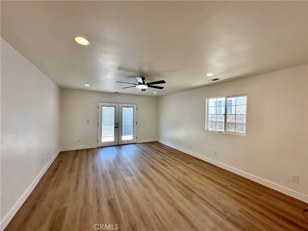
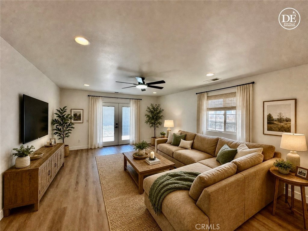
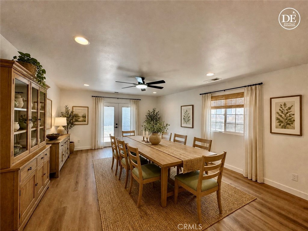
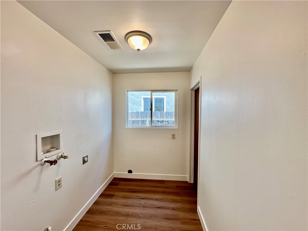
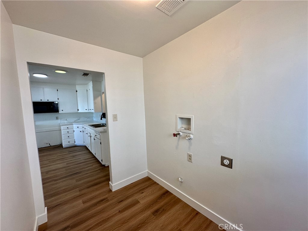
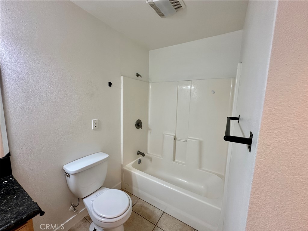
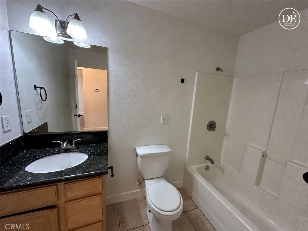
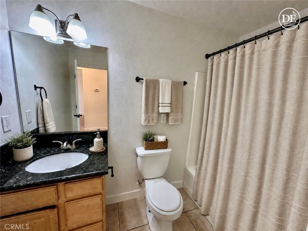
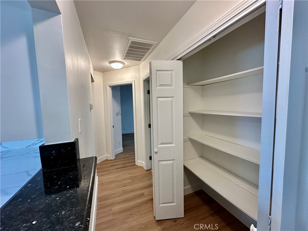
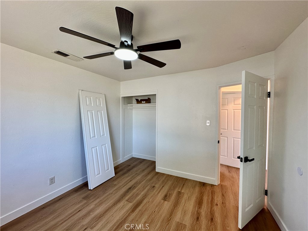
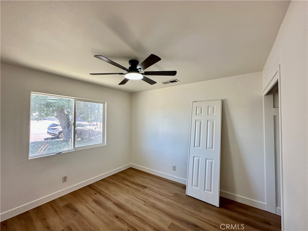
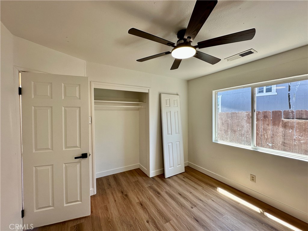
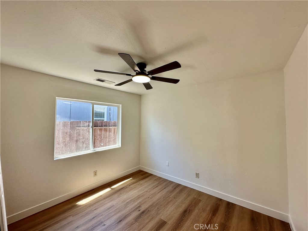
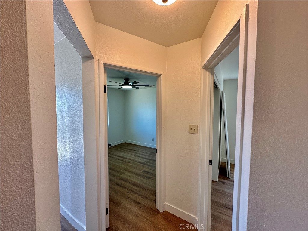
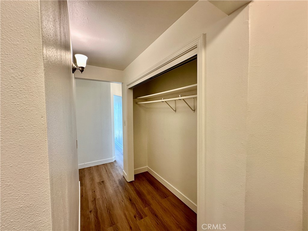
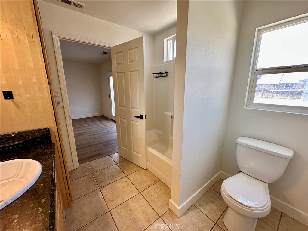
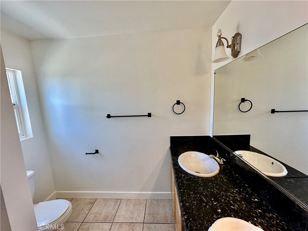
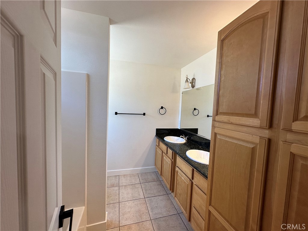
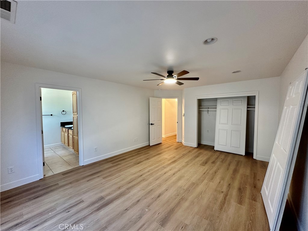
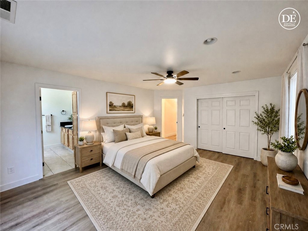
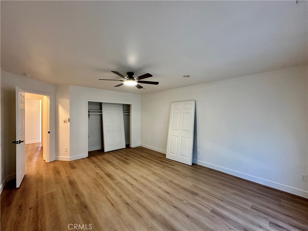
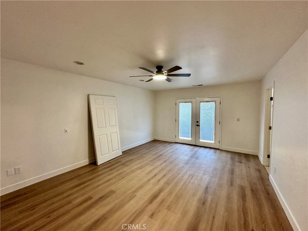
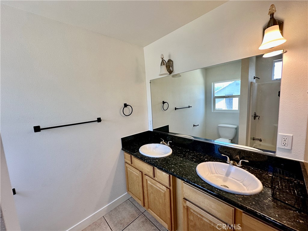
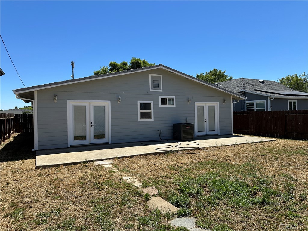
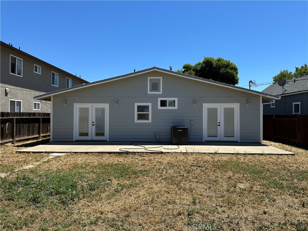
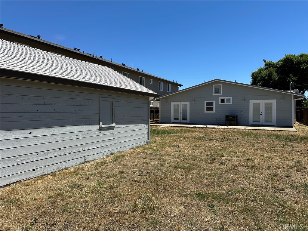
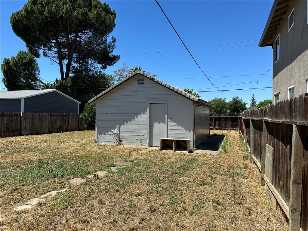
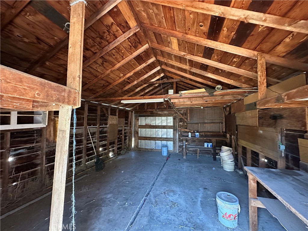
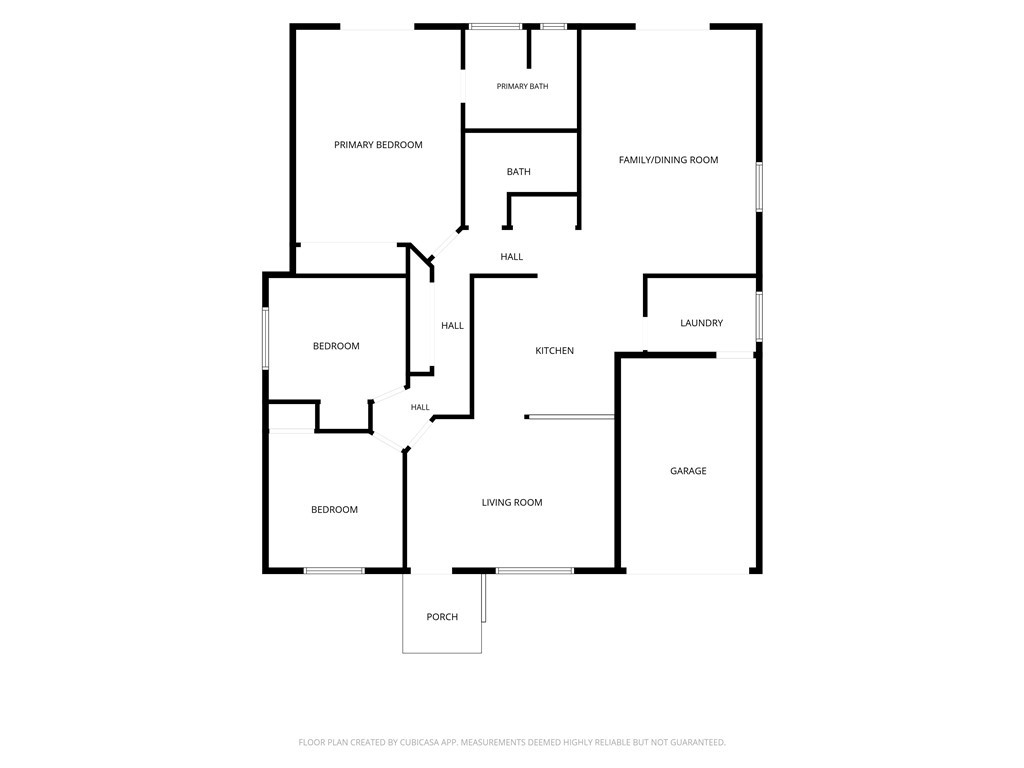
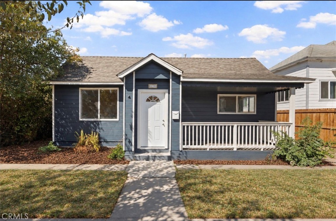
Freshly Updated 3 br/2 ba Family Home with option to make a 4th bedroom! Welcome home to this beautifully refreshed and spacious property, perfectly designed for comfortable family living. Conveniently located near schools, shopping, and everyday amenities, this home offers the ideal blend of accessibility and charm. Step inside to discover a bright, welcoming living room that flows seamlessly into a completely rejuvenated kitchen featuring stunning new quartz countertops, updated fixtures, and a fresh, modern feel. Throughout the home you'll find new flooring, fresh interior and exterior paint, updated lighting, ceiling fans, and thoughtful upgrades that make the entire property feel move-in ready. The flexible floor plan includes a large bonus room that can easily serve as a family room, formal dining area, home office, or framed in to make a 4th bedroom! The spacious primary suite offers a private retreat with French doors leading to the backyard patio, along with an en-suite bathroom featuring dual sinks. Outside, the oversized backyard provides endless opportunities for family enjoyment. Whether you envision a play area, garden, outdoor entertaining space, or simply room for children and pets to roam, this expansive yard offers the freedom to create your dream outdoor lifestyle. A large shed with a garage door offers exciting potential for a workshop, hobby space, storage, or possible second garage. With its generous living spaces, extensive updates, and large backyard, this home is ready to welcome its next family and create lasting memories for years to come. Buyer to verify all information. Assessor records indicate one bathroom; seller and agent note two bathrooms. There is NO refrigerator and stove included in the sale. Owner financing may be considered.
Details
| MLS # | SN26117979 |
|---|---|
| Listing Type | For Sale |
| Style | House |
| Sub-Type | Resale |
| Status | Active |
| Year | 1955 |
| Days On Site | 107 |
| Listing Provided By | Preferred Agents Real Estate | Korri Von Seggern |
Features
| Bed(s) | 3 |
|---|---|
| Bath(s) | 2 Total |
| SQ Feet | 1,520 |
| Garage | 1 |
| Story(s) | 1 |
| Units | 1 |
| Acreage | 0.17 |
| Property View | Yes |
Interior
| Cooling | Central Air |
|---|---|
| Heating | Central |
| Heating Yes / No | Yes |
| Cooling Yes / No | Yes |
| Interior Features | Ceiling Fans, Separate Formal Dining Room, All Bedrooms Down |
| Appliances | Microwave |
| Fireplace Yes / No | No |
Exterior
| Roof | Composition |
|---|---|
| Security Features | Carbon Monoxide Detectors, Smoke Detectors |
| Construction Materials | Stucco |
| Foundation Details | Pillar Post Pier |
| Lot Features | Zero To One Unit Acre |
| Fencing | Fair Condition |
Parking
| Attached Garage Yes / No | Yes |
|---|---|
| Parking Features | Driveway |
| Garage Yes / No | Yes |
Utilities
| Utilities | Electricity Connected, Natural Gas Connected, Sewer Connected, Water Connected |
|---|---|
| Electric | Volts220In Laundry |
| Sewer | Public Sewer |
Location
| Community Features | Near National Forest, Park, Suburban |
|---|
Area Information
| State | CA |
|---|---|
| County | Glenn |
| City | Willows |
| Zip Code | 95988 |
| Listing VS Median (in 95988) | |
Price: $319,999 low | high Med: $325,000 sqft: 1,520 low | high Med: 1,349 $ / sqft: $211 low | high Med: $241 On site: 107 low | high Med: 11 | |
Market Activity 95988
Request a showing
Request a showing
Contact
Learn More About This Property

| State | CA |
|---|---|
| County | Glenn |
| City | Willows |
| Zip Code | 95988 |
| Listing VS Median (in 95988) | |
Price: $319,999 low | high Med: $325,000 sqft: 1,520 low | high Med: 1,349 $ / sqft: $211 low | high Med: $241 On site: 107 low | high Med: 11 | |
 | $289,000139 S Murdock AvenueWillows, CA 95988 |
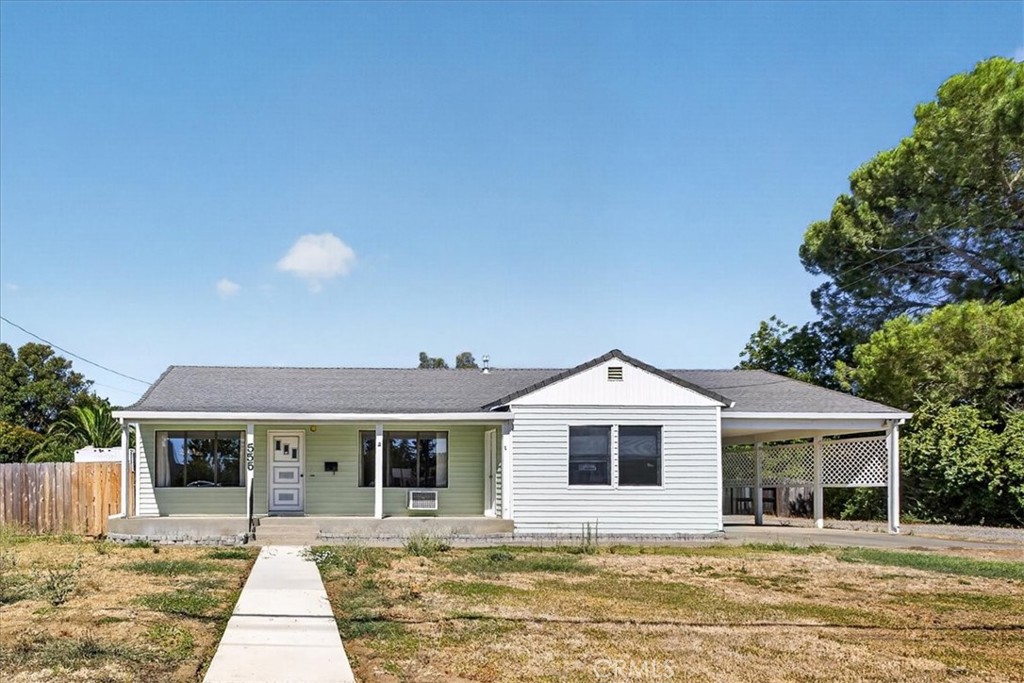 | $275,000555 PacificWillows, CA 95988 |
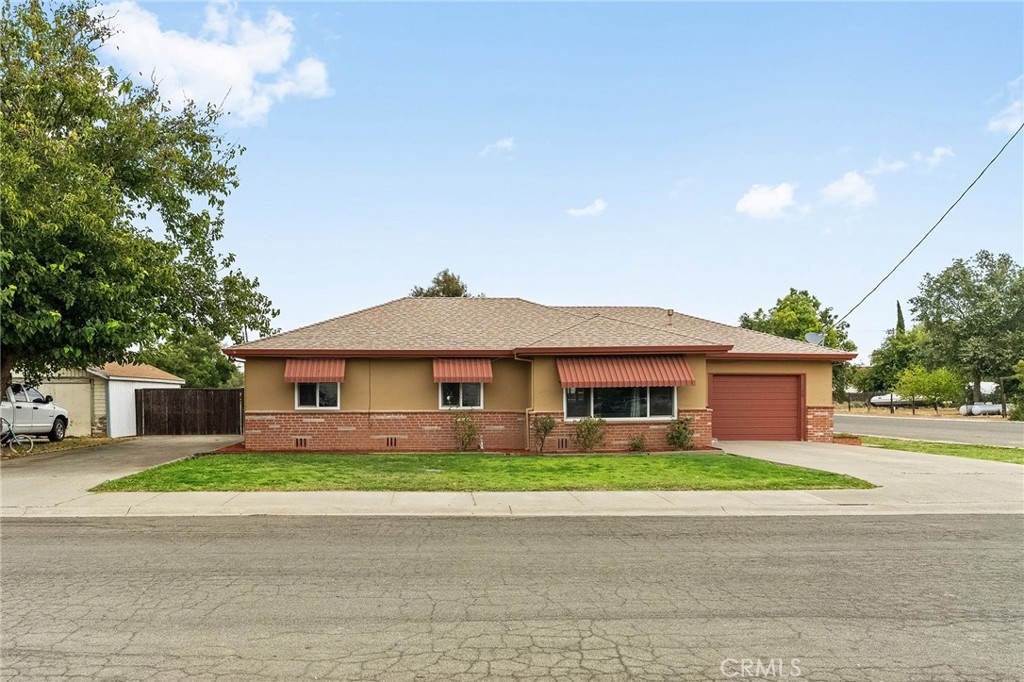 | $325,000219 Vine StreetWillows, CA 95988 |
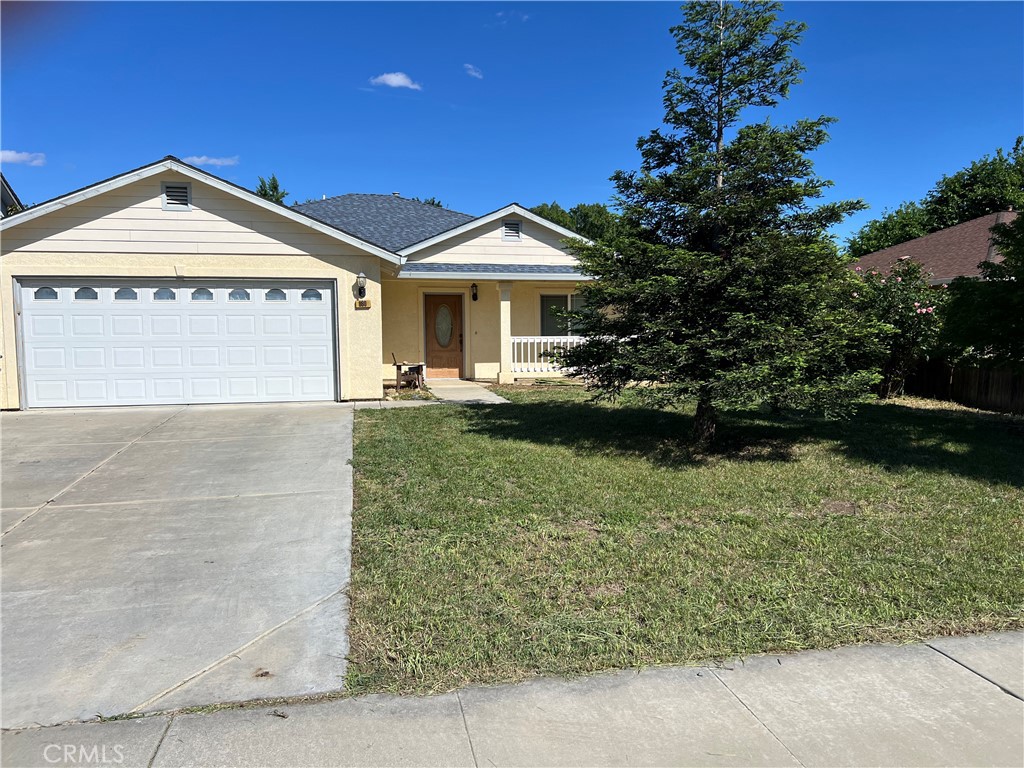 | $352,000860 ApplewoodWillows, CA 95988 |