
 Price Reduced Listing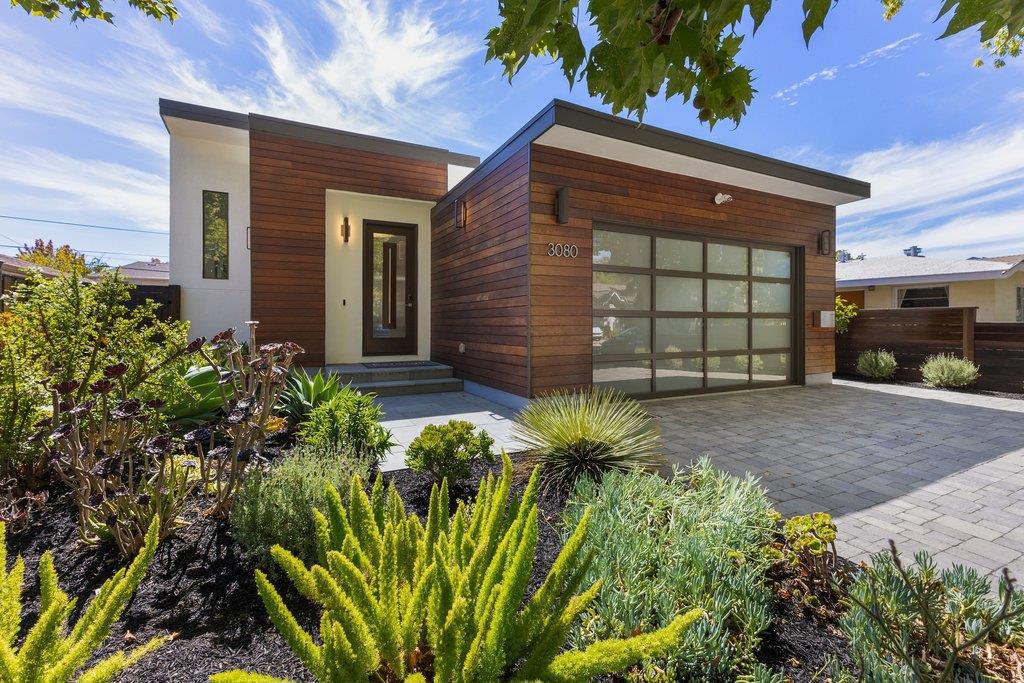
3080 South Court,Palo Alto, CA 94306
Palo Alto, CA 94306

Description
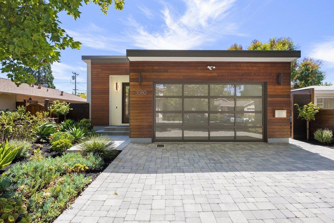
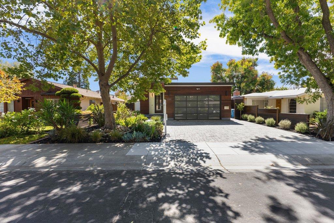
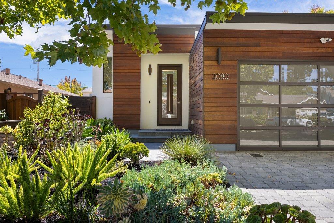
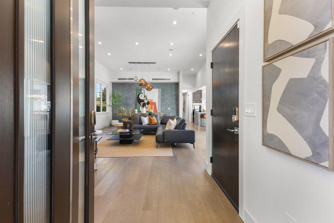
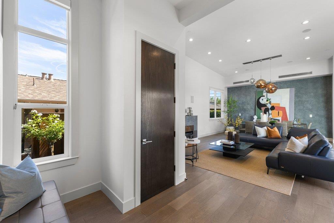
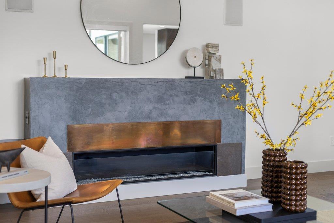
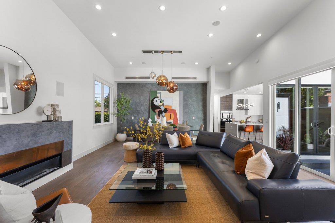
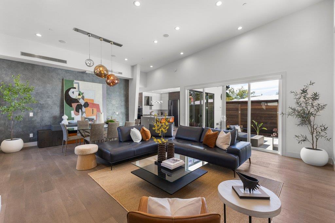
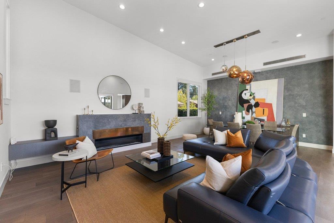
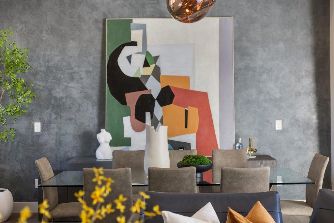
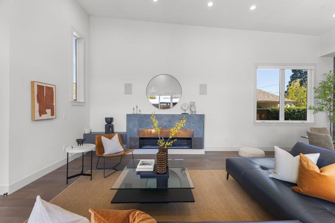
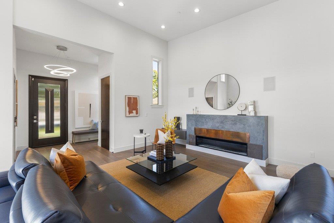
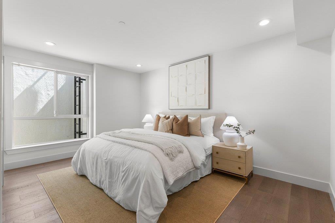
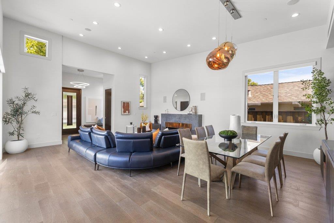
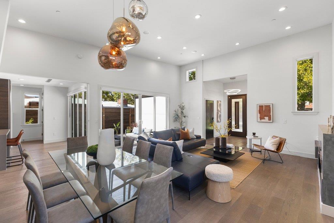
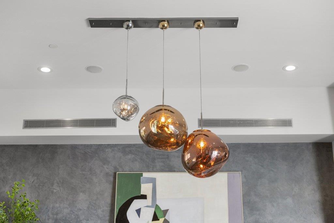
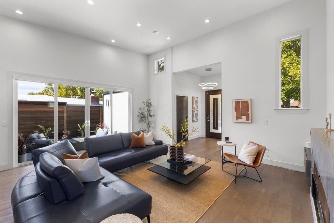
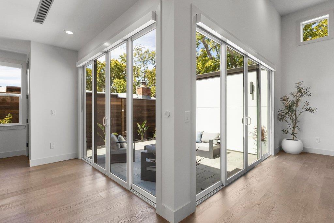
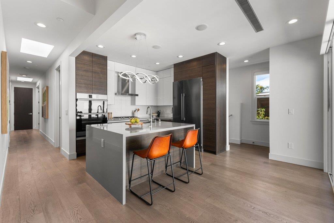
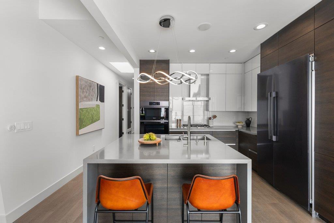
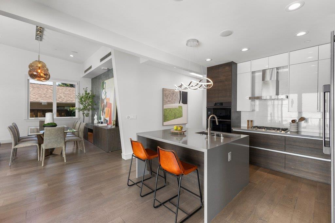
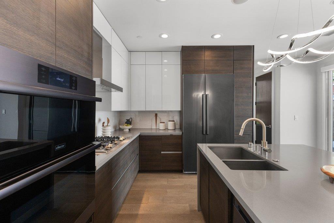
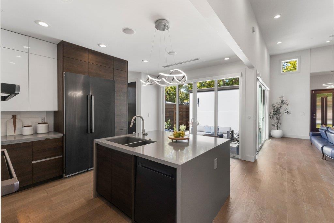
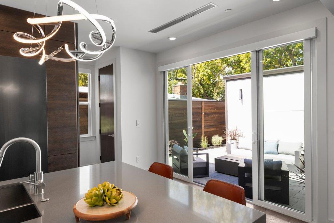
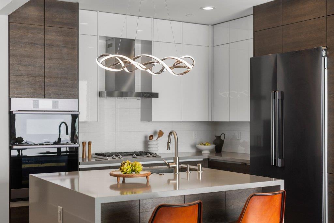
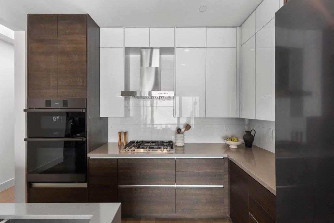
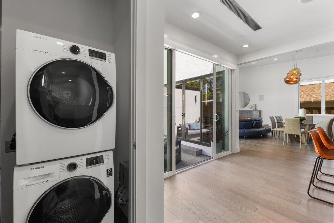
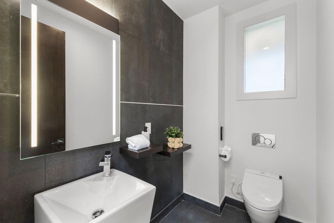
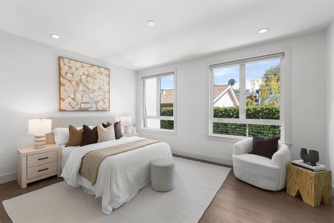
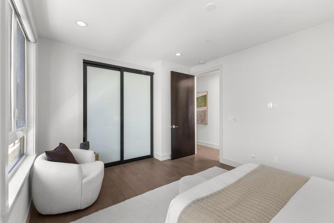
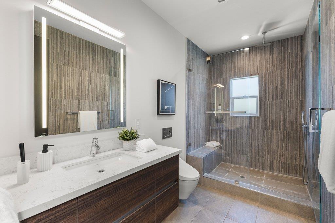
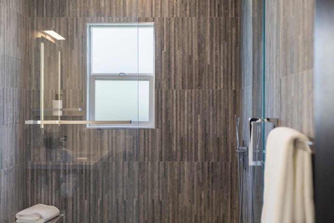
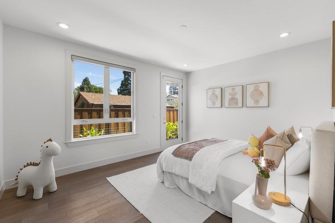
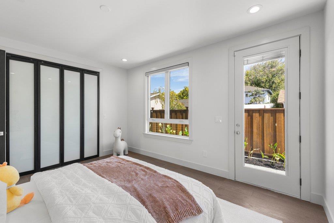
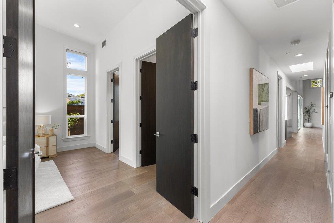
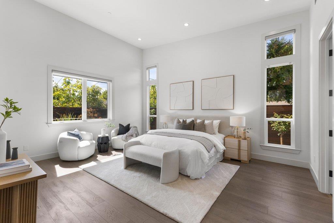
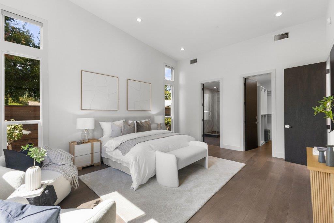
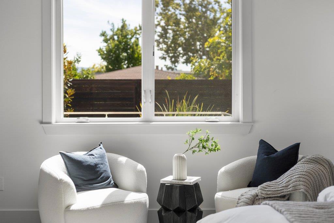
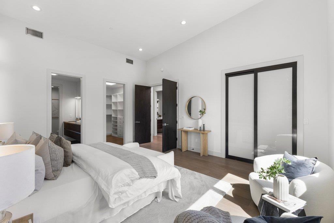
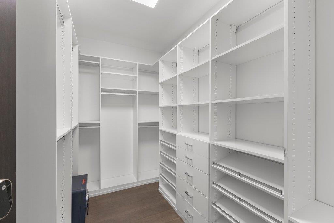
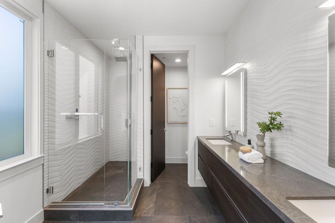
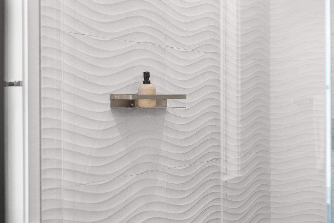
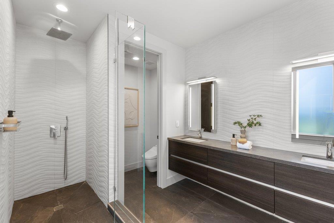
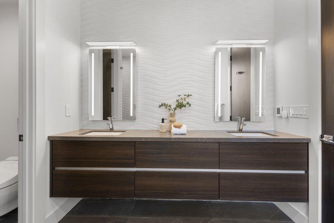
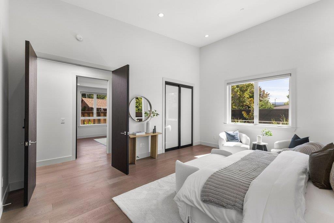
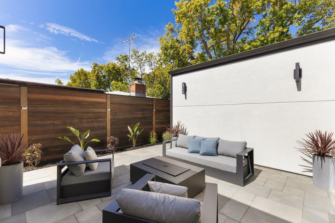
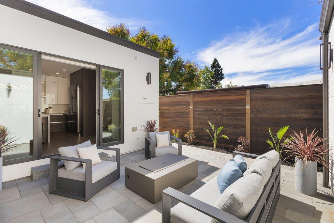
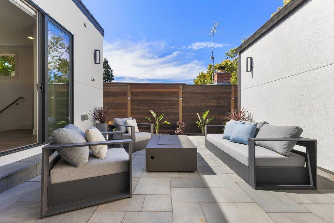
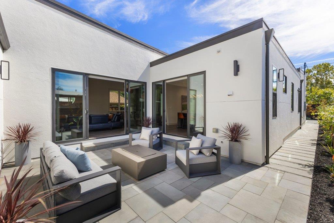
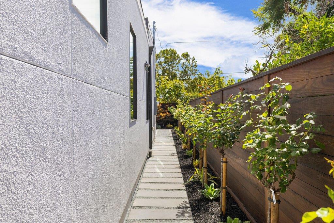
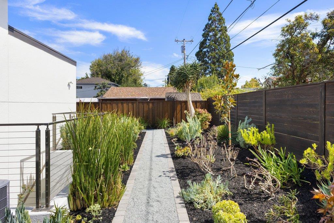
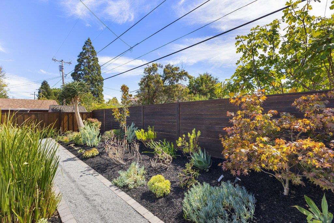
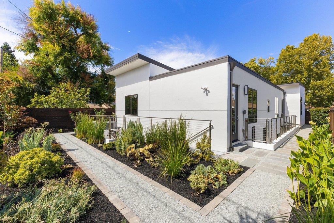
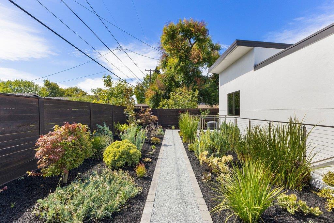
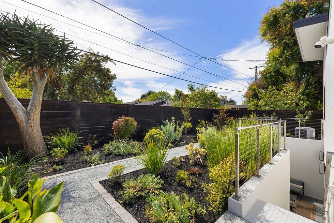
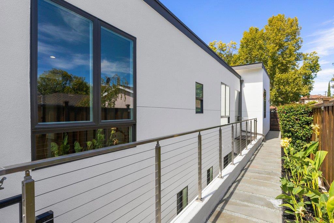
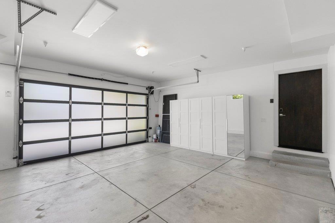
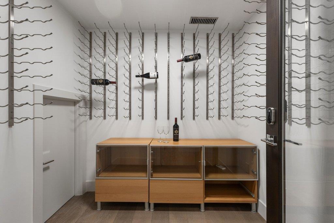
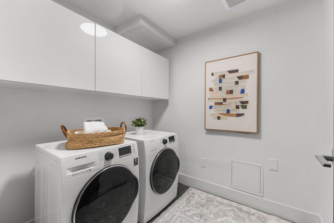
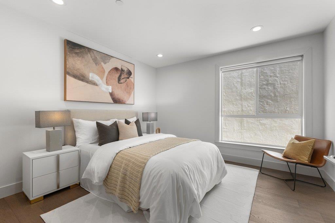
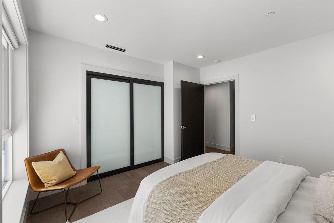
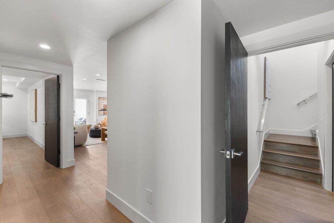
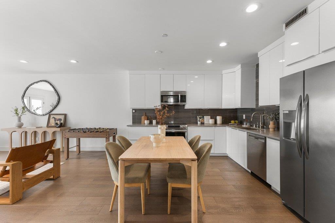
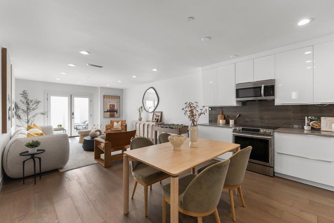
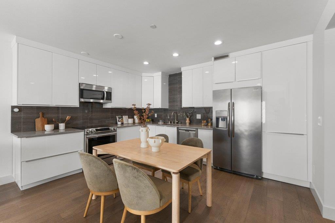
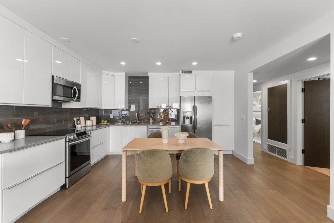
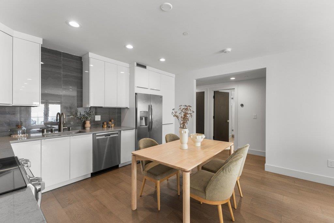
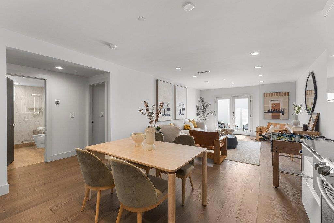
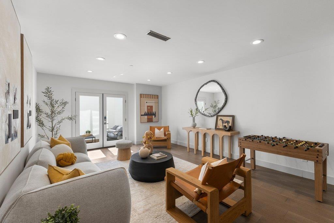
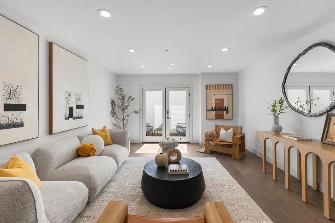
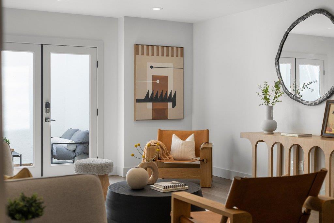
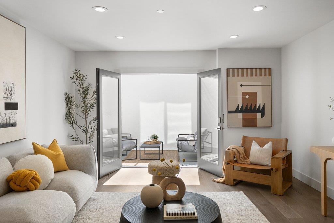
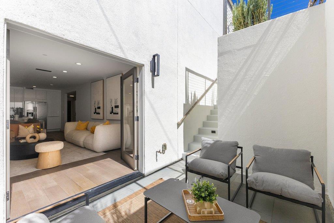
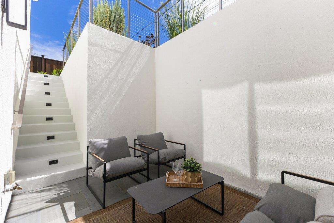
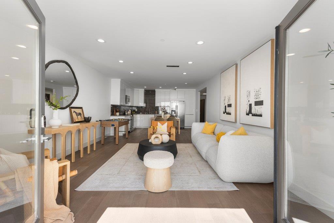
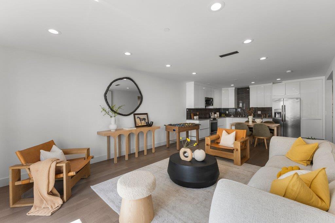
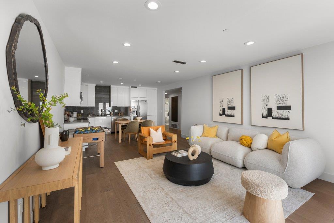
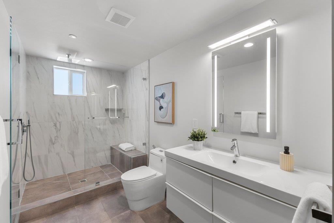
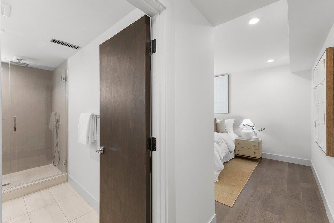
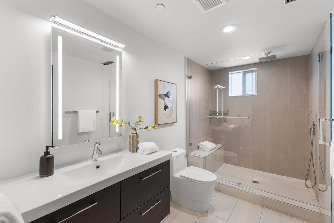
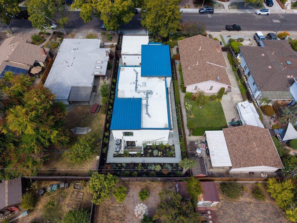
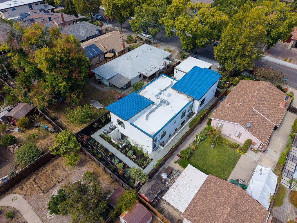
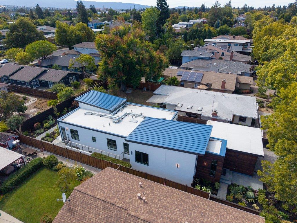
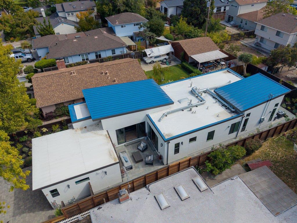
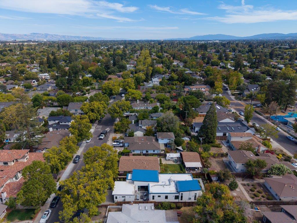
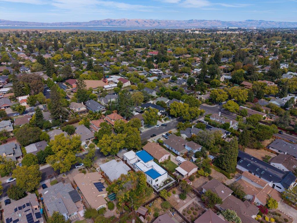
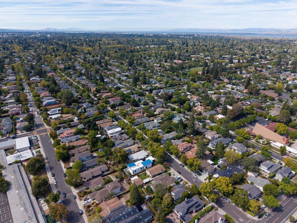
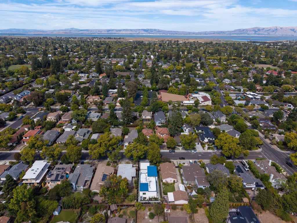
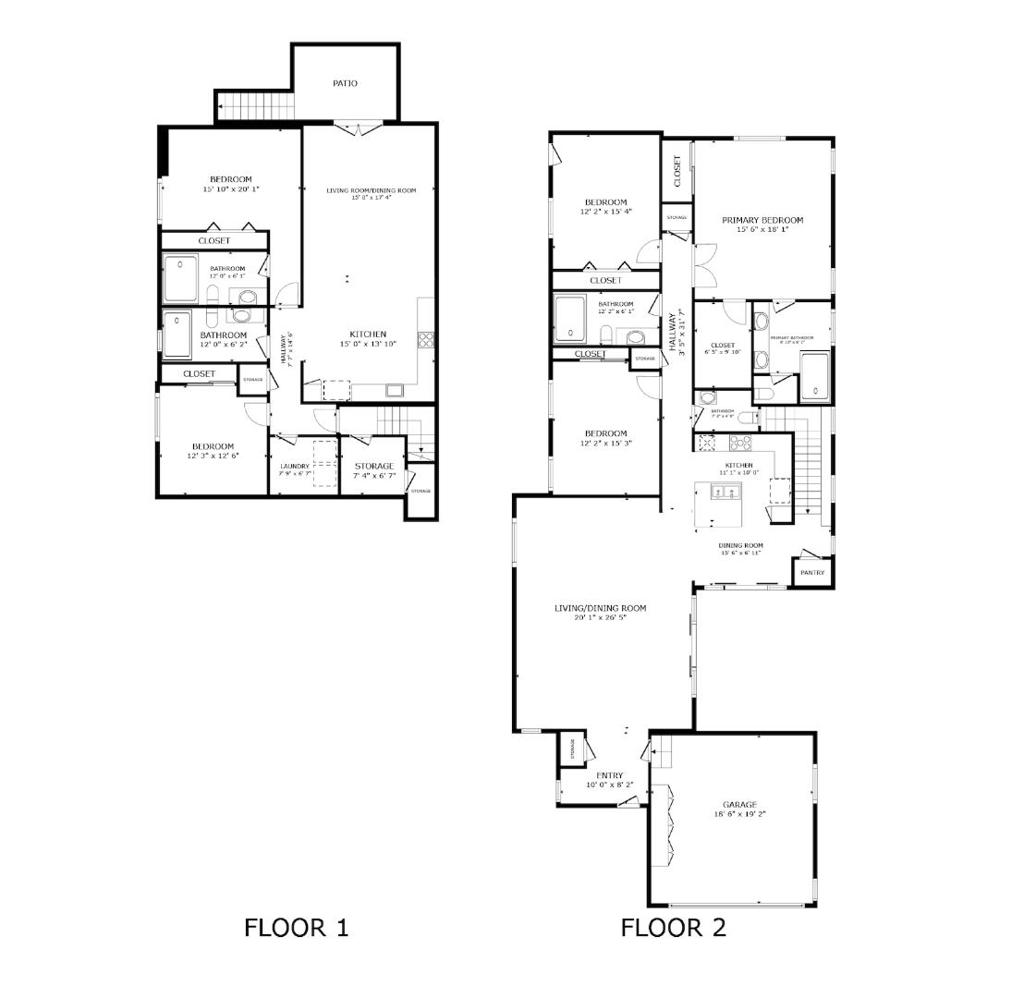
Stunning 2019-built modern home in prime Midtown Palo Alto offering appx. 3,461 sf, 5 bedrooms, 4.5 baths and dual primary suites. A warm ipe-toned horizontal wood façade, full-view glass garage door and interlocking paver driveway introduce wide-plank hardwood floors, soaring ceilings and abundant natural light. The main floor has 3 bedrooms and 2.5 baths including a spacious primary suite with dual walk-in closets. A linear gas fireplace anchors the great room; the chef's kitchen offers Dacor wall and speed ovens, 5-burner gas cooktop, Bosch dishwasher, quartz island with sink, designer cabinetry and sculptural lighting. The lower level offers a second primary suite, bedroom, 2 full baths, family room, full kitchen, glass-enclosed wine cellar, full-size laundry and private back entrance; stacked laundry serves the main level. Sliders open to a central courtyard with bluestone patio w/ fire pit. Drought-tolerant landscaping and bluestone pathways surround the home. Heated floors in four full baths, motorized shades, metal/poly roof, dual tankless water heaters, 2-zone high-efficiency HVAC/AC and smart entry. Finished 2-car garage with storage and his-and-hers 240V EV outlets. Near El Carmelo, JLS, shopping, parks, Caltrain, Stanford and major tech, with easy access to 101 & 280.
Details
| MLS # | ML82059210 |
|---|---|
| Listing Type | For Sale |
| Style | House |
| Sub-Type | Resale |
| Status | Active |
| Year | 2019 |
| Days On Site | 33 |
| Listing Provided By | Compass | Boyenga Team |
Features
| Bed(s) | 5 |
|---|---|
| Bath(s) | 5 Total |
| SQ Feet | 3,461 |
| Garage | 2 |
| Story(s) | 2 |
| Zoning | R1 |
| Acreage | 0.15 |
| Property View | Yes |
Interior
| Cooling | Central Air |
|---|---|
| Heating | Central, Forced Air, Fireplaces, Radiant |
| Heating Yes / No | Yes |
| Cooling Yes / No | Yes |
| Interior Features | Breakfast Bar, Utility Room, Wine Cellar, Walk In Closets |
| Window Features | Skylights |
| Appliances | Double Oven, Dishwasher, Gas Cooktop, Disposal, Refrigerator, Range Hood, Self Cleaning Oven |
| Fireplace Yes / No | Yes |
Exterior
| Roof | Metal |
|---|---|
| Construction Materials | Stucco |
| Lot Features | Level |
| Fencing | Wood |
Parking
| Attached Garage Yes / No | Yes |
|---|---|
| Parking Features | Electric Vehicle Charging Stations, Gated, Off Street |
| Garage Yes / No | Yes |
Utilities
| Sewer | Public Sewer |
|---|
Area Information
| State | CA |
|---|---|
| County | Santa Clara |
| City | Palo Alto |
| Zip Code | 94306 |
| Area | 699 Not Defined |
| Listing VS Median (in 94306) | |
Price: $6,498,000 low | high Med: $2,662,500 sqft: 3,461 low | high Med: 1,555 $ / sqft: $1,877 low | high Med: $1,739 On site: 33 low | high Med: 58.5 | |
Market Activity 94306
Request a showing
Request a showing
Contact
Learn More About This Property

| State | CA |
|---|---|
| County | Santa Clara |
| City | Palo Alto |
| Zip Code | 94306 |
| Area | 699 Not Defined |
| Listing VS Median (in 94306) | |
Price: $6,498,000 low | high Med: $2,662,500 sqft: 3,461 low | high Med: 1,555 $ / sqft: $1,877 low | high Med: $1,739 On site: 33 low | high Med: 58.5 | |
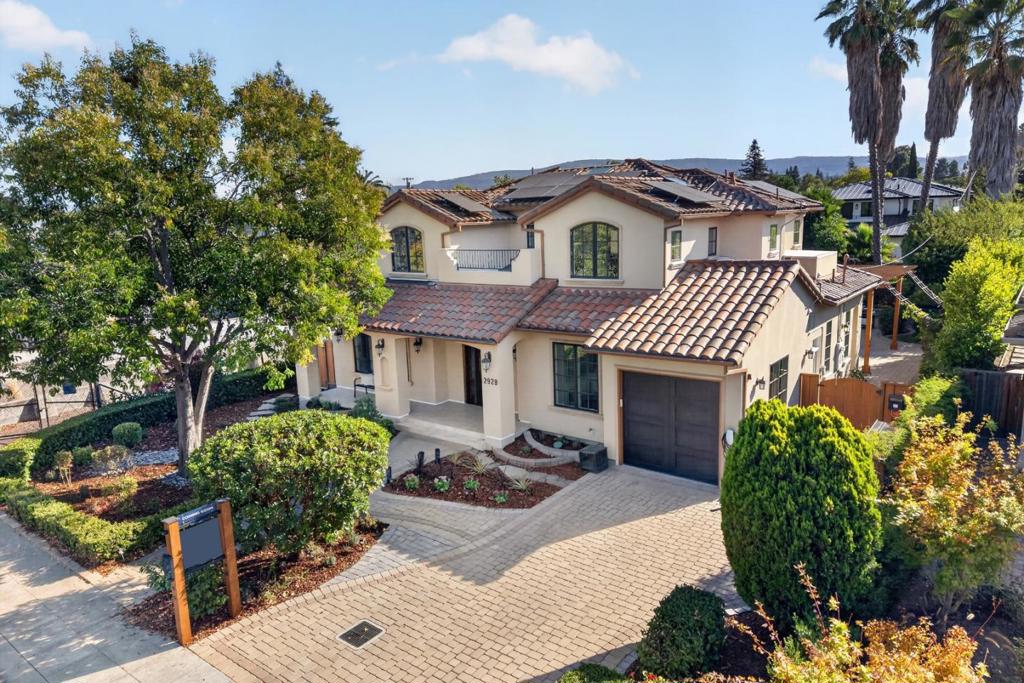 | $6,290,0002928 Bryant StreetPalo Alto, CA 94306 |
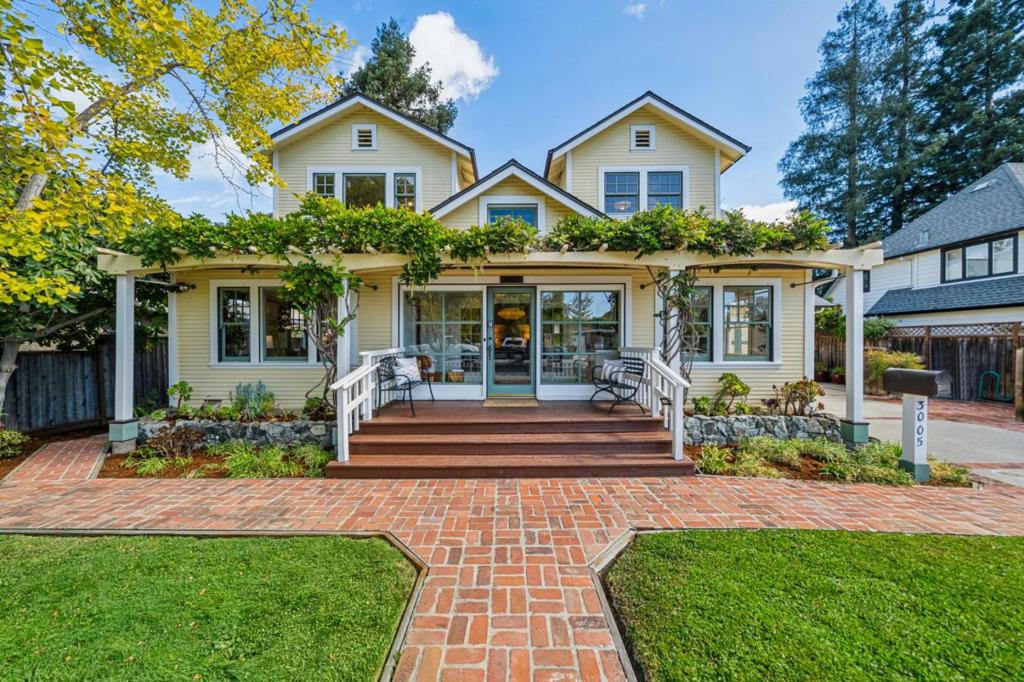 | $4,788,0003005 Cowper StreetPalo Alto, CA 94306 |