
Description
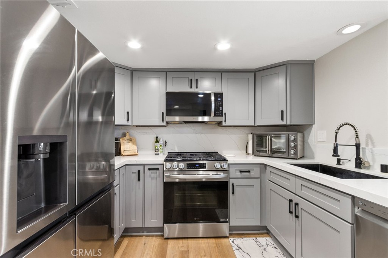
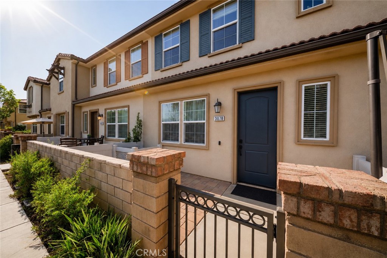
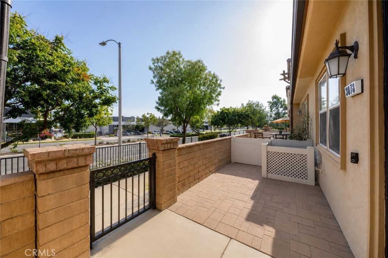
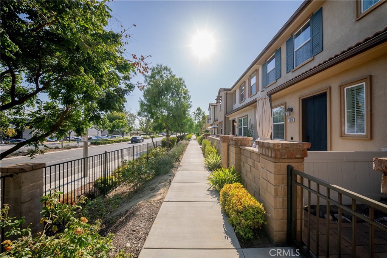
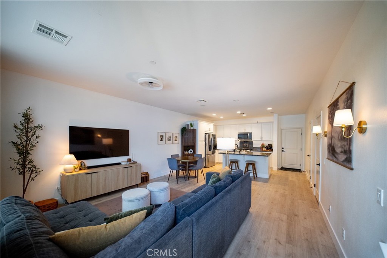
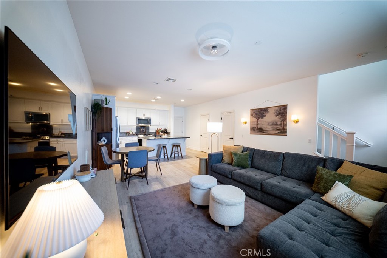
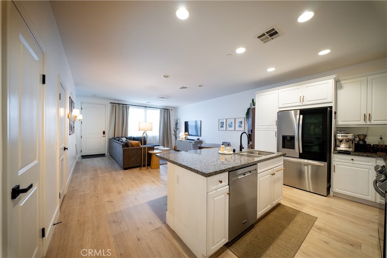
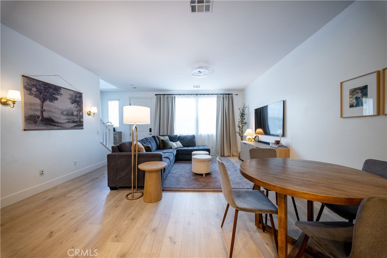
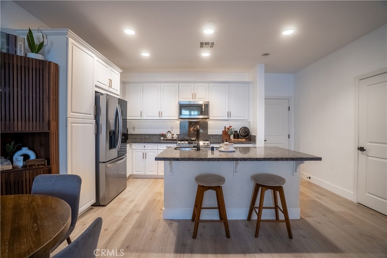
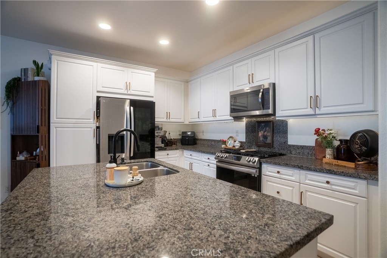
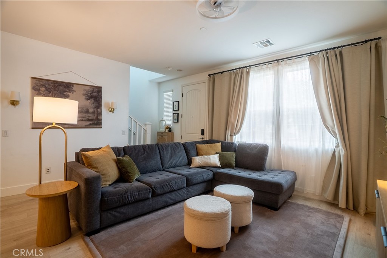
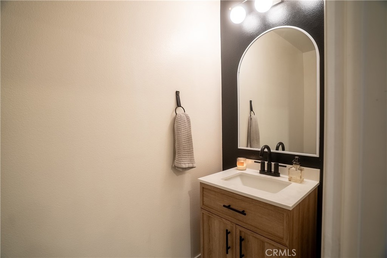
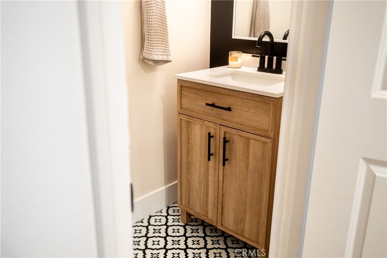
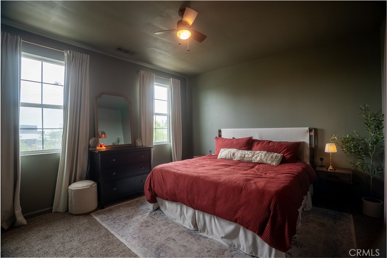
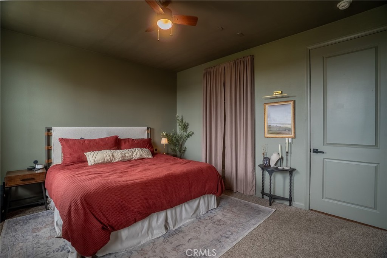
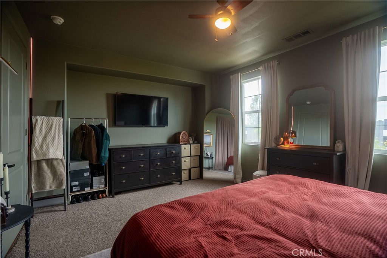
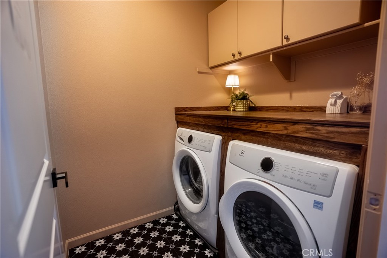
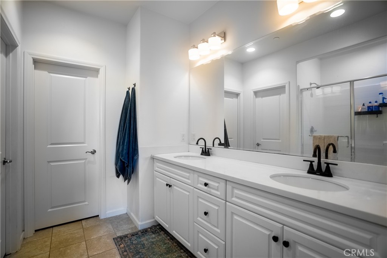
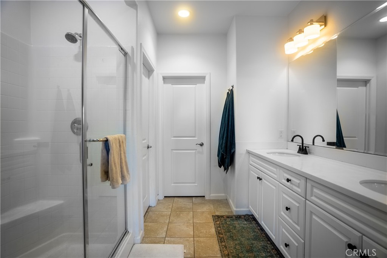

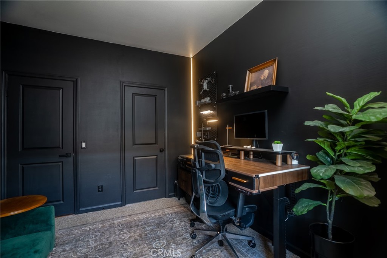
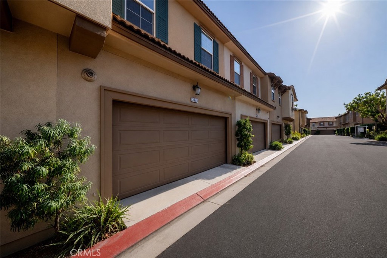
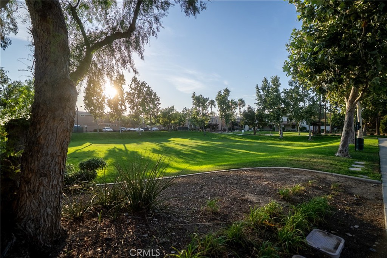
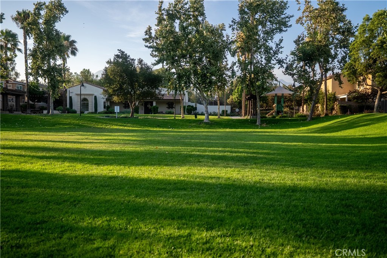
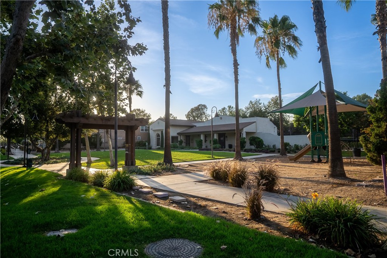
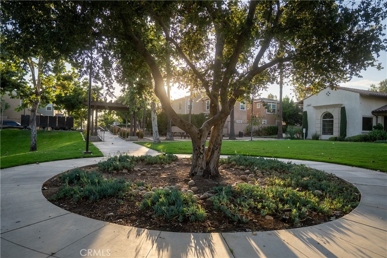
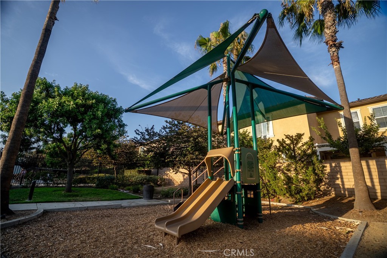
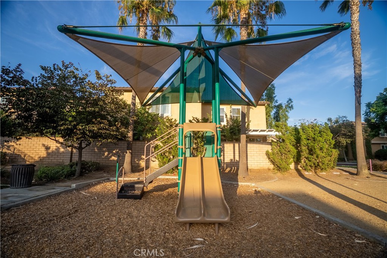
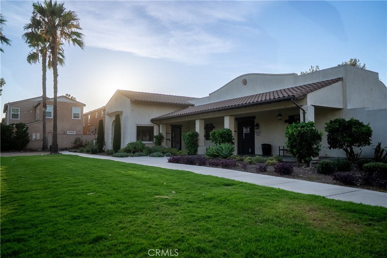
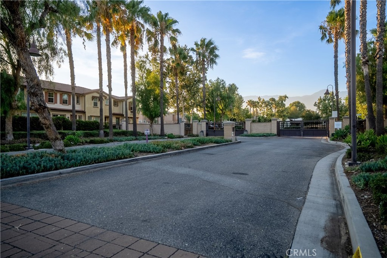
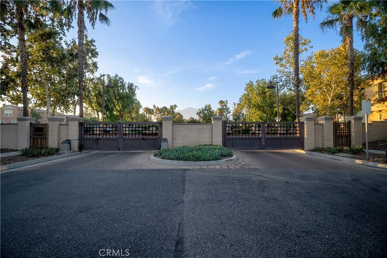
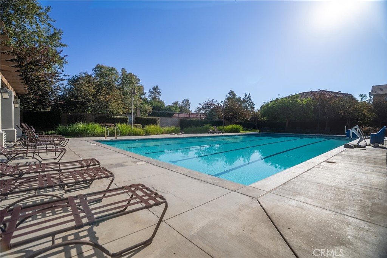
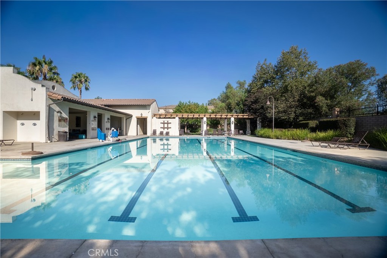
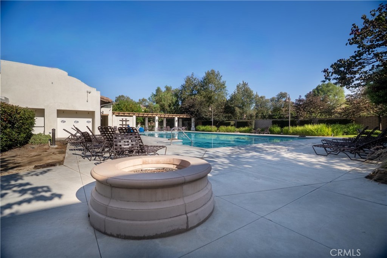
Welcome to 3078 E Via Rosso, a stylish 3-bedroom, 2.5-bath condo offering 1,462 square feet of thoughtfully designed living space inside Ontario’s gated Parkside community. The open-concept main level features updated laminate flooring and a spacious living and dining area that flows into the kitchen, complete with abundant cabinetry, granite countertops, a large center island with bar seating, and stainless steel appliances. A convenient half bathroom completes the first floor. Upstairs, you’ll find all three bedrooms, two full bathrooms, and a dedicated laundry room. The spacious primary suite offers plenty of room to unwind along with a walk-in closet and private en-suite bathroom. Additional features include a tankless water heater, a flexible secondary bedroom currently styled as a dramatic home office and an attached 2 car garage for convenience. Beyond the home, Parkside offers an impressive collection of amenities, including a large open grass area, playground, Olympic-size swimming pool, and outdoor fire pitall within a gated community. Conveniently located near Ontario International Airport, Ontario Mills, Topgolf, Victoria Gardens, shopping, dining, and major freeways, and with a low tax rate of approximately 1.1%, this home offers a combination of comfort, style, and accessibility in the heart of the Inland Empire.
Details
| MLS # | CV26152888 |
|---|---|
| Listing Type | For Sale |
| Style | Condominium |
| HOA Dues | $176 |
| Sub-Type | Resale |
| Status | Active |
| Year | 2017 |
| Days On Site | 48 |
| Listing Provided By | OMEGA REAL ESTATE | Zachary Blount |
Features
| Bed(s) | 3 |
|---|---|
| Bath(s) | 3 Total |
| SQ Feet | 1,462 |
| Garage | 2 |
| Pool | Yes |
| Story(s) | 2 |
| Units | 1 |
| Acreage | 0.02 |
| Property View | Yes |
Interior
| Cooling | Central Air |
|---|---|
| Heating | Central |
| Heating Yes / No | Yes |
| Cooling Yes / No | Yes |
| Interior Features | Eat In Kitchen, Granite Counters, Pantry, Recessed Lighting, All Bedrooms Up, Primary Suite |
| Window Features | Double Pane Windows |
| Appliances | Dishwasher, Gas Range, Microwave, Refrigerator, Water Heater |
| Fireplace Yes / No | No |
Exterior
| Roof | Tile |
|---|---|
| Security Features | Carbon Monoxide Detectors, Security Gate, Smoke Detectors, Security Lights |
| Construction Materials | Stucco |
| Foundation Details | Slab |
| Lot Features | Walkstreet |
| Fencing | Block |
Parking
| Attached Garage Yes / No | Yes |
|---|---|
| Parking Features | Garage Faces Rear |
| Garage Yes / No | Yes |
Utilities
| Utilities | Electricity Connected, Natural Gas Connected, Sewer Connected, Water Connected |
|---|---|
| Sewer | Public Sewer |
Location
| Community Features | Street Lights, Sidewalks, Pool |
|---|
Area Information
| State | CA |
|---|---|
| County | San Bernardino |
| City | Ontario |
| Zip Code | 91764 |
| Area | 686 Ontario |
| Listing VS Median (in 91764) | |
Price: $567,500 low | high Med: $585,000 sqft: 1,462 low | high Med: 1,240 $ / sqft: $388 low | high Med: $472 On site: 48 low | high Med: -14 | |
Market Activity 91764
Request a showing
Request a showing
Contact
Learn More About This Property

| State | CA |
|---|---|
| County | San Bernardino |
| City | Ontario |
| Zip Code | 91764 |
| Area | 686 Ontario |
| Listing VS Median (in 91764) | |
Price: $567,500 low | high Med: $585,000 sqft: 1,462 low | high Med: 1,240 $ / sqft: $388 low | high Med: $472 On site: 48 low | high Med: -14 | |