
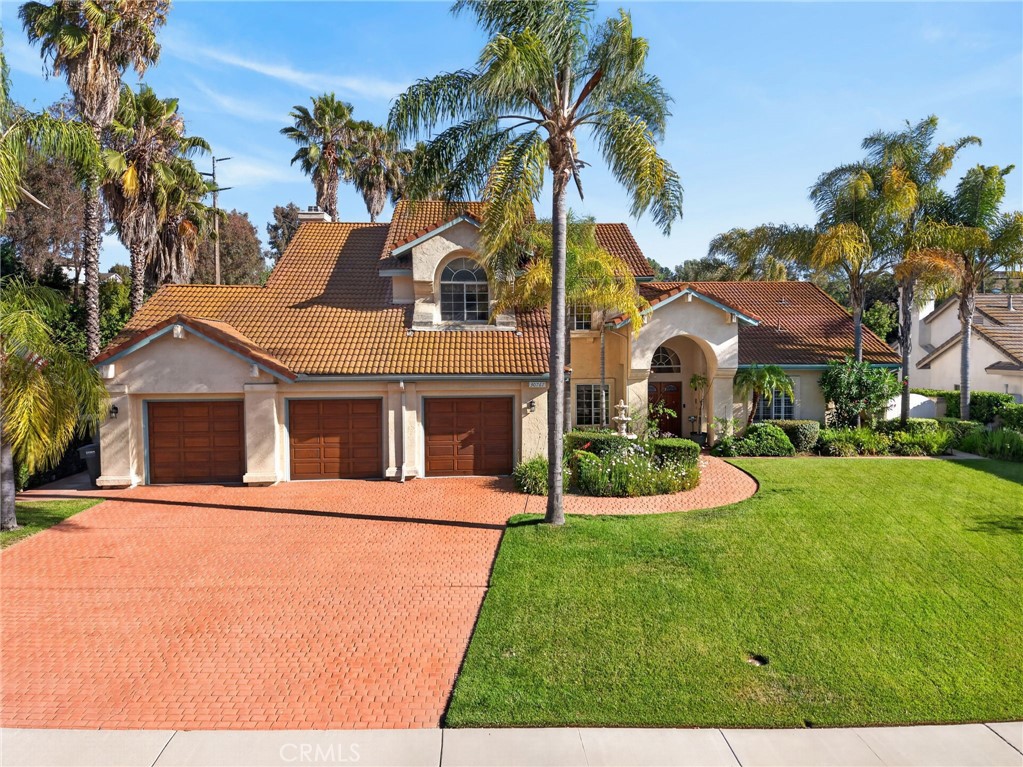
30767 Calle Pina Colada,Temecula, CA 92591
Temecula, CA 92591

Description
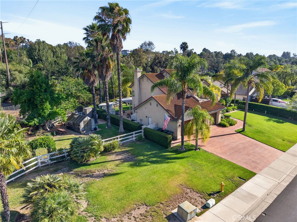
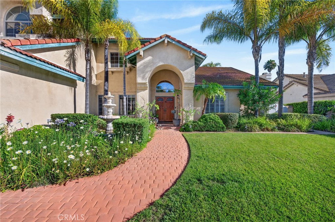
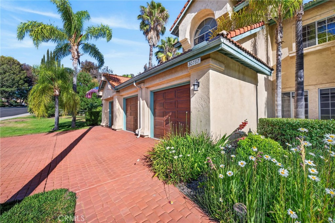
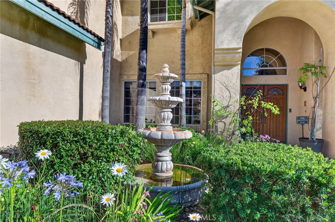
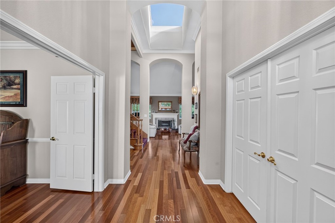
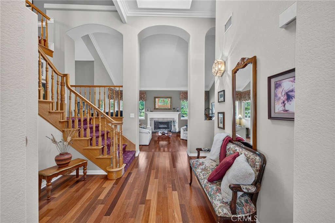
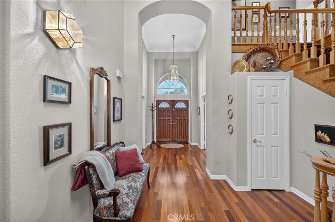
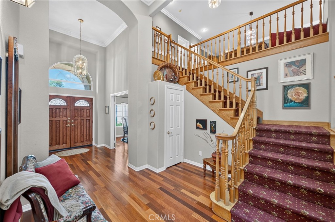
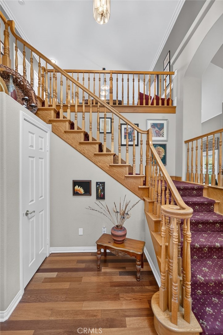
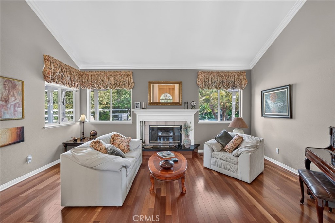
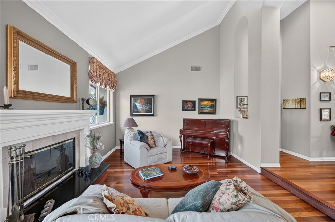
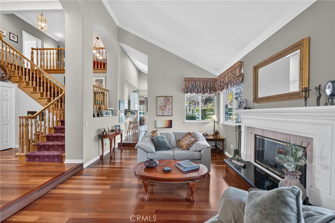
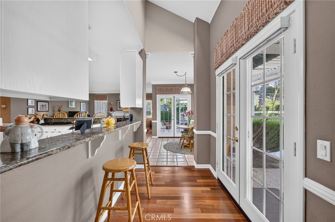
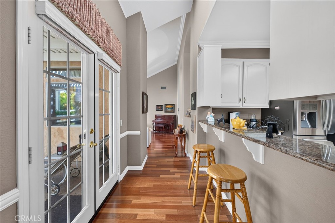
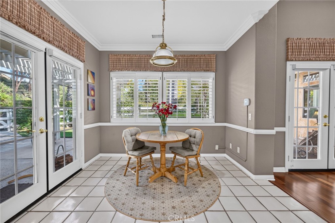
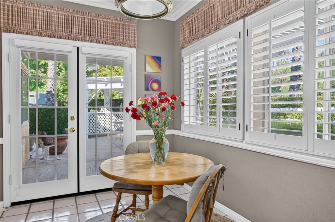
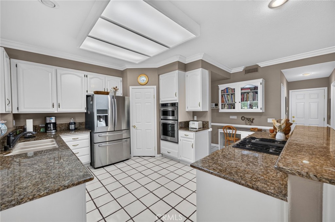
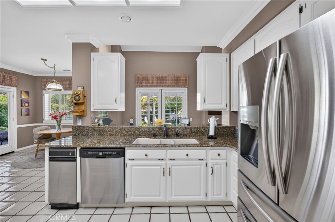
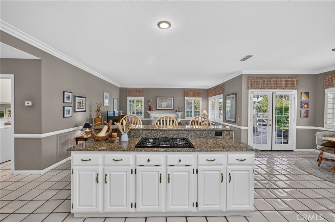
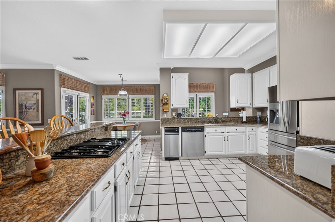
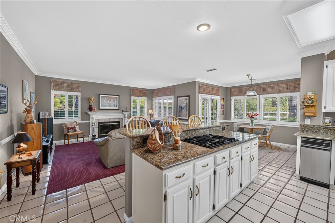
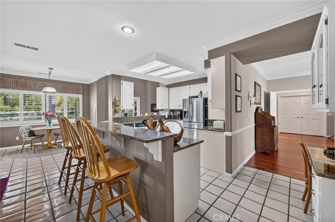
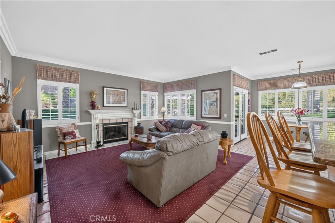
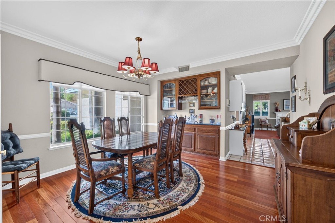
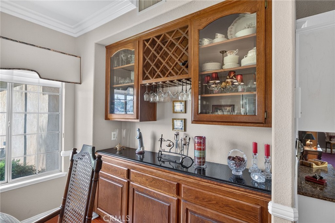
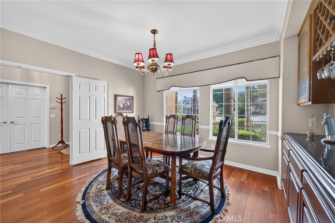
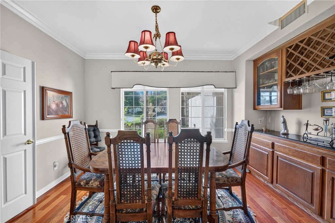
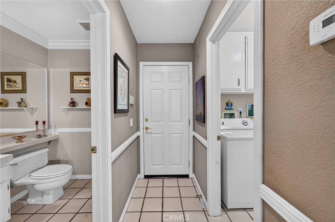
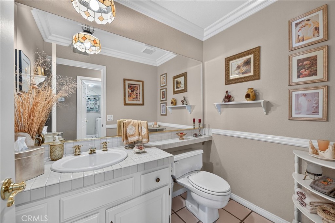
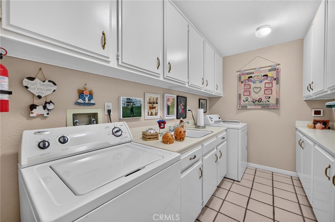
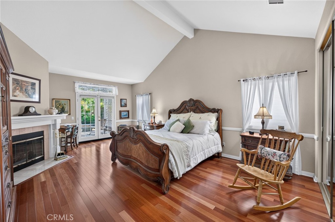
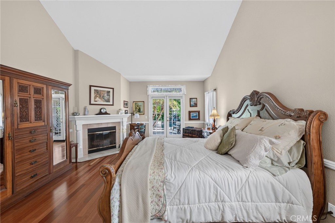
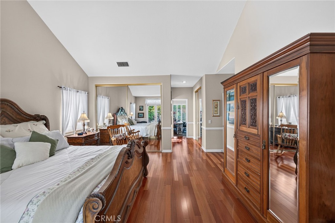
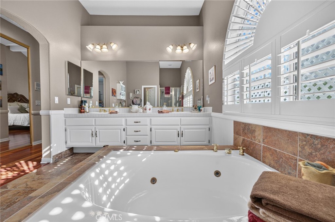
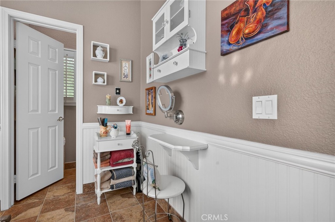
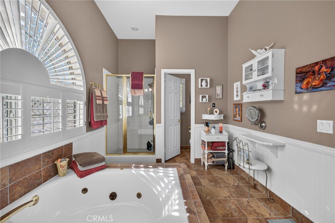
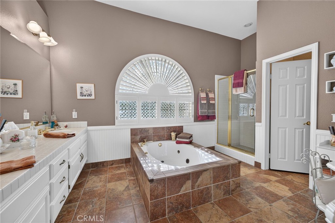
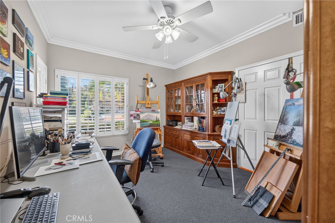
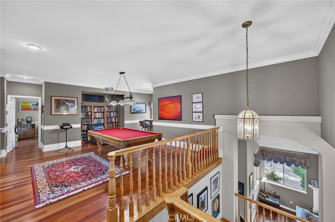
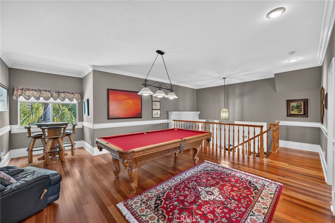
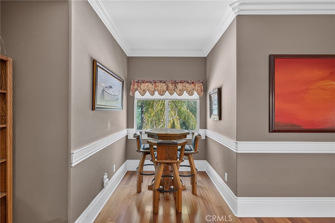
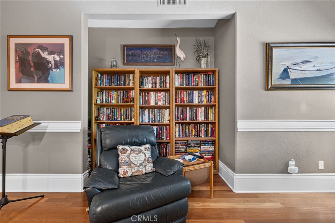
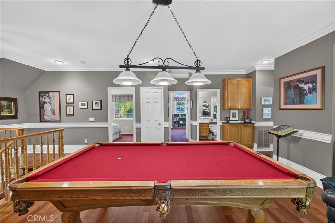
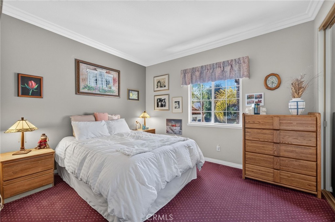
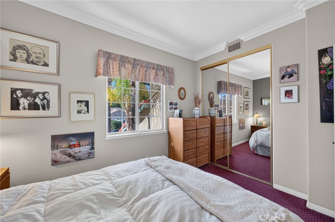
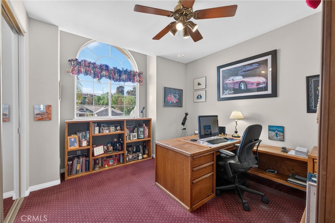
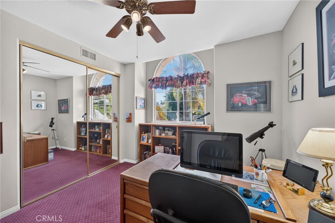
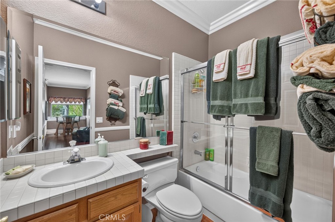
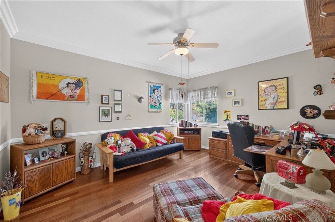
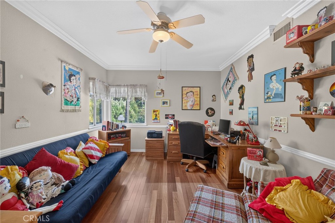
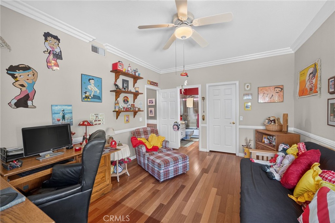
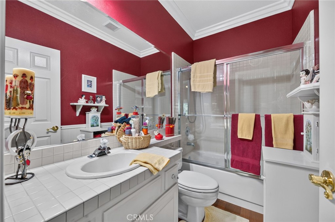
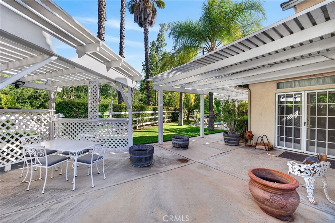
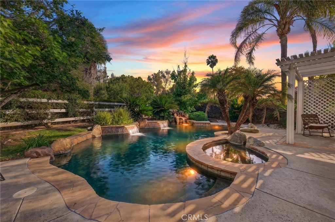
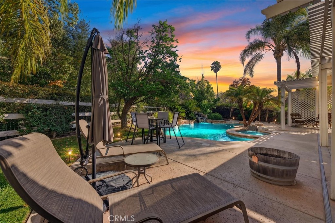
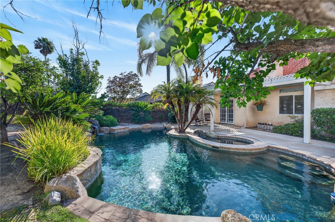
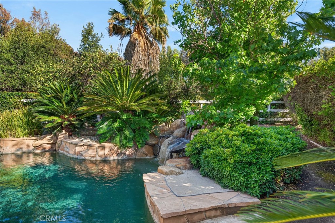
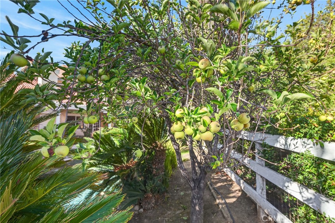
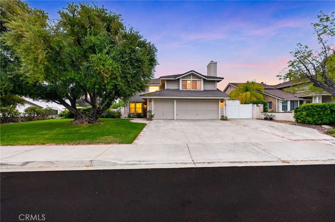
Welcome to this beautiful Meadowview 5 bedrooms + loft / 3.5 bathroom home with a pool, RV parking, and dual master bedrooms !!! The entire home features soaring ceilings, an open-concept floor plan, a main-level primary suite with a dedicated home office, high-quality hardwood flooring throughout the downstairs and three fireplaces!! Walking through the front door, you will find a light-filled living space built for both everyday comfort and entertaining. The first-floor primary suite is the centerpiece: a private retreat complete with its own dedicated home office, offering the scale and privacy expected from a home of this caliber. The spa-inspired primary bath features dual vanities, a soaking tub, and a separate walk-in shower. Rich, high-quality hardwood floors run throughout the main level for a warm, elevated, low-maintenance finish. Upstairs, a junior primary suite delivers its own private bathroom and walk-in closet, ideal for guests, multigenerational living, or a growing household. A spacious loft anchors the second level and offers flexible space for a media room, play area, or home gym, while additional bedrooms and a well-appointed full bathroom round out the upper level. Outside is where this home truly separates itself. The backyard lives like a private park, featuring a beautiful pool, expansive stretches of lush grass, mature trees, and greenery in every direction, all backing to a tranquil creek. It is a rare, fully realized outdoor setting that most homes in the area can only aspire to - privacy, natural beauty, and room to entertain on any scale.
Details
| MLS # | SW26142184 |
|---|---|
| Listing Type | For Sale |
| Style | House |
| HOA Dues | $395 |
| Sub-Type | Resale |
| Status | Active |
| Year | 1990 |
| Days On Site | 75 |
| Listing Provided By | Abundance Real Estate | Anthony Anselmo |
Features
| Bed(s) | 5 |
|---|---|
| Bath(s) | 4 Total |
| SQ Feet | 3,500 |
| Garage | 3 |
| Pool | Yes |
| Story(s) | 2 |
| Units | 1 |
| Acreage | 0.94 |
| Property View | None |
Interior
| Cooling | Central Air |
|---|---|
| Heating | Central |
| Heating Yes / No | Yes |
| Cooling Yes / No | Yes |
| Interior Features | Breakfast Bar, Breakfast Area, Separate Formal Dining Room, Attic, Bedroom On Main Level, Dressing Area, Loft, Main Level Primary, Walk In Pantry, Walk In Closets |
| Appliances | Dishwasher, Disposal, Microwave, Trash Compactor, Washer |
| Fireplace Yes / No | Yes |
Exterior
| Roof | Concrete, Tile |
|---|---|
| Security Features | Security System |
| Lot Features | Horse Property, Sprinklers In Rear, Sprinklers In Front, Level, Sprinklers On Side, Yard |
Parking
| Attached Garage Yes / No | Yes |
|---|---|
| Parking Features | Direct Access, Garage, Garage Door Opener |
| Garage Yes / No | Yes |
Utilities
| Sewer | Public Sewer |
|---|
Location
| Community Features | Curbs, Horse Trails, Street Lights, Sidewalks |
|---|
Area Information
| State | CA |
|---|---|
| County | Riverside |
| City | Temecula |
| Zip Code | 92591 |
| Area | SRCAR Southwest Riverside County |
| Listing VS Median (in 92591) | |
Price: $1,549,000 low | high Med: $749,500 sqft: 3,500 low | high Med: 2,647 $ / sqft: $443 low | high Med: $297 On site: 75 low | high Med: 74.5 | |
Market Activity 92591
Request a showing
Request a showing
Contact
Learn More About This Property

| State | CA |
|---|---|
| County | Riverside |
| City | Temecula |
| Zip Code | 92591 |
| Area | SRCAR Southwest Riverside County |
| Listing VS Median (in 92591) | |
Price: $1,549,000 low | high Med: $749,500 sqft: 3,500 low | high Med: 2,647 $ / sqft: $443 low | high Med: $297 On site: 75 low | high Med: 74.5 | |
 | $965,00041339 YubaTemecula, CA 92591 |