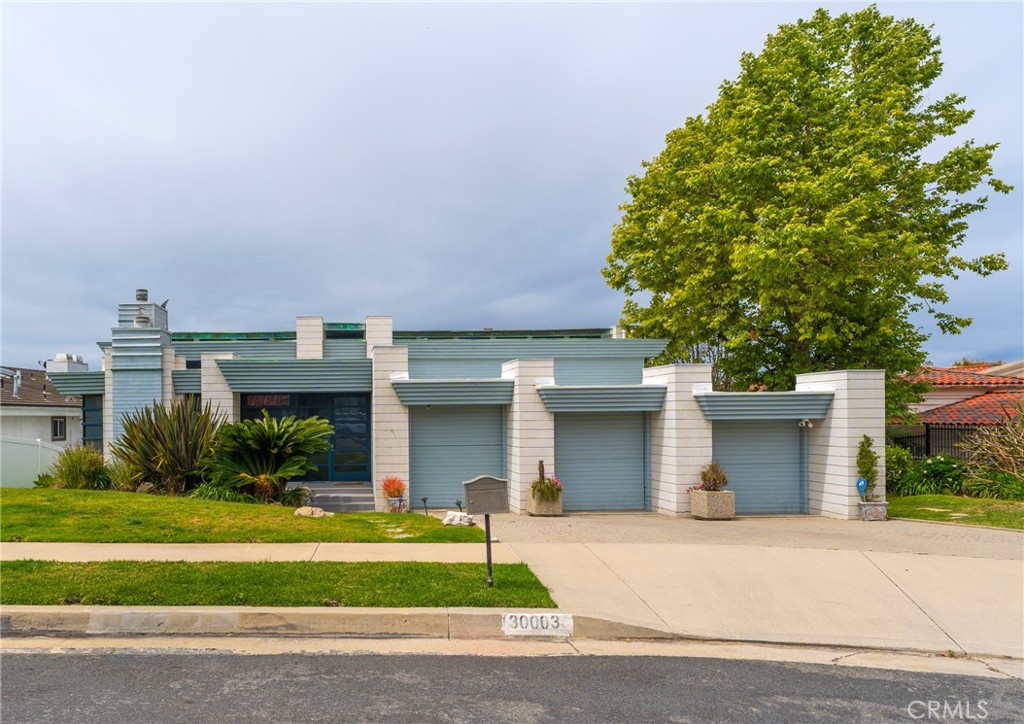
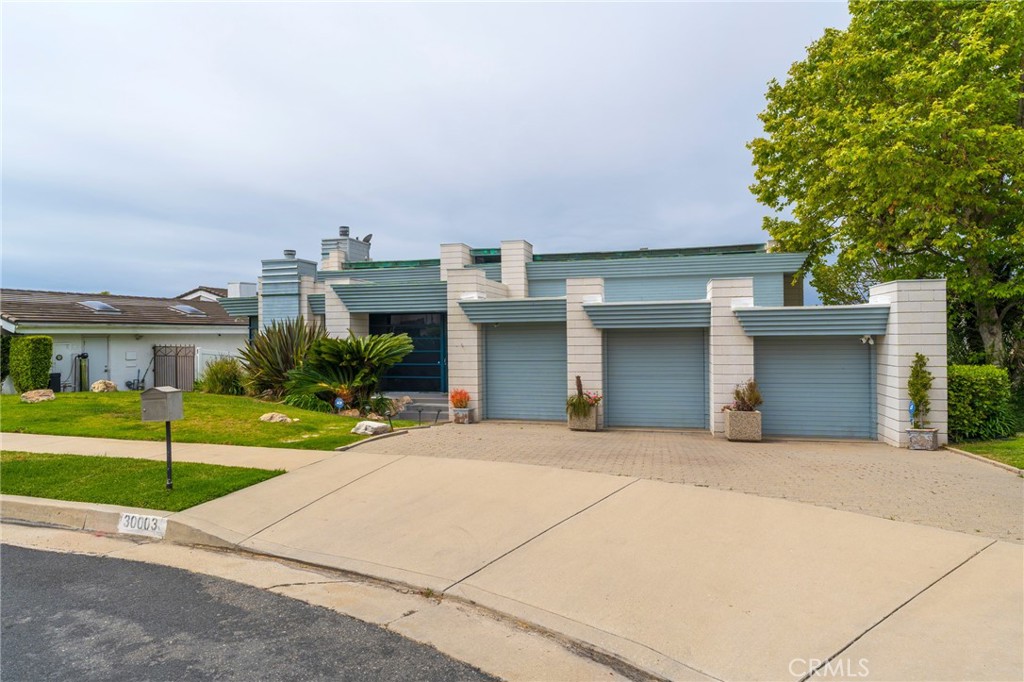
30003 Via Victoria,Rancho Palos Verdes, CA 90275
Rancho Palos Verdes, CA 90275

Description
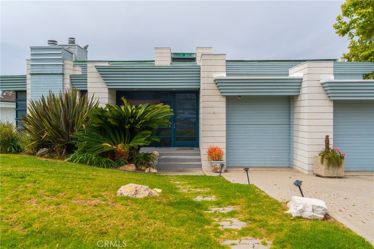
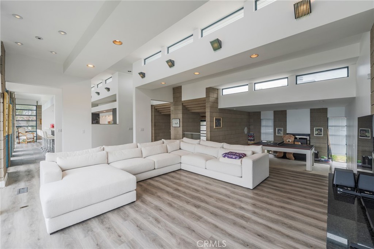
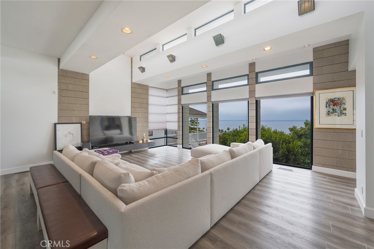
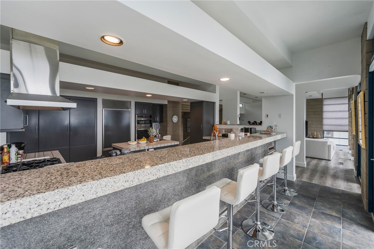
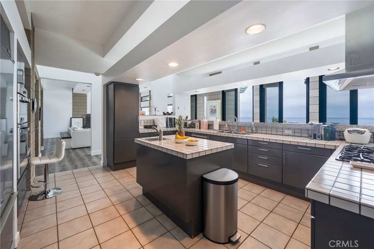
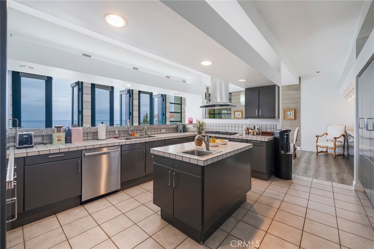
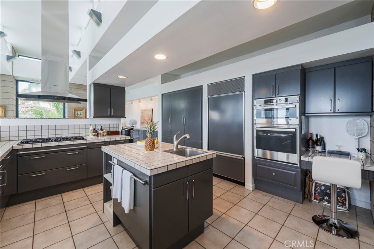
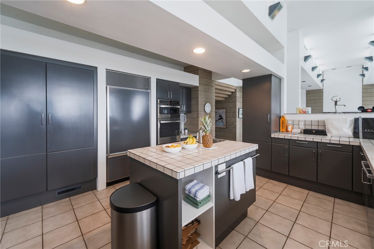
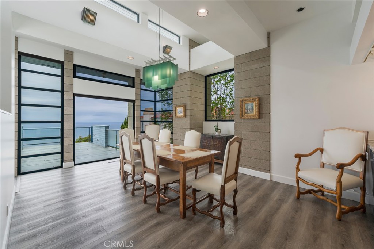
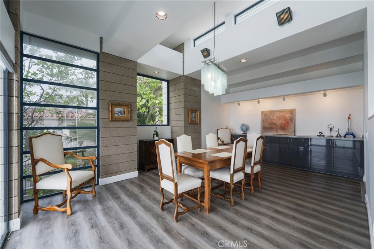
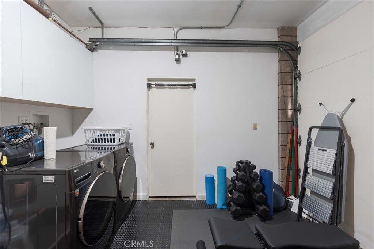
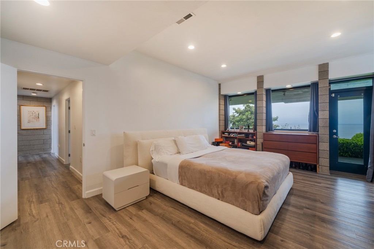
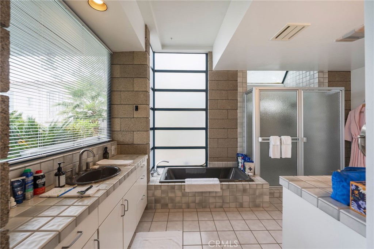
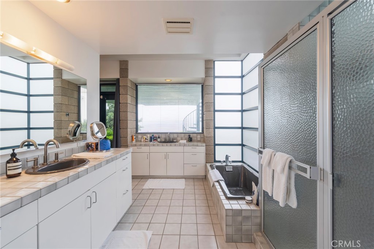
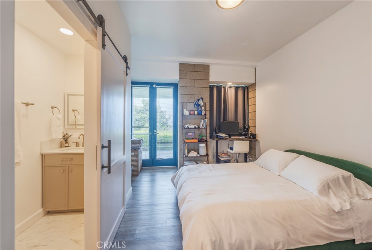
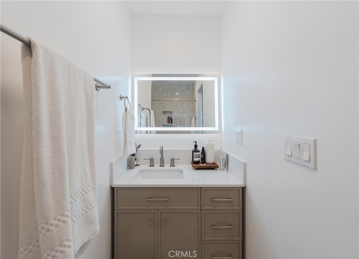
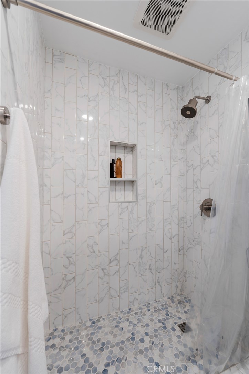
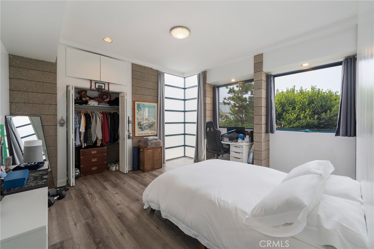
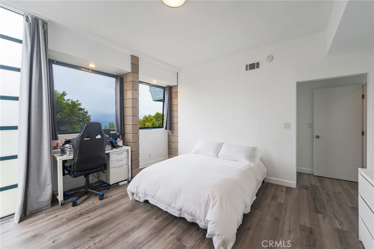
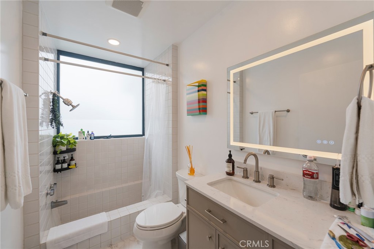
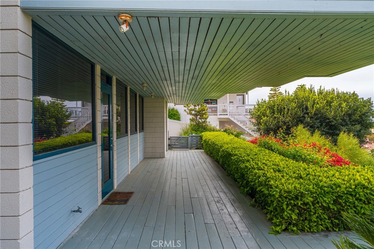
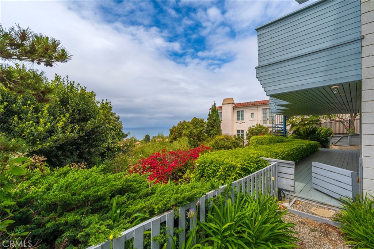
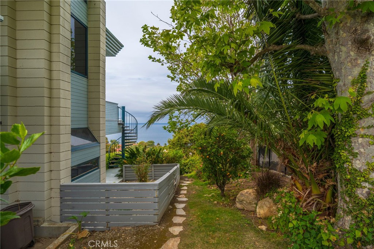
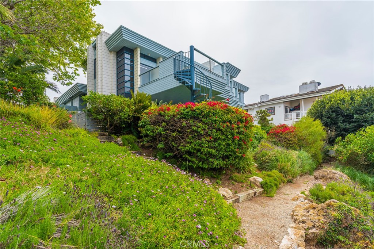
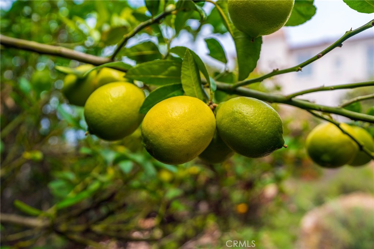
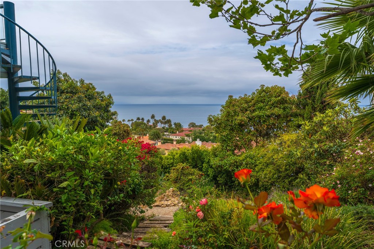
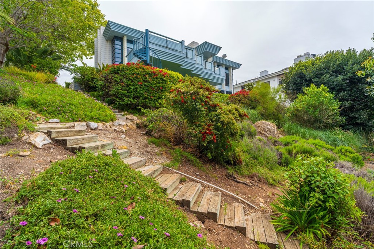
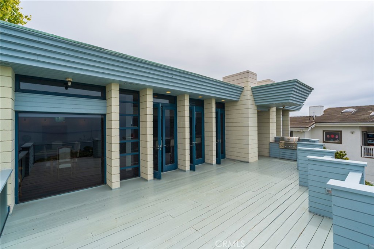
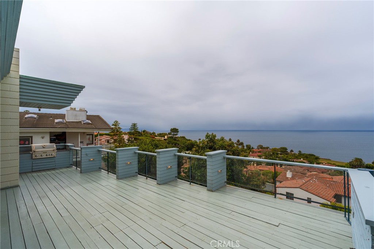
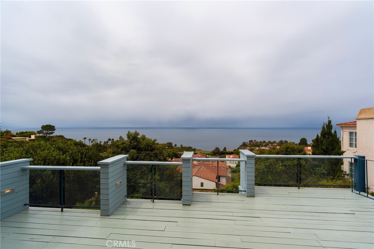
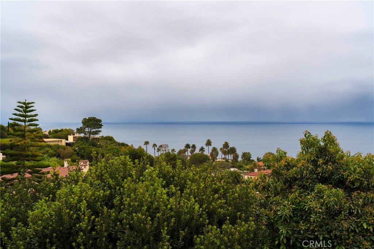
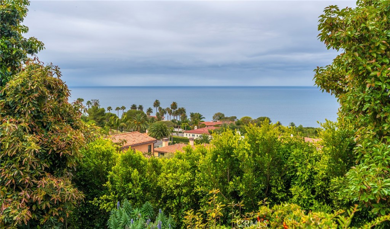
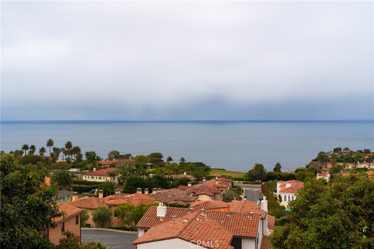
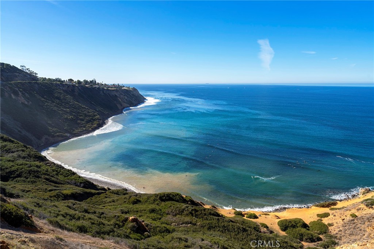
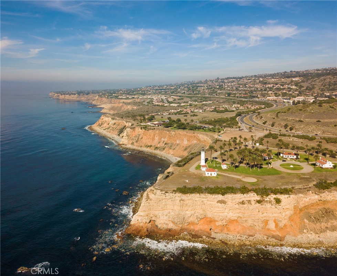
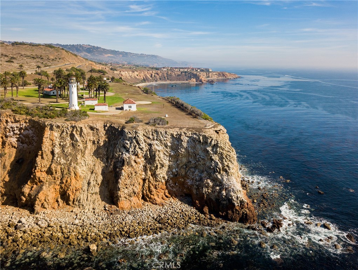
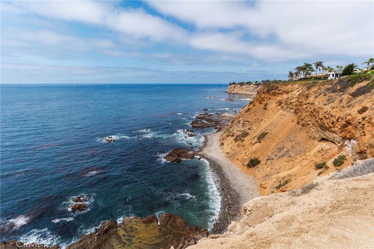
Custom built home designed by renowned architect Wade Killefer. This beautiful home was designed to fully enjoy the breathtaking ocean views with custom accents throughout. As you enter, a gorgeously designed curved architectural stairwell leads you to the upper or lower levels of the home. The upper level includes a living room, den, dining room and kitchen with views of the ocean and Catalina. An open kitchen designed for gourmet cooking and entertaining. Clerestory windows illuminate the home with 20 custom lights throughout the kitchen and living room. Upper deck access with built in barbecue. Fireplaces located in the den and living room with custom stainless steel and glass framed doors. Large master suite with custom built in teak furniture. Bright master bathroom with a double shower and separate tub. Walk out onto the deck from the master suite and enjoy the lower deck or take stroll down through the garden. Spiral outdoor staircase leading from the upper to lower deck. Large terraced yard. So many possibilities for gardens, landscaping, and outdoor living. Separate laundry room with custom drainage and access to storage room. Located on a quiet cul de sac.
Details
| MLS # | SB26076593 |
|---|---|
| Listing Type | For Sale |
| Style | House |
| Sub-Type | Resale |
| Status | Active |
| Year | 1990 |
| Days On Site | 144 |
| Listing Provided By | Day & Associates | Stephen Day |
Features
| Bed(s) | 3 |
|---|---|
| Bath(s) | 4 Total |
| SQ Feet | 2,586 |
| Garage | 3 |
| Story(s) | 2 |
| Units | 1 |
| Acreage | 0.25 |
| Property View | Yes |
Interior
| Cooling | Central Air |
|---|---|
| Heating | Central |
| Heating Yes / No | Yes |
| Cooling Yes / No | Yes |
| Interior Features | Breakfast Bar, Balcony, Block Walls, Ceramic Counters, Cathedral Ceilings, Separate Formal Dining Room, All Bedrooms Down, Primary Suite, Utility Room, Walk In Closets, Workshop |
| Fireplace Yes / No | Yes |
Exterior
| Exterior Features | Lighting |
|---|---|
| Roof | Tar Gravel |
| Construction Materials | Block |
| Lot Features | Back Yard, Cul De Sac, Front Yard, Garden, Gentle Sloping, Sprinklers In Rear, Sprinklers In Front, Lawn, Landscaped, Sprinklers Timer, Sprinkler System, Yard |
Parking
| Attached Garage Yes / No | Yes |
|---|---|
| Parking Features | Driveway |
| Garage Yes / No | Yes |
Utilities
| Utilities | Electricity Connected, Natural Gas Connected, Sewer Connected, Water Connected |
|---|---|
| Sewer | Public Sewer |
Location
| Community Features | Curbs |
|---|
Area Information
| State | CA |
|---|---|
| County | Los Angeles |
| City | Rancho Palos Verdes |
| Zip Code | 90275 |
| Area | 170 West Palos Verdes |
| Listing VS Median (in 90275) | |
Price: $2,400,000 low | high Med: $1,792,500 sqft: 2,586 low | high Med: 2,256 $ / sqft: $928 low | high Med: $796 On site: 144 low | high Med: 22.5 | |
Market Activity 90275
Request a showing
Request a showing
Contact
Learn More About This Property

| State | CA |
|---|---|
| County | Los Angeles |
| City | Rancho Palos Verdes |
| Zip Code | 90275 |
| Area | 170 West Palos Verdes |
| Listing VS Median (in 90275) | |
Price: $2,400,000 low | high Med: $1,792,500 sqft: 2,586 low | high Med: 2,256 $ / sqft: $928 low | high Med: $796 On site: 144 low | high Med: 22.5 | |