29815 Knoll View Drive,Rancho Palos Verdes, CA 90275
Rancho Palos Verdes, CA 90275
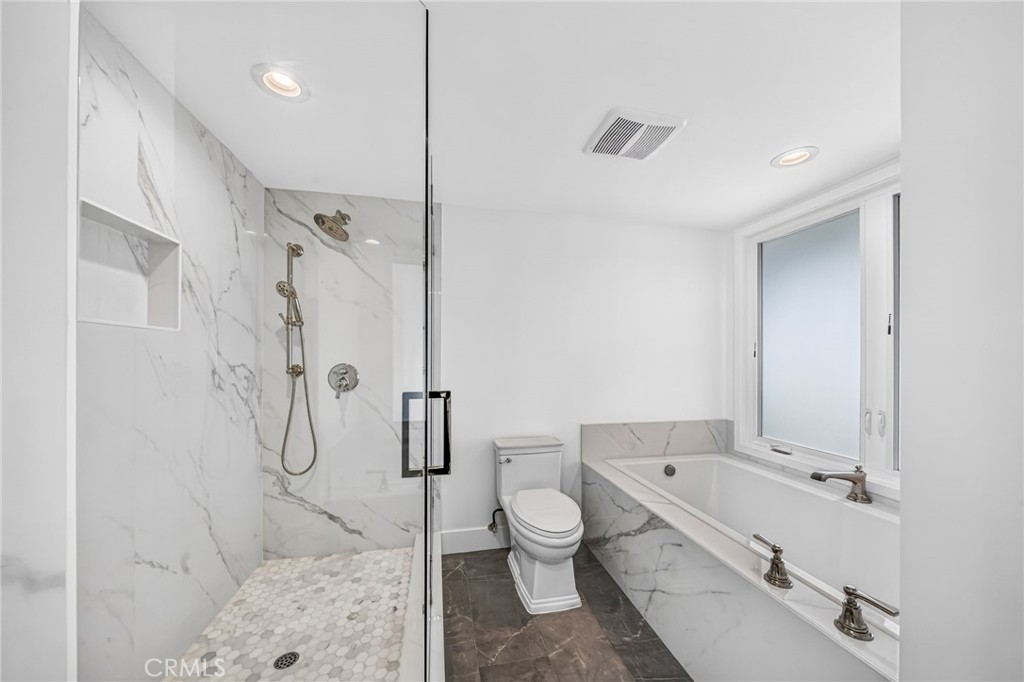
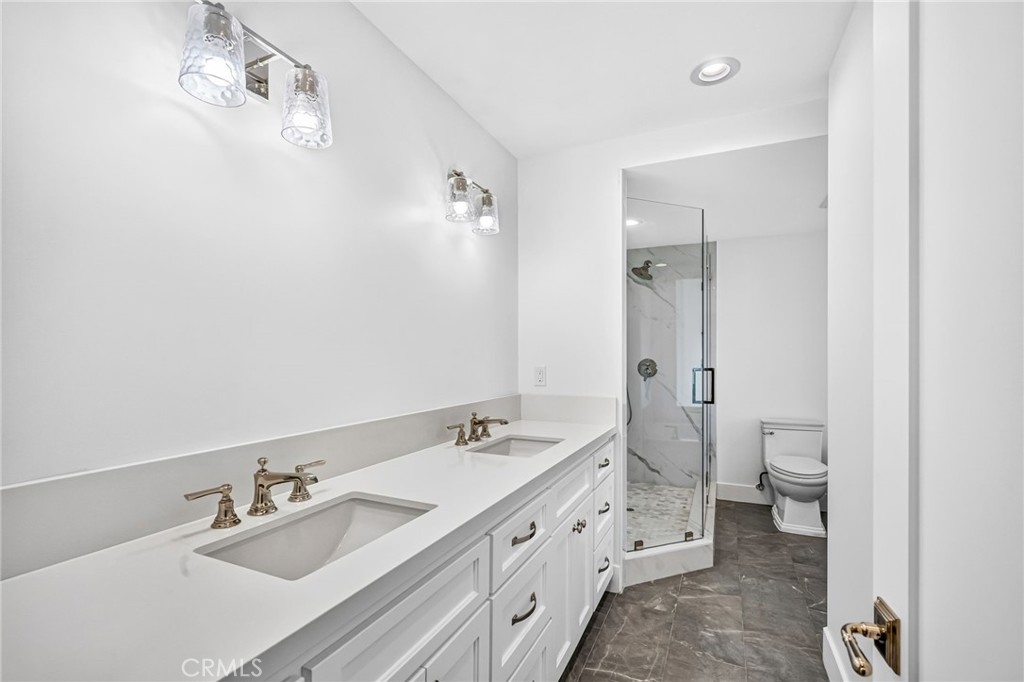

Description
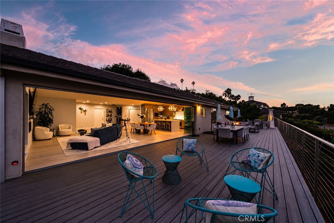
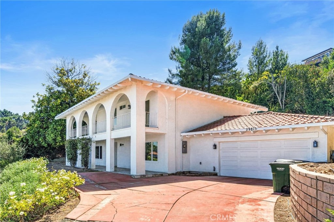
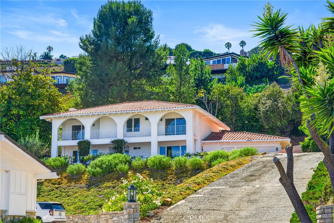
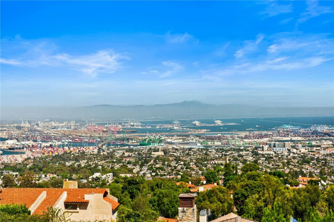
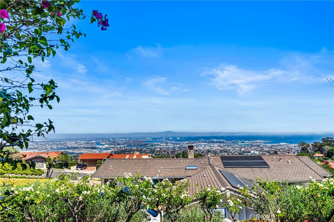
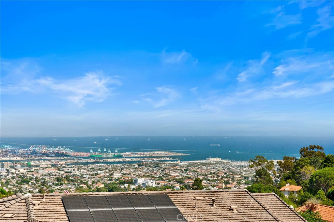
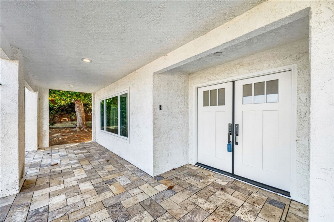
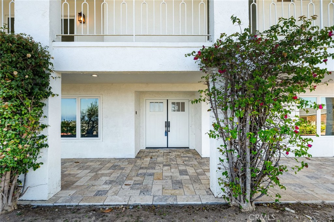
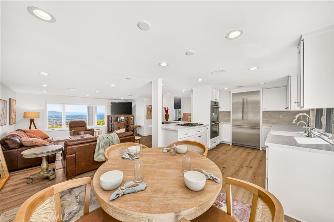
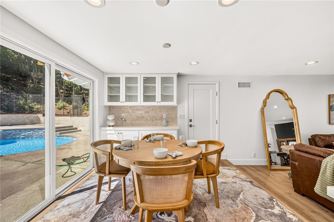
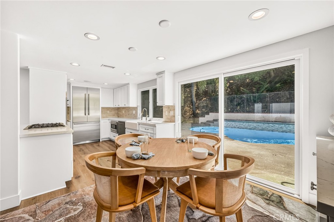
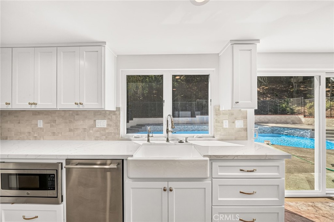
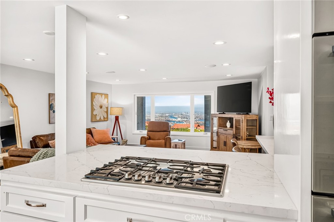
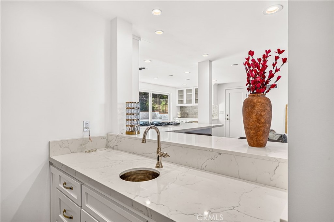
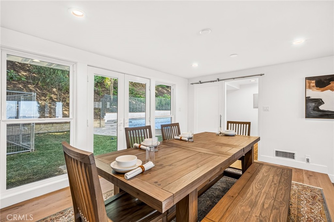
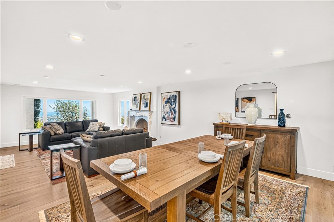
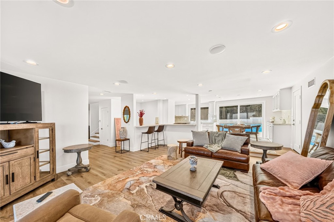
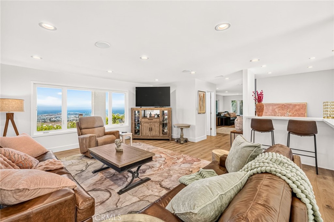
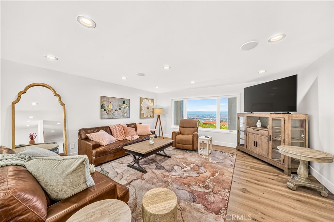
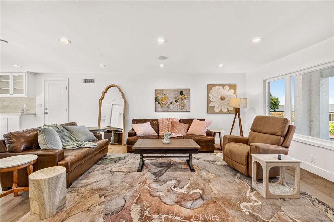
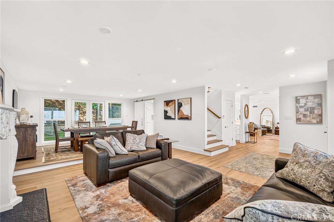
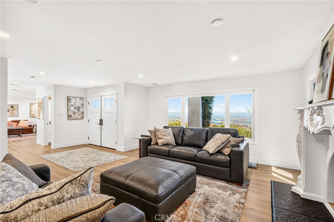
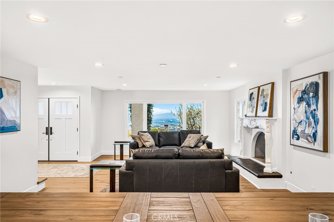
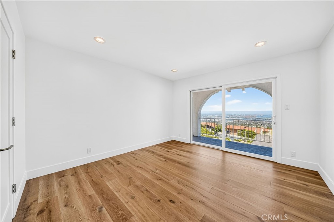
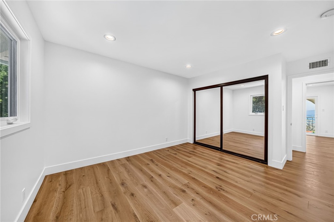
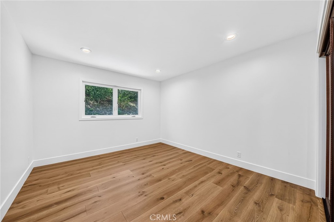
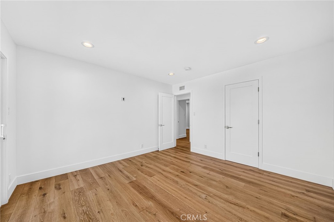
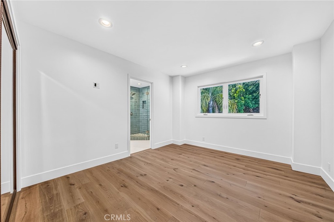
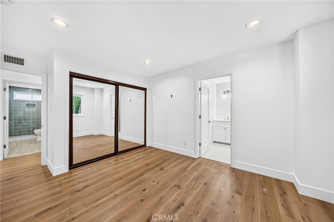
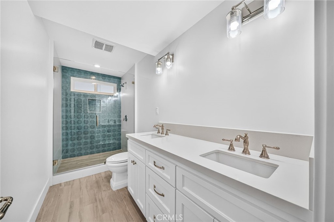
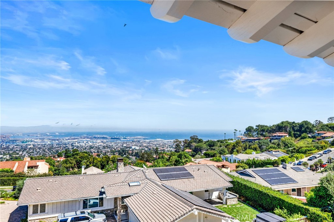
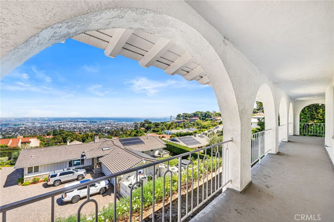
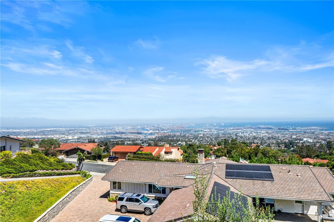
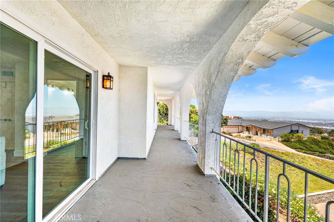
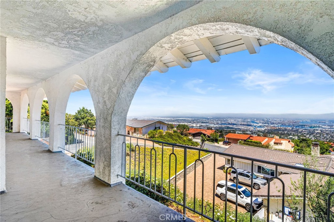
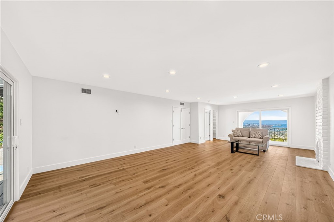
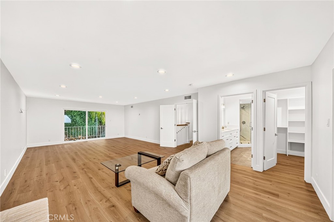
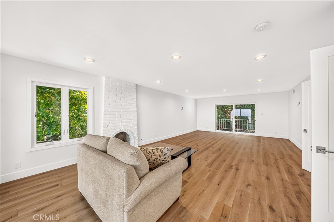
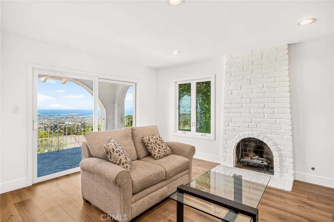
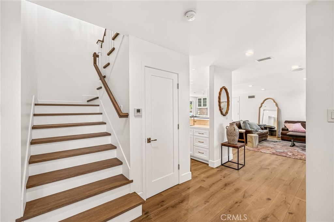
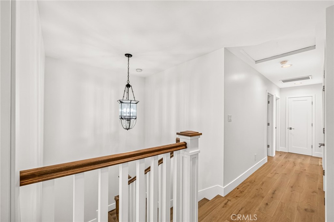
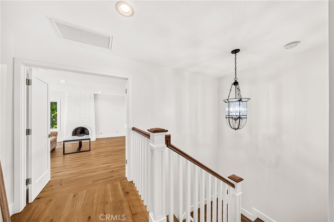
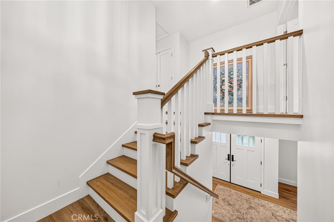
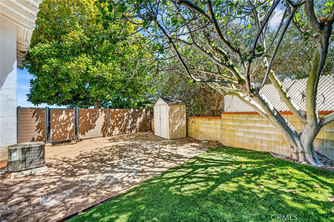
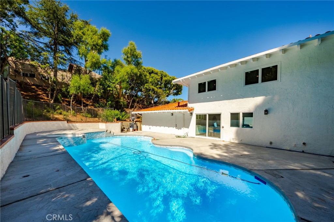
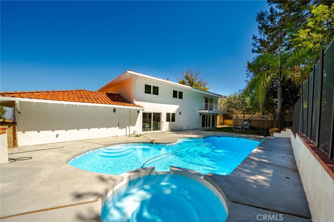
Perched high above the city with sweeping views of the harbor, coastline, city lights and surrounding landscape, this distinctive hillside residence offers an incredible opportunity to create something truly special. From the moment you arrive, the home's classic architecture makes an impression, with a dramatic arched façade, covered entry, expansive upper-level balcony and a setting that takes full advantage of its elevated location. But it is the remarkable panoramic outlook that truly defines the property-stretching across the harbor and city and out toward the Pacific, creating an ever-changing backdrop from day to night. Designed for Southern California indoor-outdoor living, the backyard features a private swimming pool and spa, generous patio areas for lounging and entertaining and mature trees and landscaping that provide a sense of privacy and separation. Whether enjoying a quiet morning overlooking the water, hosting friends poolside or watching the city begin to glow at sunset, the setting offers tremendous potential. The home's generous footprint, multiple outdoor areas and traditional architectural character provide an excellent foundation for a buyer with vision. Refresh the existing residence or reimagine it into a sophisticated modern retreat that maximizes the property's exceptional location and views. With its combination of space, privacy, pool and spa, hillside setting and commanding harbor-to-ocean vistas, this is more than an opportunity to purchase a home-it's an opportunity to create a one-of-a-kind residence in a setting that would be difficult to replicate. Come for the view. Stay for the possibilities.
Details
| MLS # | SB26181501 |
|---|---|
| Listing Type | For Sale |
| Style | House |
| Sub-Type | Resale |
| Status | Active |
| Year | 1968 |
| Days On Site | 38 |
| Listing Provided By | Keller Williams Realty | Mary King |
Features
| Bed(s) | 4 |
|---|---|
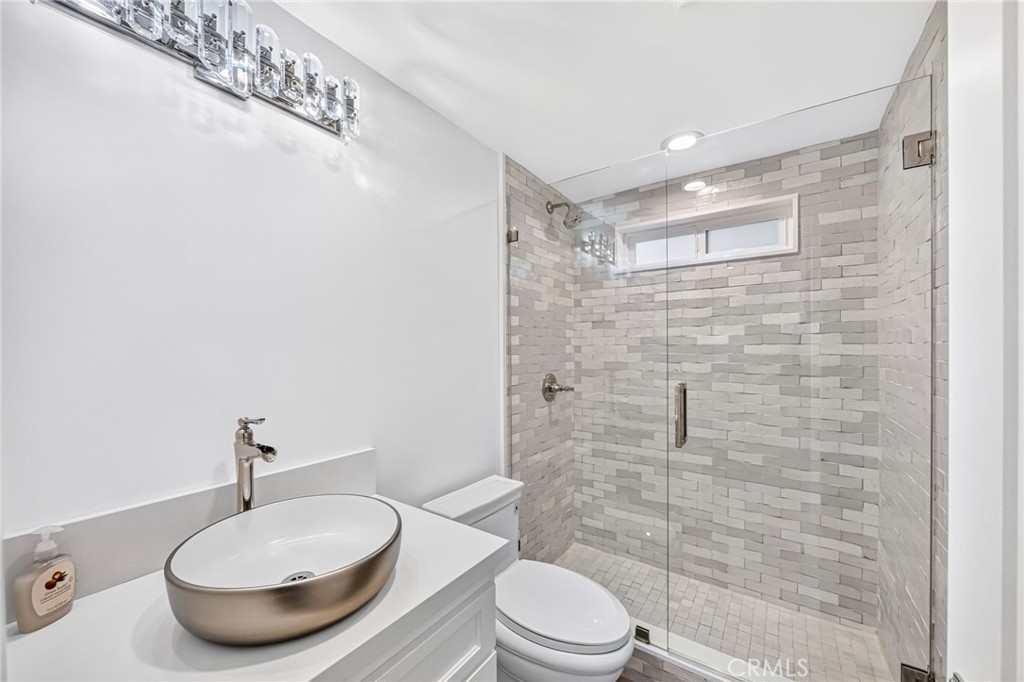
| Bath(s) | 3 Total |
| SQ Feet | 3,016 |
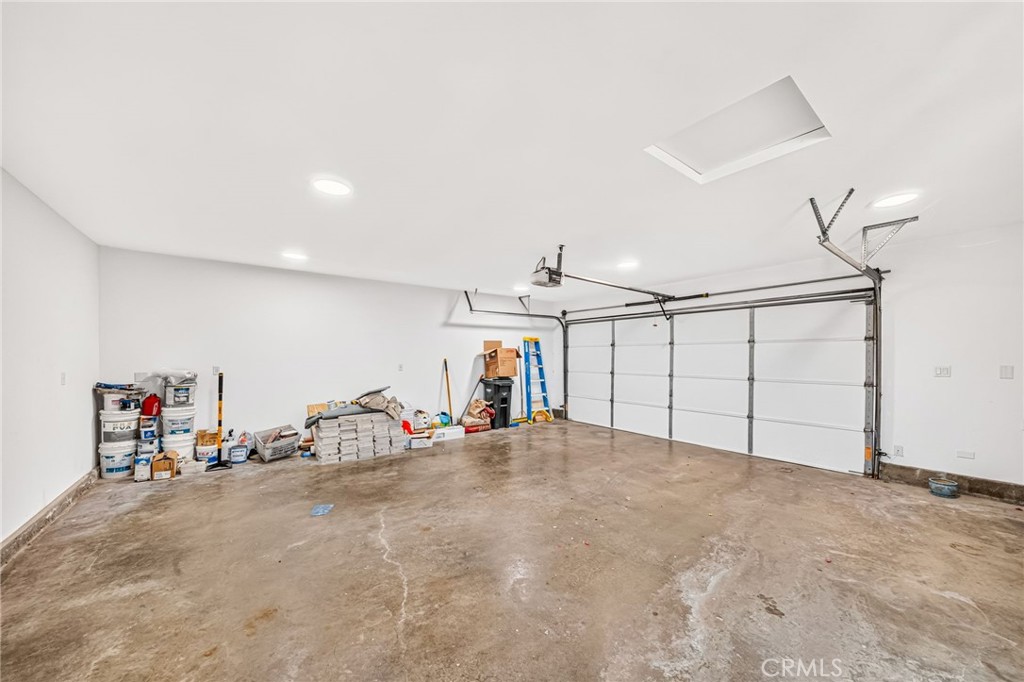
| Garage | 2 |
| Pool | Yes |
| Story(s) | 2 |
| Units | 1 |
| Acreage | 0.42 |
| Property View | Yes |
Interior
| Cooling | Central Air, Dual |
|---|---|
| Heating | Central |
| Heating Yes / No | Yes |
| Cooling Yes / No | Yes |
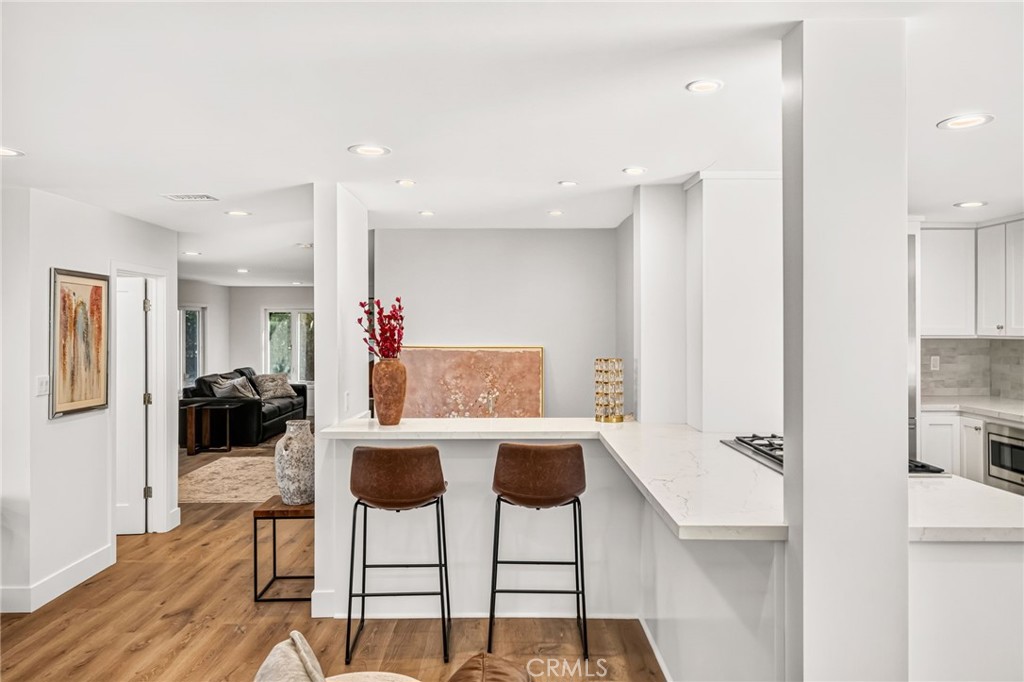
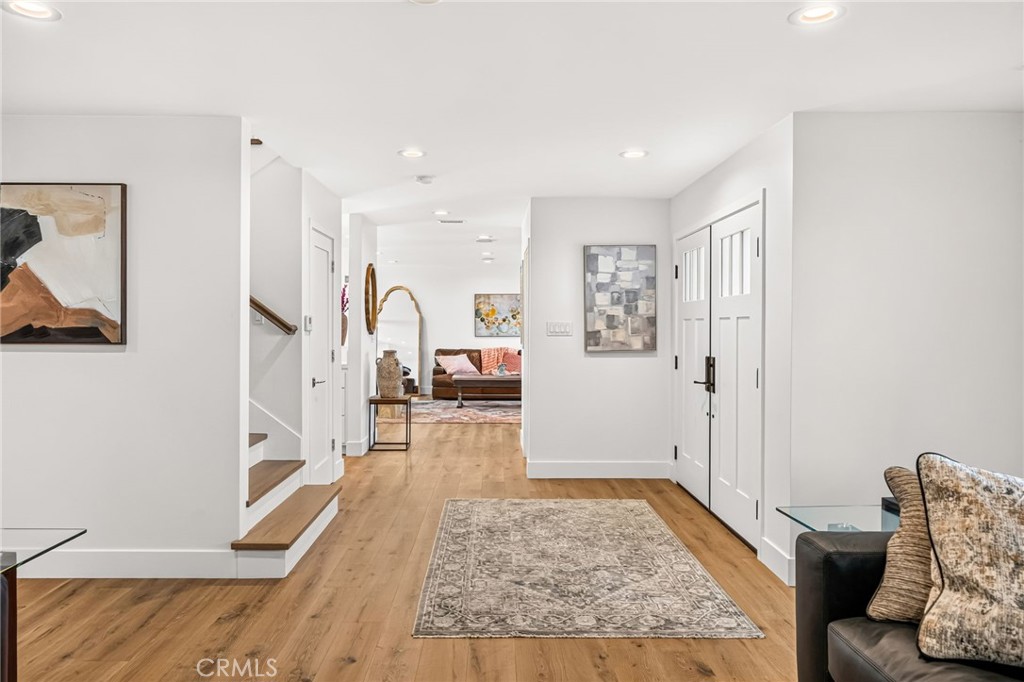
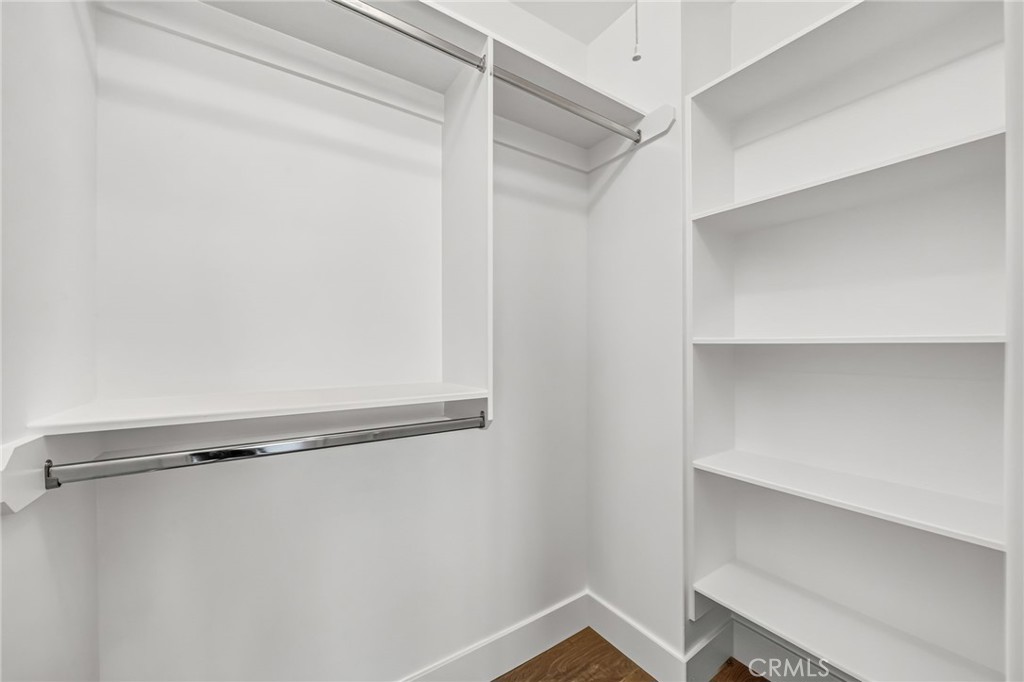
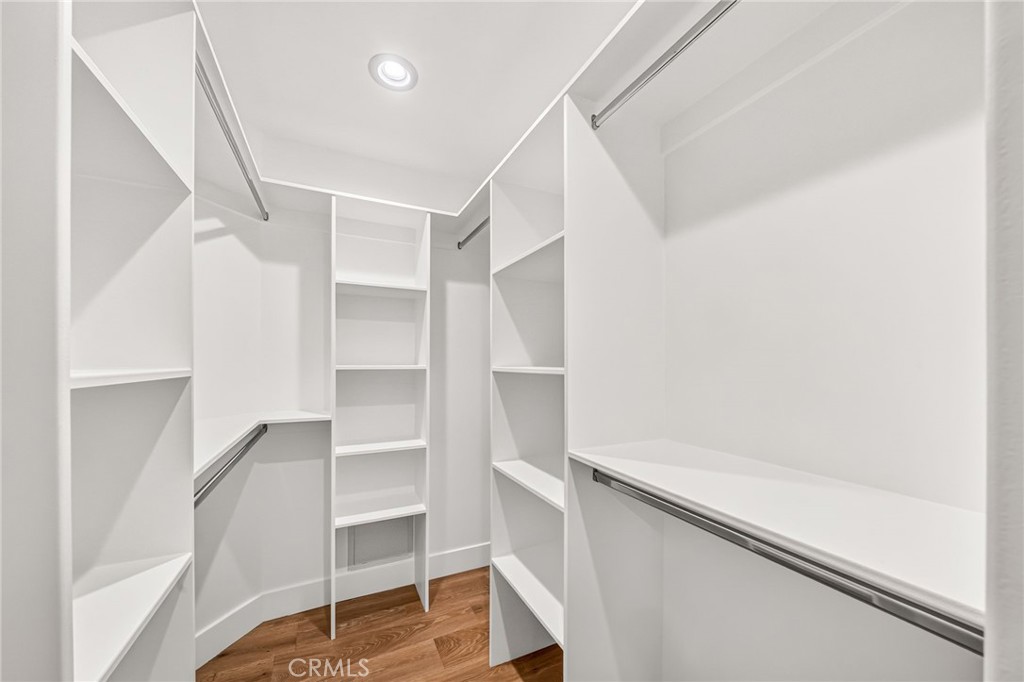
| Interior Features | Balcony, Separate Formal Dining Room, Living Room Deck Attached, Open Floorplan, Pantry, Stone Counters, Recessed Lighting, Solid Surface Counters, Sunken Living Room, Bar, All Bedrooms Up, Walk In Closets |
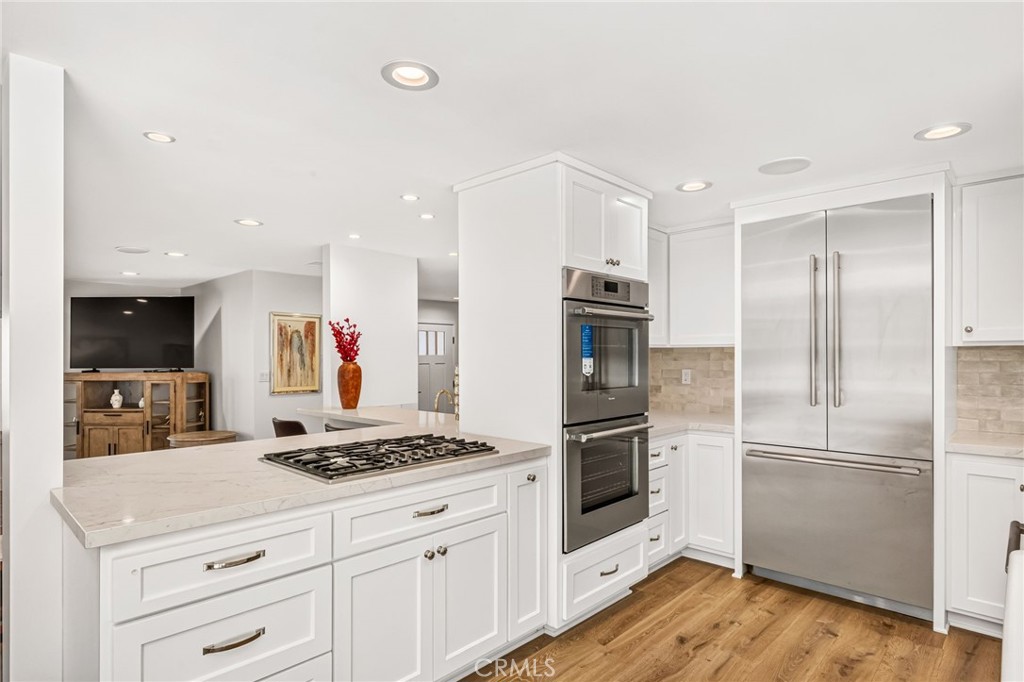
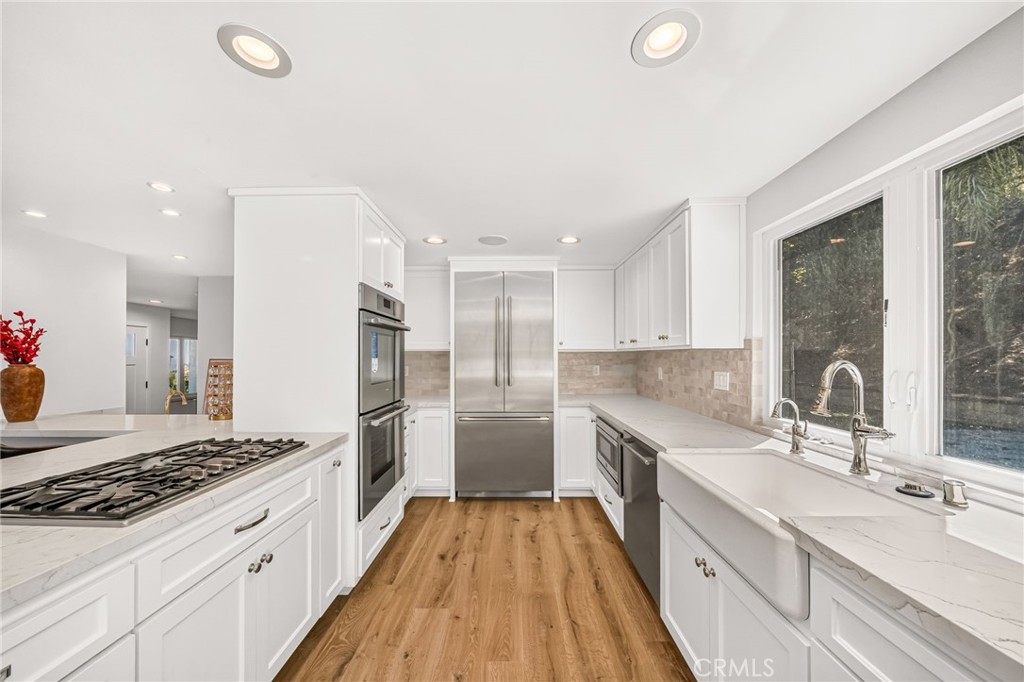
| Appliances | Six Burner Stove, Built In Range, Convection Oven, Double Oven, Dishwasher, Gas Cooktop, Gas Oven, Microwave, Refrigerator |
| Fireplace Yes / No | Yes |
Exterior
| Lot Features | Zero To One Unit Acre |
|---|---|
| Fencing | None |
Parking
| Attached Garage Yes / No | Yes |
|---|---|
| Parking Features | Direct Access, Garage |
| Garage Yes / No | Yes |
Utilities
| Utilities | Electricity Available, Natural Gas Available, Water Available |
|---|---|
| Electric | Electricity On Property, Standard |
| Sewer | Public Sewer |
Location
| Community Features | Foothills |
|---|
Area Information
| State | CA |
|---|---|
| County | Los Angeles |
| City | Rancho Palos Verdes |
| Zip Code | 90275 |
| Area | 167 PV Dr East |
| Listing VS Median (in 90275) | |
Price: $2,350,000 low | high Med: $1,792,500 sqft: 3,016 low | high Med: 2,128 $ / sqft: $779 low | high Med: $843 On site: 38 low | high Med: 36 | |
Market Activity 90275
Request a showing
Request a showing
Contact
Learn More About This Property

| State | CA |
|---|---|
| County | Los Angeles |
| City | Rancho Palos Verdes |
| Zip Code | 90275 |
| Area | 167 PV Dr East |
| Listing VS Median (in 90275) | |
Price: $2,350,000 low | high Med: $1,792,500 sqft: 3,016 low | high Med: 2,128 $ / sqft: $779 low | high Med: $843 On site: 38 low | high Med: 36 | |