
Description
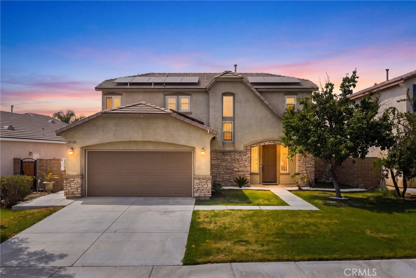
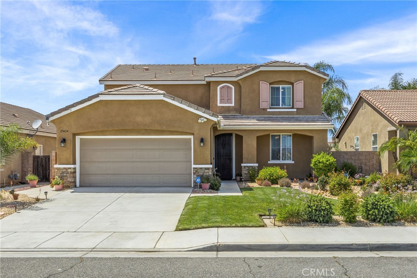
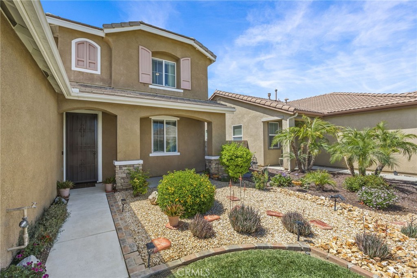
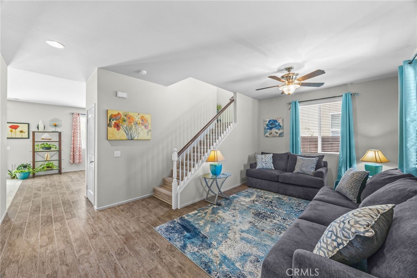
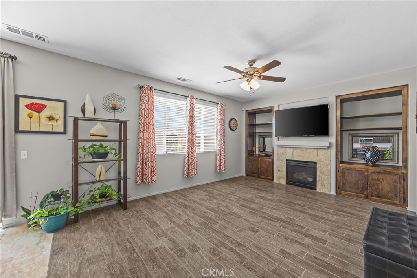
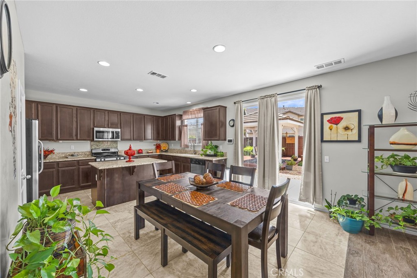
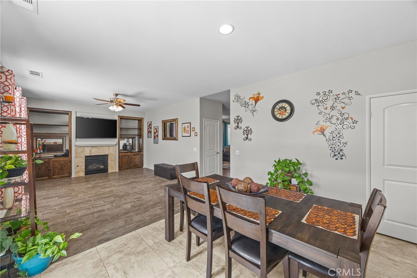
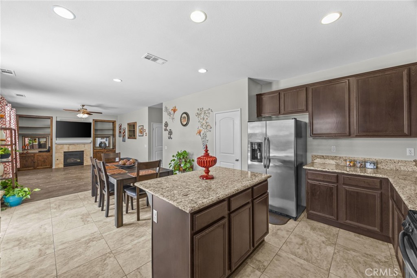
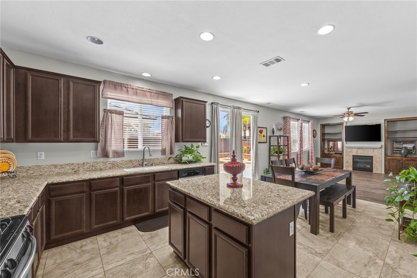
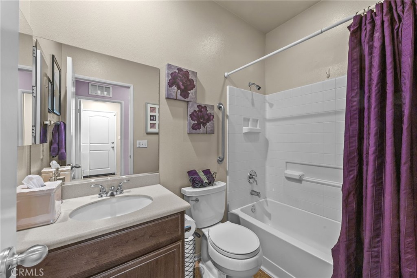
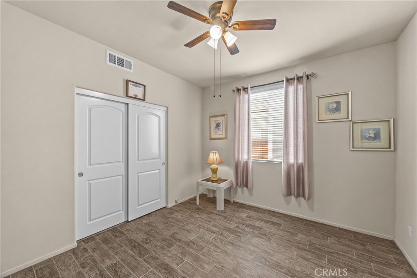
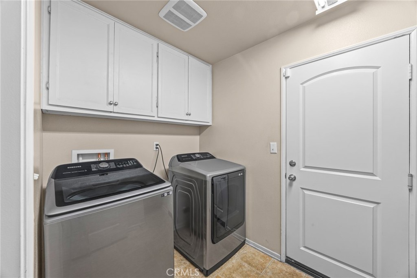
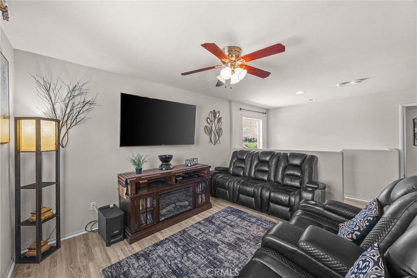
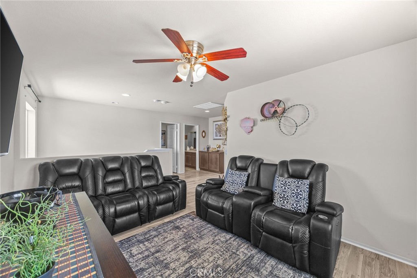
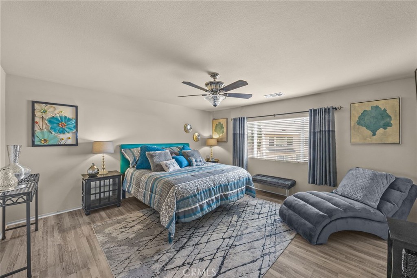
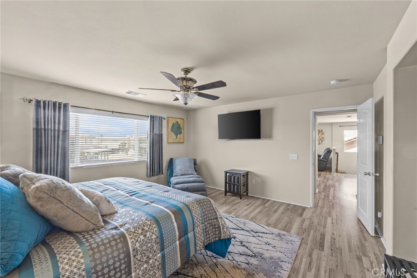
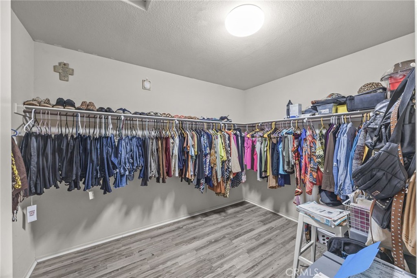
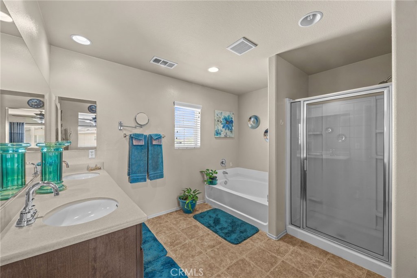
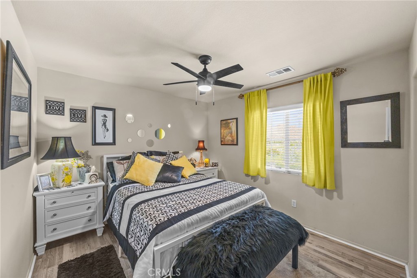
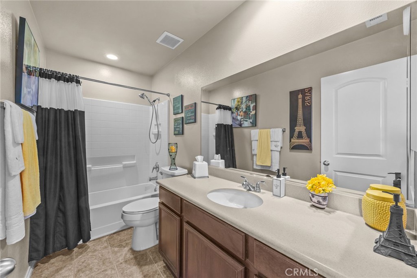
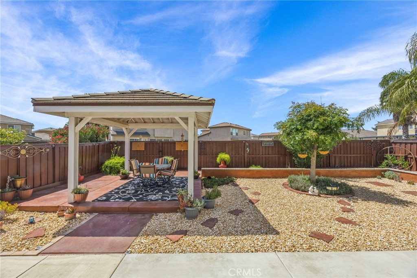
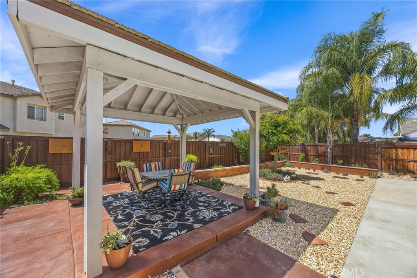
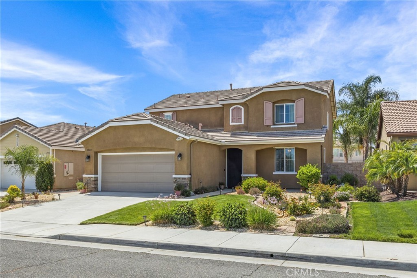
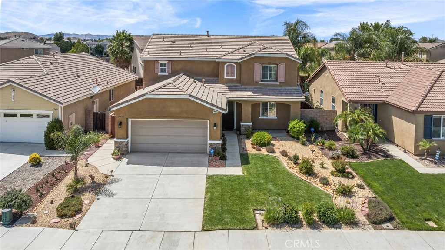
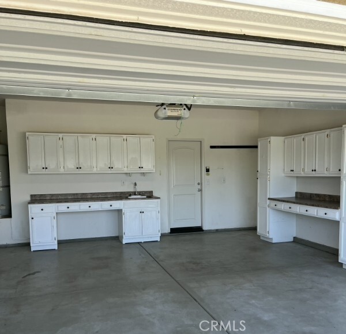
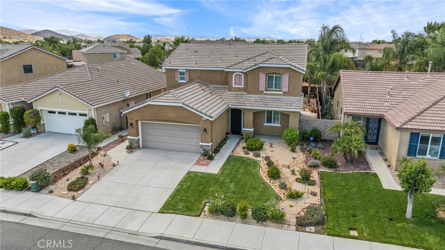
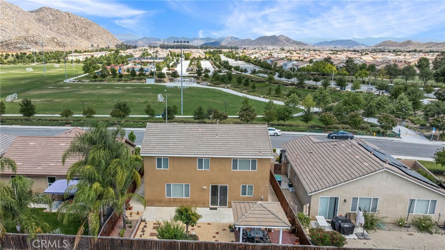
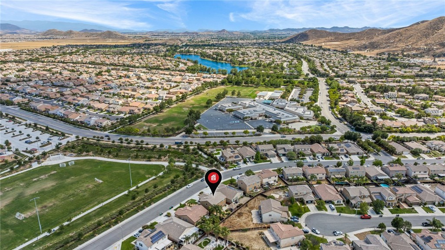
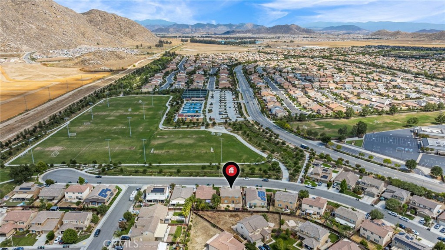
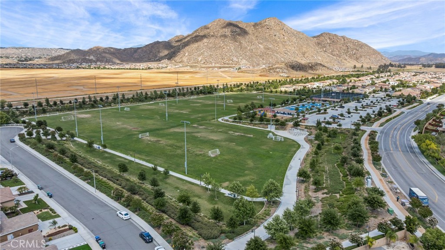
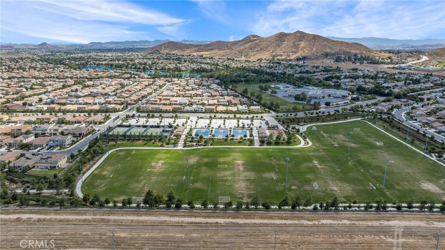
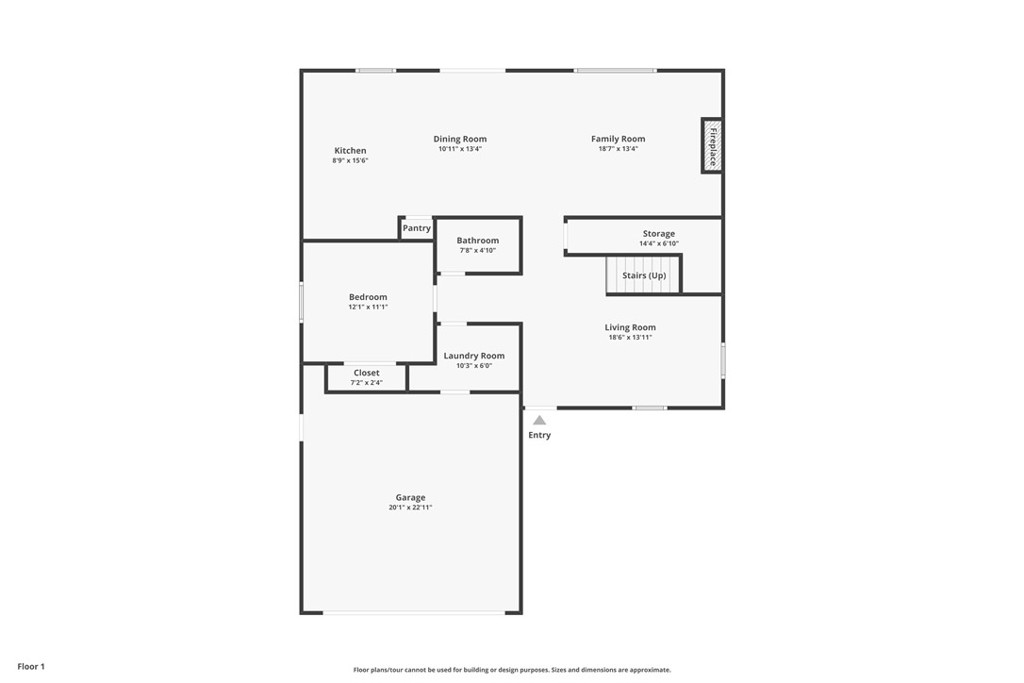
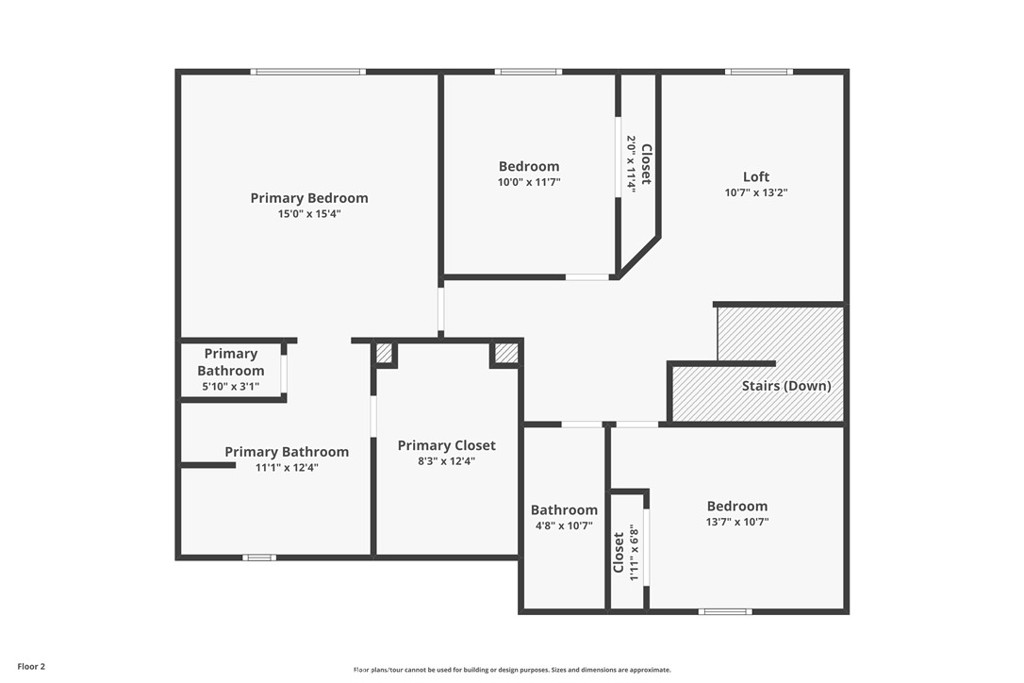
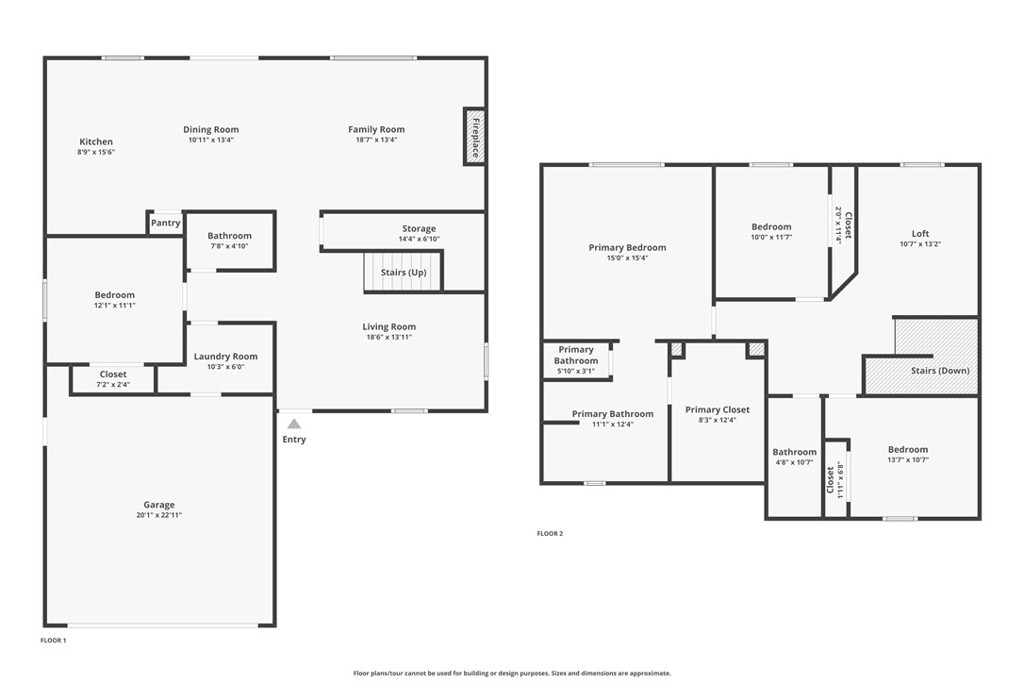
Seller is willing to consider a temporary 2-1 interest rate buydown or other financing concessions for qualified buyers, subject to lender guidelines and acceptable offer terms. This could substantially reduce monthly payments during the first two years of homeownership. This stunning 2-story, 4-bedroom, 3-bathroom home offers 2,375 sq ft of upgraded living space in the coveted Heritage Lake community. A sleek, modern interior showcases premium tile and laminate flooring, granite countertops, recessed lighting, a gas fireplace with custom built-ins, and an open-concept kitchen, dining, and family room flooded with natural light. The main floor hosts a guest suite, laundry room, and 2-car garage access; upstairs features a spacious loft, two bedrooms, and a luxurious master retreat with soaking tub, dual sinks, and walk-in closet. Outside, beautifully landscaped grounds and a private gazebo create a backyard sanctuary with a park directly across the street and Heritage Lake's 25-acre lake, trails, pools, clubhouse, and splash pad all within reach. Minutes to the 215 freeway, top schools, and shopping, all wrapped in breathtaking mountain views. This one checks every box and then some.
Details
| MLS # | IG26113394 |
|---|---|
| Listing Type | For Sale |
| Style | House |
| HOA Dues | $76 |
| Sub-Type | Resale |
| Status | Active |
| Year | 2010 |
| Days On Site | 78 |
| Listing Provided By | Crown Real Estate | Robin Salter |
Features
| Bed(s) | 4 |
|---|---|
| Bath(s) | 3 Total |
| SQ Feet | 2,375 |
| Garage | 2 |
| Story(s) | 2 |
| Units | 1 |
| Acreage | 0.12 |
| Property View | Yes |
Interior
| Cooling | Central Air |
|---|---|
| Heating | Central |
| Heating Yes / No | Yes |
| Cooling Yes / No | Yes |
| Interior Features | Breakfast Bar, Ceiling Fans, Separate Formal Dining Room, Eat In Kitchen, Granite Counters, Open Floorplan, Pantry, Recessed Lighting, Bedroom On Main Level, Loft, Walk In Closets |
| Window Features | Blinds |
| Appliances | Dishwasher, Disposal, Gas Oven, Gas Range, Gas Water Heater, Microwave, Water To Refrigerator |
| Fireplace Yes / No | Yes |
Exterior
| Security Features | Prewired, Carbon Monoxide Detectors, Smoke Detectors |
|---|---|
| Lot Features | Back Yard, Front Yard, Landscaped, Sprinkler System, Street Level |
Parking
| Attached Garage Yes / No | Yes |
|---|---|
| Parking Features | Garage Faces Front, Garage |
| Garage Yes / No | Yes |
Utilities
| Utilities | Natural Gas Connected, Sewer Connected |
|---|---|
| Electric | Standard |
| Sewer | Public Sewer |
Location
| Community Features | Biking, Fishing, Lake, Park, Storm Drains, Street Lights, Sidewalks |
|---|
Area Information
| State | CA |
|---|---|
| County | Riverside |
| City | Menifee |
| Zip Code | 92585 |
| Area | 699 Not Defined |
| Listing VS Median (in 92585) | |
Price: $625,000 low | high Med: $599,900 sqft: 2,375 low | high Med: 2,332 $ / sqft: $263 low | high Med: $257 On site: 78 low | high Med: 49 | |
Market Activity 92585
Request a showing
Request a showing
Contact
Learn More About This Property

| State | CA |
|---|---|
| County | Riverside |
| City | Menifee |
| Zip Code | 92585 |
| Area | 699 Not Defined |
| Listing VS Median (in 92585) | |
Price: $625,000 low | high Med: $599,900 sqft: 2,375 low | high Med: 2,332 $ / sqft: $263 low | high Med: $257 On site: 78 low | high Med: 49 | |