In-Person: 09/20 2:00 PM - 4:00 PM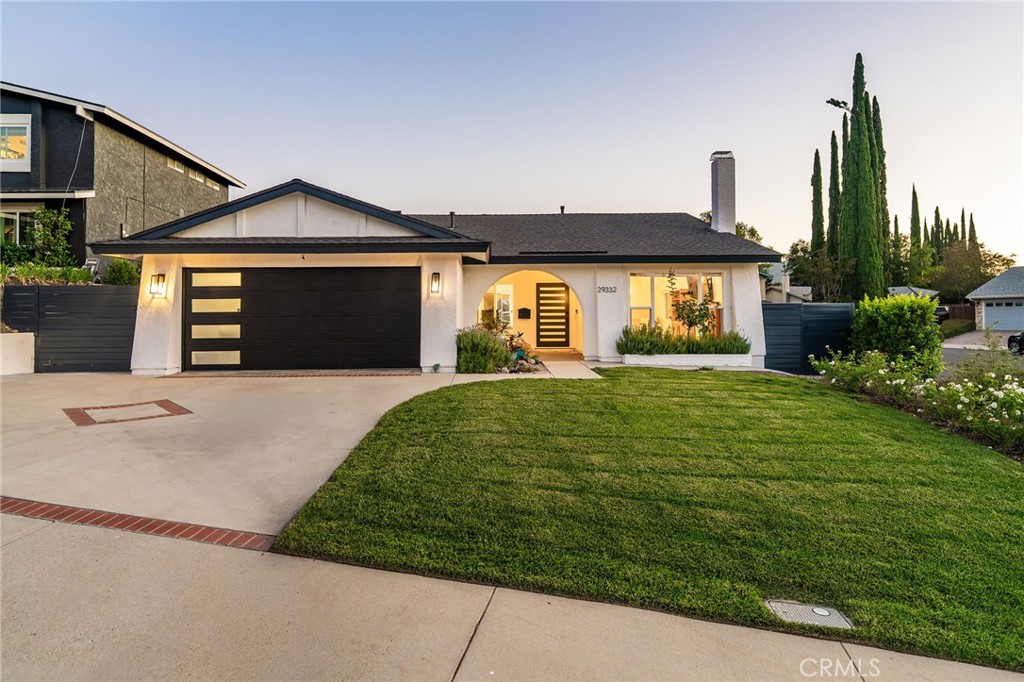
29332 Deep Shadow Drive,Agoura Hills, CA 91301
Agoura Hills, CA 91301

Description
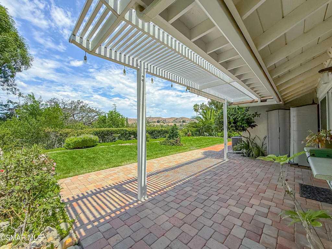
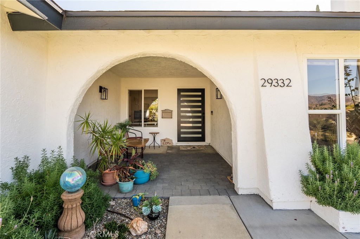
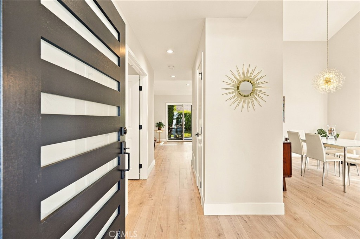
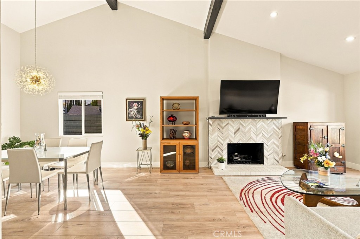
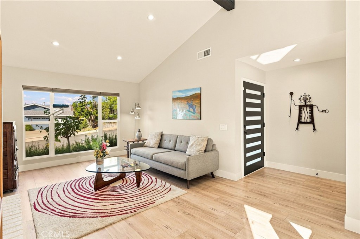
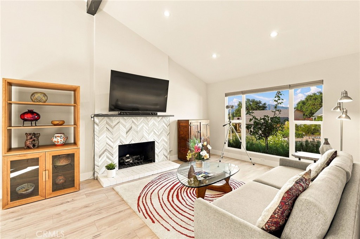
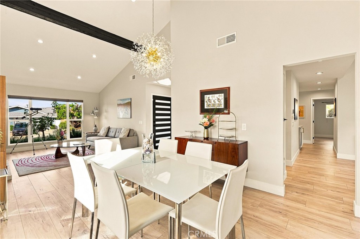
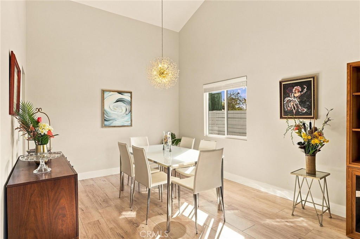
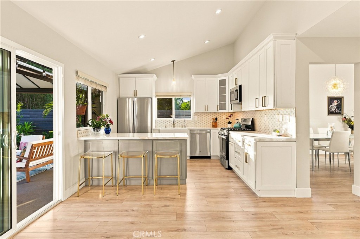
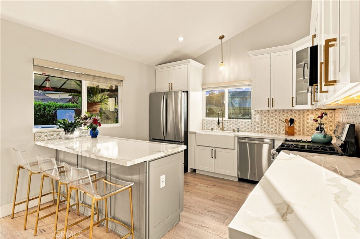
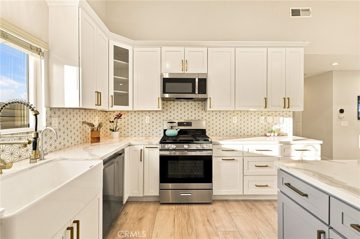
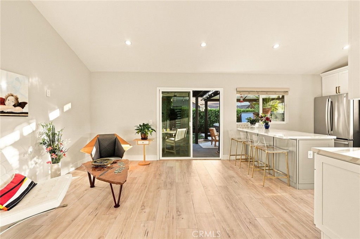
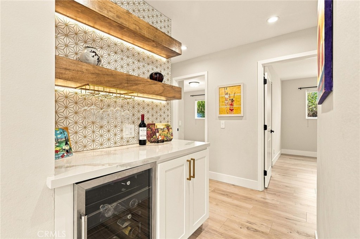
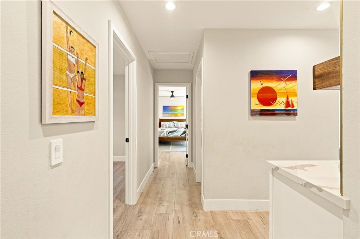
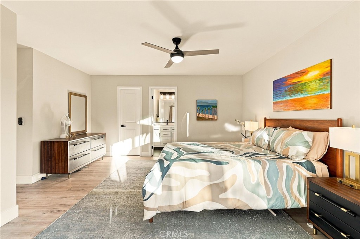
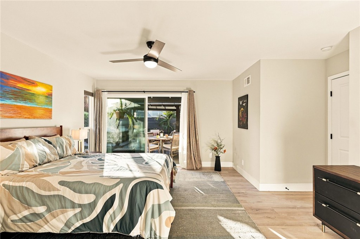
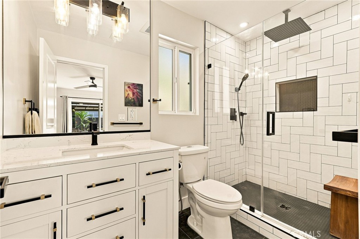
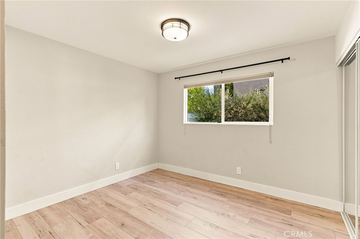
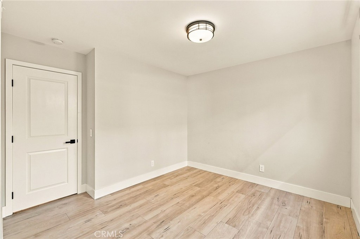
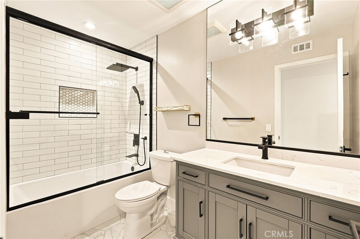
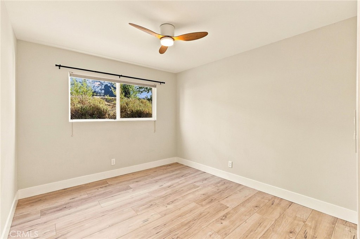
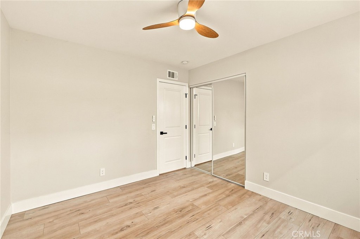
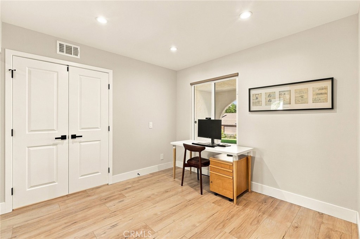
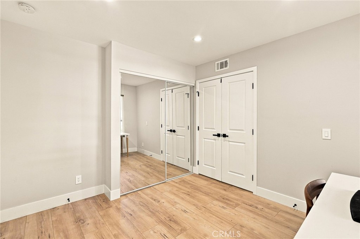
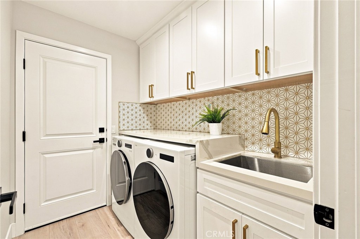
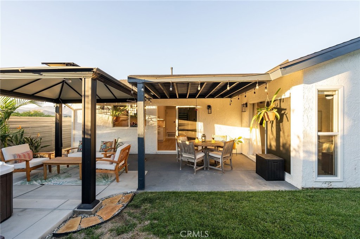
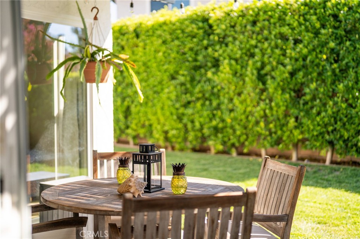
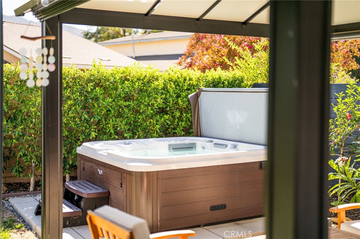
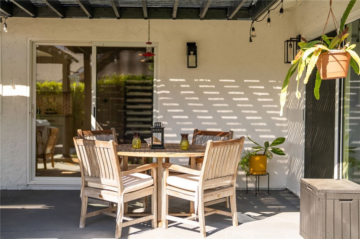
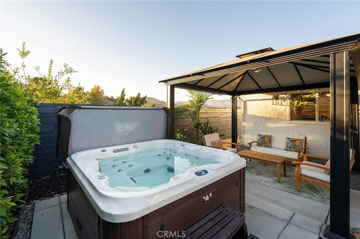
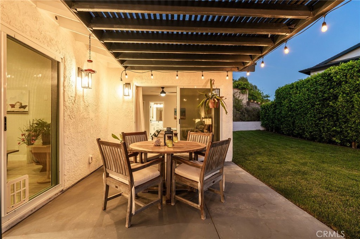
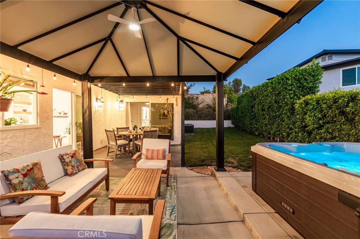
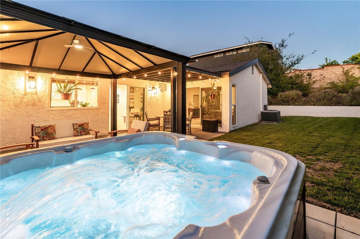
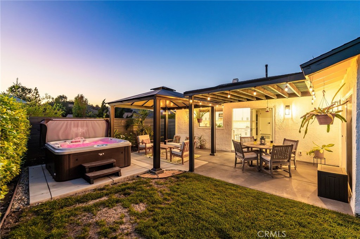
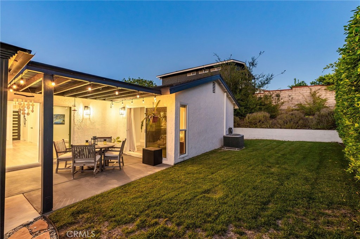
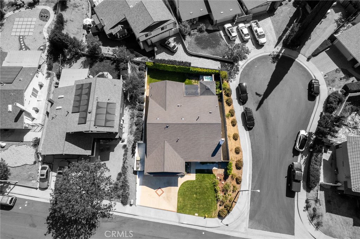
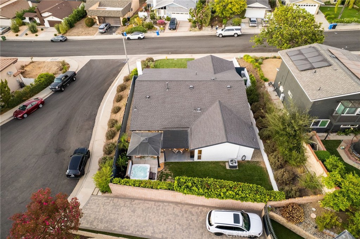
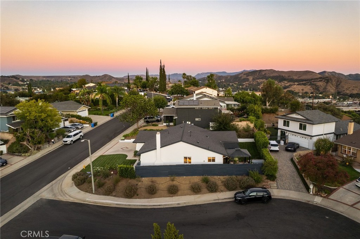
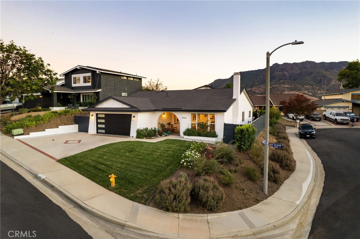
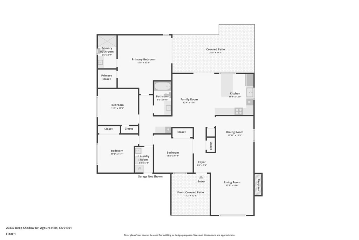
Welcome to 29332 Deep Shadow Dr., a beautifully updated 4-bedroom, 2-bathroom home set on a desirable corner lot with sweeping mountain views. A graceful arched entry welcomes you inside, setting the tone for the thoughtful design found throughout. Inside, vaulted ceilings and an open, light-filled floor plan create a welcoming great room anchored by a striking chevron-tile fireplace. The chef's kitchen impresses with quartz countertops, stainless steel appliances, a designer tile backsplash, and a spacious island with seating - perfect for entertaining. A stylish built-in bar with wine fridge and glass storage adds an extra touch of sophistication just off the kitchen. The primary suite is a true retreat, filled with natural light and offering a spacious walk-in closet for effortless organization. Three additional good-sized bedrooms provide flexible space for family, guests, or a home office. Both bathrooms have been tastefully renovated with quartz vanities, matte black and brass fixtures, and modern tile work, while a dedicated laundry room adds everyday convenience with a farmhouse sink and custom cabinetry. Wide-plank flooring flows throughout. Step outside to your own private retreat - a backyard designed for relaxation and entertaining, featuring a lush grassy area, a hot tub, and a covered patio with a pergola, ceiling fan, and string lighting, all framed by mature hedges for privacy and those same gorgeous mountain views. Ideally located in the sought-after Hillrise community, this move-in-ready home offers easy access to top-rated schools, local restaurants, and freeway access.
Details
| MLS # | SR26193667 |
|---|---|
| Listing Type | For Sale |
| Style | House |
| HOA Dues | $465 |
| Sub-Type | Resale |
| Status | Active |
| Year | 1972 |
| Days On Site | 12 |
| Listing Provided By | Equity Union | Kristina Goldman |
Features
| Bed(s) | 4 |
|---|---|
| Bath(s) | 2 Total |
| SQ Feet | 1,692 |
| Garage | 2 |
| Story(s) | 1 |
| Units | 1 |
| Acreage | 0.14 |
| Property View | Yes |
Interior
| Cooling | Central Air |
|---|---|
| Heating | Central |
| Heating Yes / No | Yes |
| Cooling Yes / No | Yes |
| Interior Features | Beamed Ceilings, Breakfast Bar, Cathedral Ceilings, Separate Formal Dining Room, Quartz Counters, Recessed Lighting, Main Level Primary, Primary Suite, Walk In Closets |
| Window Features | Double Pane Windows |
| Appliances | Dishwasher, Gas Range, Microwave, Refrigerator |
| Fireplace Yes / No | Yes |
Exterior
| Foundation Details | Slab |
|---|---|
| Lot Features | Corner Lot, Front Yard, Sprinkler System |
Parking
| Attached Garage Yes / No | Yes |
|---|---|
| Parking Features | Driveway, Garage |
| Garage Yes / No | Yes |
Utilities
| Sewer | Public Sewer |
|---|
Location
| Community Features | Suburban |
|---|
Area Information
| State | CA |
|---|---|
| County | Los Angeles |
| City | Agoura Hills |
| Zip Code | 91301 |
| Area | AGOA Agoura |
| Community Name | Hillrise (855) |
| Listing VS Median (in Hillrise (855)) | |
Price: $1,300,000 low | high Med: $1,120,000 sqft: 1,692 low | high Med: 1,485 $ / sqft: $768 low | high Med: $752 On site: 12 low | high Med: 39.5 | |
Market Activity 91301
Request a showing
Request a showing
Contact
Learn More About This Property

| Open House |
|---|
| In-Person 09/20 2:00 PM - 4:00 PM |
| State | CA |
|---|---|
| County | Los Angeles |
| City | Agoura Hills |
| Zip Code | 91301 |
| Area | AGOA Agoura |
| Community Name | Hillrise (855) |
| Listing VS Median (in Hillrise (855)) | |
Price: $1,300,000 low | high Med: $1,120,000 sqft: 1,692 low | high Med: 1,485 $ / sqft: $768 low | high Med: $752 On site: 12 low | high Med: 39.5 | |