
 Price Reduced Listing
2900 Candleberry Way,Fairfield, CA 94533
Fairfield, CA 94533


Description
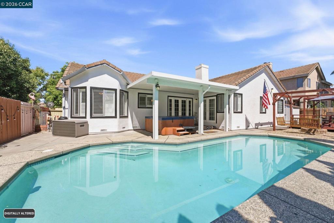
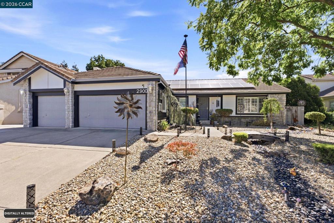
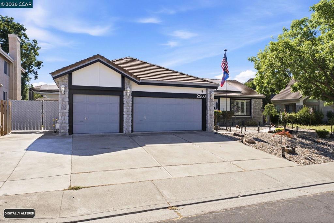
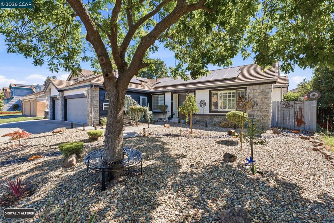
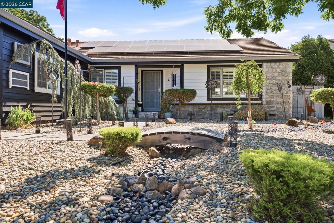
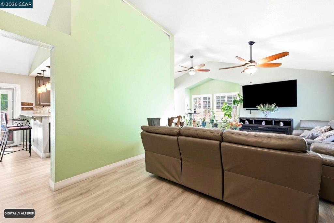
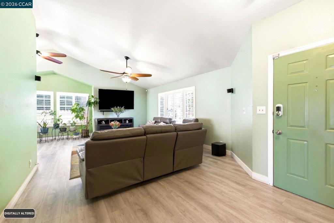
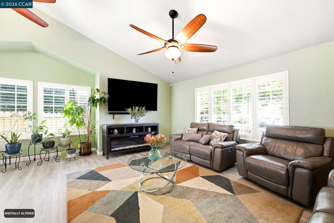
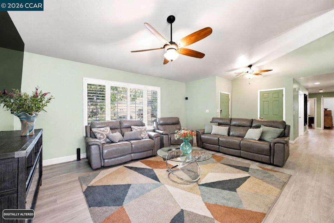
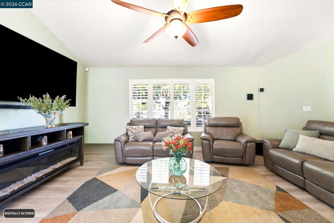
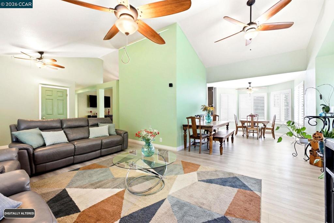
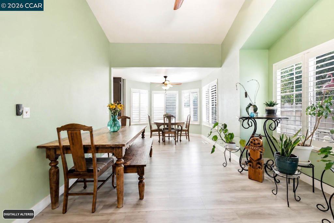
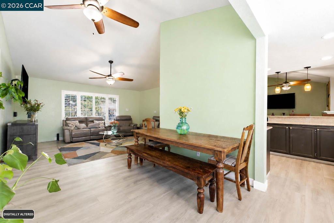
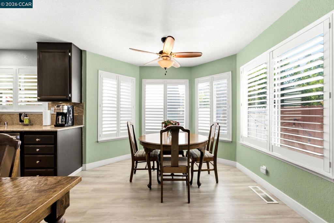
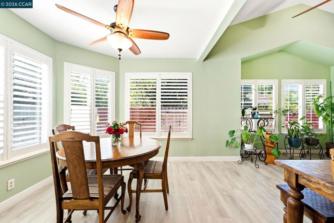
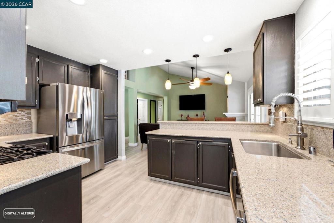
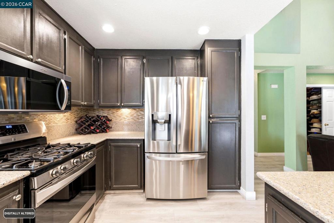
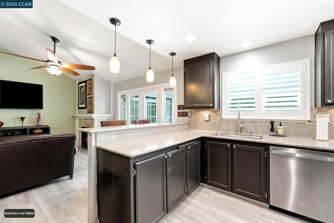
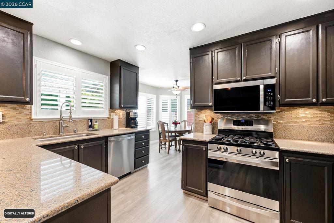
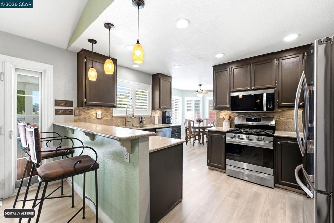
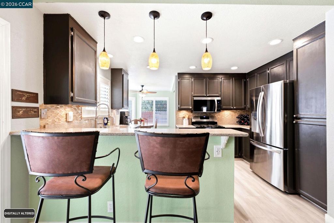
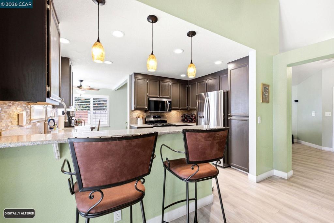
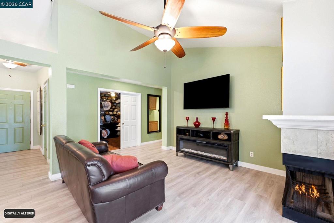
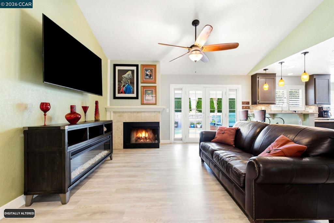
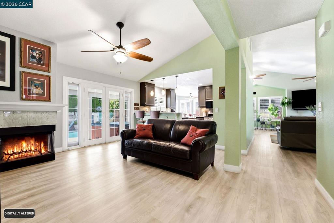
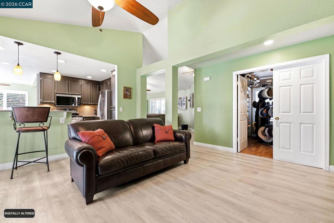
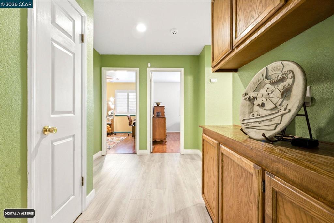
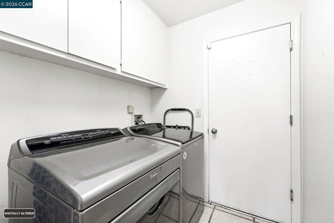
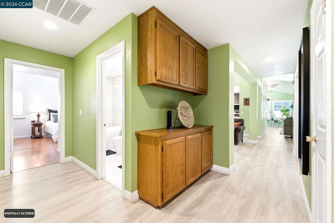
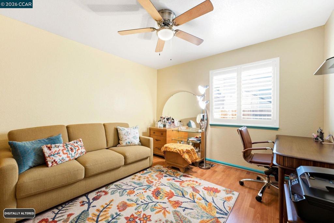
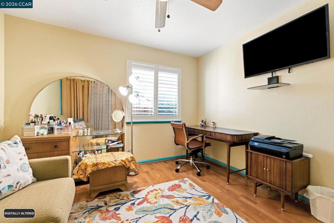
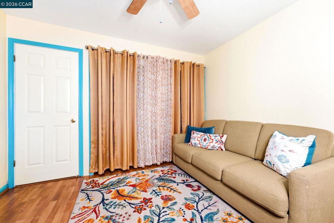
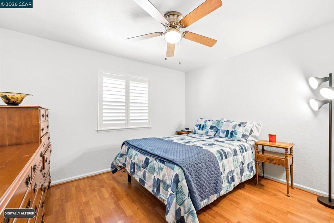
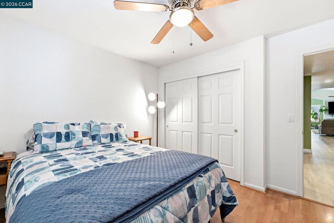
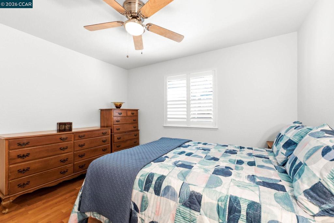
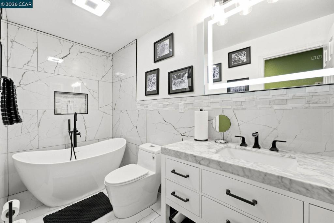
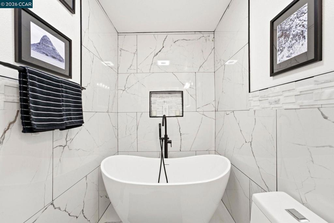
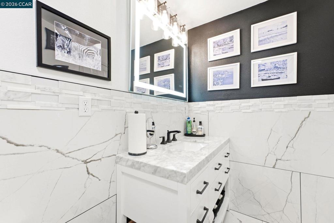
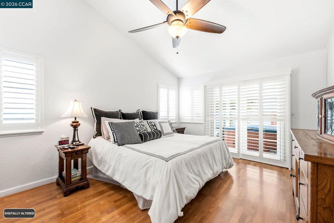
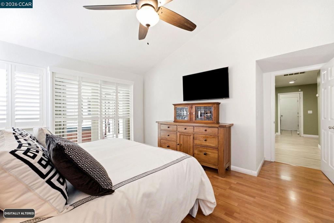
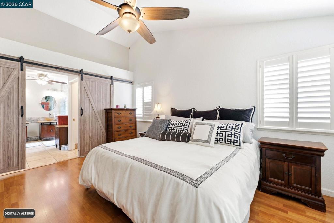
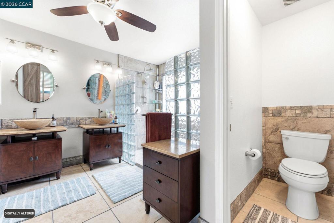
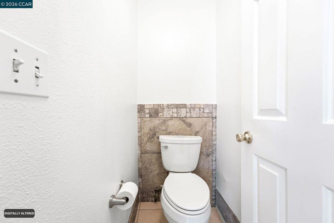
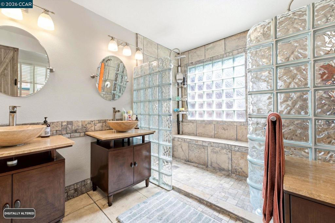
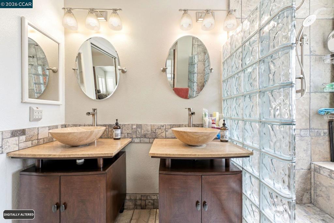
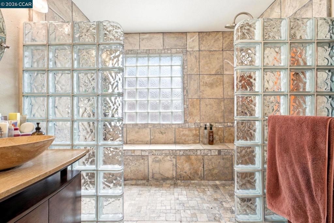
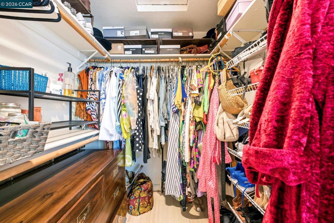
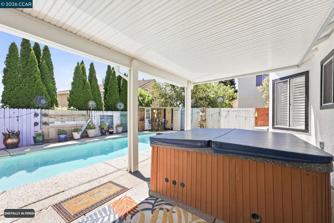
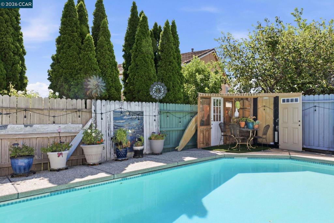
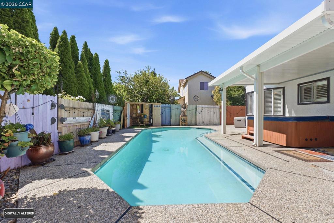
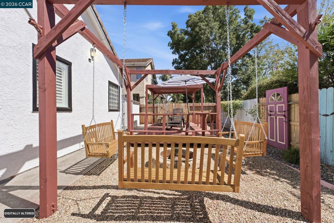
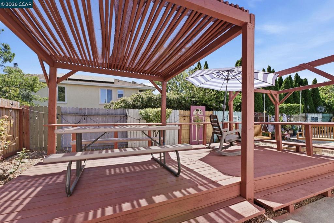
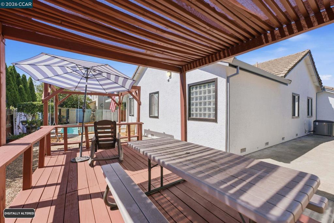
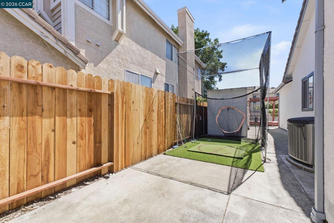
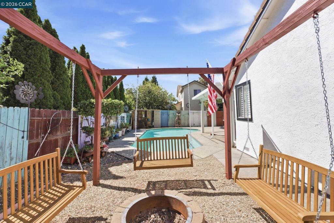
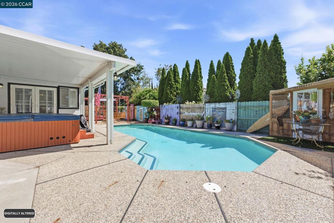
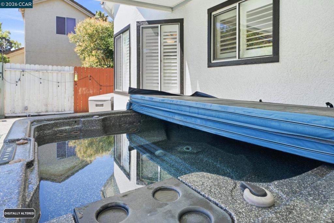
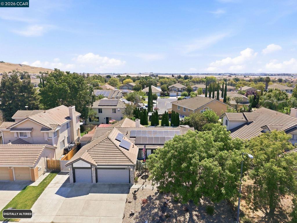
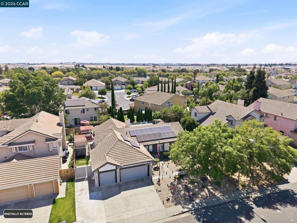
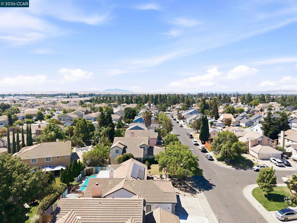
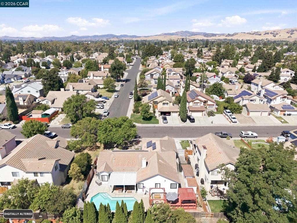
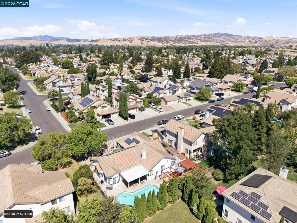
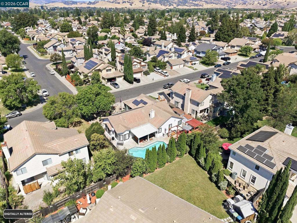
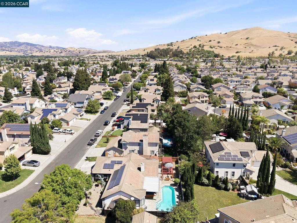
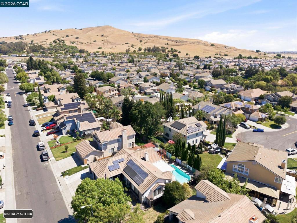
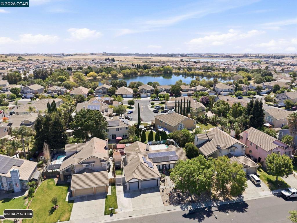
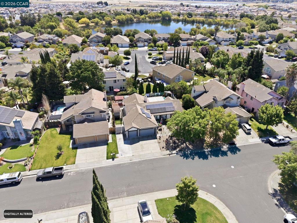
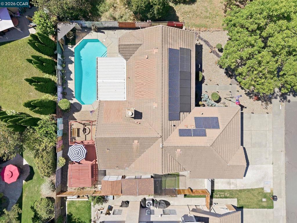
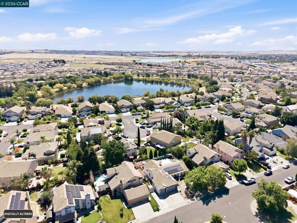
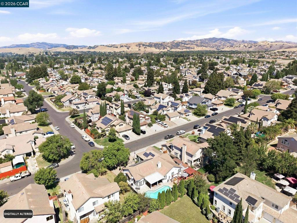
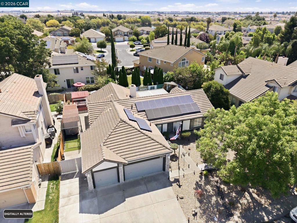
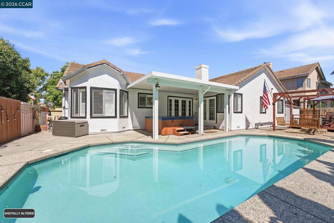
Assumable VA Loan. Contact Listing agent for details or have your realtor get info from Listing Agent .Open House 9/20 SUN @2-4pm New Price! Welcome to this beautifully updated ONE level home on a large lot offering an airy open floorplan, vaulted ceilings, & abundant natural light throughout. Nice LVP and laminate flooring, ceiling fans throughout, and central A/C to keep the home cool in summer. Enjoy multiple living spaces including a family room with a corner wood-burning fireplace and a spacious living room with dining area. Windows have white shutters throughout. The kitchen includes an eat-in nook, granite counters, nice cabinetry, gorgeous tile backsplash, and all stainless-steel appliances including refrigerator, microwave, and free-standing range/oven. The bright hallway bathroom features marble floors, marble counters, tile backsplash, and a freestanding soaking tub with an open modern design. The primary suite offers vaulted ceilings, barn-door entry, dual sinks, his-and-her closets, and a large walk-in shower built for two with dual showerheads. French doors lead from the primary bedroom to the backyard deck and pool area. The backyard is an entertainer's dream with a pool, pool sweep included, with storage, covered patio, hot tub, deck with swings, planter box, and two sheds. The yard is fenced and designed for low maintenance front and back. Additional features include a 3-car garage, side gate access which amy be suitable for small RV or boat storage, solar, paid off, sprinklers in front, and a dedicated laundry room with washer/dryer. Ideally located near parks, schools, shopping, and Travis Air Force Base, this home offers comfort, space, and convenience in a highly desirable neighborhood. There is an "EV Plug Outlet" in garage (Not a super charger unit)
Details
| MLS # | 41141760 |
|---|---|
| Listing Type | For Sale |
| Style | House |
| Sub-Type | Resale |
| Status | Active |
| Year | 1989 |
| Days On Site | 67 |
| Listing Provided By | Realty ONE Group Future | Eddie Santos |
Features
| Bed(s) | 4 |
|---|---|
| Bath(s) | 2 Total |
| SQ Feet | 1,947 |
| Garage | 3 |
| Story(s) | 1 |
| Acreage | 0.18 |
Interior
| Cooling | Central Air |
|---|---|
| Heating Yes / No | Yes |
| Cooling Yes / No | Yes |
| Interior Features | Breakfast Area |
| Appliances | Dryer, Washer |
| Fireplace Yes / No | Yes |
Exterior
| Roof | Tile |
|---|---|
| Construction Materials | Stone, Stucco |
| Lot Features | Back Yard, Front Yard, Street Level, Yard |
Parking
| Attached Garage Yes / No | Yes |
|---|---|
| Parking Features | Garage |
| Garage Yes / No | Yes |
Area Information
| State | CA |
|---|---|
| County | Solano |
| City | Fairfield |
| Zip Code | 94533 |
| Community Name | FAIRFIELD |
| Listing VS Median (in FAIRFIELD) | |
Price: $679,999 low | high Med: $474,500 sqft: 1,947 low | high Med: 1,184 $ / sqft: $349 low | high Med: $411 On site: 67 low | high Med: 69.5 | |
Market Activity 94533
Request a showing
Request a showing
Contact
Learn More About This Property

| State | CA |
|---|---|
| County | Solano |
| City | Fairfield |
| Zip Code | 94533 |
| Community Name | FAIRFIELD |
| Listing VS Median (in FAIRFIELD) | |
Price: $679,999 low | high Med: $474,500 sqft: 1,947 low | high Med: 1,184 $ / sqft: $349 low | high Med: $411 On site: 67 low | high Med: 69.5 | |