
$669,990 $3,597 est/mo Sourced by Back At You
28853 Pineridge Lane,Canyon Country, CA 91387
Canyon Country, CA 91387
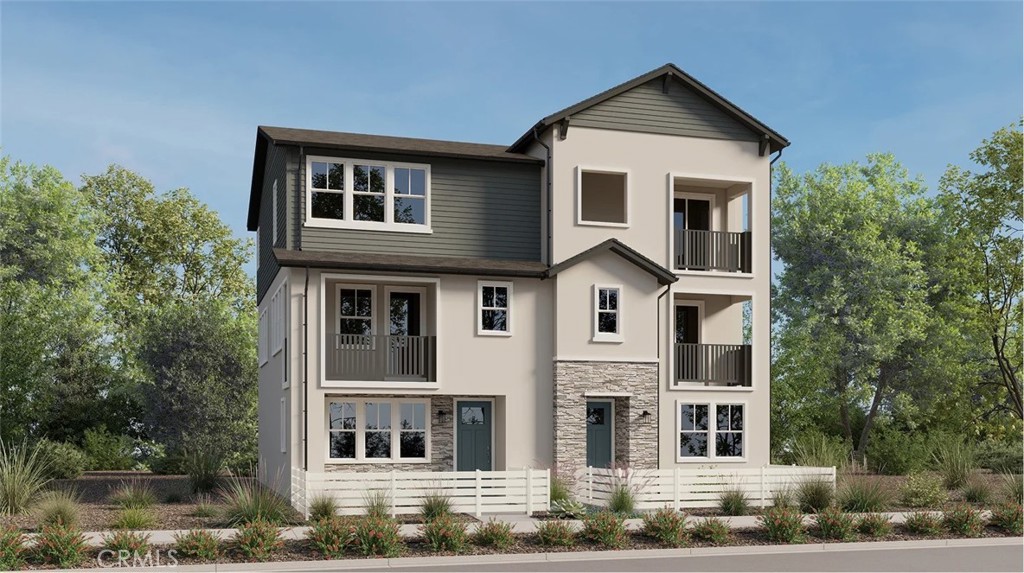
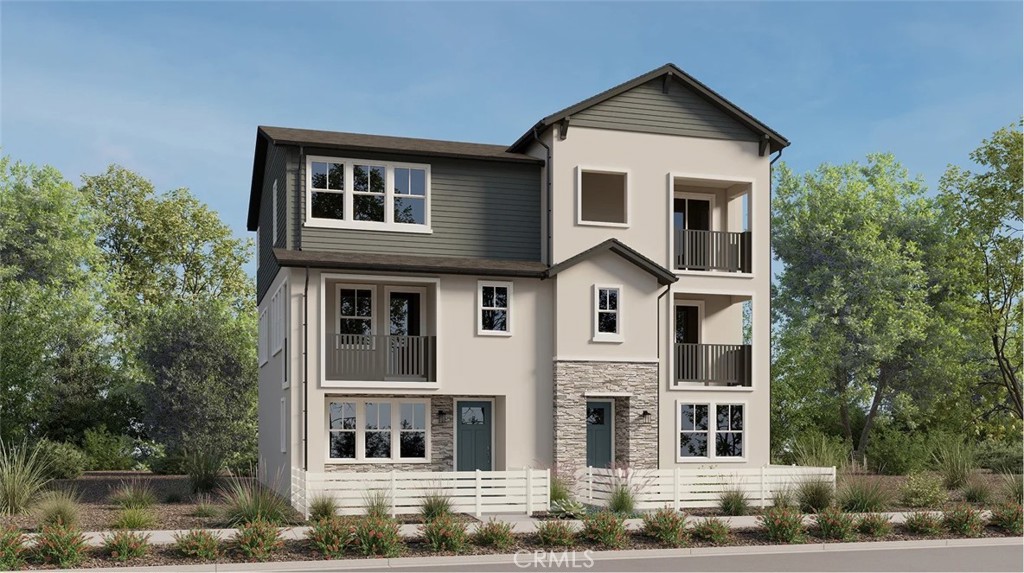
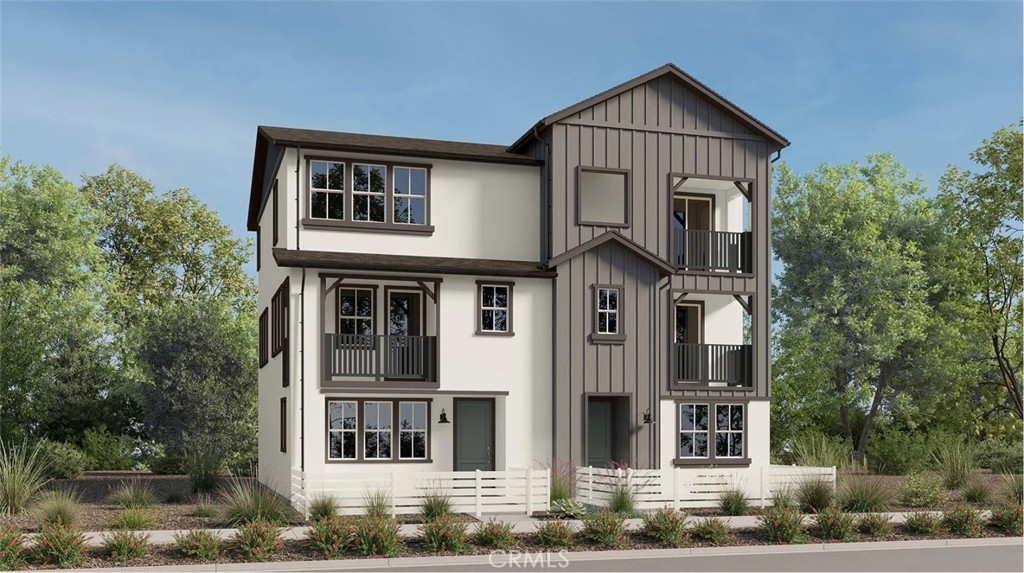
Photos shown are of model only- not actual homesite.

Photos shown are of model only- not actual homesite.

Description
This new three-story paired home delivers modern essentials with a convenient den on the first level offering a flexible space ready for the needs of the homeowner. Situated on the second floor is an inviting open plan that blends the kitchen, living and dining spacesall with access to a deck for year-round outdoor enjoyment. The third floor provides a restful retreat with two bedrooms and a generous owner’s suite, complete with a full bathroom and walk-in closet.
Details
| MLS # | OC26133435 |
|---|---|
| Listing Type | For Sale |
| Style | Condominium |
| HOA Dues | $326 |
| Sub-Type | New Construction |
| Status | Pending |
| Year | 2026 |
| Days On Site | 65 |
| Listing Provided By | Keller Williams Realty | Cesi Pagano |
Features
| Bed(s) | 3 |
|---|---|
| Bath(s) | 3 Total |
| SQ Feet | 1,813 |
| Garage | 2 |
| Story(s) | 3 |
| Units | 1 |
| Property View | Yes |
Interior
| Cooling | Central Air |
|---|---|
| Heating | Central, Natural Gas |
| Heating Yes / No | Yes |
| Cooling Yes / No | Yes |
| Interior Features | Breakfast Bar, Built In Features, Balcony, High Ceilings, Open Floorplan, Pantry, Recessed Lighting, Storage, Unfurnished, All Bedrooms Up, Entrance Foyer, Primary Suite, Walk In Closets |
| Window Features | Double Pane Windows, Low Emissivity Windows |
| Appliances | Built In Range, Convection Oven, Dishwasher, Gas Cooktop, Disposal, Microwave, Refrigerator, Range Hood, Tankless Water Heater |
| Fireplace Yes / No | No |
Exterior
| Roof | Concrete, Tile |
|---|---|
| Security Features | Carbon Monoxide Detectors, Fire Sprinkler System, Gated Community, Smoke Detectors |
| Foundation Details | Slab |
| Lot Features | Back Yard |
| Fencing | Vinyl |
Parking
| Attached Garage Yes / No | Yes |
|---|---|
| Parking Features | Direct Access, Garage Faces Front, Garage, Garage Door Opener |
| Garage Yes / No | Yes |
Utilities
| Utilities | Underground Utilities |
|---|---|
| Electric | Volts220In Garage |
| Sewer | Public Sewer |
Location
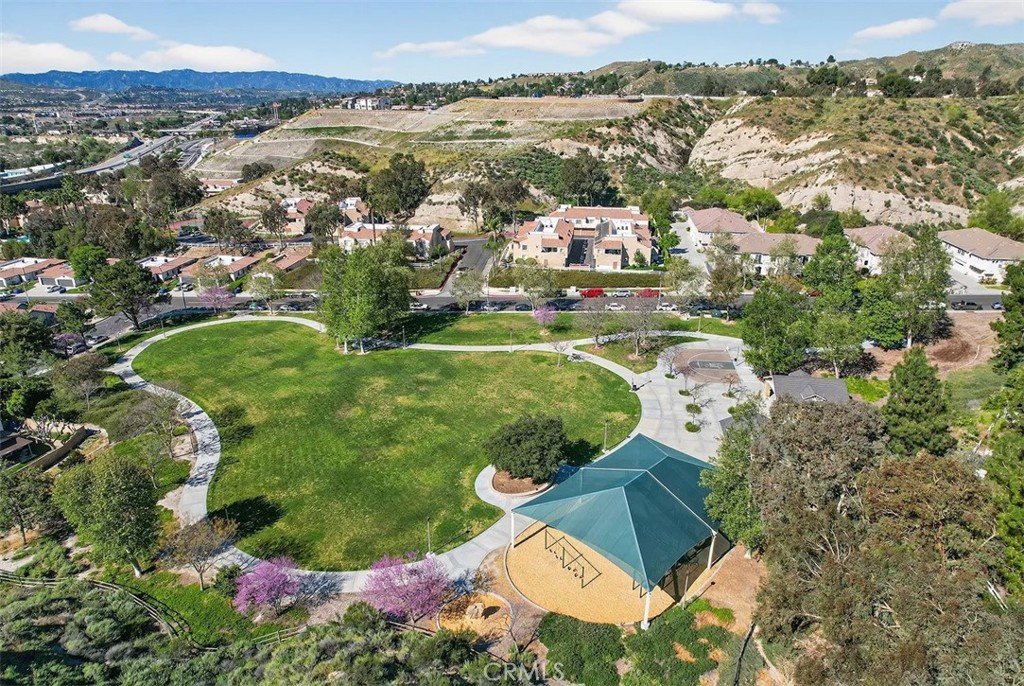
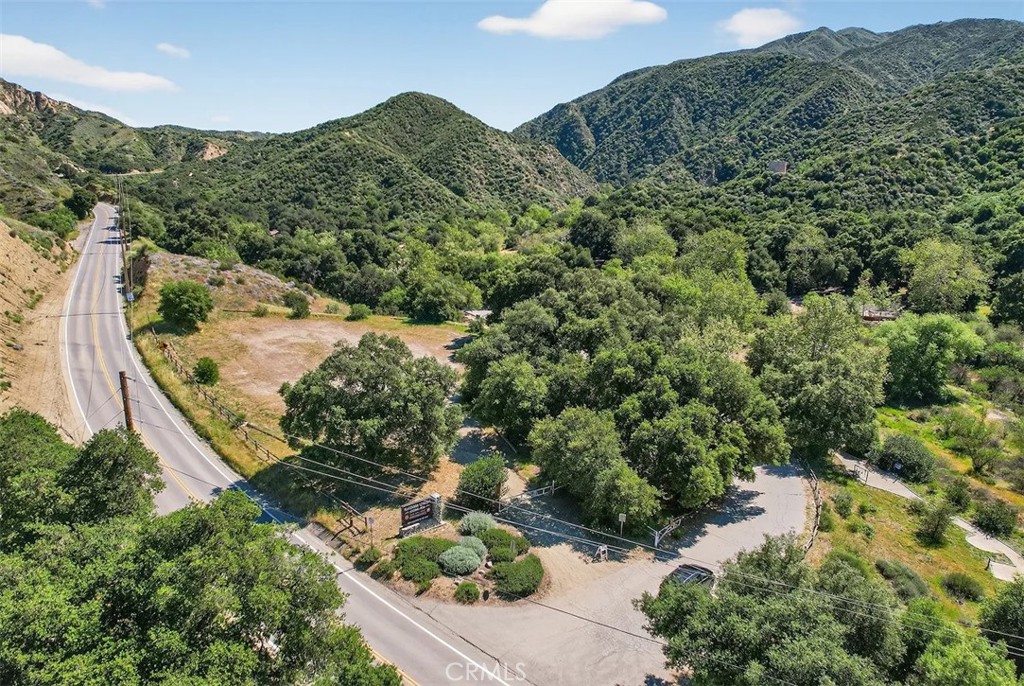
| Community Features | Biking, Curbs, Gutters, Hiking, Park, Street Lights, Sidewalks, Gated, Pool |
|---|
Area Information
| State | CA |
|---|---|
| County | Los Angeles |
| City | Canyon Country |
| Zip Code | 91387 |
| Area | SAND Sand Canyon |
| Community Name | Sage at Sand Canyon |
| Listing VS Median (in Sage at Sand Canyon) | |
Price: $669,990 low | high Med: $679,990 sqft: 1,813 low | high Med: 1,812 $ / sqft: $370 low | high Med: $375 On site: 65 low | high Med: 65 | |
Market Activity 91387
Request a showing
Request a showing
Contact
Learn More About This Property

| State | CA |
|---|---|
| County | Los Angeles |
| City | Canyon Country |
| Zip Code | 91387 |
| Area | SAND Sand Canyon |
| Community Name | Sage at Sand Canyon |
| Listing VS Median (in Sage at Sand Canyon) | |
Price: $669,990 low | high Med: $679,990 sqft: 1,813 low | high Med: 1,812 $ / sqft: $370 low | high Med: $375 On site: 65 low | high Med: 65 | |
Nearby Listings (Within 1/10 mile)
Price: $502K - $837K
sqft: 1,000 - 2,000
Listing Updated: August 21, 2026 at 11:08:26 PM PDT