New Listing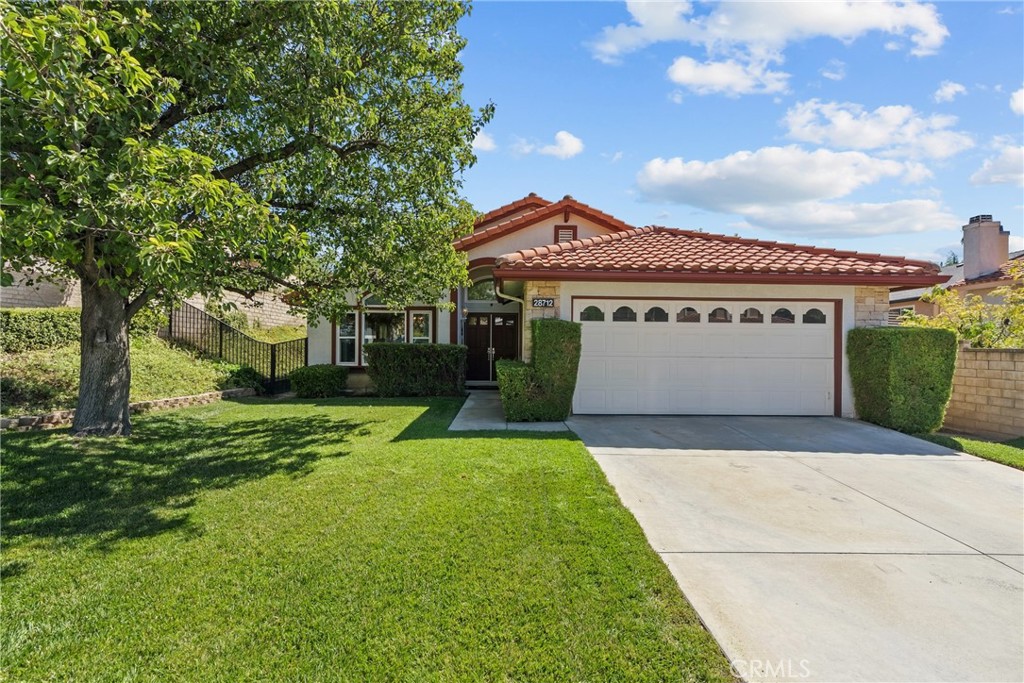

Description
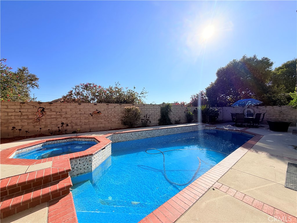
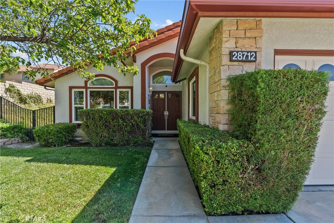
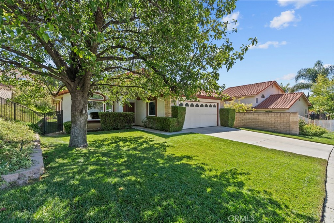
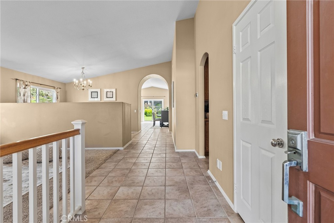
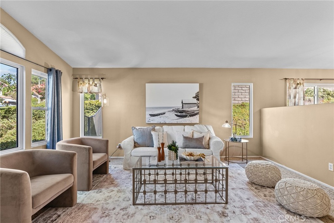
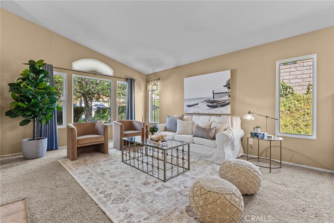
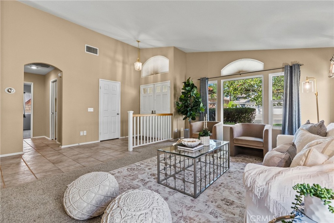
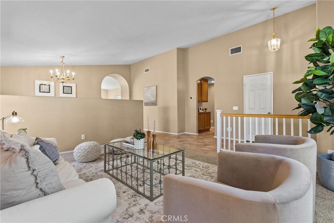
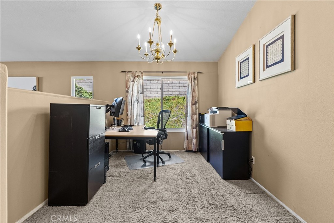
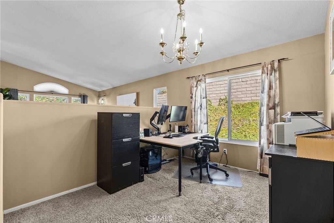
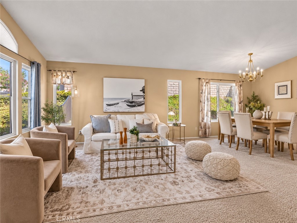
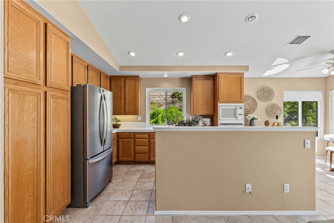
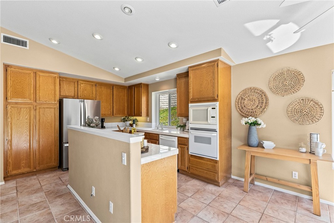
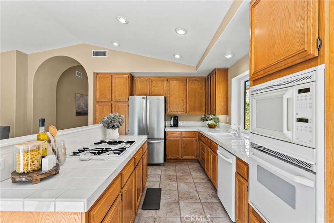
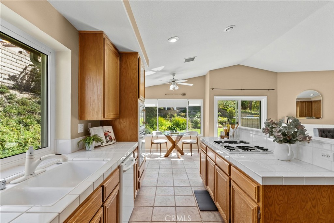
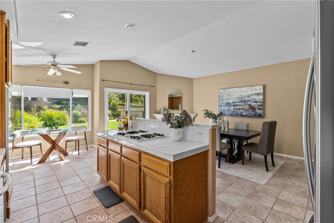
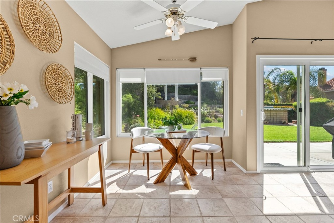
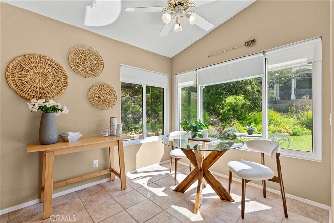
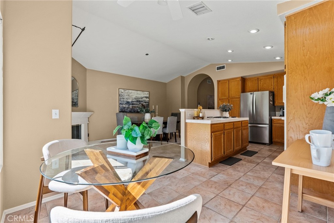
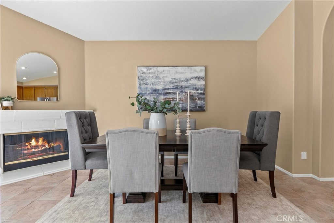
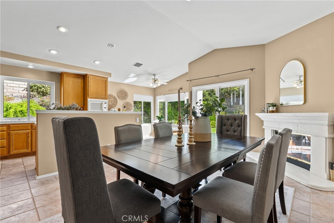
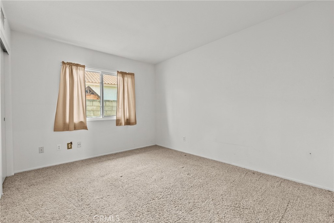
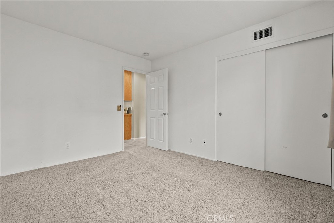
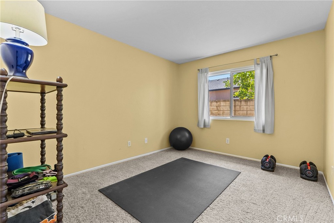
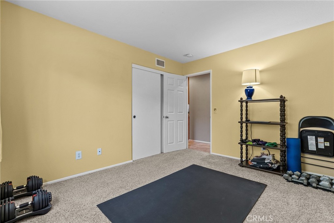
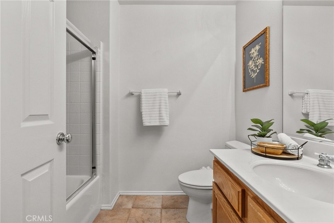
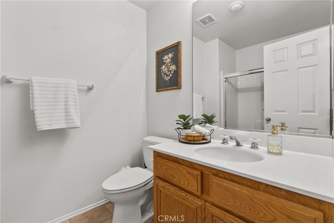
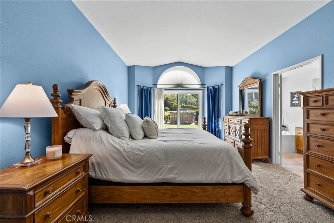
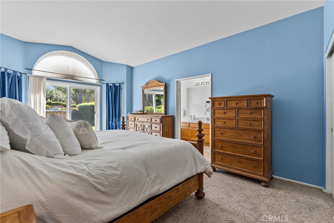
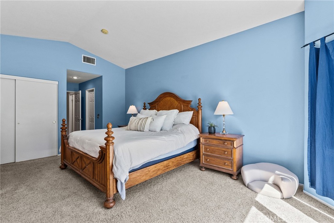
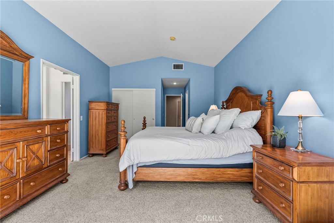
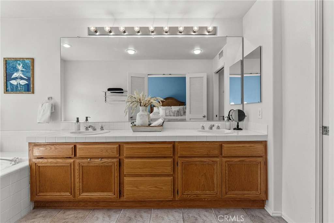
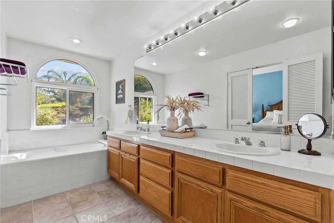
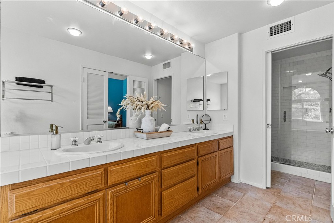
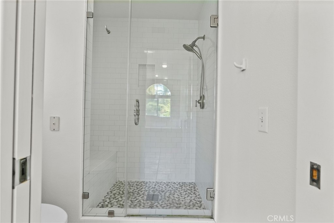
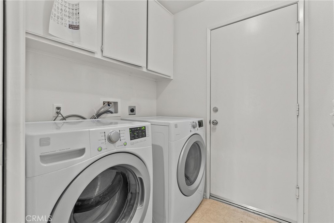
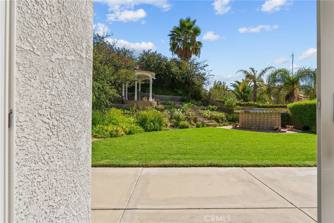
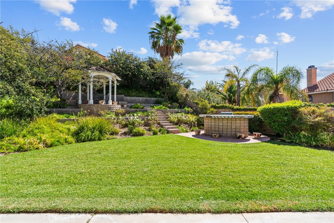
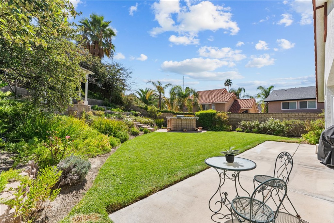
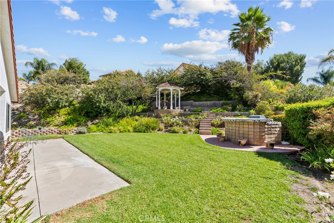
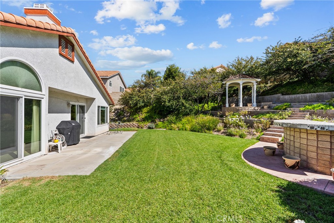
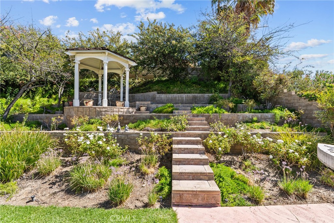
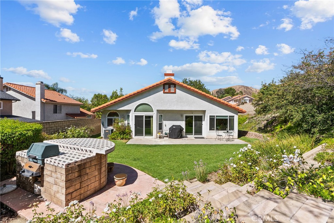
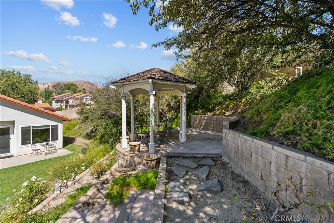
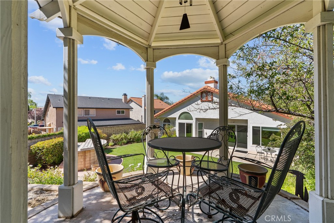
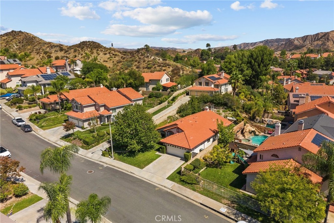
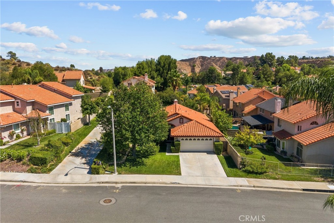
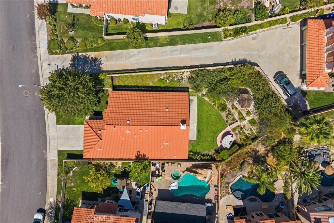
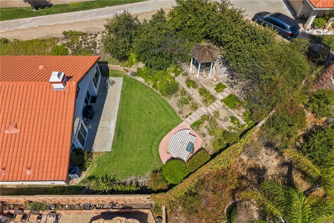
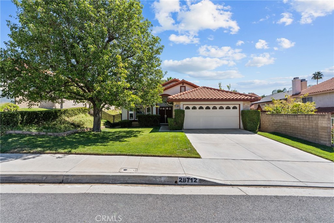
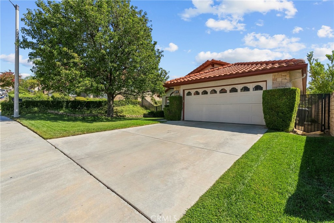
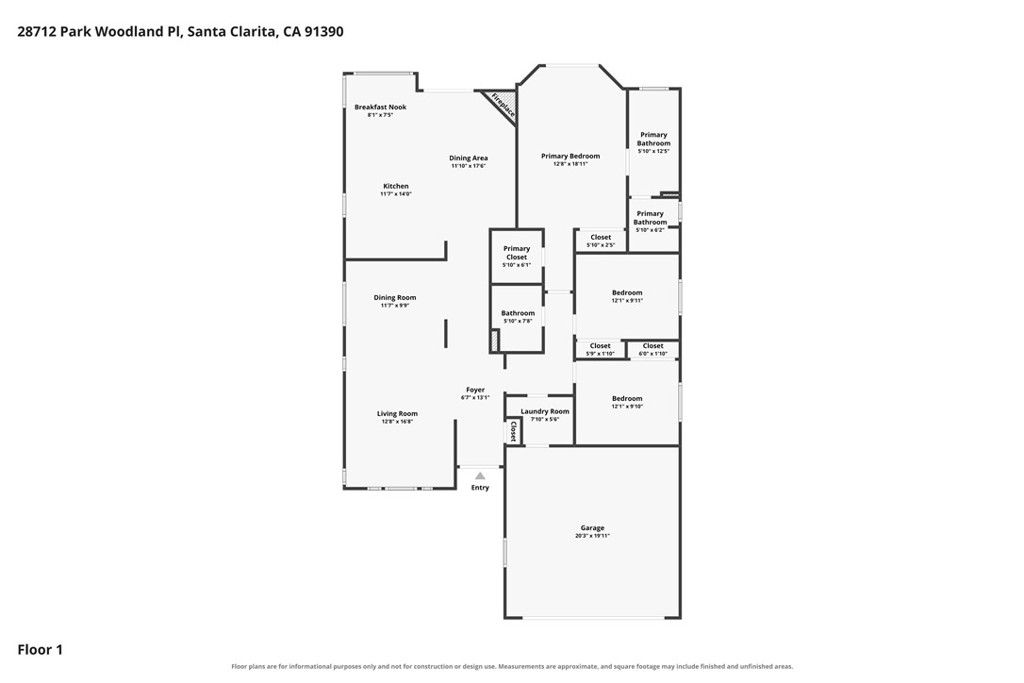
Welcome to easy single-story living in this Saugus home, where natural light, a flexible floor plan and a lush backyard create a comfortable place to settle in and enjoy. The home offers 3 bedrooms, 2 bathrooms and 1,841 square feet on a 7,879-square-foot lot, with no HOA and no Mello-Roos. Step into the open living and formal dining area. The formal dining room is currently used as an office, creating flexible space for working from home, dining or another use that fits your needs. The open kitchen features a large island and plenty of storage, including a pantry, with views toward the family room fireplace and backyard. The spacious primary suite offers direct backyard access, dual closets including a walk-in closet, dual sinks, a walk-in shower and a separate soaking tub. Outside, mature landscaping creates an inviting setting for outdoor dining, gardening or simply slowing down. Additional improvements include PEX plumbing, windows replaced throughout, a newer water heater and a whole-house water filter. The washer, dryer and refrigerator are included for added convenience. You'll want to see this home.
Details
| MLS # | SR26202937 |
|---|---|
| Listing Type | For Sale |
| Style | House |
| Sub-Type | Resale |
| Status | Active |
| Year | 1997 |
| Days On Site | 4 |
| Listing Provided By | Equity Union | Michelle Dubner |
Features
| Bed(s) | 3 |
|---|---|
| Bath(s) | 2 Total |
| SQ Feet | 1,841 |
| Garage | 2 |
| Story(s) | 1 |
| Units | 1 |
| Acreage | 0.18 |
| Property View | Yes |
Interior
| Cooling | Central Air |
|---|---|
| Heating | Central |
| Heating Yes / No | Yes |
| Cooling Yes / No | Yes |
| Interior Features | Separate Formal Dining Room, Pantry, All Bedrooms Down, Bedroom On Main Level, Main Level Primary, Walk In Closets |
| Window Features | Double Pane Windows |
| Appliances | Dishwasher, Gas Cooktop, Disposal, Gas Oven, Gas Range, Microwave, Refrigerator, Water Purifier, Dryer, Washer |
| Fireplace Yes / No | Yes |
Exterior
| Foundation Details | Slab |
|---|---|
| Lot Features | Zero To One Unit Acre, Back Yard, Cul De Sac, Front Yard, Lawn, Sprinkler System, Yard |
| Fencing | Block |
Parking
| Attached Garage Yes / No | Yes |
|---|---|
| Parking Features | Door Single, Driveway, Garage |
| Garage Yes / No | Yes |
Utilities
| Utilities | Electricity Connected, Natural Gas Connected, Sewer Connected, Water Connected |
|---|---|
| Sewer | Public Sewer |
Location
| Community Features | Curbs, Foothills, Hiking, Mountainous, Storm Drains, Street Lights, Suburban |
|---|
Area Information
| State | CA |
|---|---|
| County | Los Angeles |
| City | Saugus |
| Zip Code | 91390 |
| Area | BOUQ Bouquet Canyon |
| Community Name | Sunrise Ridge (SRRG) |
| Listing VS Median (in Sunrise Ridge (SRRG)) | |
Price: $820,000 low | high Med: $820,000 sqft: 1,841 low | high Med: 1,841 $ / sqft: $445 low | high Med: $445 On site: 4 low | high Med: 4 | |
Market Activity 91390
Request a showing
Request a showing
Contact
Learn More About This Property

| State | CA |
|---|---|
| County | Los Angeles |
| City | Saugus |
| Zip Code | 91390 |
| Area | BOUQ Bouquet Canyon |
| Community Name | Sunrise Ridge (SRRG) |
| Listing VS Median (in Sunrise Ridge (SRRG)) | |
Price: $820,000 low | high Med: $820,000 sqft: 1,841 low | high Med: 1,841 $ / sqft: $445 low | high Med: $445 On site: 4 low | high Med: 4 | |