
 Price Reduced Listing
28609 W Natoma Drive,Cathedral City, CA 92234
Cathedral City, CA 92234


Description
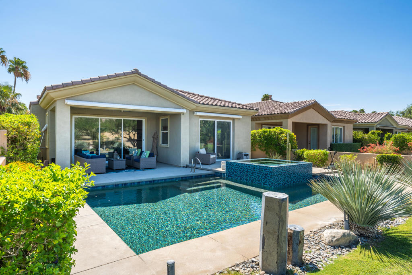
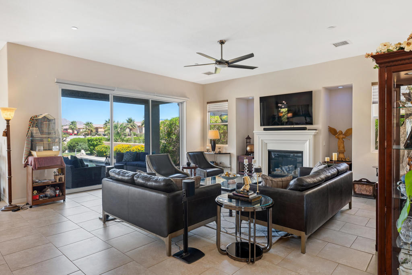
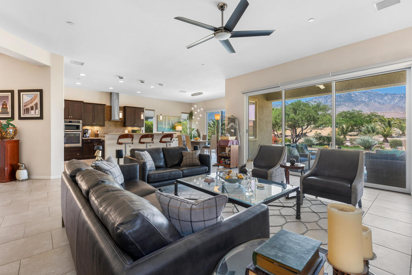
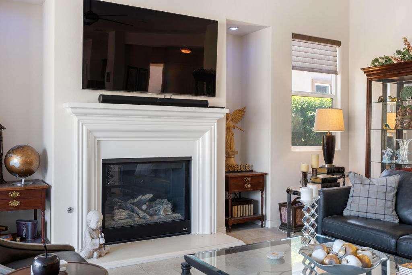
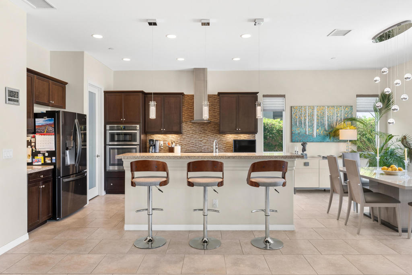
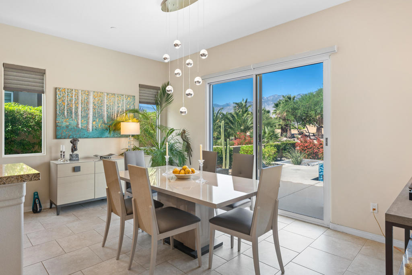
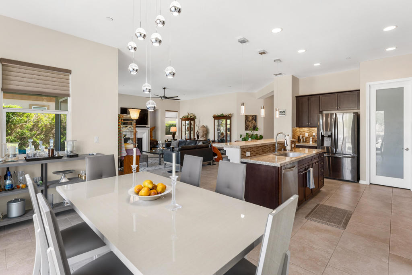
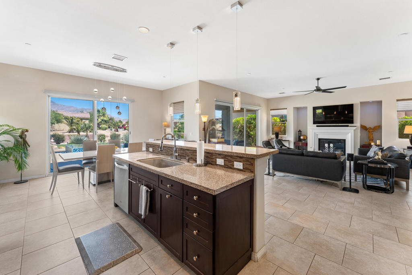
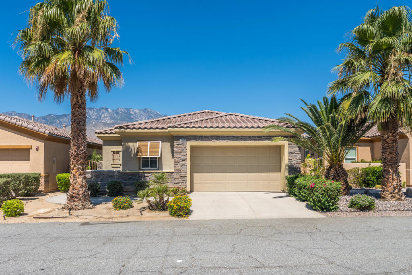
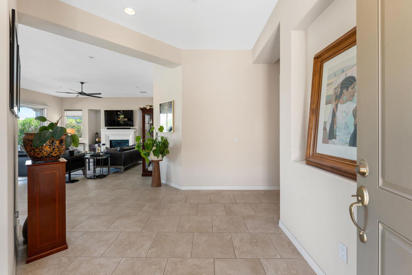
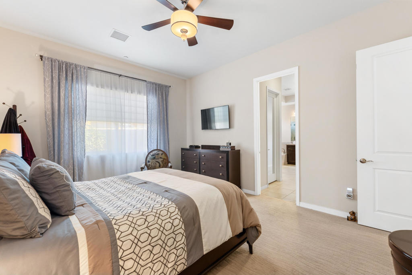
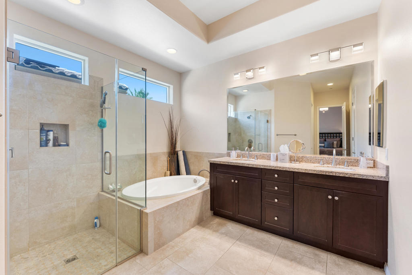
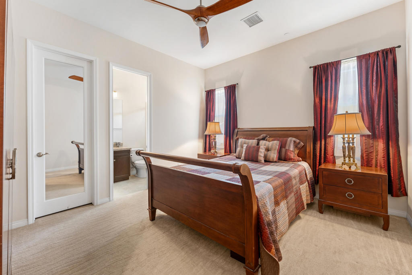
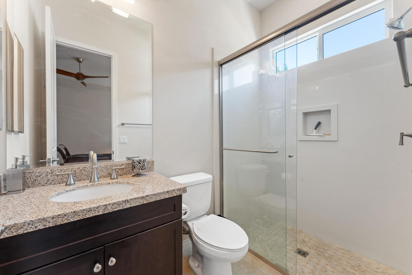
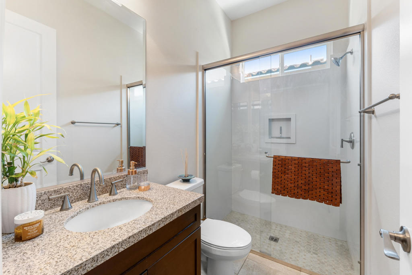
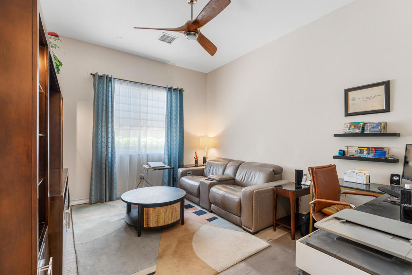
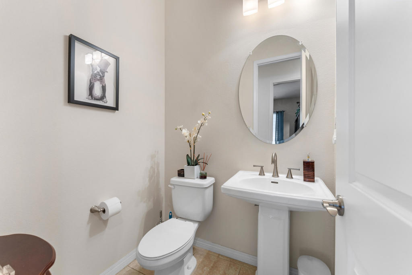
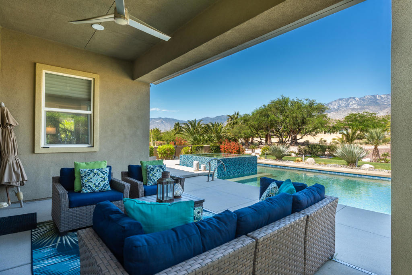
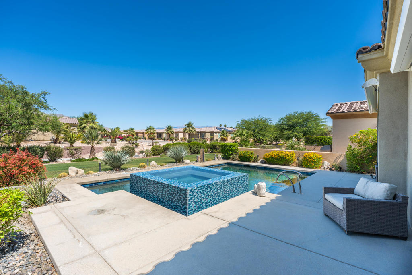
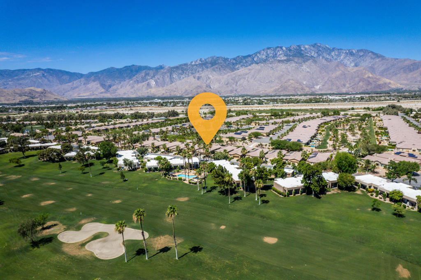
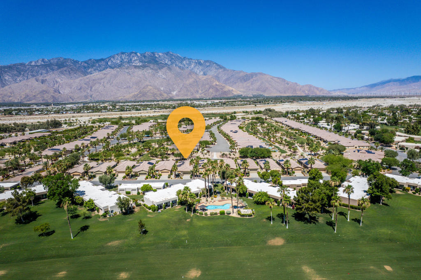
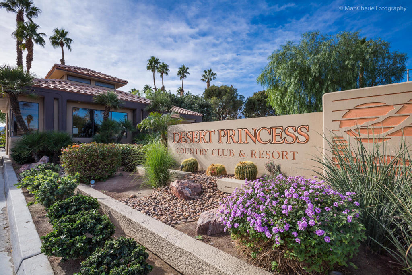
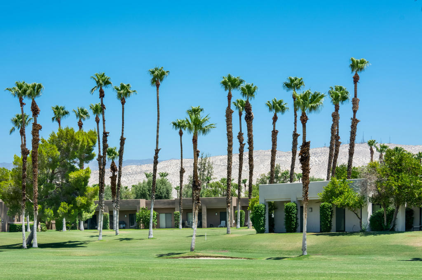
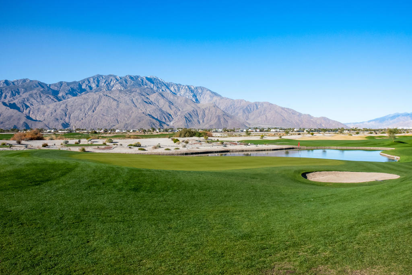
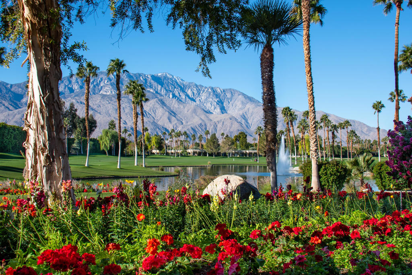
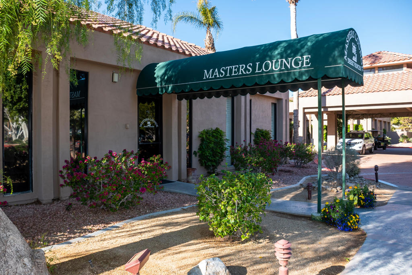
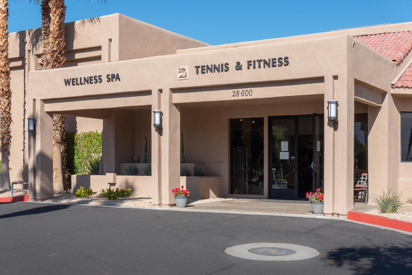
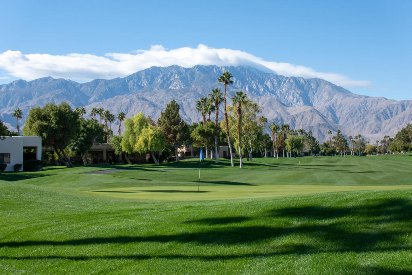
Treat yourself! To this upgraded Solar Powered Desert resort that has it all! Stunning views with amazing pool and spa. This is thelargest floor plan in the Arroyos neighborhood of Desert Princess. With 2101 Square feet 3 Bedroom suites, half bath and a golf cart bay. The home backs toa huge Greenbelt enhancing the openness of the home. You own the land in this neighborhood and there is a huge list of inclusions for the HOA fee, pleaseask for a copy. Beautifully designed with upgrades to the flooring, Electric shades, awnings and even an EV charger in garage, upgraded Slider in TheDining room, Three bedrooms, one converted to a den and 3.5 baths. The Primary has a frameless glass shower and Spa Sized Tub. The HOA maintainsyour exterior landscape and even the water for it. Design your perfect Desert lifestyle in this newer home. Desert Princess is a full service club like fewothers. Every sport and activity is available, pay as you play golf, dining, tennis, pickleball and fitness center. Social opportunities abound. The Arroyosneighborhood features a unique 3.8 miles of walking trails through a gorgeous greenbelt. Best Location/ floorplan and upgrades available today!
Details
| MLS # | 219149606DA |
|---|---|
| Listing Type | For Sale |
| Style | House |
| HOA Dues | $995 |
| Sub-Type | Resale |
| Status | Active |
| Year | 2015 |
| Days On Site | 58 |
| Listing Provided By | HomeSmart | Michael Layton |
Features
| Bed(s) | 3 |
|---|---|
| Bath(s) | 4 Total |
| SQ Feet | 2,101 |
| Garage | 2 |
| Pool | Yes |
| Story(s) | 1 |
| Acreage | 0.13 |
| Golf Course | Yes |
| Property View | Yes |
Interior
| Cooling | Central Air |
|---|---|
| Heating | Electric, Forced Air |
| Heating Yes / No | Yes |
| Cooling Yes / No | Yes |
| Interior Features | Breakfast Bar, Separate Formal Dining Room, High Ceilings, Open Floorplan, Recessed Lighting, All Bedrooms Down, Main Level Primary, Multiple Primary Suites, Utility Room, Walk In Pantry |
| Window Features | Blinds |
| Appliances | Dishwasher, Electric Oven, Gas Cooktop, Gas Water Heater, Microwave, Refrigerator, Range Hood, Vented Exhaust Fan, Water To Refrigerator |
| Fireplace Yes / No | Yes |
Exterior
| Roof | Concrete |
|---|---|
| Security Features | Gated Community |
| Construction Materials | Stucco |
| Foundation Details | Slab |
| Lot Features | Drip Irrigation Bubblers, Greenbelt, Level, Planned Unit Development |
| Fencing | Partial, Stucco Wall |
Parking
| Attached Garage Yes / No | Yes |
|---|---|
| Parking Features | Direct Access, Driveway, Garage, Garage Door Opener, Side By Side |
| Garage Yes / No | Yes |
Utilities
| Utilities | Cable Available |
|---|---|
| Electric | Volts220In Garage, Volts220In Kitchen |
Location
| Community Features | Golf, Gated |
|---|
Area Information
| State | CA |
|---|---|
| County | Riverside |
| City | Cathedral City |
| Zip Code | 92234 |
| Area | 335 Cathedral City North |
| Community Name | Desert Princess |
| Listing VS Median (in Desert Princess) | |
Price: $715,000 low | high Med: $6,000 sqft: 2,101 low | high Med: 1,686 $ / sqft: $340 low | high Med: $4 On site: 58 low | high Med: 381 | |
Market Activity 92234
Request a showing
Request a showing
Contact
Learn More About This Property

| State | CA |
|---|---|
| County | Riverside |
| City | Cathedral City |
| Zip Code | 92234 |
| Area | 335 Cathedral City North |
| Community Name | Desert Princess |
| Listing VS Median (in Desert Princess) | |
Price: $715,000 low | high Med: $6,000 sqft: 2,101 low | high Med: 1,686 $ / sqft: $340 low | high Med: $4 On site: 58 low | high Med: 381 | |
