

28520 Wildflower Terrace,Castaic, CA 91384
Castaic, CA 91384

Description
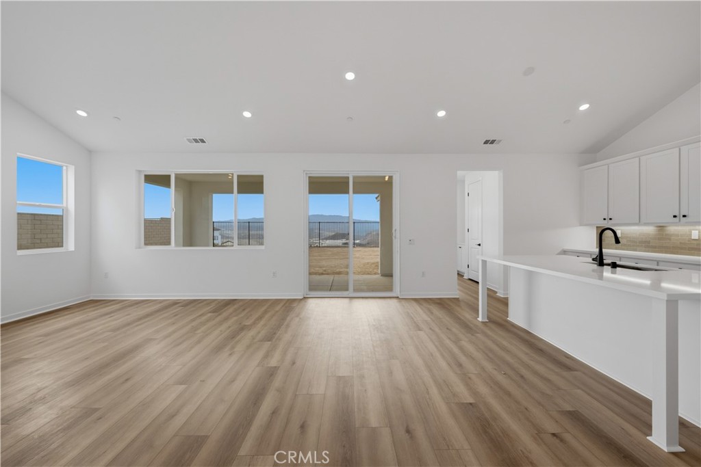
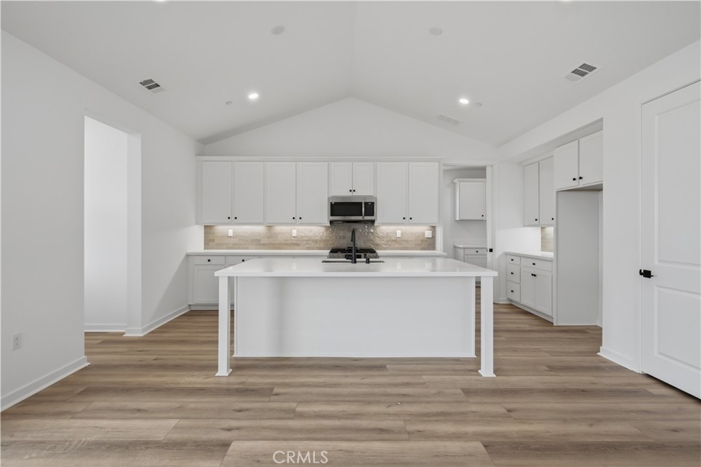
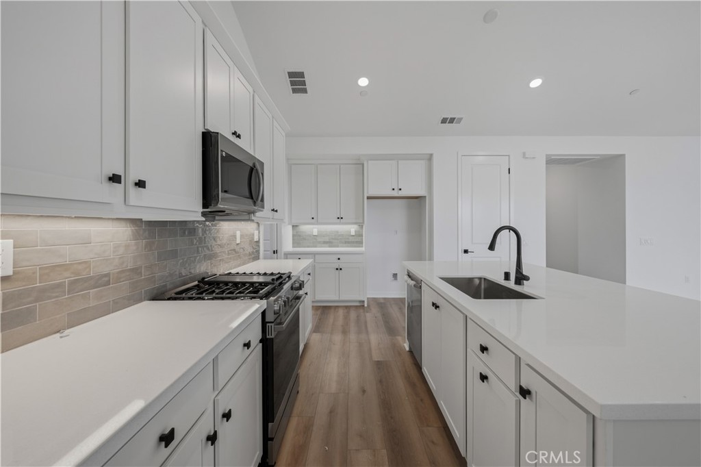
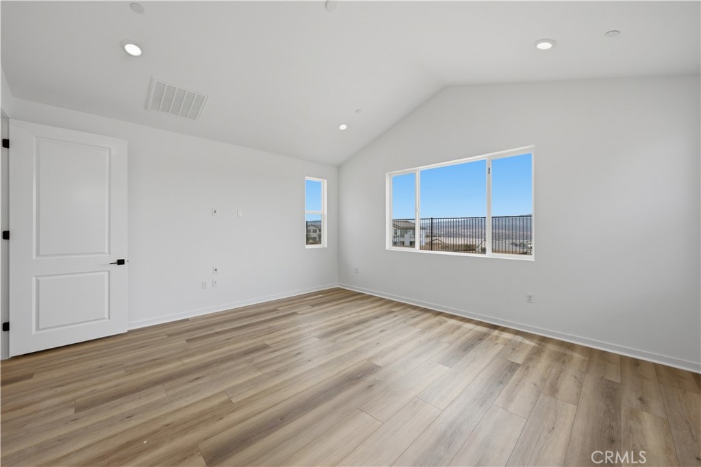
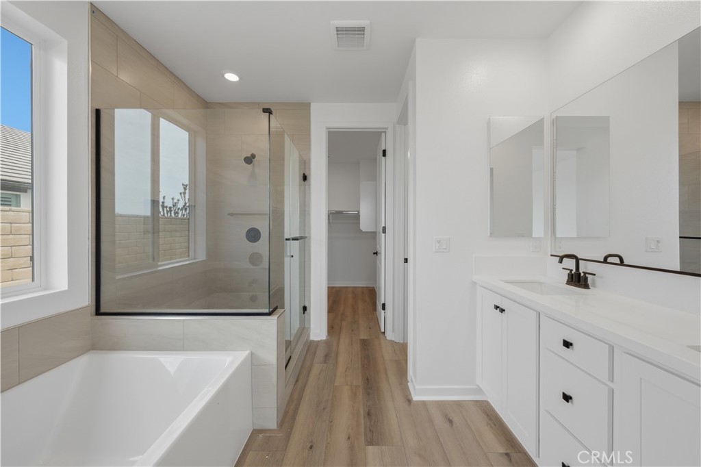
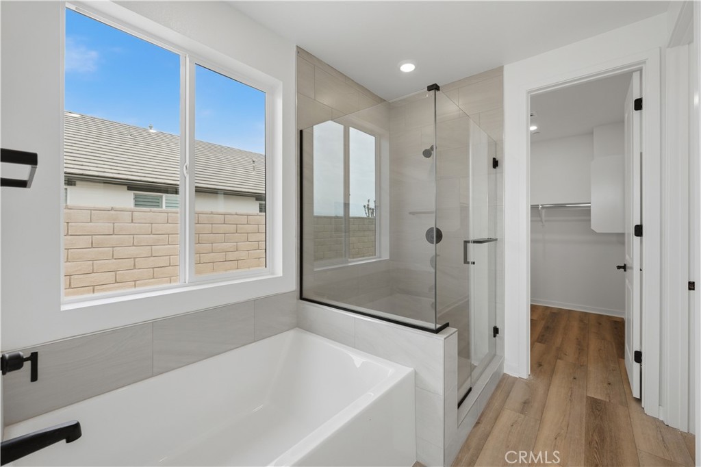
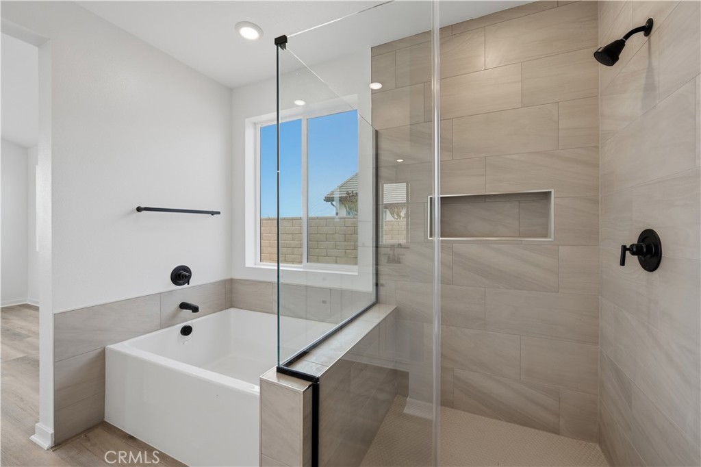
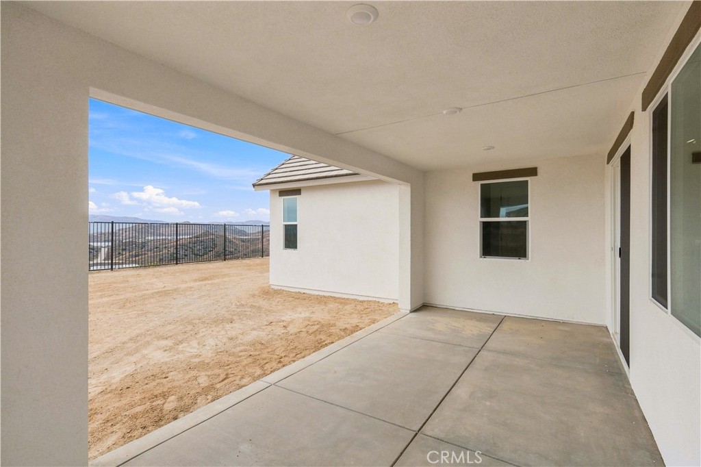
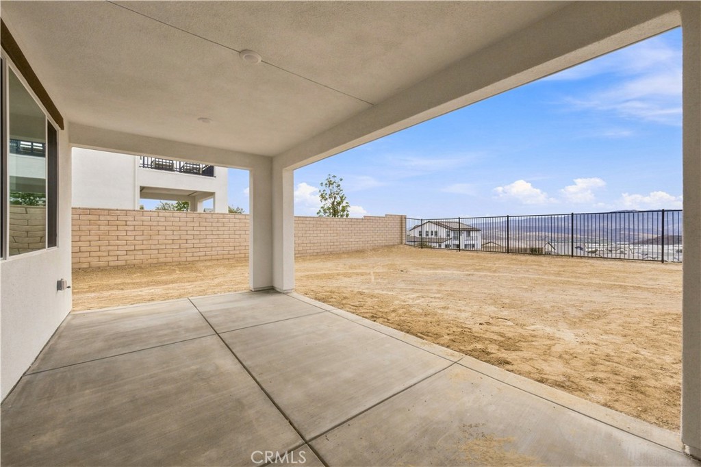
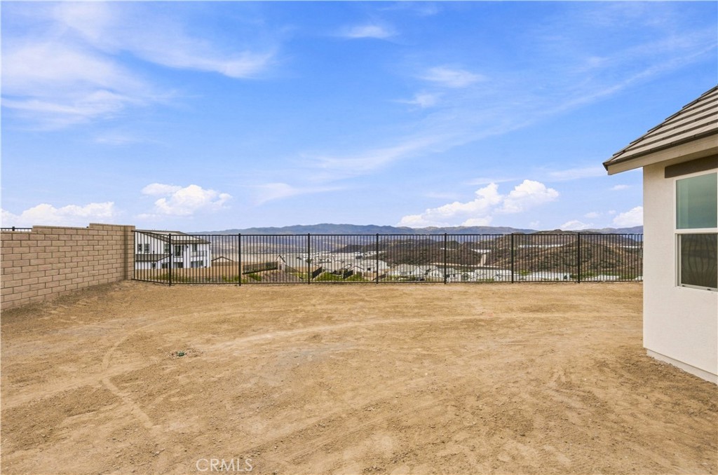
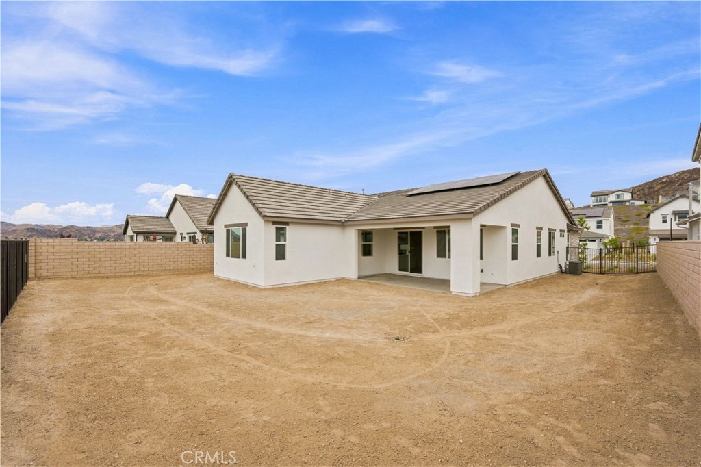
Plan Two at Williams Ranch offers a thoughtfully designed single-story living with three bedrooms and two bathrooms. This open-concept floor plan creates a seamless flow between the kitchen, dining area, and great room, providing a comfortable setting for both everyday living and entertaining. The kitchen features a custom backsplash and opens directly to the main living areas, enhancing the home's modern design and functionality. The spacious side yard offers outdoor living potential, including an unobstructed view of the surrounding mountains from the side yard and porch, creating a scenic backdrop to enjoy. Williams Ranch is conveniently located just off Interstate 5, providing easy access to Santa Clarita, Ventura, and surrounding areas, making commuting and everyday travel simple and accessible. Welcome to Williams Ranch a community designed with you and your lifestyle in mind. Live on a 430-acre master planned community nestled between the Sierra Pelona Mountains. Come and be a part of a community that has an exceptional recreation center, junior-size Olympic swimming pool, and an outdoor kitchen. Here you will be surrounded by abundant open space hiking trails, numerous pocket parks, entertainment amphitheater, large citrus orchards, working vineyards and a wine pavilion.
Details
| MLS # | SR26172860 |
|---|---|
| Listing Type | For Sale |
| Style | House |
| HOA Dues | $385 |
| Sub-Type | New Construction |
| Status | Active |
| Year | 2026 |
| Days On Site | 43 |
| Listing Provided By | Williams Homes Inc. | Michael Brunette |
Features
| Bed(s) | 3 |
|---|---|
| Bath(s) | 2 Total |
| SQ Feet | 1,736 |
| Garage | 2 |
| Story(s) | 1 |
| Units | 1 |
| Acreage | 0.16 |
| Property View | Yes |
Interior
| Cooling | Central Air, Dual |
|---|---|
| Heating | Central |
| Heating Yes / No | Yes |
| Cooling Yes / No | Yes |
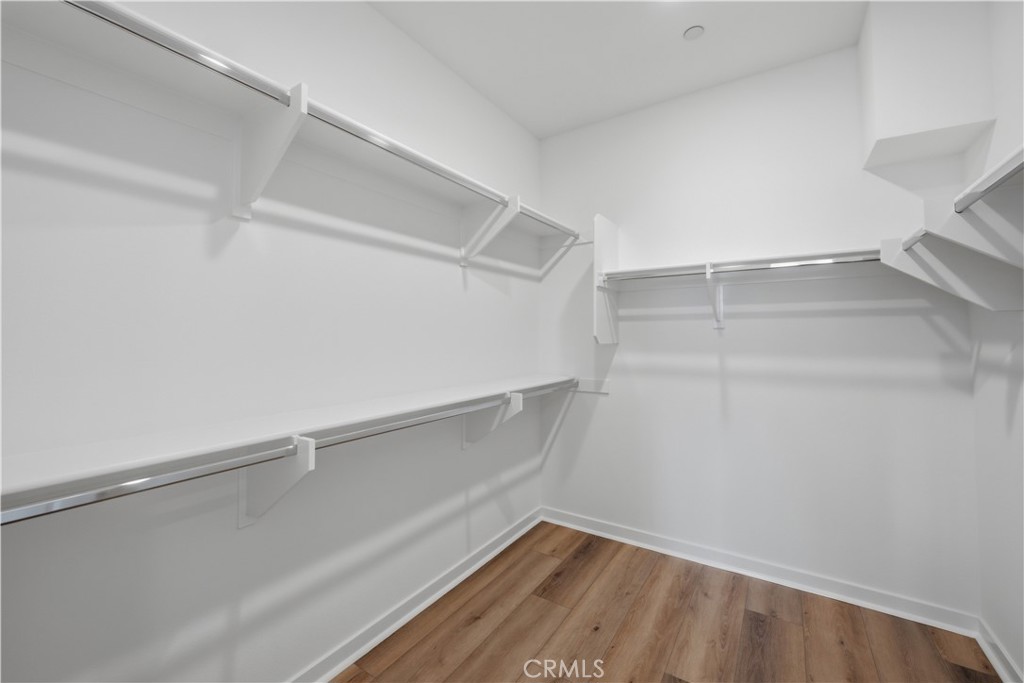
| Interior Features | High Ceilings, Open Floorplan, Pantry, Quartz Counters, Recessed Lighting, Bedroom On Main Level, Walk In Closets |
| Window Features | Double Pane Windows |
| Appliances | Dishwasher, Microwave |
| Fireplace Yes / No | No |
Exterior
| Roof | Concrete |
|---|---|
| Security Features | Carbon Monoxide Detectors, Fire Sprinkler System, Smoke Detectors |
| Foundation Details | Slab |
| Lot Features | Back Yard, Drip Irrigation Bubblers, Front Yard, Sprinklers In Front |
| Fencing | Block, Wrought Iron |
Parking
| Attached Garage Yes / No | Yes |
|---|---|
| Parking Features | Direct Access, Driveway, Garage |
| Garage Yes / No | Yes |
Utilities
| Electric | Photovoltaics Seller Owned |
|---|---|
| Sewer | Public Sewer |
Location
| Community Features | Curbs, Park, Storm Drains, Street Lights, Sidewalks |
|---|
Area Information
| State | CA |
|---|---|
| County | Los Angeles |
| City | Castaic |
| Zip Code | 91384 |
| Area | HASC Hasley Canyon |
| Community Name | Williams Ranch (WILRCH) |
| Listing VS Median (in Williams Ranch (WILRCH)) | |
Price: $913,692 low | high Med: $1,199,999 sqft: 1,736 low | high Med: 3,644 $ / sqft: $526 low | high Med: $329 On site: 43 low | high Med: 141 | |
Market Activity 91384
Request a showing
Request a showing
Contact
Learn More About This Property

| State | CA |
|---|---|
| County | Los Angeles |
| City | Castaic |
| Zip Code | 91384 |
| Area | HASC Hasley Canyon |
| Community Name | Williams Ranch (WILRCH) |
| Listing VS Median (in Williams Ranch (WILRCH)) | |
Price: $913,692 low | high Med: $1,199,999 sqft: 1,736 low | high Med: 3,644 $ / sqft: $526 low | high Med: $329 On site: 43 low | high Med: 141 | |